
 See all 7 photos
Property history

This listing has ended. It is no longer available.
Property not available for sale or for rent.
Ask about this home
A HOMEH agent will answer your questions about this home.Ask HOMEH
About this home
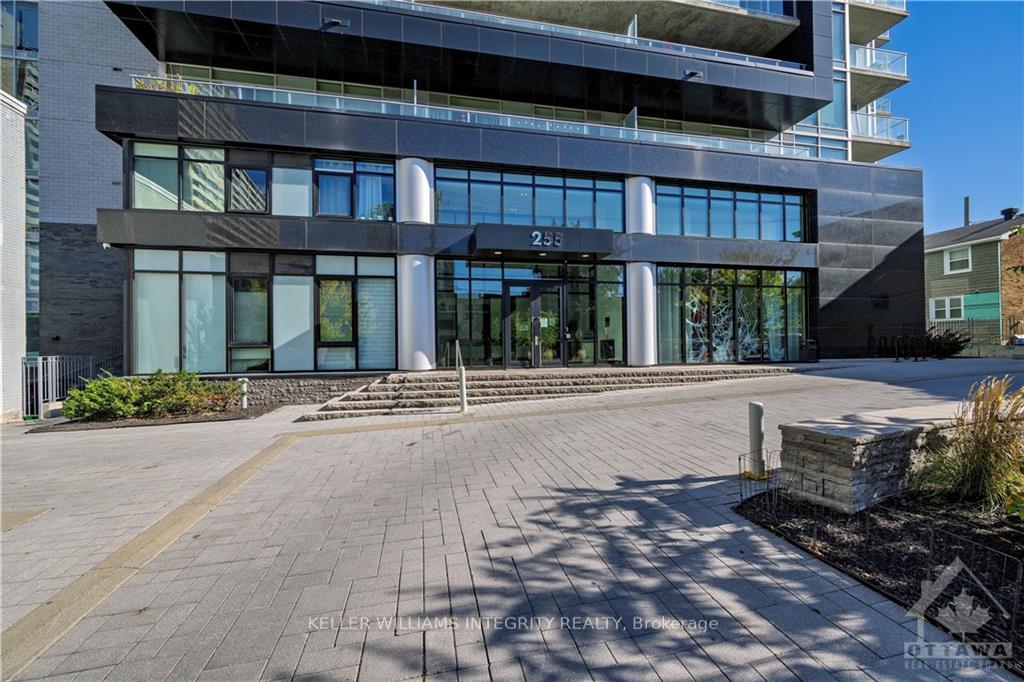
Unit 908, 255 Bay Street, Ottawa
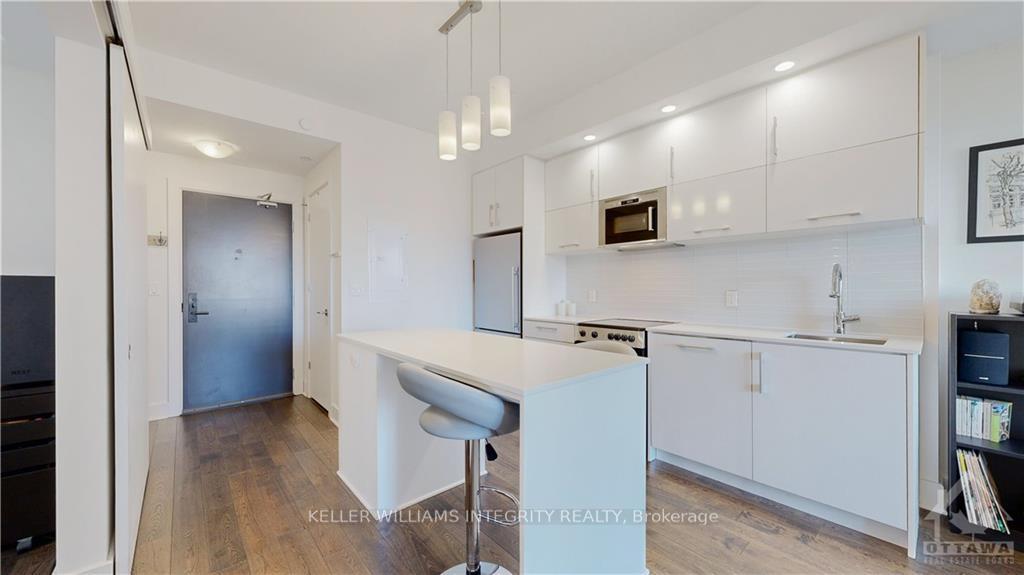
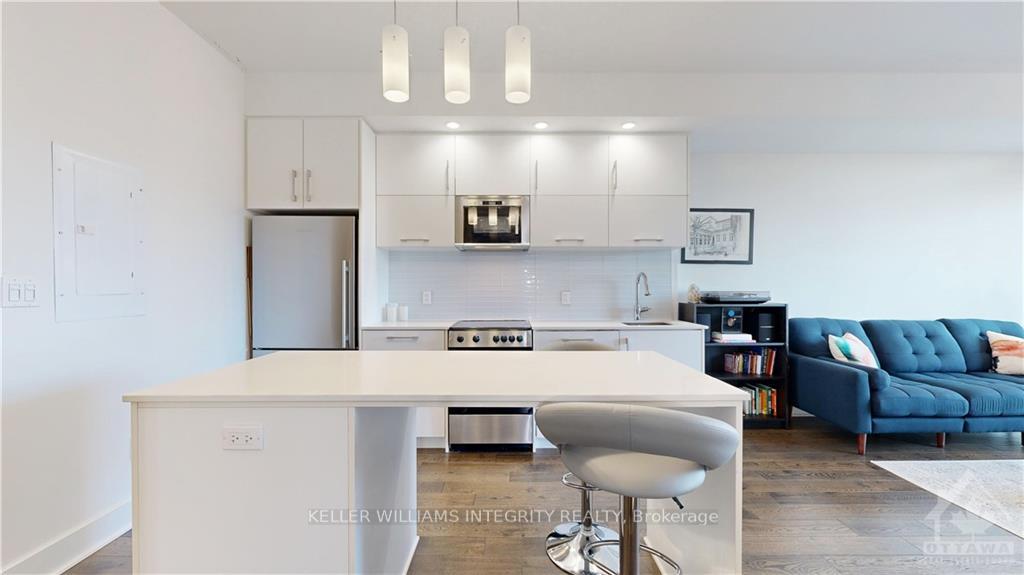
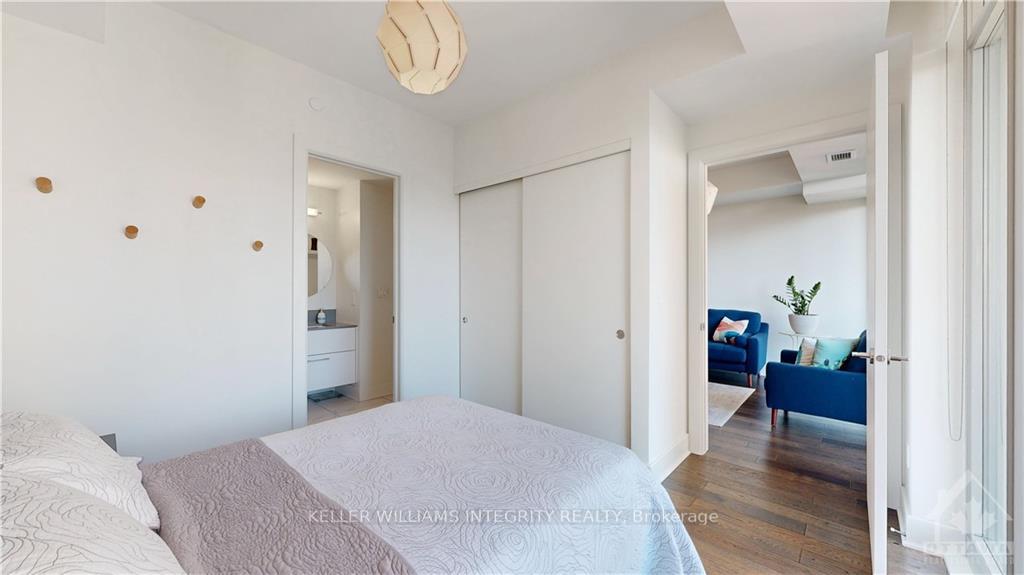
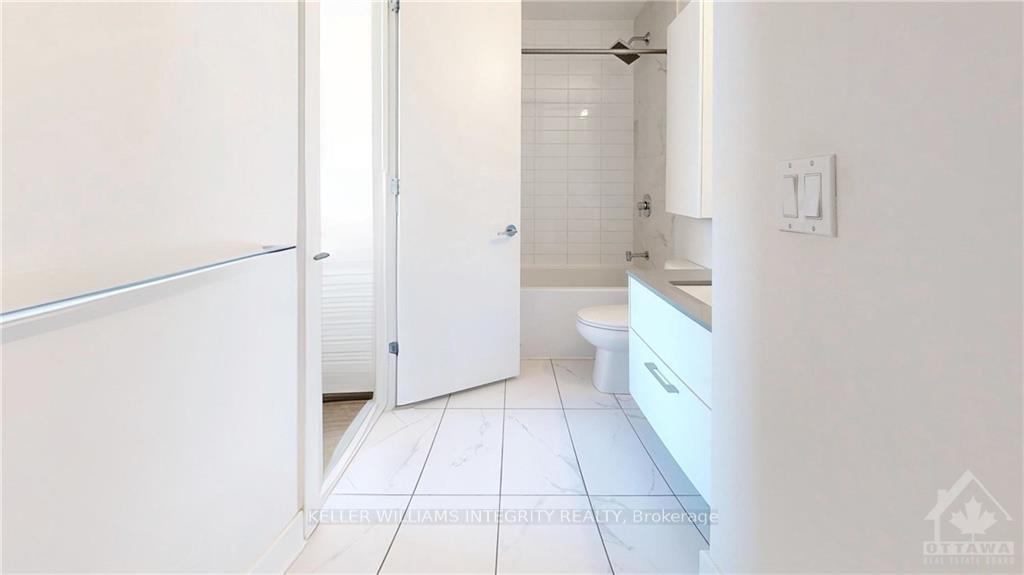
Discover this beautifully designed 1-bedroom + den unit located in the coveted Bowery building, right in the heart of Centretown. Perched on the 9th floor, this open concept unit offers great city views through its expansive wall-to-wall windows in both the living area and the primary bedroom. The units layout features hardwood floors and an open concept kitchen, and living/dining space thats perfect for entertaining. The kitchen comes complete with a large island, quartz countertops, stainless steel appliances, and ample cabinet storage. The den serves as a flexible space ideal for a home office or a bonus guest bedroom. The full bathroom also provides access to the bedroom as a cheater en-suite. Additional conveniences include in-unit laundry, 1 underground parking space, and storage locker. Residents will also enjoy great amenities on the 18th floor, including a breathtaking rooftop terrace with panoramic views, a party room, a fully equipped fitness center with a yoga room, an indoor saltwater pool, sauna, and a lounge/dining area perfect for gatherings. Guest suites are available for visitors, adding an extra touch of convenience. The Bowerys prime location offers easy access to the LRT station, Parliament Hill, schools, shopping, dining, and entertainment options, all within walking distance. With low condo fees and exceptional management, this property is a must-see for those seeking affordability in the heart of the city.
Facts & features
Ask about this home
A HOMEH agent will answer your questions about this home.
Rooms
42 rooms · 1 bathroom
- Foyer5′6″ × 4′6″25 sq.ft.
- Kitchen10′9″ × 11′118 sq.ft.
- Living room10′2″ × 14′5″146 sq.ft.
- Primary bedroom11′6″ × 10′5″119 sq.ft.
- Bathroom10′4″ × 5′7″57 sq.ft.
- Den11′6″ × 10′5″119 sq.ft.
- Foyer5′6″ × 4′6″25 sq.ft.
- Kitchen10′9″ × 11′118 sq.ft.
- Living room10′2″ × 14′5″146 sq.ft.
- Primary bedroom11′6″ × 10′5″119 sq.ft.
- Bathroom10′4″ × 5′7″57 sq.ft.
- Den11′6″ × 10′5″119 sq.ft.
- Foyer5′6″ × 4′6″25 sq.ft.
- Kitchen10′9″ × 11′118 sq.ft.
- Living room10′2″ × 14′5″146 sq.ft.
- Primary bedroom11′6″ × 10′5″119 sq.ft.
- Bathroom10′4″ × 5′7″57 sq.ft.
- Den11′6″ × 10′5″119 sq.ft.
- Foyer5′6″ × 4′6″25 sq.ft.
- Kitchen10′9″ × 11′118 sq.ft.
- Living room10′2″ × 14′5″146 sq.ft.
- Primary bedroom11′6″ × 10′5″119 sq.ft.
- Bathroom10′4″ × 5′7″57 sq.ft.
- Den11′6″ × 10′5″119 sq.ft.
- Foyer5′6″ × 4′6″25 sq.ft.
- Kitchen10′9″ × 11′118 sq.ft.
- Living room10′2″ × 14′5″146 sq.ft.
- Primary bedroom11′6″ × 10′5″119 sq.ft.
- Bathroom10′4″ × 5′7″57 sq.ft.
- Den11′6″ × 10′5″119 sq.ft.
- Foyer5′6″ × 4′6″25 sq.ft.
- Kitchen10′9″ × 11′118 sq.ft.
- Living room10′2″ × 14′5″146 sq.ft.
- Primary bedroom11′6″ × 10′5″119 sq.ft.
- Bathroom10′4″ × 5′7″57 sq.ft.
- Den11′6″ × 10′5″119 sq.ft.
- Foyer5′6″ × 4′6″25 sq.ft.
- Kitchen10′9″ × 11′118 sq.ft.
- Living room10′2″ × 14′5″146 sq.ft.
- Primary bedroom11′6″ × 10′5″119 sq.ft.
- Bathroom10′4″ × 5′7″57 sq.ft.
- Den11′6″ × 10′5″119 sq.ft.
Around this home
Schools nearby
School rating, out of 10.
Listing details
Helpful tools
Your HOMEH agent
"I would see it this week."
Ask HOMEH about this home
Price, neighbourhood, monthly cost. Ask anything.
HOMEH Intelligent Agent is an AI, not a licensed representative. Check anything important with your agent.