
255 Maclarens Side Road
Ottawa (Woodlawn/Maclarens Landing/Kilmaurs)255 Maclarens Side Road
Ottawa (Woodlawn/Maclarens Landing/Kilmaurs)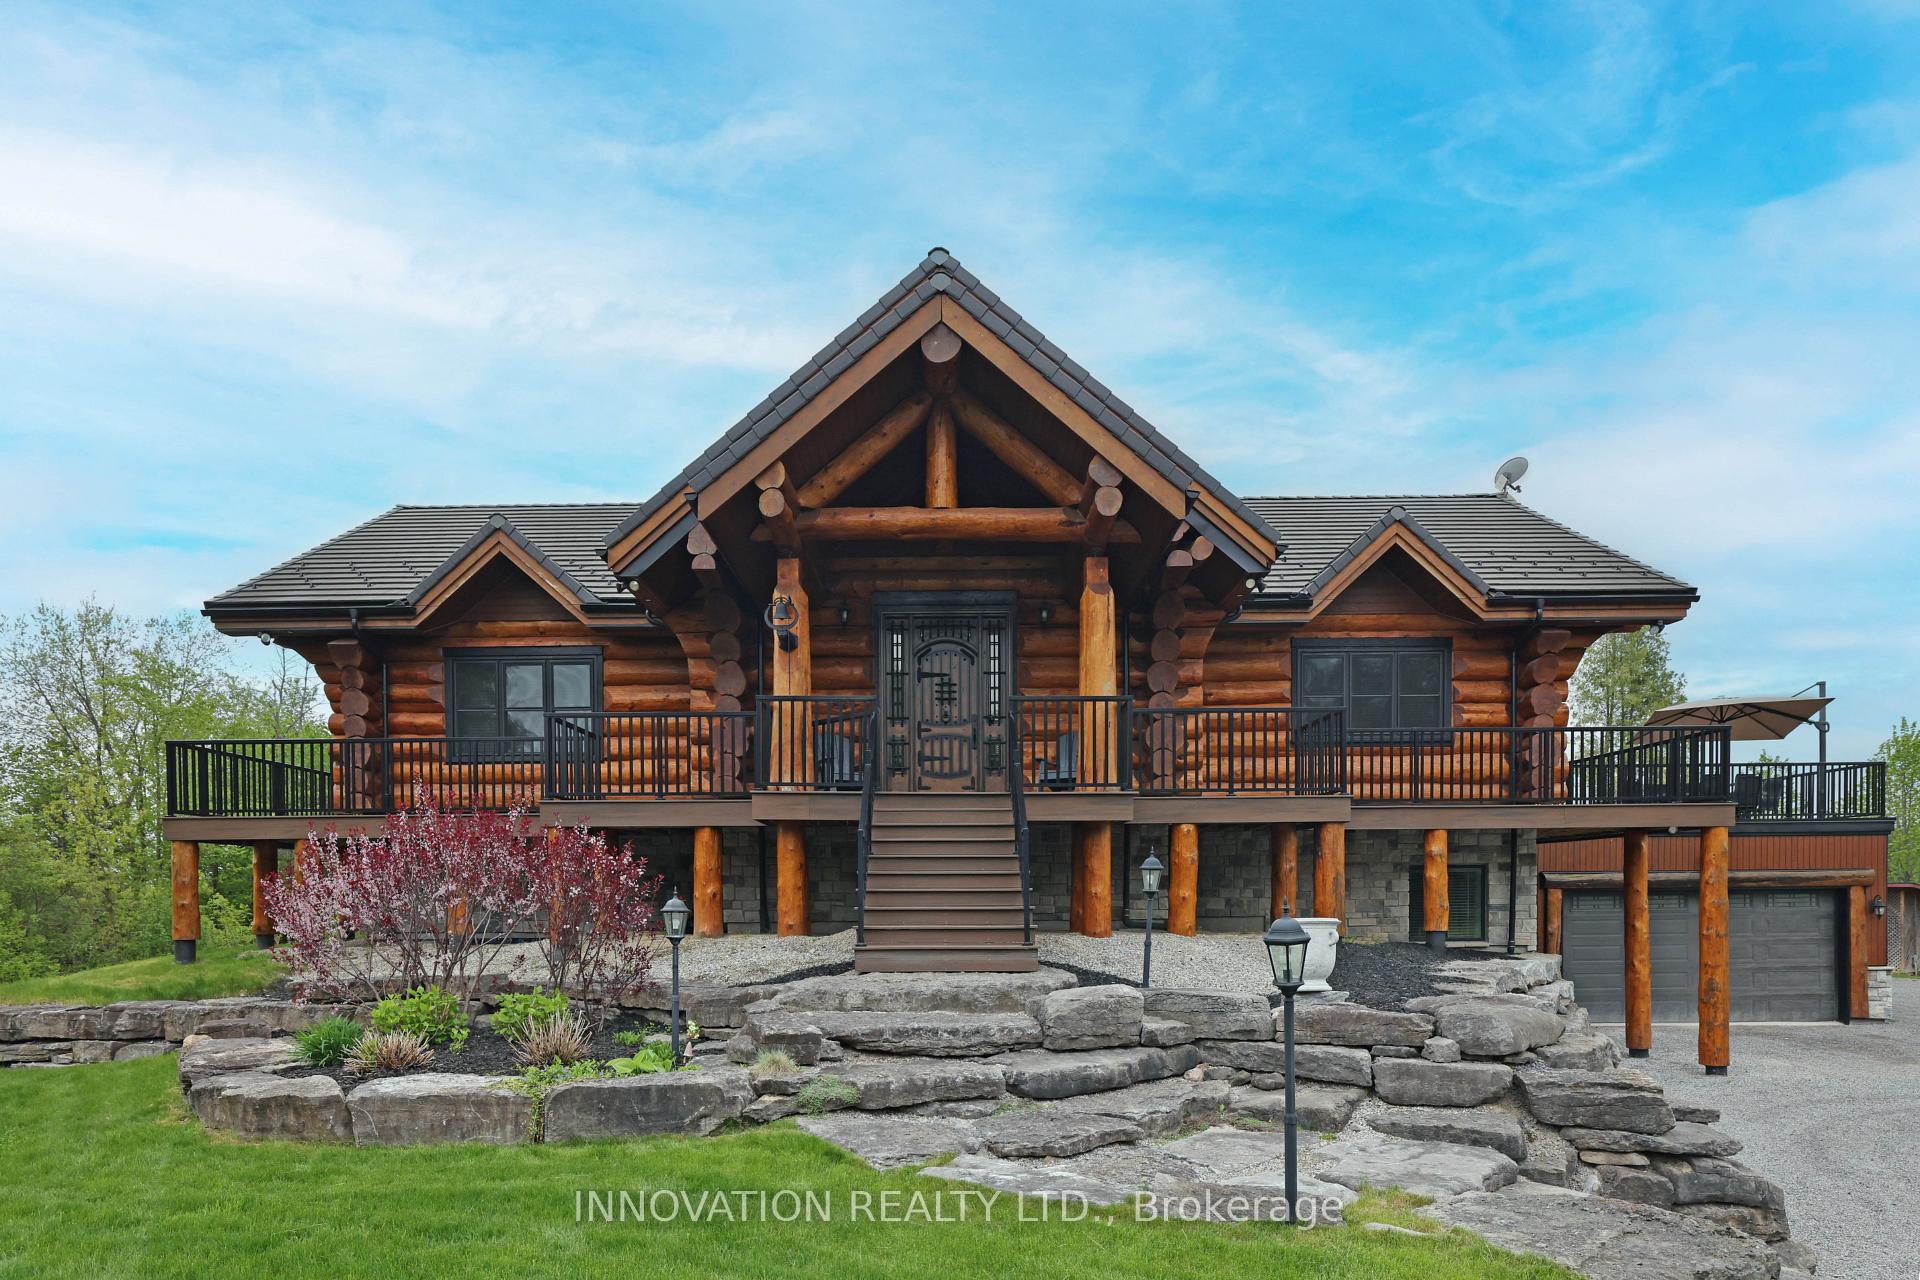
 See all 46 photos
Property history

This listing has ended. It is no longer available.
Property not available for sale or for rent.
Ask about this home
A HOMEH agent will answer your questions about this home.Ask HOMEH
About this home
255 Maclarens Side Road, Ottawa
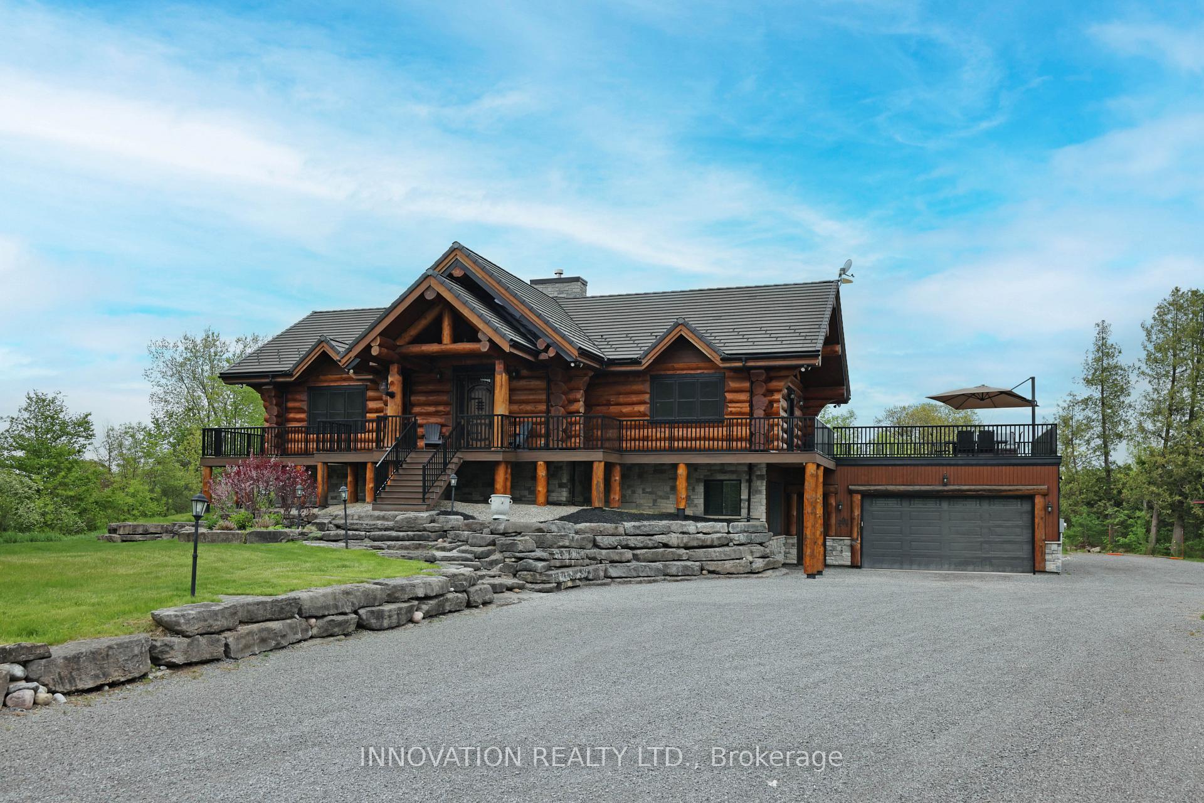
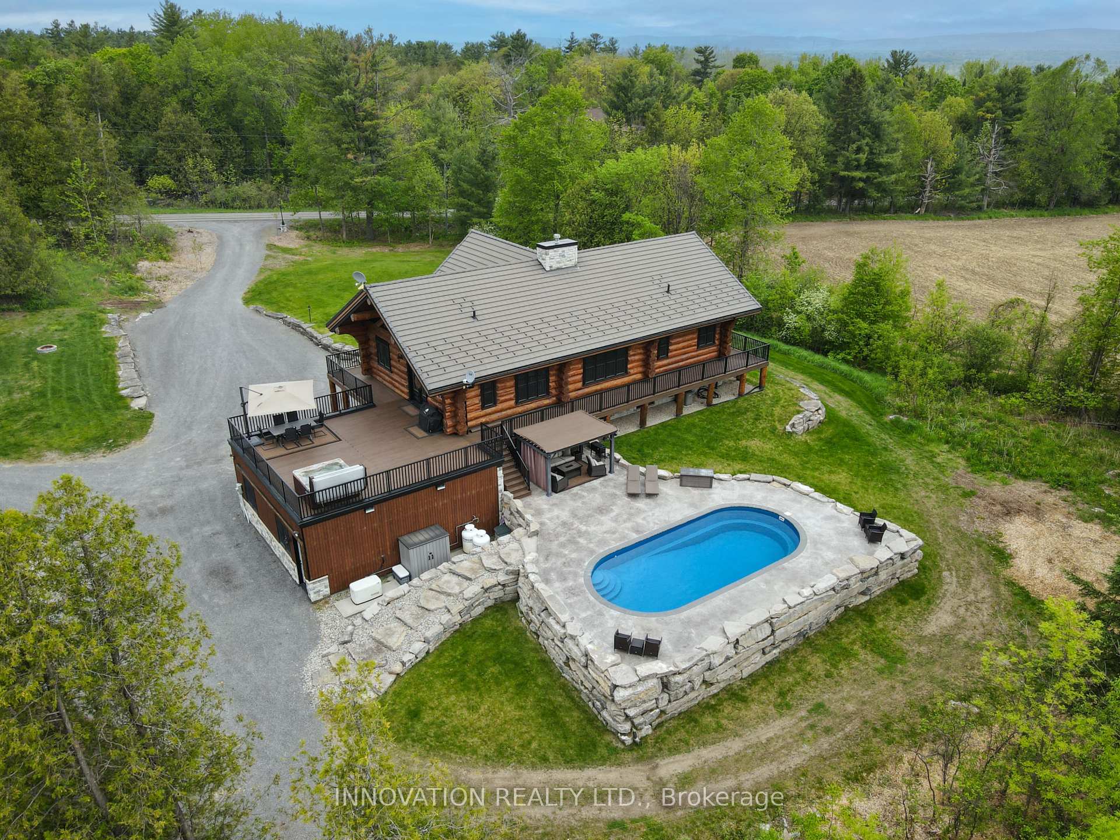
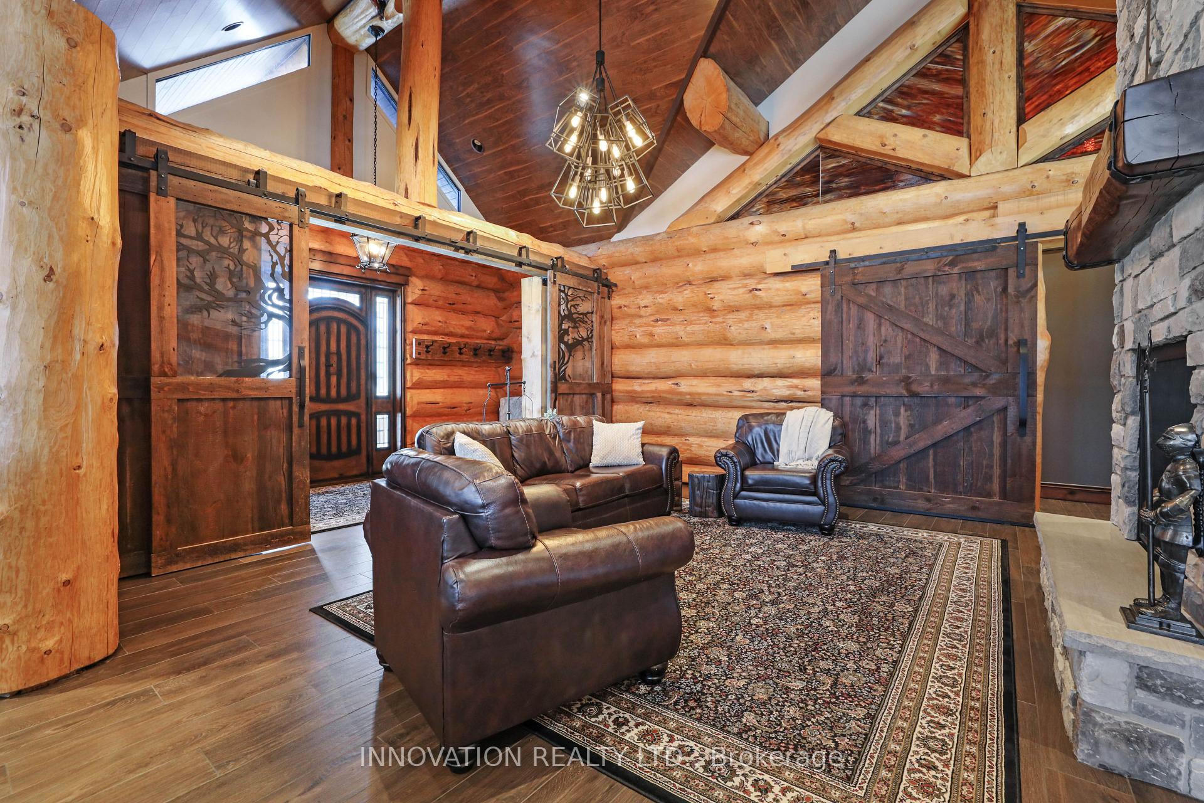
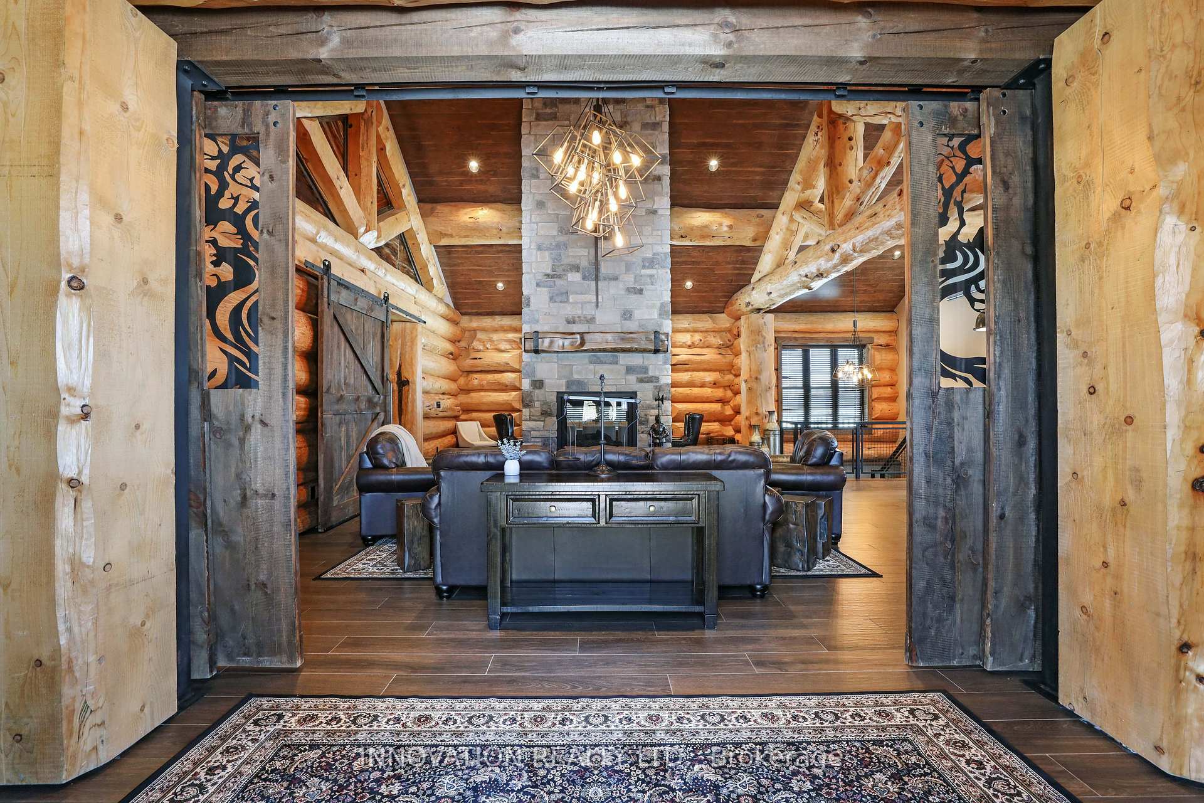
Whistler comes to the Ottawa Valley! Truly one of a kind custom log home with materials sourced from the West of Canada. Massive logs, posts and beams speak to the rarity in this area. Unique custom wood and wrought iron front door gives a hint as to what is inside. Warm entry Foyer can be closed off with custom barn doors featuring wrought iron design insert. Spacious open concept living space with high vaulted ceilings throughout main level. Chic interior is modern yet not cold. Inviting Living Room with gas fireplace surrounded by stone facade is steps away from the Dining Room which overlooks the backyard. Kitchen cabinetry is very high end and well laid out. Two islands for easy entertaining. Built in appliances. Feature stone accent nook tucks the sink away. Pantry. Unique wood interior doors sourced from the US. Primary bedroom located privately on the main level has transom windows in the peak for additional natural light. Beautiful finishings in the Ensuite. Lower Level offers two additional Bedrooms, one with built in bunk beds - how fun would that sleepover be? Full bath & laundry on this level. Home Theatre Room is central to the lower level - components included. Large home gym with glass walls to capitalize on the light. Inground salt water heated pool is set in the private backyard of this 2 acre property. Rooftop deck over garage offers a hot tub. 1km away from the Ottawa River, private community beach and boat launch. Efficient outdoor wood furnace fuels a hot water system to heat both forced air and radiant systems, including the garage floor. No expense was spared on this magnificent structure. 24 hour irrevocable on all offers as per form 244
Facts & features
Ask about this home
A HOMEH agent will answer your questions about this home.
Rooms
11 rooms · 3 bathrooms
- Foyer18′2″ × 5′90 sq.ft.
- Living room20′8″ × 19′2″396 sq.ft.
- Dining room19′2″ × 10′10″208 sq.ft.
- Kitchen24′4″ × 19′3″467 sq.ft.
- Primary bedroom18′8″ × 14′11″279 sq.ft.
- Bedroom14′3″ × 11′2″159 sq.ft.
- Bedroom 214′1″ × 12′6″175 sq.ft.
- Exercise room14′7″ × 20′292 sq.ft.
- Media room20′4″ × 17′4″353 sq.ft.
- Laundry9′1″ × 8′8″79 sq.ft.
- Utility room16′6″ × 9′7″158 sq.ft.
Around this home
Listing details
Helpful tools
Your HOMEH agent
"I would see it this week."
Ask HOMEH about this home
Price, neighbourhood, monthly cost. Ask anything.
HOMEH Intelligent Agent is an AI, not a licensed representative. Check anything important with your agent.