
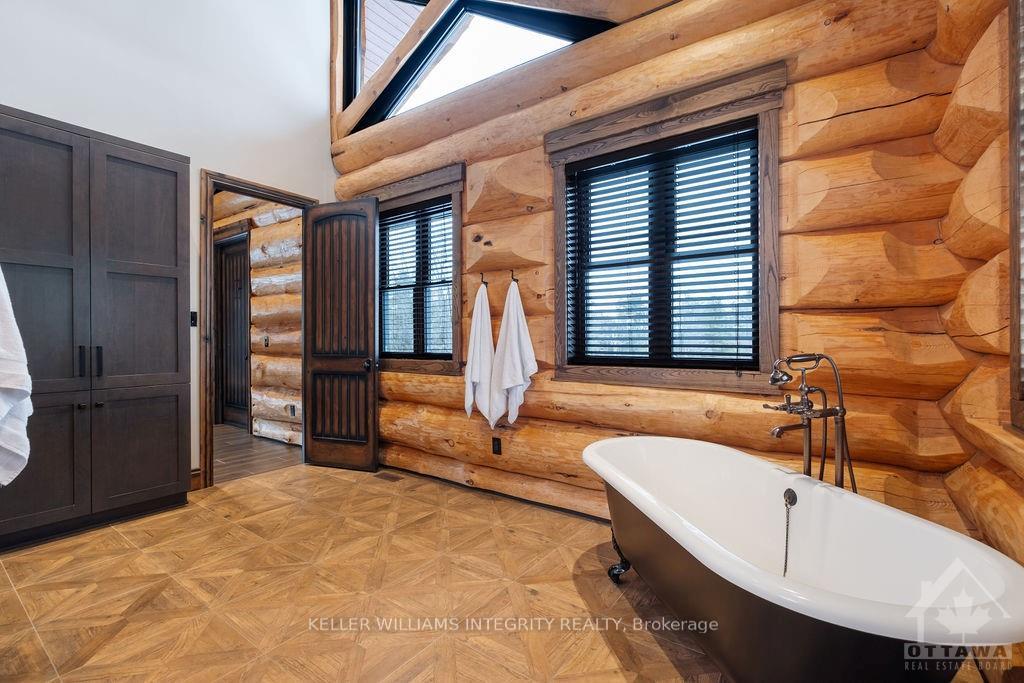
 See all 15 photos
Property history

This listing has ended. It is no longer available.
Property not available for sale or for rent.
Ask about this home
A HOMEH agent will answer your questions about this home.Ask HOMEH
About this home
255 Maclarens Side Road, Ottawa
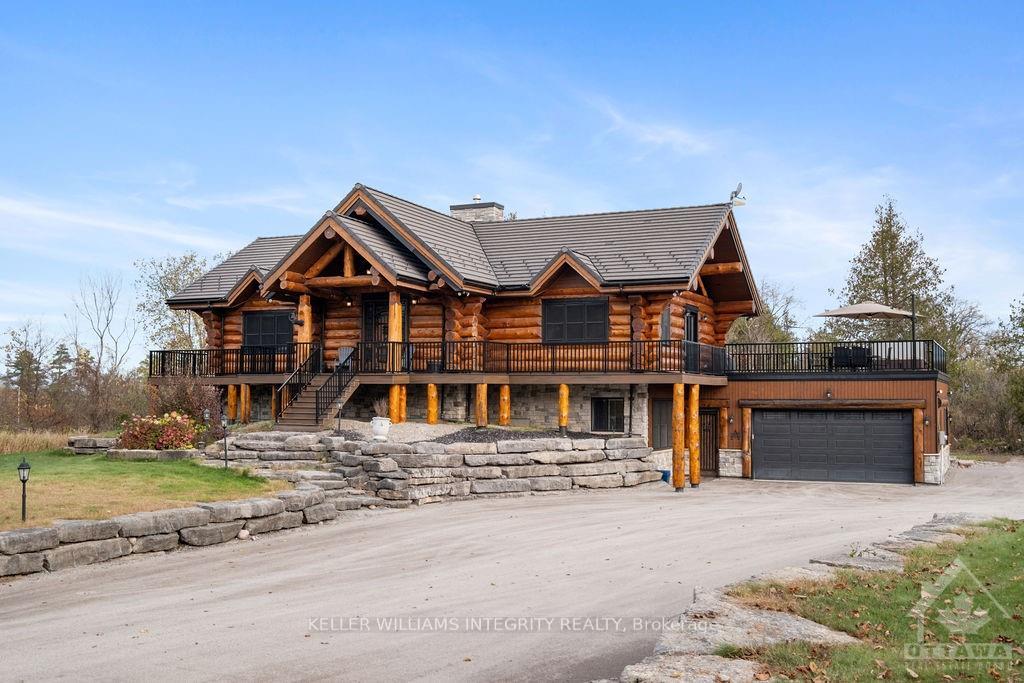
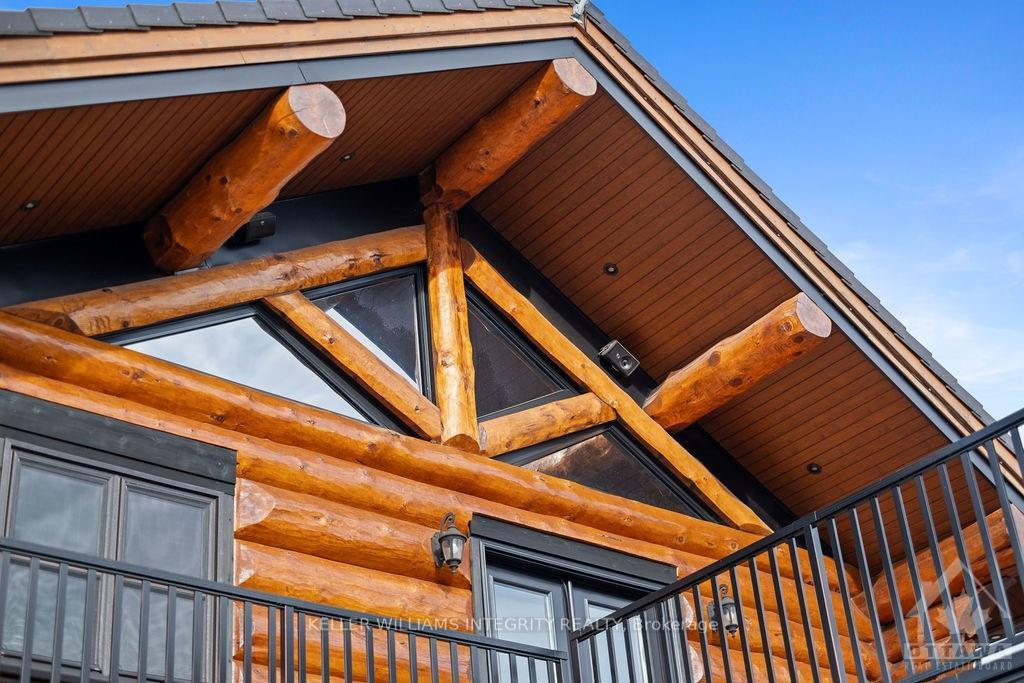
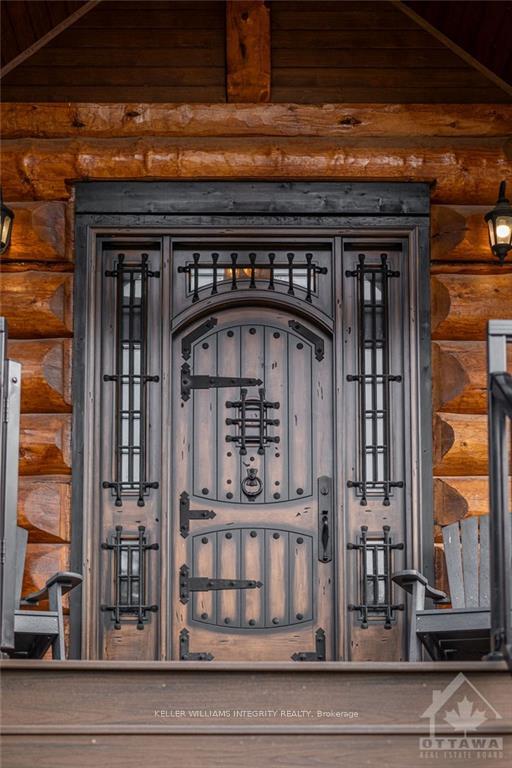
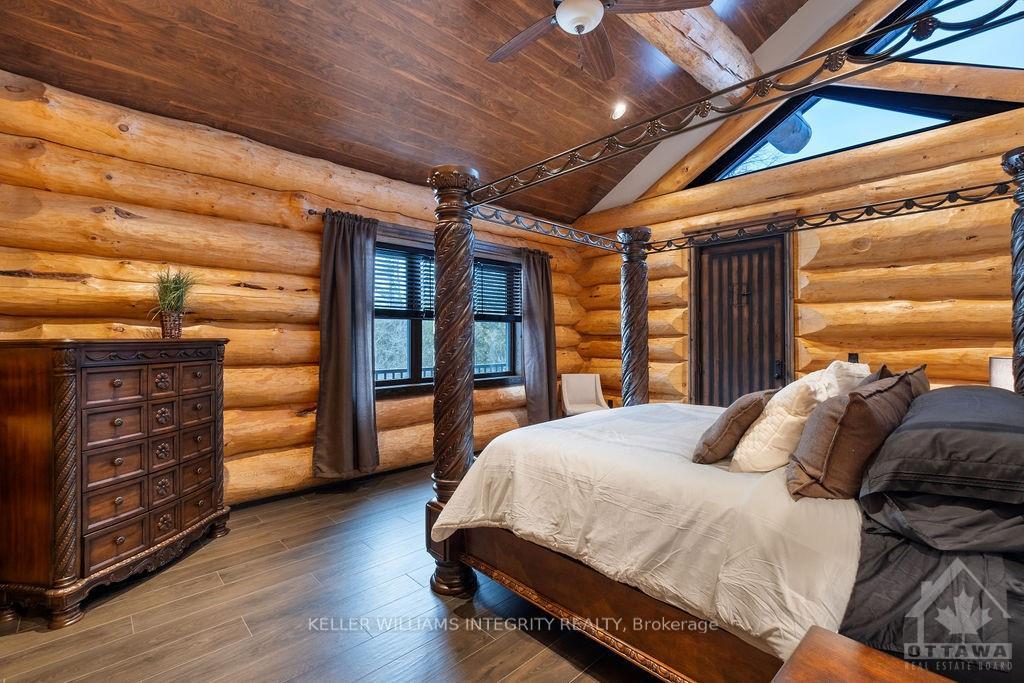
Flooring: Tile, This one-of-a-kind 3,500 sq ft luxury log home, designed by Lloyd Beckedorf of Moose Mountain Log Homes, showcases master craftsmanship. Beckedorf personally selects tall, slow-growth North Western Canadian timber, using Scandinavian Full Scribe methods and patented joinery techniques. The interior features vaulted ceilings, a stone gas fireplace in the great room, and a spacious master suite with a walk-in closet and luxurious 5-piece ensuite bathroom. The double island country kitchen with a gas stove and extensive counter space is perfect for cooking and entertaining. Two ample sized bedrooms include one with built-in bunk beds and ample storage. Additional amenities include a home theatre, zoned Sonos sound system, an exercise room, and radiant heated floors. Outdoor living features a saltwater pool, hot tub, wrap-around decking, and a rooftop entertainment area. Assoc. benefits include events, beach, parking, and more. A perfect blend of rustic charm and modern amenities., Flooring: Hardwood
Facts & features
Ask about this home
A HOMEH agent will answer your questions about this home.
Rooms
100 rooms · 3 bathrooms
- Foyer13′3″ × 5′2″68 sq.ft.
- Bathroom15′5″ × 15′6″238 sq.ft.
- Great room18′ × 16′287 sq.ft.
- Dining room18′ × 11′4″204 sq.ft.
- Primary bedroom18′8″ × 14′260 sq.ft.
- Other7′6″ × 9′11″74 sq.ft.
- Kitchen20′ × 21′10″436 sq.ft.
- Bathroom8′1″ × 6′2″50 sq.ft.
- Bathroom15′5″ × 15′6″238 sq.ft.
- Great room18′ × 16′287 sq.ft.
- Dining room18′ × 11′4″204 sq.ft.
- Primary bedroom18′8″ × 14′260 sq.ft.
- Other7′6″ × 9′11″74 sq.ft.
- Kitchen20′ × 21′10″436 sq.ft.
- Bathroom8′1″ × 6′2″50 sq.ft.
- Foyer13′3″ × 5′2″68 sq.ft.
- Bathroom15′5″ × 15′6″238 sq.ft.
- Great room18′ × 16′287 sq.ft.
- Dining room18′ × 11′4″204 sq.ft.
- Primary bedroom18′8″ × 14′260 sq.ft.
- Other7′6″ × 9′11″74 sq.ft.
- Kitchen20′ × 21′10″436 sq.ft.
- Bathroom8′1″ × 6′2″50 sq.ft.
- Foyer13′3″ × 5′2″68 sq.ft.
- Bathroom15′5″ × 15′6″238 sq.ft.
- Great room18′ × 16′287 sq.ft.
- Dining room18′ × 11′4″204 sq.ft.
- Primary bedroom18′8″ × 14′260 sq.ft.
- Other7′6″ × 9′11″74 sq.ft.
- Kitchen20′ × 21′10″436 sq.ft.
- Bathroom8′1″ × 6′2″50 sq.ft.
- Foyer13′3″ × 5′2″68 sq.ft.
- Bathroom15′5″ × 15′6″238 sq.ft.
- Great room18′ × 16′287 sq.ft.
- Dining room18′ × 11′4″204 sq.ft.
- Primary bedroom18′8″ × 14′260 sq.ft.
- Other7′6″ × 9′11″74 sq.ft.
- Kitchen20′ × 21′10″436 sq.ft.
- Bathroom8′1″ × 6′2″50 sq.ft.
- Foyer13′3″ × 5′2″68 sq.ft.
- Bathroom15′5″ × 15′6″238 sq.ft.
- Great room18′ × 16′287 sq.ft.
- Dining room18′ × 11′4″204 sq.ft.
- Primary bedroom18′8″ × 14′260 sq.ft.
- Other7′6″ × 9′11″74 sq.ft.
- Kitchen20′ × 21′10″436 sq.ft.
- Recreation22′10″ × 20′11″477 sq.ft.
- Bedroom13′3″ × 14′7″193 sq.ft.
- Bedroom11′6″ × 14′7″167 sq.ft.
- Other9′ × 16′11″152 sq.ft.
- Other20′ × 14′11″298 sq.ft.
- Foyer19′ × 7′11″150 sq.ft.
- Mud room6′2″ × 6′1″37 sq.ft.
- Bathroom6′ × 14′2″84 sq.ft.
- Laundry9′ × 12′7″113 sq.ft.
- Recreation22′10″ × 20′11″477 sq.ft.
- Bedroom13′3″ × 14′7″193 sq.ft.
- Bedroom11′6″ × 14′7″167 sq.ft.
- Foyer19′ × 7′11″150 sq.ft.
- Mud room6′2″ × 6′1″37 sq.ft.
- Bathroom6′ × 14′2″84 sq.ft.
- Laundry9′ × 12′7″113 sq.ft.
- Other9′ × 16′11″152 sq.ft.
- Other20′ × 14′11″298 sq.ft.
- Recreation22′10″ × 20′11″477 sq.ft.
- Bedroom13′3″ × 14′7″193 sq.ft.
- Bedroom11′6″ × 14′7″167 sq.ft.
- Foyer19′ × 7′11″150 sq.ft.
- Mud room6′2″ × 6′1″37 sq.ft.
- Bathroom6′ × 14′2″84 sq.ft.
- Laundry9′ × 12′7″113 sq.ft.
- Other9′ × 16′11″152 sq.ft.
- Other20′ × 14′11″298 sq.ft.
- Recreation22′10″ × 20′11″477 sq.ft.
- Bedroom13′3″ × 14′7″193 sq.ft.
- Bedroom11′6″ × 14′7″167 sq.ft.
- Foyer19′ × 7′11″150 sq.ft.
- Mud room6′2″ × 6′1″37 sq.ft.
- Bathroom6′ × 14′2″84 sq.ft.
- Laundry9′ × 12′7″113 sq.ft.
- Other9′ × 16′11″152 sq.ft.
- Other20′ × 14′11″298 sq.ft.
- Recreation22′10″ × 20′11″477 sq.ft.
- Bedroom13′3″ × 14′7″193 sq.ft.
- Bedroom11′6″ × 14′7″167 sq.ft.
- Foyer19′ × 7′11″150 sq.ft.
- Mud room6′2″ × 6′1″37 sq.ft.
- Bathroom6′ × 14′2″84 sq.ft.
- Laundry9′ × 12′7″113 sq.ft.
- Other9′ × 16′11″152 sq.ft.
- Other20′ × 14′11″298 sq.ft.
- Recreation22′10″ × 20′11″477 sq.ft.
- Bedroom13′3″ × 14′7″193 sq.ft.
- Bedroom11′6″ × 14′7″167 sq.ft.
- Foyer19′ × 7′11″150 sq.ft.
- Mud room6′2″ × 6′1″37 sq.ft.
- Bathroom6′ × 14′2″84 sq.ft.
- Laundry9′ × 12′7″113 sq.ft.
- Other9′ × 16′11″152 sq.ft.
- Other20′ × 14′11″298 sq.ft.
Around this home
Listing details
Helpful tools
Your HOMEH agent
"I would see it this week."
Ask HOMEH about this home
Price, neighbourhood, monthly cost. Ask anything.
HOMEH Intelligent Agent is an AI, not a licensed representative. Check anything important with your agent.