

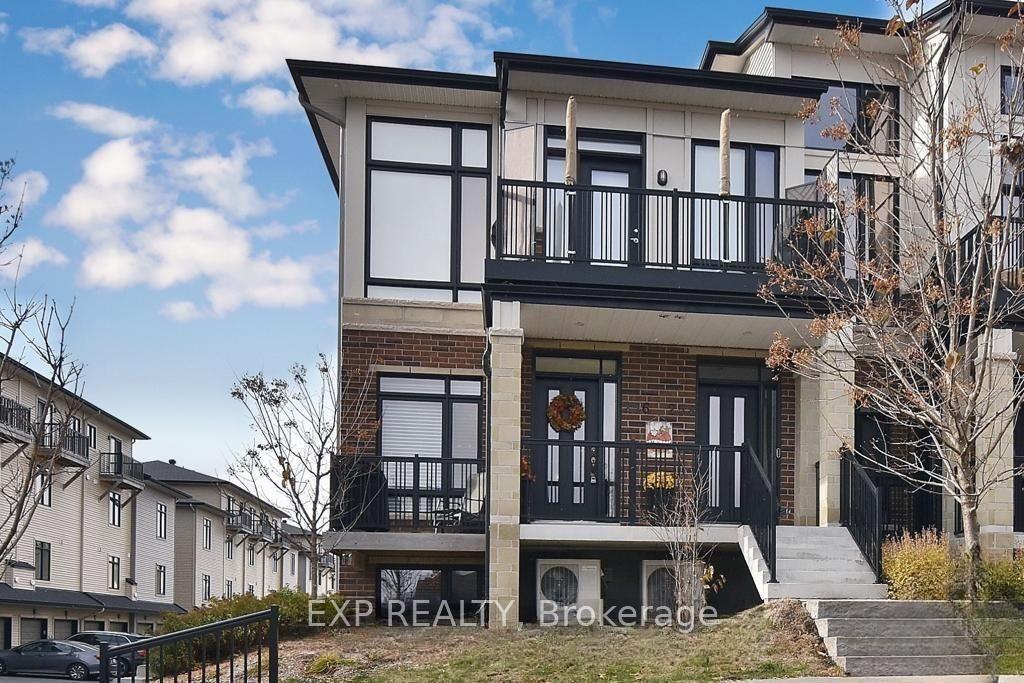
256 Pembina Private
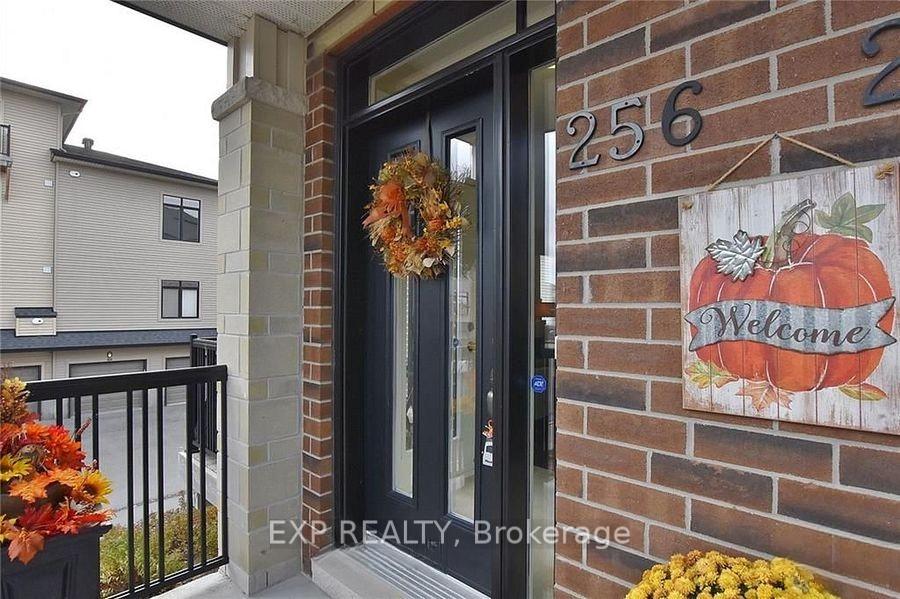
256 Pembina Private
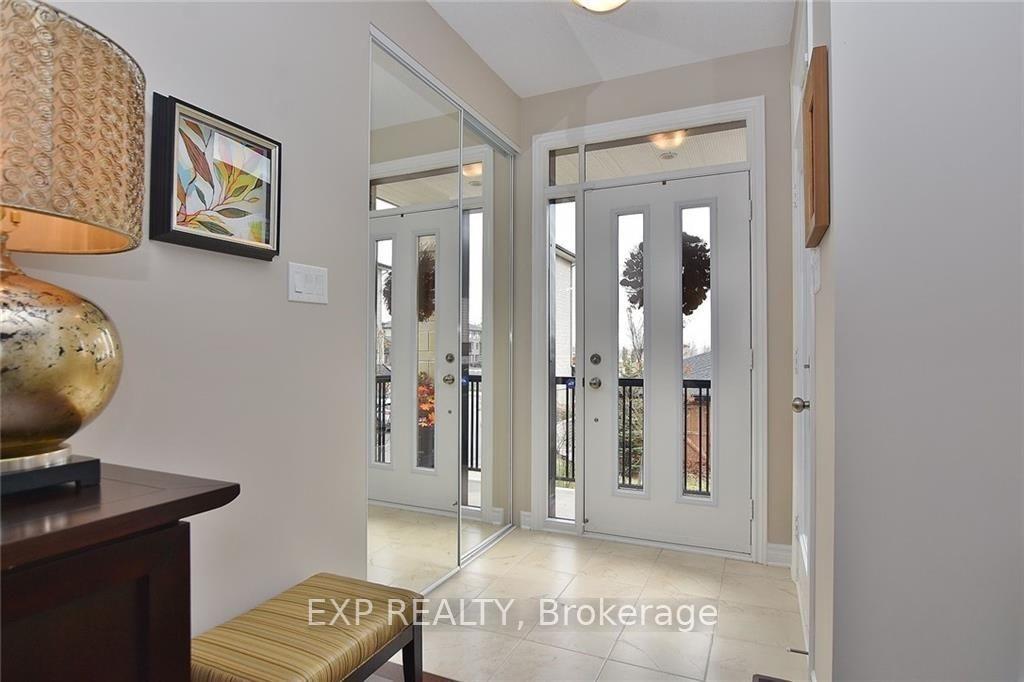 See all 30 photos
Property history
Facts and features
- ExposureNorth west
- LaundryEnsuite
- LockerNone
- BalconyEnclosed
- Finished basement
- Central air
The homeCondo Apartment, 2-storey, Age 6–10 years
- TypeCondo Apartment
- Style2-storey
- Age6–10 years
- Living space1,600–1,799 sq ft
- BasementFull, finished
- ExposureNorth West
InsideEnsuite, lower level, Rooms above ground 8, Rooms in the basement 4
- LaundryEnsuite, lower level
- Rooms above ground8
- Rooms in the basement4
- Bedrooms1 + 1 in the basement
- Bathrooms2
- Kitchens1
OutsideBrick, Asphalt shingle, Enclosed
- ExteriorBrick
- RoofAsphalt shingle
- BalconyEnclosed
Parking and locker2 Parking (1 garage + 1 drive), Attached, Parking type Owned
- Spaces2 Parking (1 garage + 1 drive)
- GarageAttached
- Parking typeOwned
- DrivewayInside entry
- LockerNone
Building256 Pembina Private, Condo corporation 966, Pets Not allowed
- Name256 Pembina Private
- Condo corporation966
- PetsNot allowed
Heating, water and powerForced air, gas, Central air
- HeatingForced air, gas
- CoolingCentral air
Rent and termsRent $2,400 a month, Entire property, Unfurnished
- Rent$2,400 a month
- Space for rentEntire property
- FurnishedUnfurnished
- Lease12 months
- PaidMonthly
- DepositRequired
- Credit checkRequired
- Employment letterRequired
- Rental applicationRequired
- ReferencesRequired
- Rental itemsHot water tank
IncludedStove, microwave/hood fan, dryer, washer, refrigerator, dishwasher, All tenant's belongings
- IncludedStove, microwave/hood fan, dryer, washer, refrigerator, dishwasher
- Not includedAll tenant's belongings
NearbyPublic transit, park
- Close toPublic transit, park
Listing detailsX12005396, Rented, Mar 6, 2025
- MLS® numberX12005396
- StatusRented
- Listed onMar 6, 2025
- Days on market17
- UpdatedMar 23, 2025
- Possession2025-05-01 / 30-59 days
- Occupied byTenant
- Listing brokerageeXp Realty
About this home
256 Pembina Private, Ottawa (Riverside South/Gloucester Glen), ON K4M 0G7
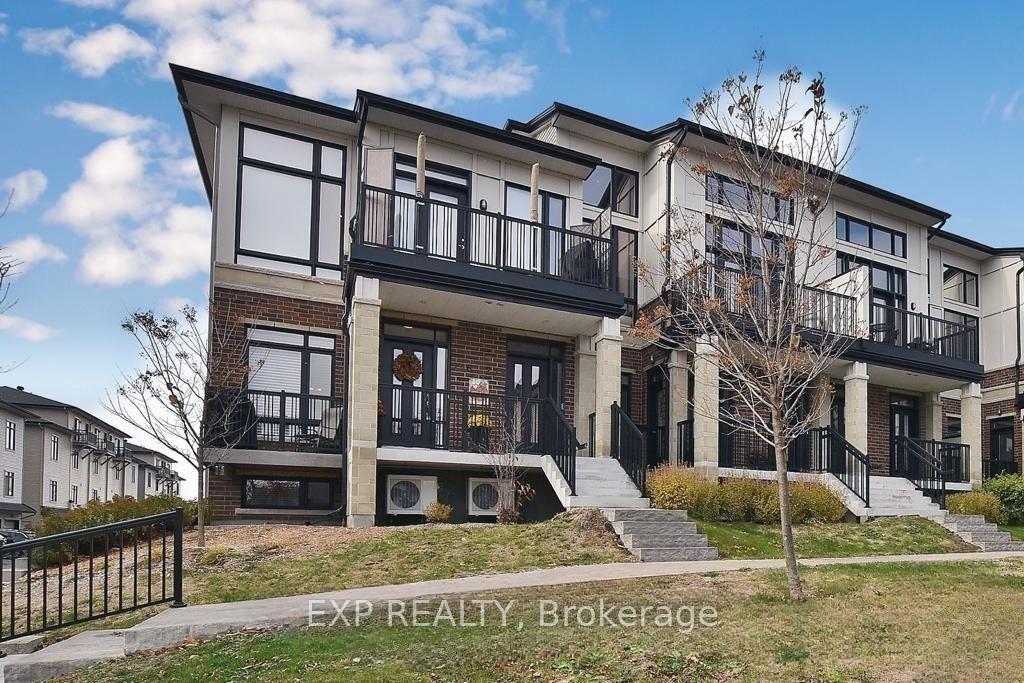
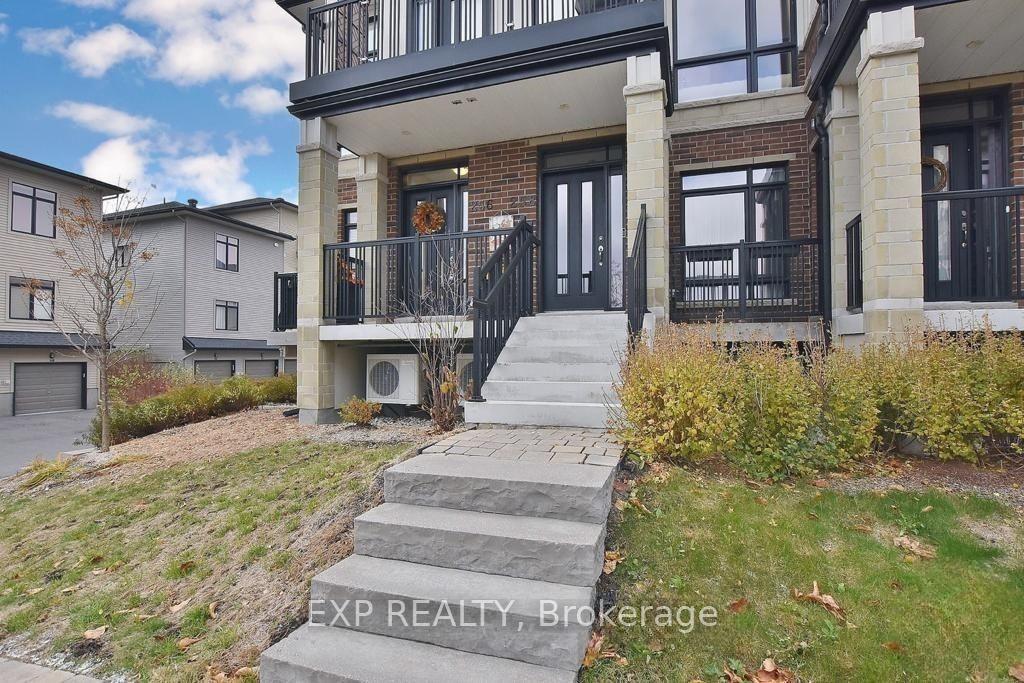
2 Bed, 2 Bath Urbandale END UNIT Condo Town in Sought After Riverside South! Main Floor feat. Open Concept Living Area w/Hardwood Floors & Hunter Douglas Blinds Throughout! Living & Dining Area w/Large Windows for Plenty of Natural Light! Bright Kitchen feat. SS Appliances, Granite Countertops, Extended Cabinetry, Subway Tiled Backsplash, Undermount Lighting & Peninsula Island w/Breakfast Bar! Exceptional Main Floor Master Bedroom w/Large W.I.C. Spacious 4pc Bath with Granite Counters. Enjoy Summer Nights overlooking Lovely Hosta Garden on Private Balcony! Lower Level hosts 2nd Bedroom w/Separate Nook - perfect for Small Gym or Office Space! 2nd Full Bath & Laundry complete Lower. Single Garage Parking w/Inside Entry as well as Rear Driveway for Beneficial 2 Car Parking! Excellent Location steps to Grocery Stores, Restaurants, Schools, OC Transpo Park & Ride, Nature Trails & More! Year Built: 2016. Builder/Model: Urbandale/Duet-Exterior.
Ask about this home
A HOMEH agent will answer your questions about this home.
Know more about 256 Pembina Private
Condo building · 256 Pembina Private
256 Pembina Private is a condo. No units are on the market here right now.
No similar units for rent in 256 Pembina Private right now.
Around this home
Daily convenience, out of 100, from the distances below
Schools nearby
School rating, out of 10.
Helpful calculators
Your HOMEH agent

"I would see it this week."