
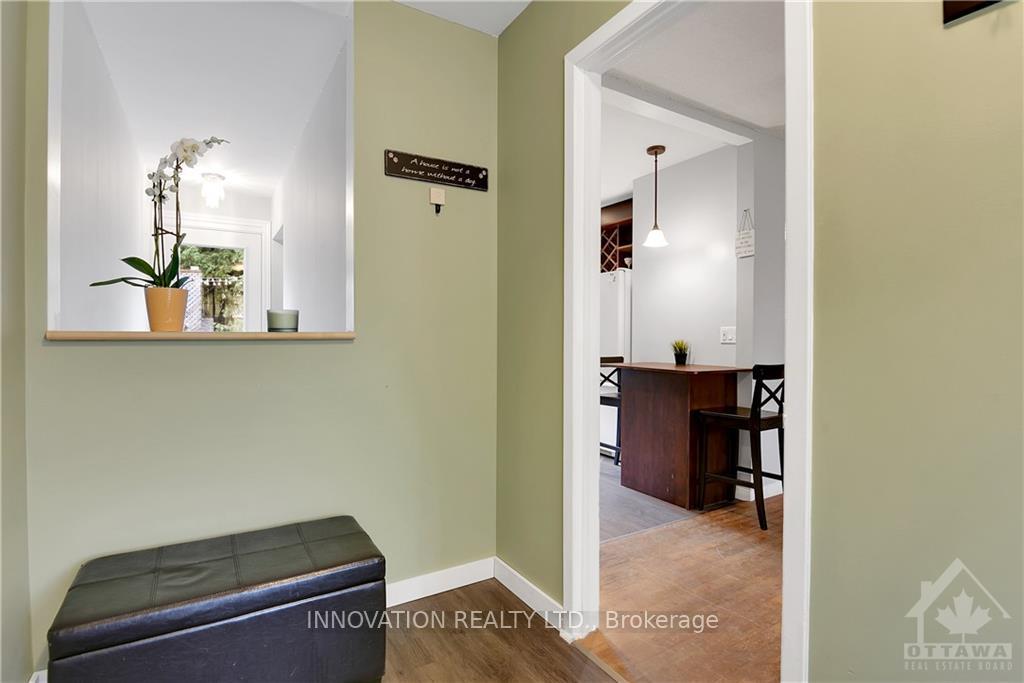
 See all 29 photos
Property history

This home has sold. It is no longer available.
Property not available for sale or for rent.
Book a viewing
Ask HOMEH
About this home
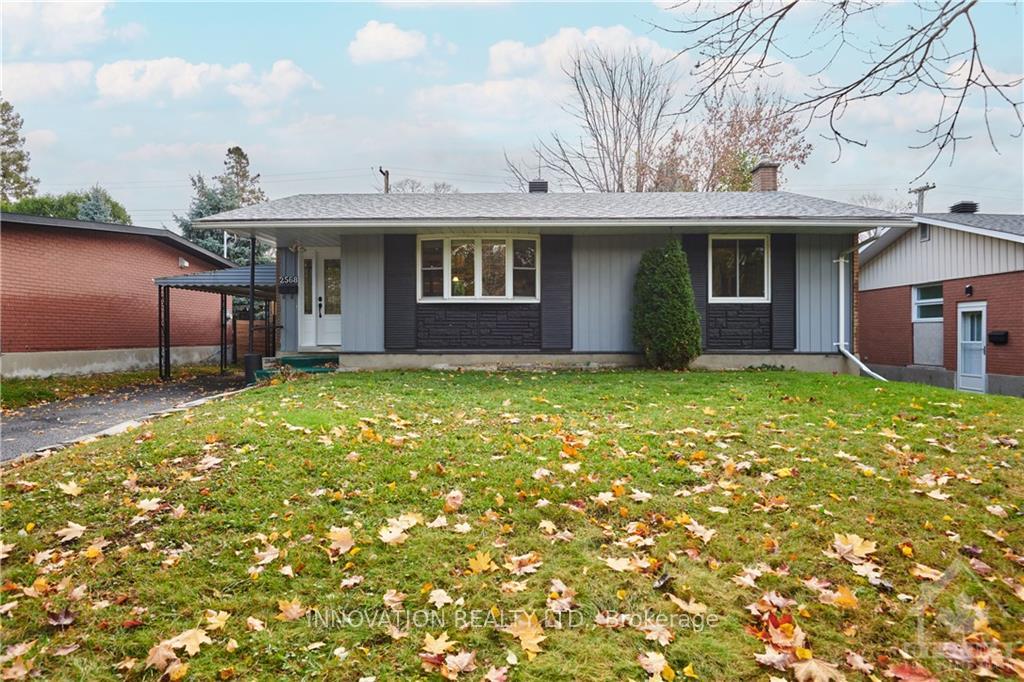
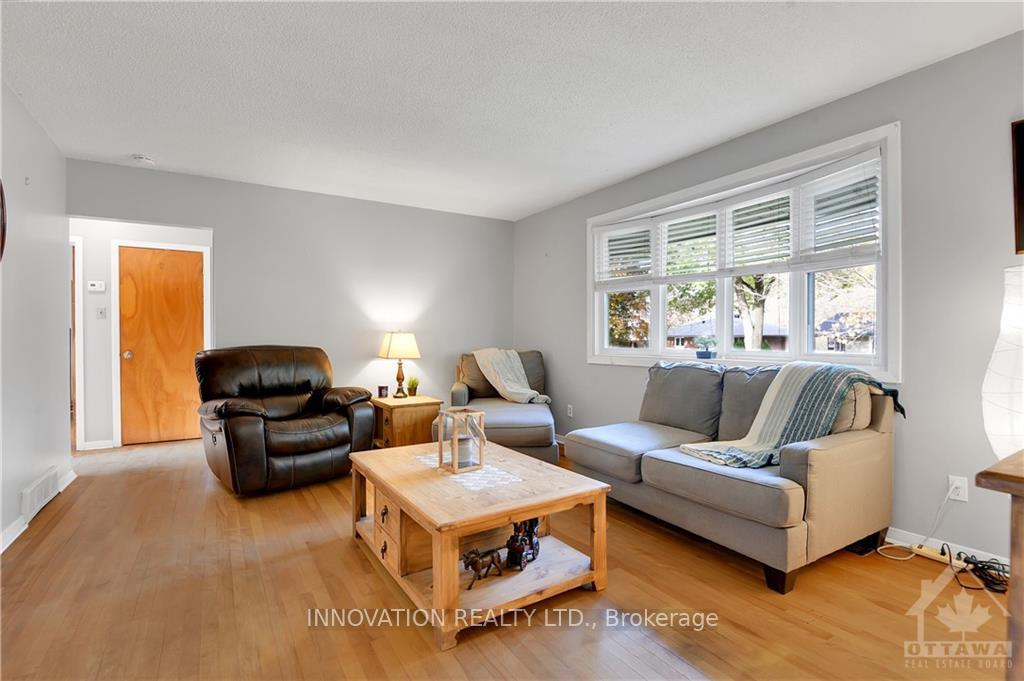
Flooring: Tile, Flooring: Hardwood, Flooring: Other (See Remarks), Discover this classic 1960s bungalow, perfectly situated in a highly sought-after neighborhood. Just steps from beautiful parks and scenic walking trails, you'll be minutes away from the Britannia Conservation Area, Mud Lake Trail, and Britannia Beach. Enjoy the convenience of being close to the upcoming LRT station, making commuting a breeze. This solid 3-bedroom home with updated kitchen, sits on a generous 50x100 lot in a quiet area with limited traffic—those that live there and those that are lost. Families will appreciate the proximity to excellent schools, including Severn Public School and Woodroffe High School. Plus, with shopping options like Metro, Farm Boy, and Ikea nearby, everything you need is at your fingertips. The lower level offers a blank canvas, allowing you to create a space that perfectly fits your needs. Please note that the property is being sold "as is, where is," with probate pending. Don’t miss your chance to make this bungalow your own!
Facts & features
Book a viewing
Rooms
100 rooms · 2 bathrooms
- Kitchen10′6″ × 7′10″82 sq.ft.
- Living room16′5″ × 13′9″226 sq.ft.
- Bathroom7′10″ × 4′10″38 sq.ft.
- Bedroom11′7″ × 9′5″109 sq.ft.
- Bedroom11′4″ × 7′4″83 sq.ft.
- Primary bedroom13′10″ × 9′4″129 sq.ft.
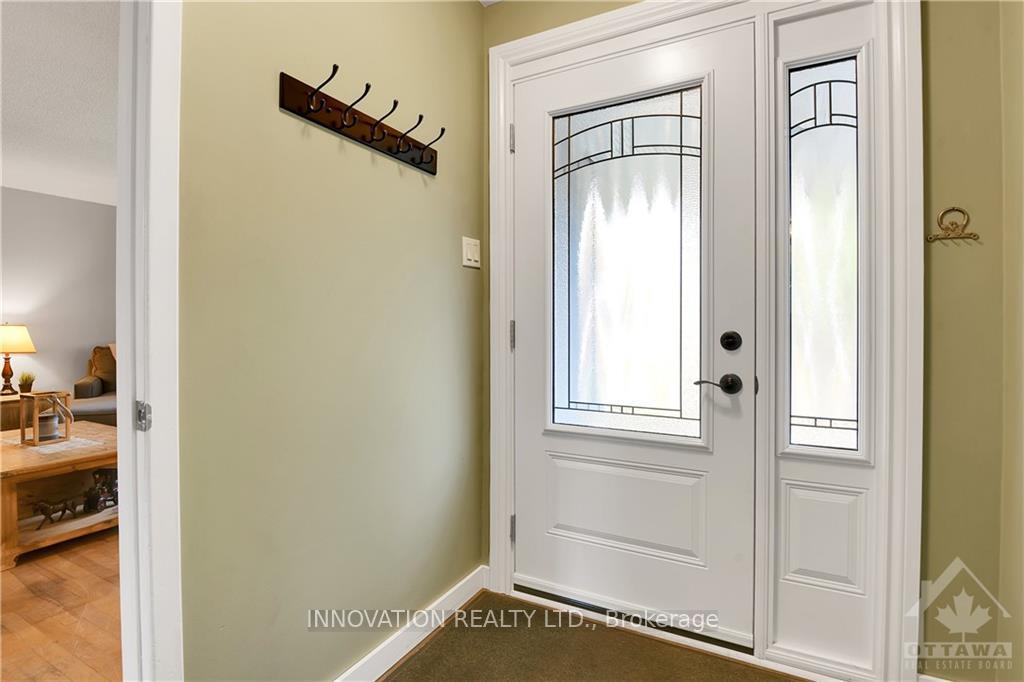
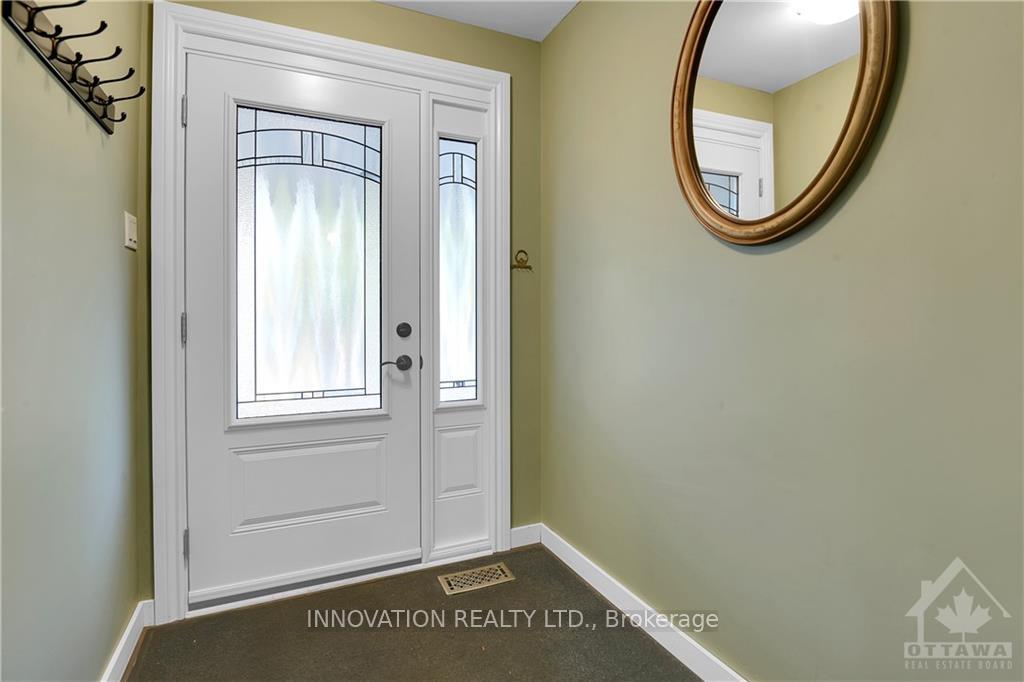
- Foyer—
- Kitchen10′6″ × 7′10″82 sq.ft.
- Living room16′5″ × 13′9″226 sq.ft.
- Bathroom7′10″ × 4′10″38 sq.ft.
- Bedroom11′7″ × 9′5″109 sq.ft.
- Bedroom11′4″ × 7′4″83 sq.ft.
- Primary bedroom13′10″ × 9′4″129 sq.ft.
- Foyer—
- Kitchen10′6″ × 7′10″82 sq.ft.
- Living room16′5″ × 13′9″226 sq.ft.
- Bathroom7′10″ × 4′10″38 sq.ft.
- Bedroom11′7″ × 9′5″109 sq.ft.
- Bedroom11′4″ × 7′4″83 sq.ft.
- Primary bedroom13′10″ × 9′4″129 sq.ft.
- Foyer—
- Kitchen10′6″ × 7′10″82 sq.ft.
- Living room16′5″ × 13′9″226 sq.ft.
- Bathroom7′10″ × 4′10″38 sq.ft.
- Bedroom11′7″ × 9′5″109 sq.ft.
- Bedroom11′4″ × 7′4″83 sq.ft.
- Primary bedroom13′10″ × 9′4″129 sq.ft.
- Foyer—
- Kitchen10′6″ × 7′10″82 sq.ft.
- Living room16′5″ × 13′9″226 sq.ft.
- Bathroom7′10″ × 4′10″38 sq.ft.
- Bedroom11′7″ × 9′5″109 sq.ft.
- Bedroom11′4″ × 7′4″83 sq.ft.
- Primary bedroom13′10″ × 9′4″129 sq.ft.
- Foyer—
- Kitchen10′6″ × 7′10″82 sq.ft.
- Living room16′5″ × 13′9″226 sq.ft.
- Bathroom7′10″ × 4′10″38 sq.ft.
- Bedroom11′7″ × 9′5″109 sq.ft.
- Bedroom11′4″ × 7′4″83 sq.ft.
- Primary bedroom13′10″ × 9′4″129 sq.ft.
- Foyer—
- Kitchen10′6″ × 7′10″82 sq.ft.
- Living room16′5″ × 13′9″226 sq.ft.
- Bathroom7′10″ × 4′10″38 sq.ft.
- Bedroom11′7″ × 9′5″109 sq.ft.
- Bedroom11′4″ × 7′4″83 sq.ft.
- Primary bedroom13′10″ × 9′4″129 sq.ft.
- Foyer—
- Kitchen10′6″ × 7′10″82 sq.ft.
- Living room16′5″ × 13′9″226 sq.ft.
- Bathroom7′10″ × 4′10″38 sq.ft.
- Bedroom11′7″ × 9′5″109 sq.ft.
- Bedroom11′4″ × 7′4″83 sq.ft.
- Primary bedroom13′10″ × 9′4″129 sq.ft.
- Foyer—
- Kitchen10′6″ × 7′10″82 sq.ft.
- Living room16′5″ × 13′9″226 sq.ft.
- Bathroom7′10″ × 4′10″38 sq.ft.
- Bedroom11′7″ × 9′5″109 sq.ft.
- Bedroom11′4″ × 7′4″83 sq.ft.
- Primary bedroom13′10″ × 9′4″129 sq.ft.
- Foyer—
- Kitchen10′6″ × 7′10″82 sq.ft.
- Living room16′5″ × 13′9″226 sq.ft.
- Bathroom7′10″ × 4′10″38 sq.ft.
- Bedroom11′7″ × 9′5″109 sq.ft.
- Bedroom11′4″ × 7′4″83 sq.ft.
- Primary bedroom13′10″ × 9′4″129 sq.ft.
- Foyer—
- Bathroom7′2″ × 5′3″38 sq.ft.
- Utility room12′1″ × 8′8″105 sq.ft.
- Other23′11″ × 36′3″865 sq.ft.
- Bathroom7′2″ × 5′3″38 sq.ft.
- Utility room12′1″ × 8′8″105 sq.ft.
- Other23′11″ × 36′3″865 sq.ft.
- Bathroom7′2″ × 5′3″38 sq.ft.
- Utility room12′1″ × 8′8″105 sq.ft.
- Other23′11″ × 36′3″865 sq.ft.
- Bathroom7′2″ × 5′3″38 sq.ft.
- Utility room12′1″ × 8′8″105 sq.ft.
- Other23′11″ × 36′3″865 sq.ft.
- Bathroom7′2″ × 5′3″38 sq.ft.
- Utility room12′1″ × 8′8″105 sq.ft.
- Other23′11″ × 36′3″865 sq.ft.
- Bathroom7′2″ × 5′3″38 sq.ft.
- Utility room12′1″ × 8′8″105 sq.ft.
- Other23′11″ × 36′3″865 sq.ft.
- Bathroom7′2″ × 5′3″38 sq.ft.
- Utility room12′1″ × 8′8″105 sq.ft.
- Other23′11″ × 36′3″865 sq.ft.
- Bathroom7′2″ × 5′3″38 sq.ft.
- Utility room12′1″ × 8′8″105 sq.ft.
- Other23′11″ × 36′3″865 sq.ft.
- Bathroom7′2″ × 5′3″38 sq.ft.
- Utility room12′1″ × 8′8″105 sq.ft.
- Other23′11″ × 36′3″865 sq.ft.
- Bathroom7′2″ × 5′3″38 sq.ft.
- Utility room12′1″ × 8′8″105 sq.ft.
- Other23′11″ × 36′3″865 sq.ft.
Around this home
Listing details
Helpful tools
Your HOMEH agent
"I would see it this week."
Ask HOMEH about this home
Price, neighbourhood, monthly cost. Ask anything.
HOMEH Intelligent Agent is an AI, not a licensed representative. Check anything important with your agent.