
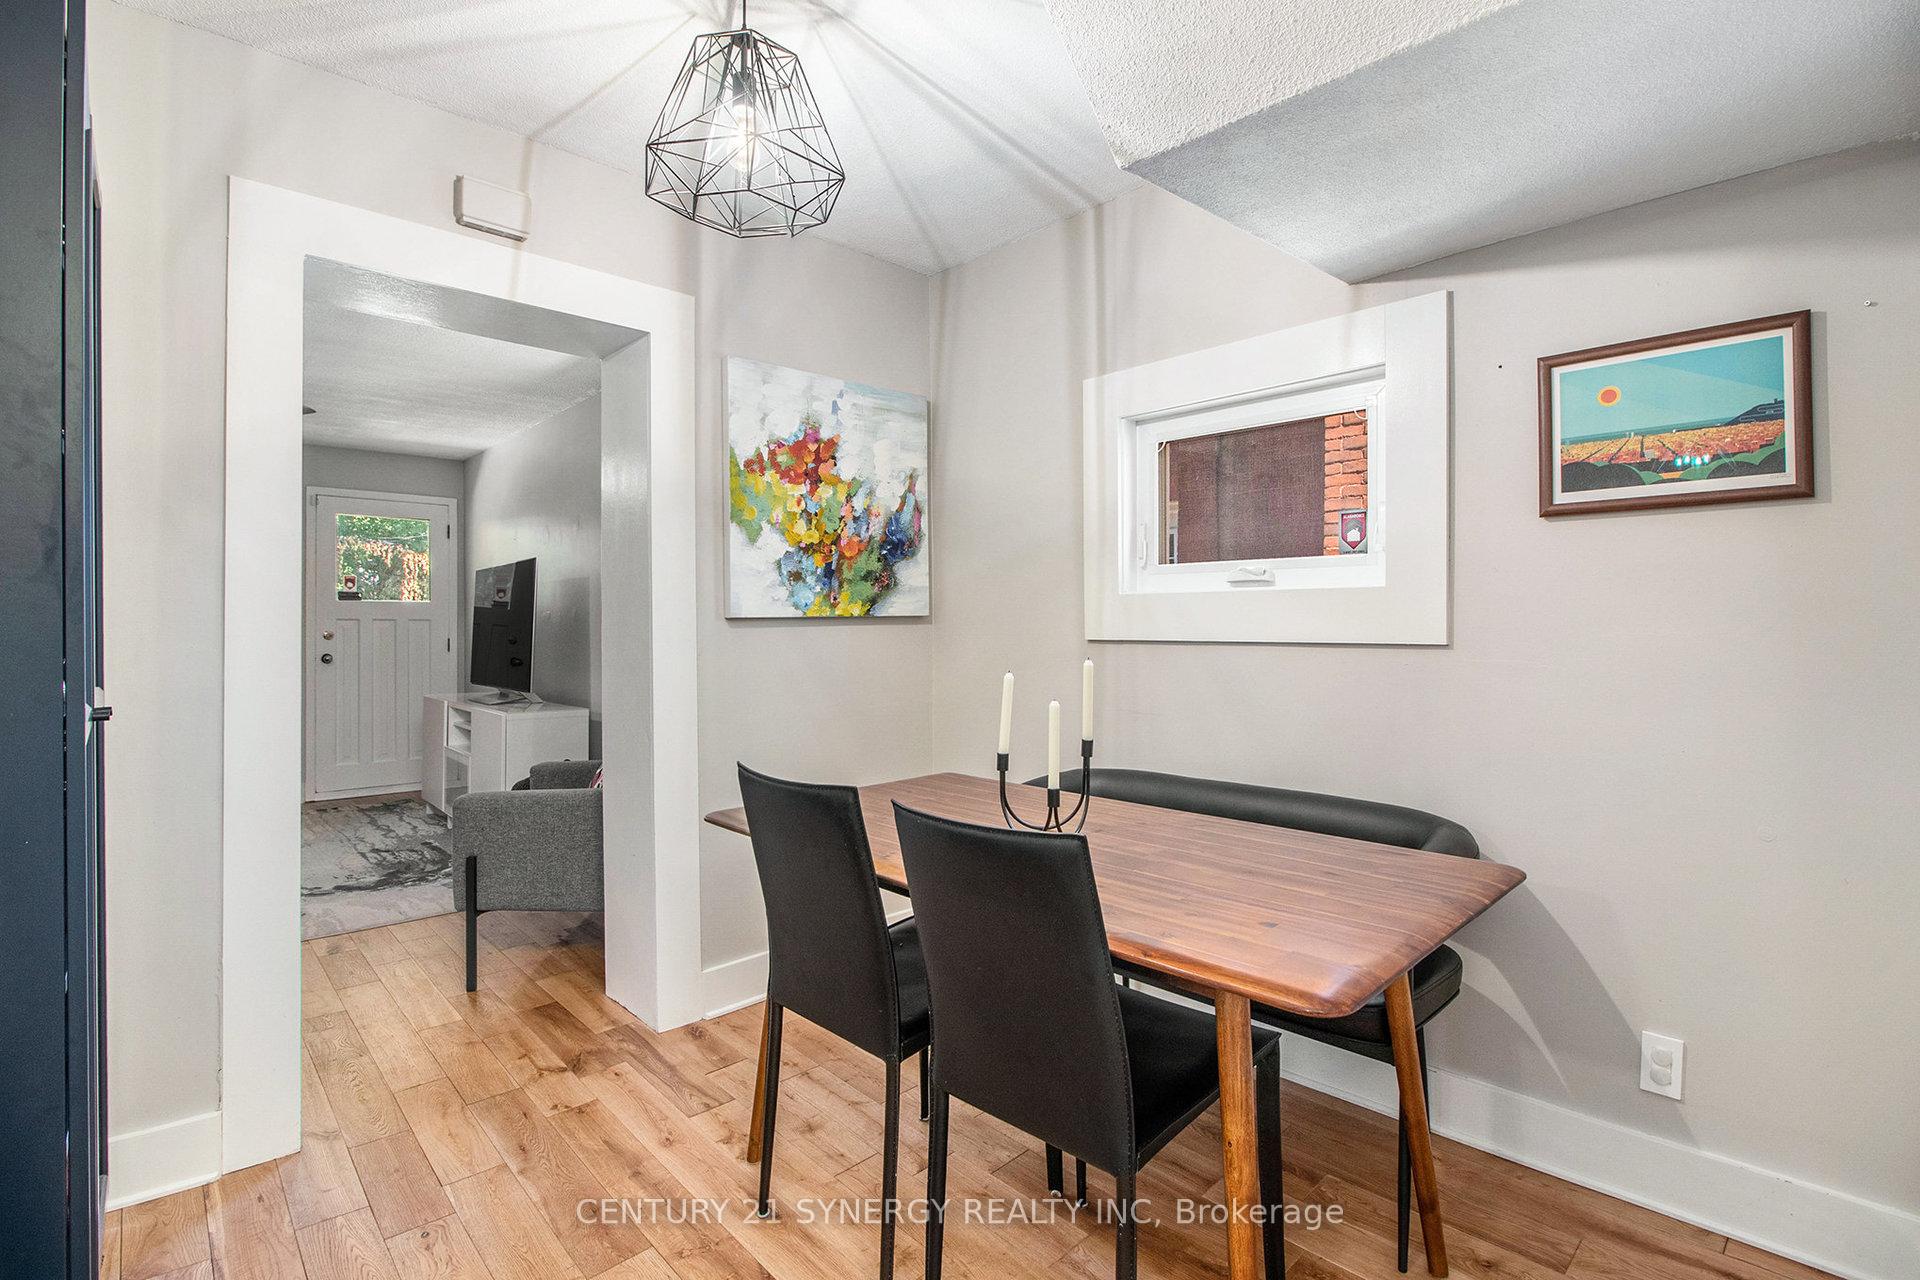
 See all 31 photos
Property history

This home has sold. It is no longer available.
Property not available for sale or for rent.
Ask about this home
A HOMEH agent will answer your questions about this home.Ask HOMEH
About this home
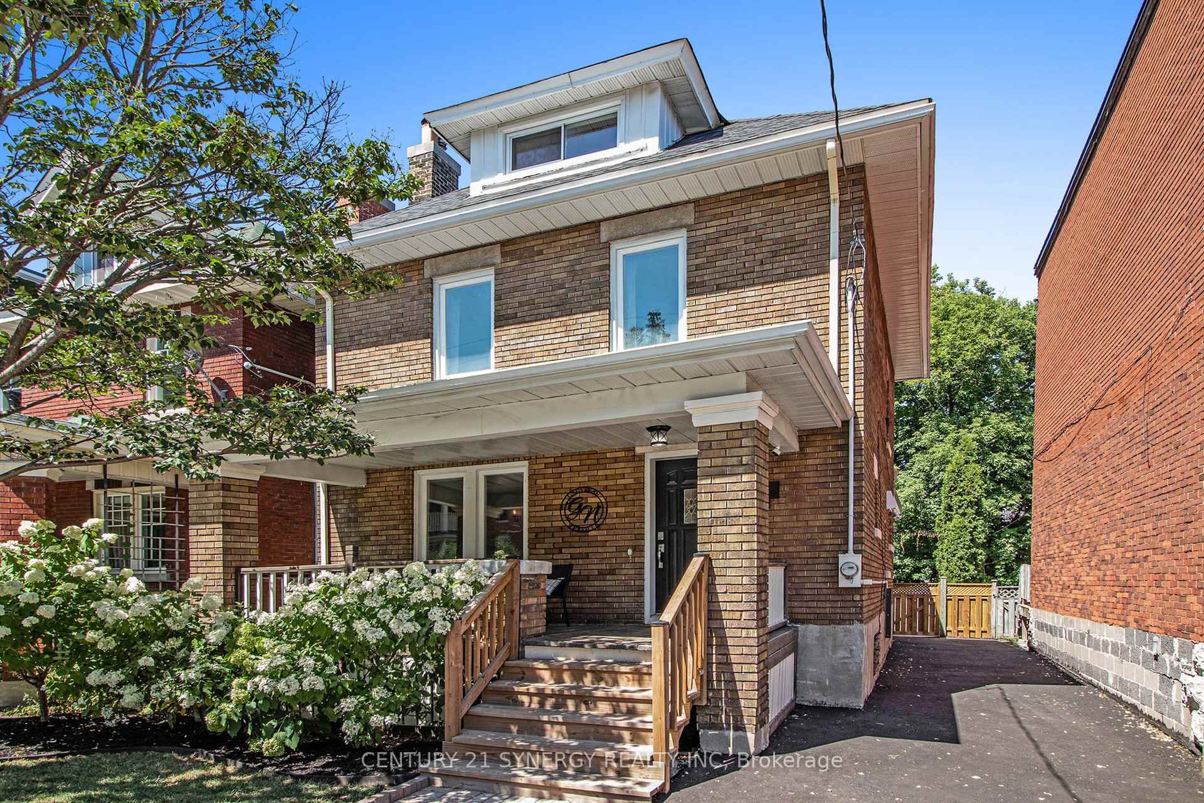
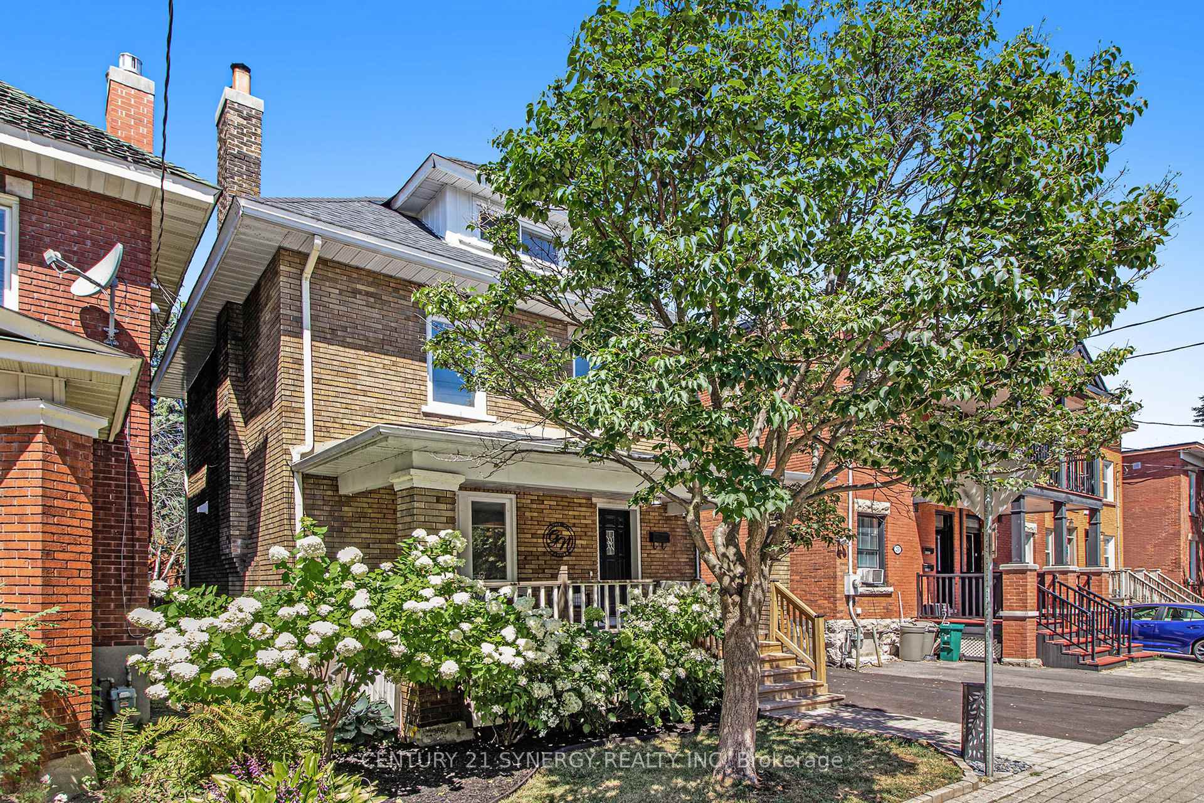
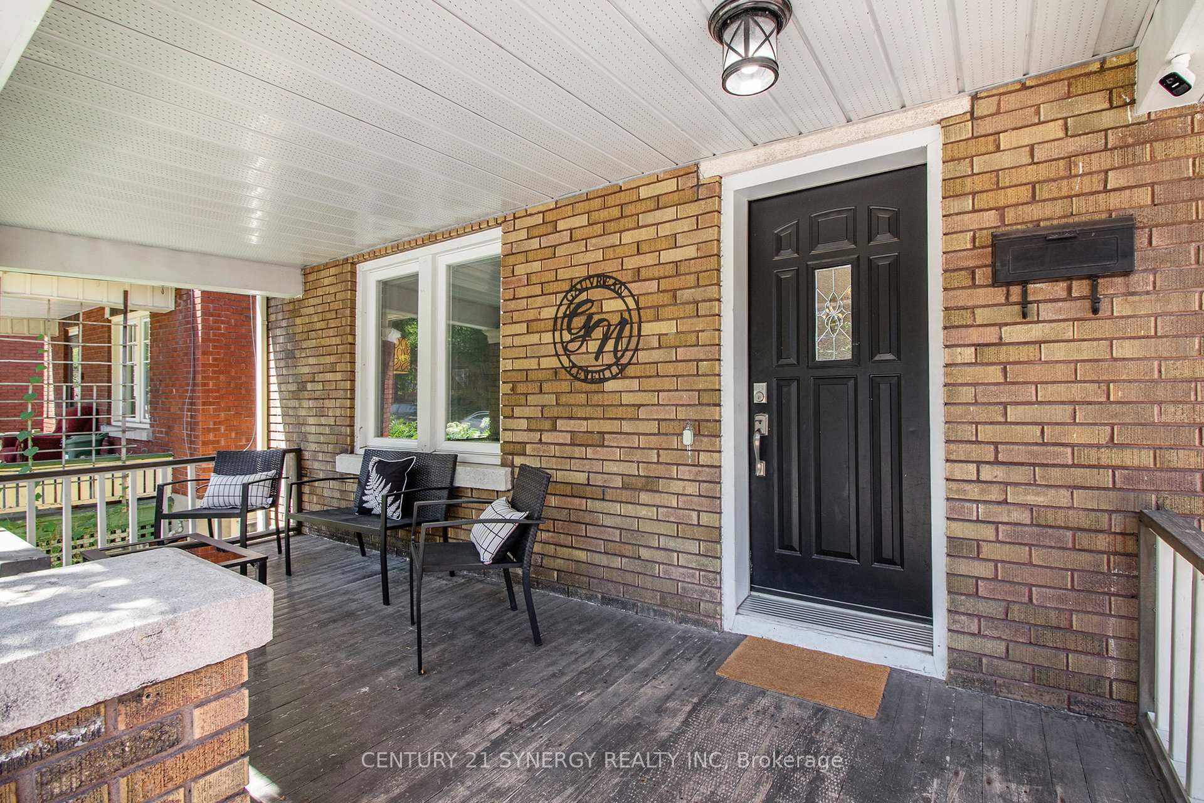
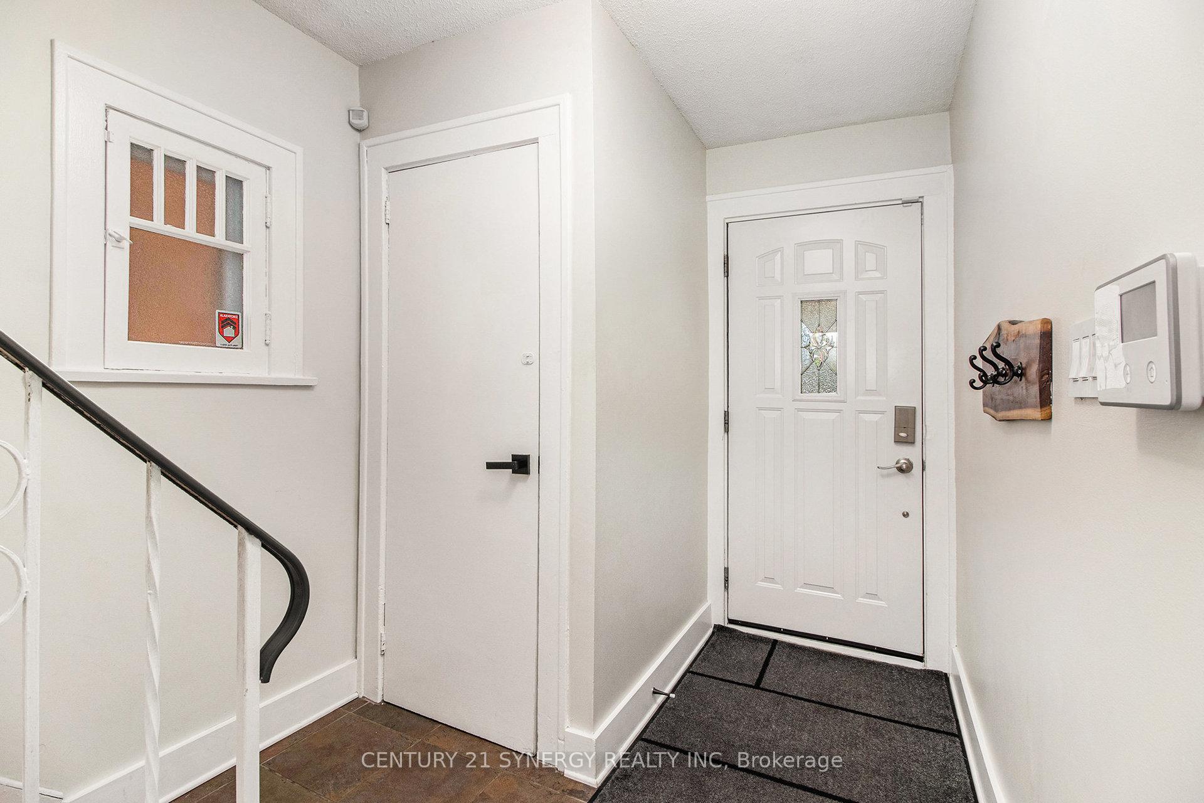
Welcome to 257 Arlington, a beautiful detached home filled with character and modern updates, perfectly located in vibrant Centretown.Step inside and you'll immediately notice the stunning wide-plank solid oak hardwood floors, elegant high-trim mouldings, and the stylish new powder room. The completely renovated kitchen is a showstopper featuring quartz countertops, custom maple cabinets, high-end stainless steel appliances (including a gas stove), and a large island that opens onto the living room. Just off the kitchen is a bright dining nook, ideal for family meals or morning coffee. Upstairs, you'll find three comfortable bedrooms and a full bath. The spacious primary bedroom has direct access to a newly finished attic (2021), offering a versatile space for a home office, studio, or bonus living area. The outdoor space is just as impressive, with a fully fenced backyard featuring a new patio, garden beds, and plenty of room to relax or entertain. Parking is no problem with rare two-car tandem parking. This home is truly move-in ready, with thoughtful updates including: Roof (2021), Attic renovation (2021), Furnace (2022), Partial window replacement (2022, 7 large windows), Driveway, back deck, and side fence (2025), Basement framed and insulated (2023). Enjoy living just steps from parks, restaurants, shops, and transit - everything Centretown has to offer is right at your doorstep. A charming, stylish, and well-cared-for home in one of Ottawa's most desirable neighbourhoods!
Facts & features
Ask about this home
A HOMEH agent will answer your questions about this home.
Rooms
10 rooms · 2 bathrooms
- Kitchen12′2″ × 12′4″149 sq.ft.
- Dining room9′1″ × 8′9″79 sq.ft.
- Living room13′10″ × 12′10″178 sq.ft.
- Family room10′11″ × 16′5″179 sq.ft.
- Bedroom12′2″ × 9′2″112 sq.ft.
- Primary bedroom10′11″ × 13′142 sq.ft.
- Bedroom 310′4″ × 13′134 sq.ft.
- Office11′10″ × 21′1″249 sq.ft.
- Other17′3″ × 23′4″403 sq.ft.
- Other10′11″ × 18′3″198 sq.ft.
Around this home
Schools nearby
School rating, out of 10.
Listing details
Helpful tools
Your HOMEH agent
"I would see it this week."
Ask HOMEH about this home
Price, neighbourhood, monthly cost. Ask anything.
HOMEH Intelligent Agent is an AI, not a licensed representative. Check anything important with your agent.