

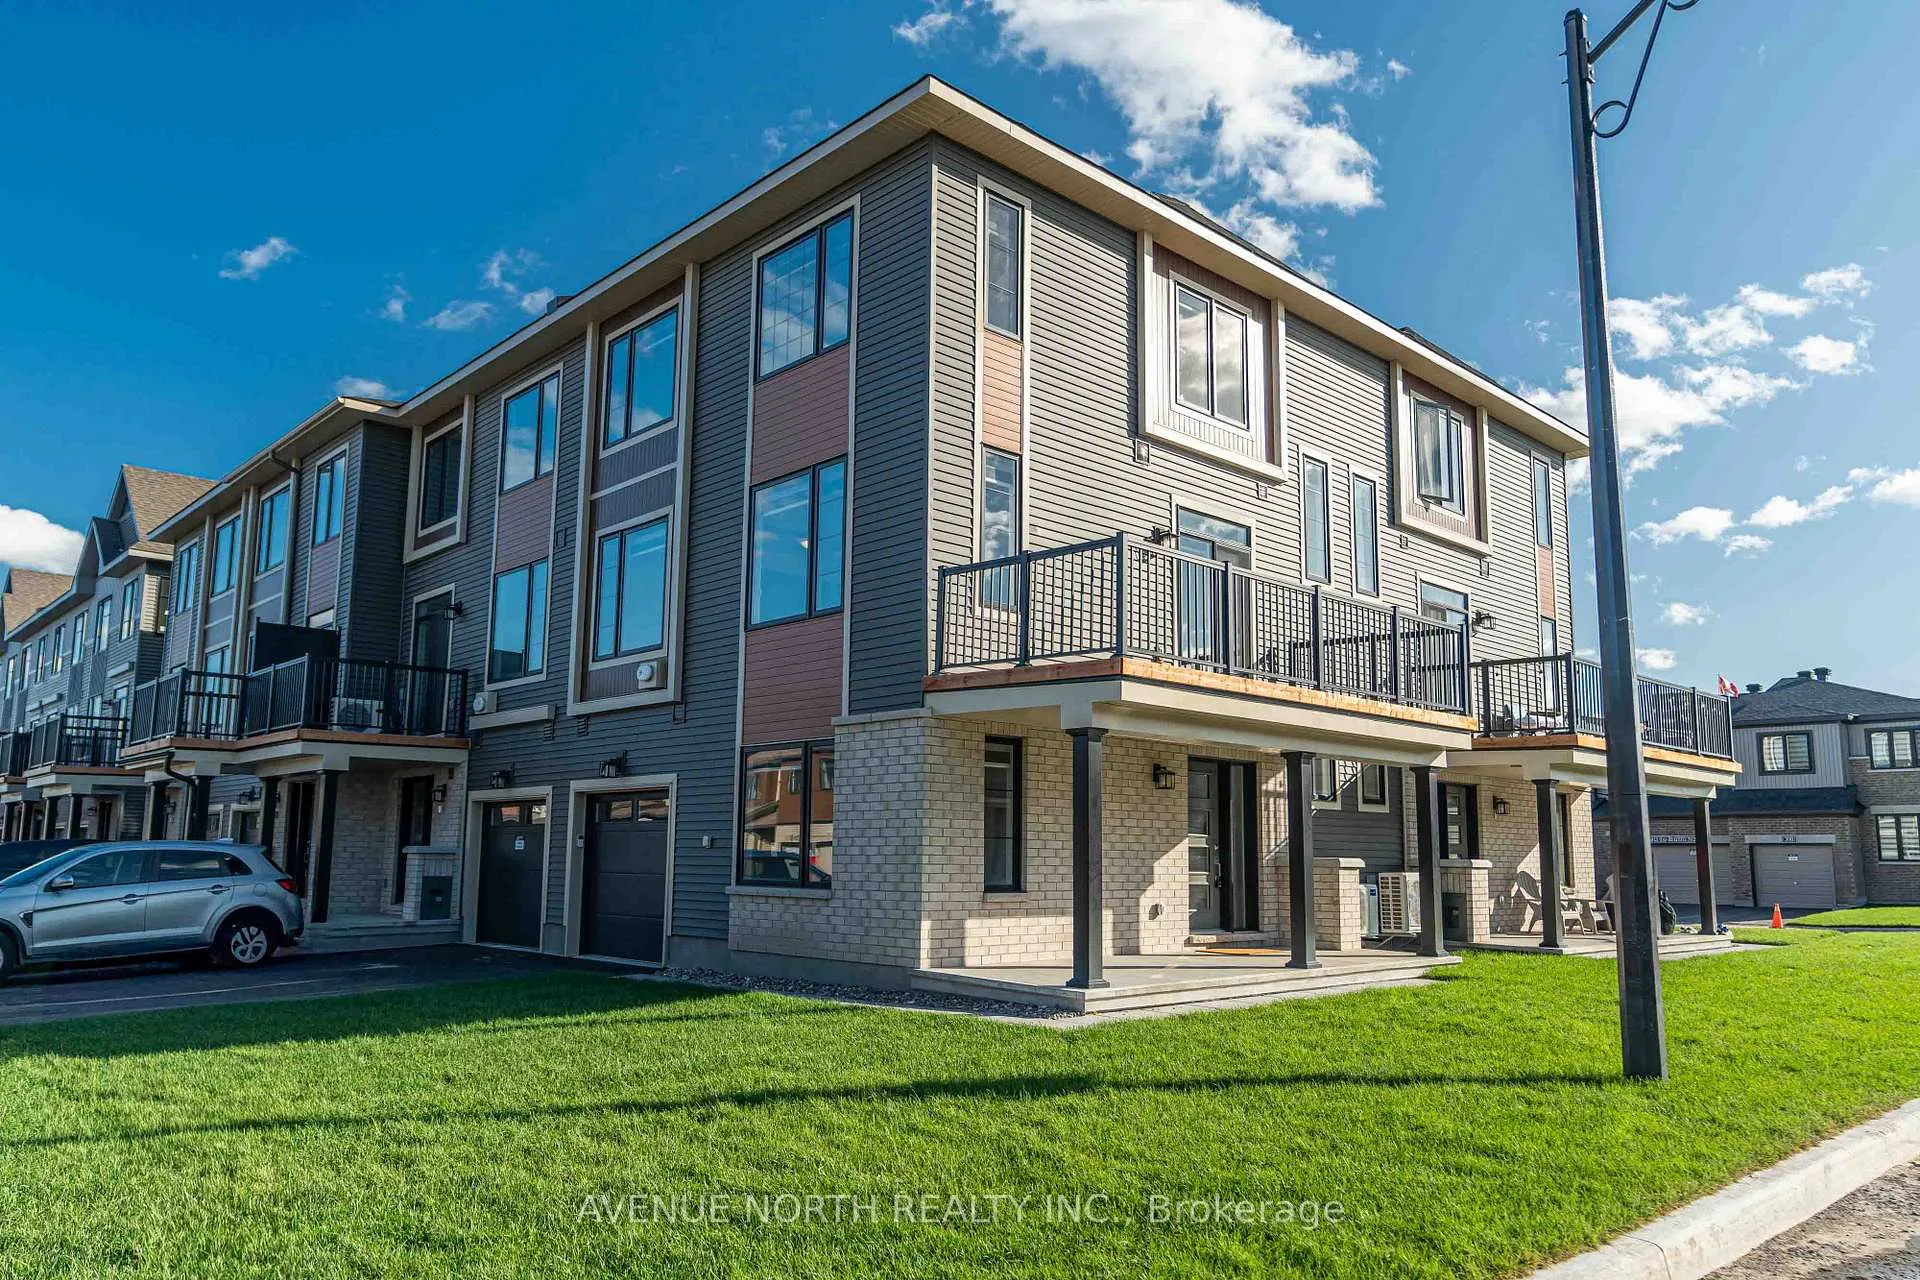
258 Elsie MacGill Walk
258 Elsie MacGill Walk
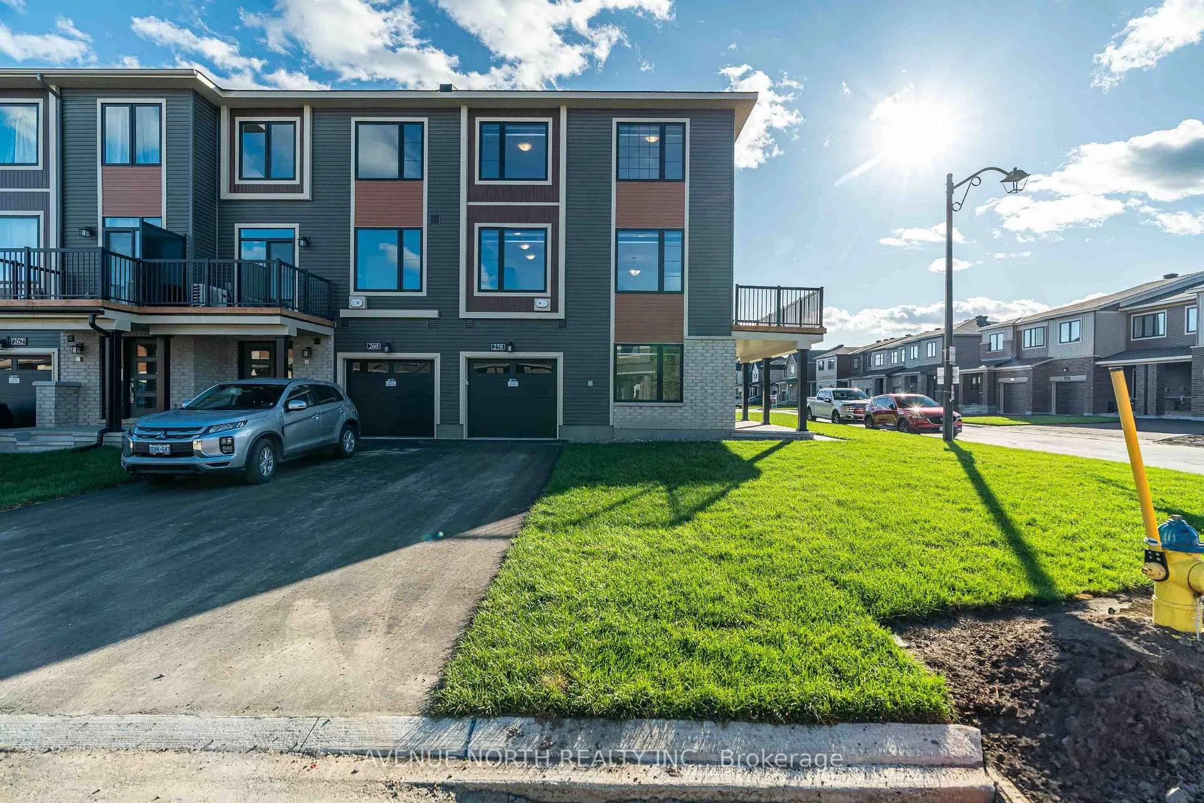
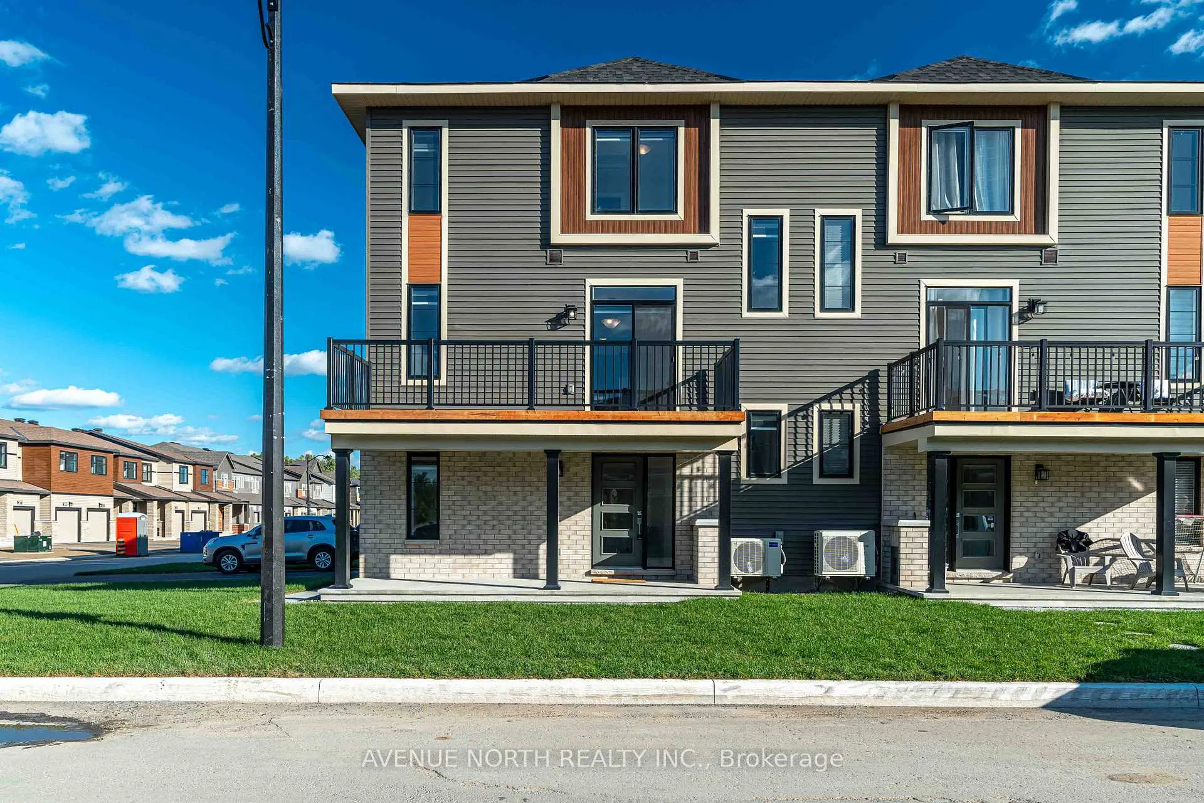
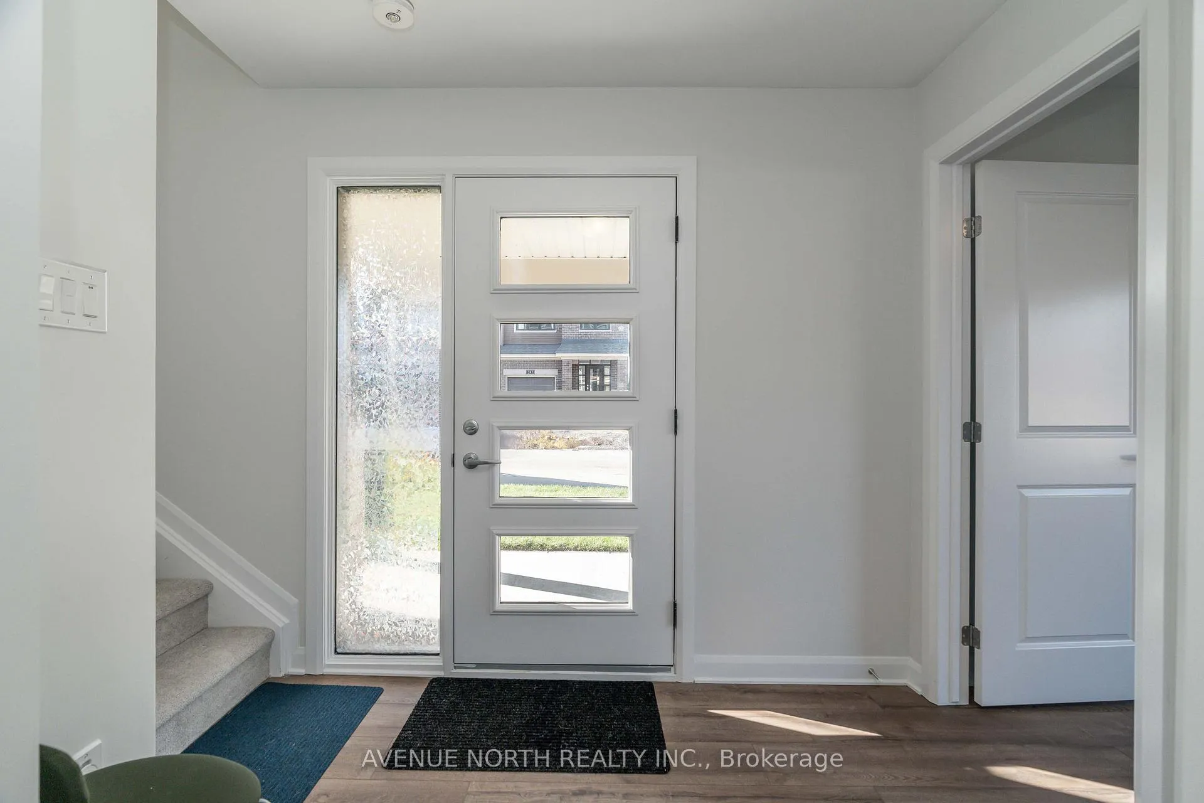
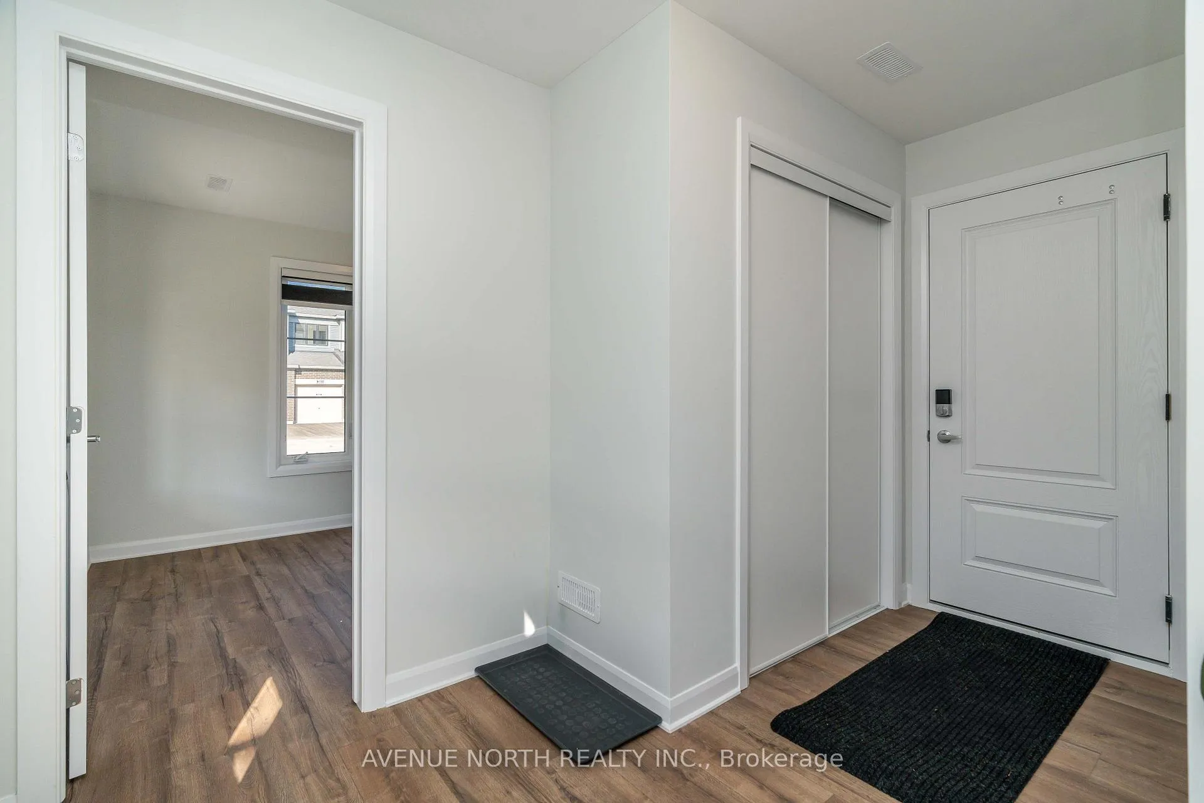 See all 28 photos
Property history
Facts and features
- BasementNone
- Lease term12 months
- FurnishedUnfurnished
- Age of home0–5 years
- Central air
The homeFreehold Townhouse, 3-storey, Age 0–5 years
- TypeFreehold Townhouse
- Style3-storey
- Age0–5 years
- Living space1,500–2,000 sq ft
- BasementNone
- WaterfrontNone
InsideLaundry closet, in hall, main level, Auto garage door remote, Rooms above ground 11
- LaundryLaundry closet, in hall, main level
- FeaturesAuto garage door remote
- Rooms above ground11
- Bedrooms3
- Bathrooms3
- Kitchens1
- Family roomYes
Outside and lotBrick, vinyl siding, Asphalt shingle, Poured concrete
- ExteriorBrick, vinyl siding
- RoofAsphalt shingle
- FoundationPoured concrete
- FeaturesPorch, patio
Parking1 Garage, Attached
- Spaces1 Garage
- GarageAttached
Heating, water and powerHeat pump, gas, Central air, Municipal water
- HeatingHeat pump, gas
- CoolingCentral air
- WaterMunicipal water
- SewerMunicipal sewer
Rent and termsRent $2,650 a month, Entire property, Unfurnished
- Rent$2,650 a month
- Space for rentEntire property
- FurnishedUnfurnished
- Lease12 months
- PaidMonthly
- Rent includesHigh speed internet
- DepositRequired
- Credit checkRequired
- Employment letterRequired
- Rental applicationRequired
- ReferencesRequired
- Rental itemsHot water tank
IncludedStove, microwave/hoodfan, dryer, washer, refrigerator, dishwasher
- IncludedStove, microwave/hoodfan, dryer, washer, refrigerator, dishwasher
NearbyGolf, park, public transit
- Close toGolf, park, public transit
Listing detailsX12699090, Rented, Jan 15, 2026
- MLS® numberX12699090
- StatusRented
- Listed onJan 15, 2026
- Days on market18
- UpdatedFeb 2, 2026
- Possession2026-03-01 / Flexible
- Occupied byTenant
- Listing brokerageAVENUE NORTH REALTY INC.
About this home
258 Elsie MacGill Walk, Ottawa (Kanata - Morgan's Grant/South March), ON K2K 1X7
Come call this 3 + den, 2.5 bath, home. Situated on a premium corner lot, 258 Elsie MacGill offers 3+ parking spots, including smart garage w/ inside entry. The lower level has a bonus room, which can be a family room, home office, fitness, or play room! The open concept main floor, host to the great room; kitchen; eating area; a powder room & laundry is flooded w/ natural light. This floor boasts high ceilings & top tier SS appliances. Step out onto an oversized balcony to WFH or relax after a long day! The primary bedroom w/ 3pc ensuite including a stand-up shower is located on the top level, along with 2 other sizeable bedrooms & full 4pc bath. This home is equipped w/ smart entry (no key needed!), premium blinds & high speed internet (INCLUDED in rent for the first year)! Conveniently located minutes from Kanata's tech park, a wide selection of great schools & amenities, this home is perfect for the young professional or growing family. Photo ID, Proof of Employment & Income, and FULL Equifax Credit Report to accompany all applications.
Ask about this home
A HOMEH agent will answer your questions about this home.
Around this home
Daily convenience, out of 100, from the distances below
Schools nearby
School rating, out of 10.
Helpful calculators
Your HOMEH agent

"I would see it this week."