
 See all 34 photos
Property history

This home has sold. It is no longer available.
Property not available for sale or for rent.
Book a viewing
Ask HOMEH
About this home
258 Fountainhead Drive, Ottawa
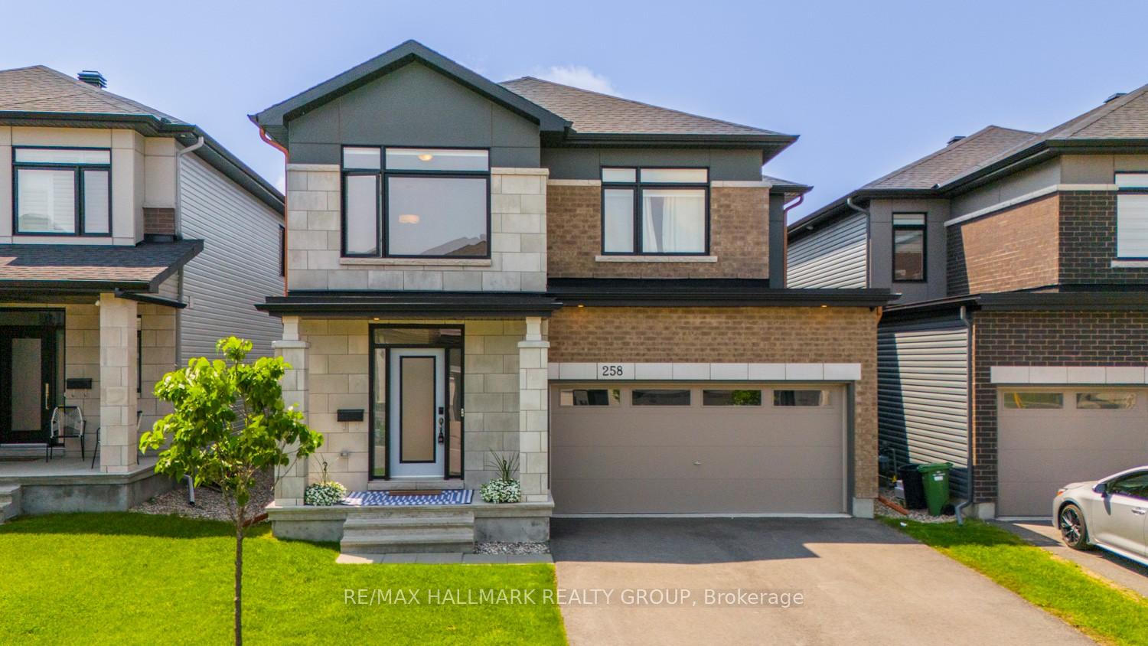
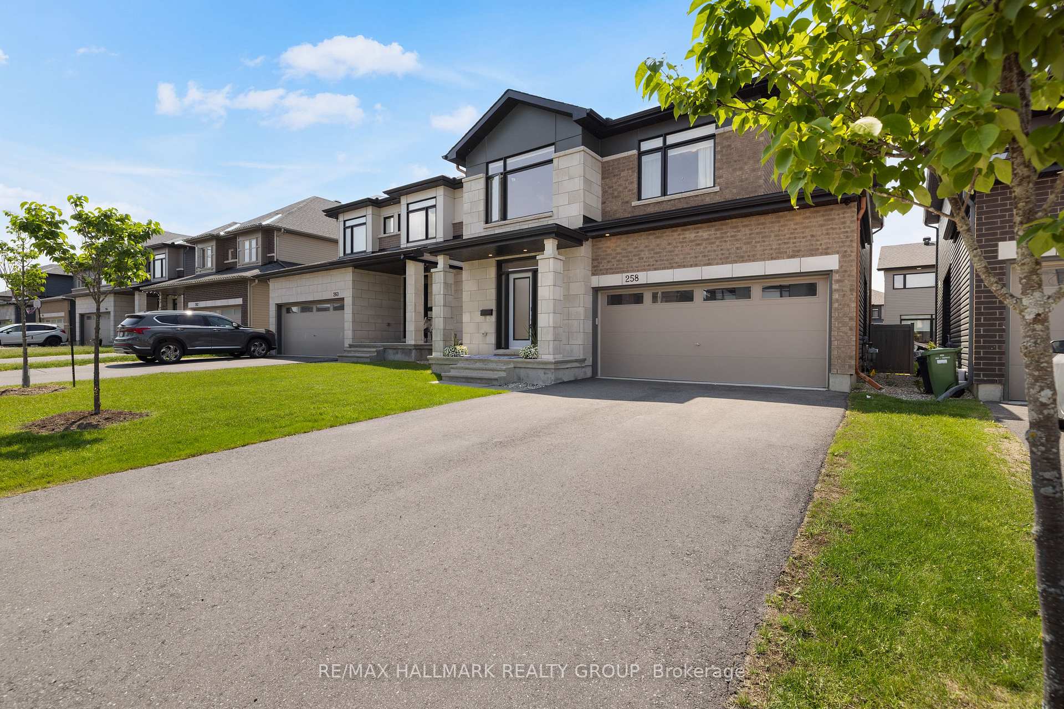
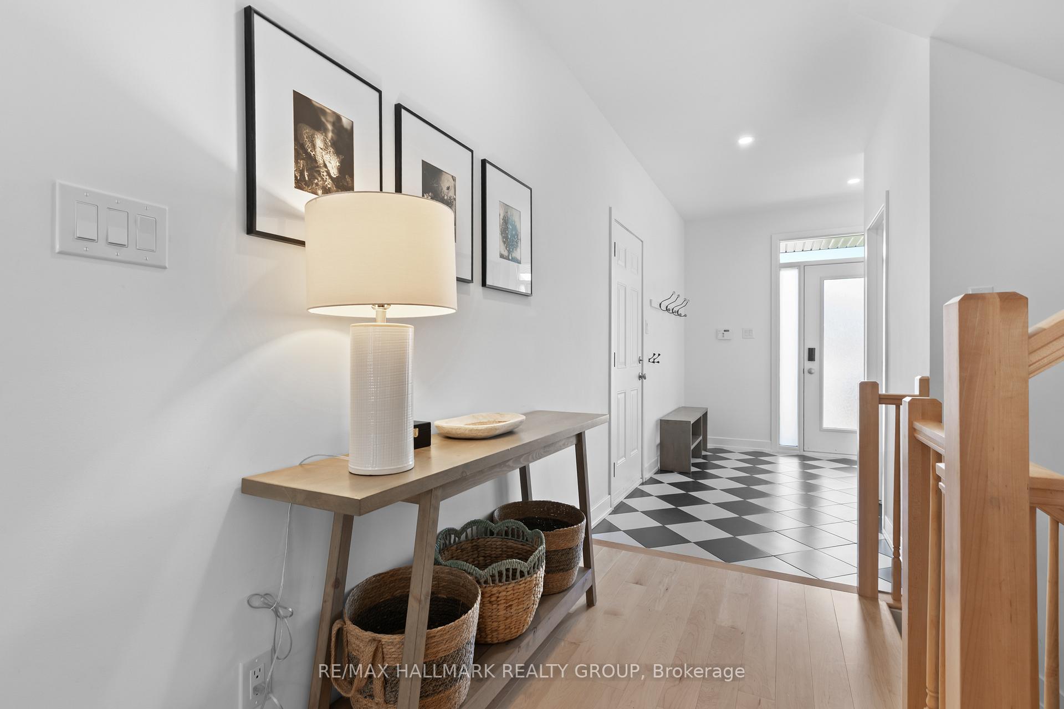
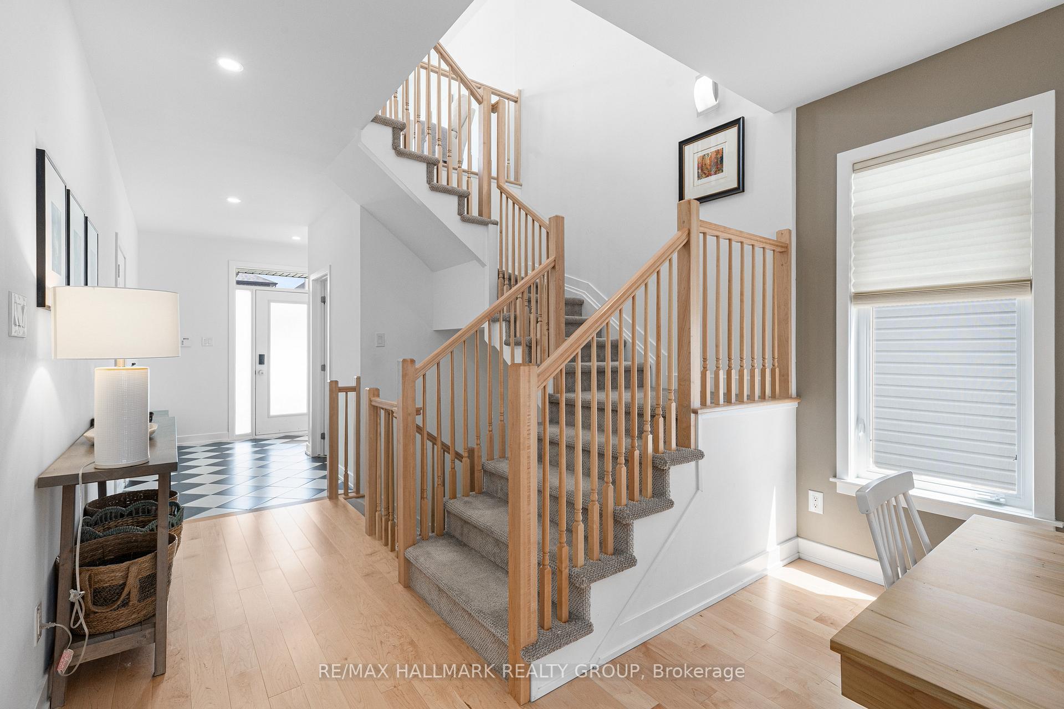
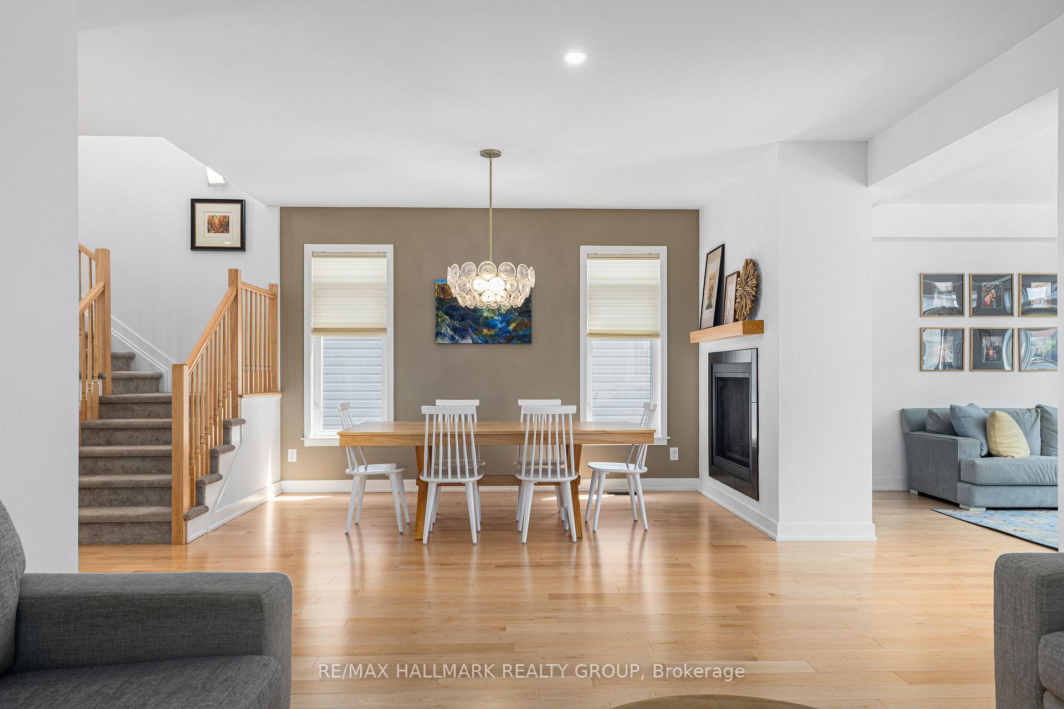
ABSOLUTELY beautiful executive expansive 4 bedroom home + LOFT located on a quiet family friendly street in sought after Bradley Estates just steps away from an amazing PARK, a PICTURESQUE BOG and Trans Canada TRAILS which offer endless kilometres of BIKING and walking trails. The gorgeous CURB APPEAL sets the tone for this remarkable home that is tastefully decorated and embodies comfort and practicality with it's thoughtfully designed OPEN CONCEPT floorplan. Upon entering the home you will be impressed with the expansive foyer which opens up to the main level which features high grade engineered MAPLE HARDWOOD FLOORING. The spacious dining room which is adjacent to the living room boasts a TWO SIDED FIREPLACE which can be enjoyed from the family room as well. One of the best features of this home is the show stopper kitchen which has been extensively upgraded and offers an EXTENDED ISLAND, quartz counters, SS appliances including WALL MOUNT OVEN & STOVETOP, modern floating shelves as well as UPGRADED CABINETS. This thoughtfully designed home features a practical loft on the second floor as well as 4 generous bedrooms. The master bedroom is the perfect retreat with it's romantic wallpaper which was imported from overseas, a large WIC and a MAGAZINE WORTHY ensuite bathroom with it's gorgeous upgraded tile, FREESTANDING SOAKER TUB, oversized glass shower, modern vanity with QUARTZ COUNTERS & double sinks. The spacious main bathroom also features upgraded cabinets and is adjacent to the laundry room.The LL offers a large REC ROOM which has a large alcove for a gym area that could easily be converted to a 5th bedroom. The lower level also has a rough-in for a 4th bathroom.The fully fenced rear yard is SOUTH FACING and the perfect place to unwind. A new elementary school is being built just a short stroll away and will welcome 674 new students as well as child care.This home is the perfect family home with attention to detail and tasteful finishes throughout.
Facts & features
Book a viewing
Rooms
14 rooms · 3 bathrooms
- Living room15′3″ × 13′3″202 sq.ft.
- Dining room13′3″ × 13′2″174 sq.ft.
- Kitchen16′6″ × 14′1″233 sq.ft.
- Family room14′9″ × 14′1″207 sq.ft.
- Powder room5′9″ × 5′6″31 sq.ft.
- Loft11′7″ × 11′4″131 sq.ft.
- Primary bedroom19′ × 15′11″302 sq.ft.
- Bathroom12′1″ × 9′8″117 sq.ft.
- Bedroom 212′1″ × 12′145 sq.ft.
- Bedroom 311′9″ × 10′2″119 sq.ft.
- Bedroom 411′5″ × 10′11″124 sq.ft.
- Bathroom11′3″ × 7′7″85 sq.ft.
- Laundry—
- Recreation27′8″ × 27′4″757 sq.ft.
Around this home
Listing details
Helpful tools
Your HOMEH agent
"I would see it this week."
Ask HOMEH about this home
Price, neighbourhood, monthly cost. Ask anything.
HOMEH Intelligent Agent is an AI, not a licensed representative. Check anything important with your agent.