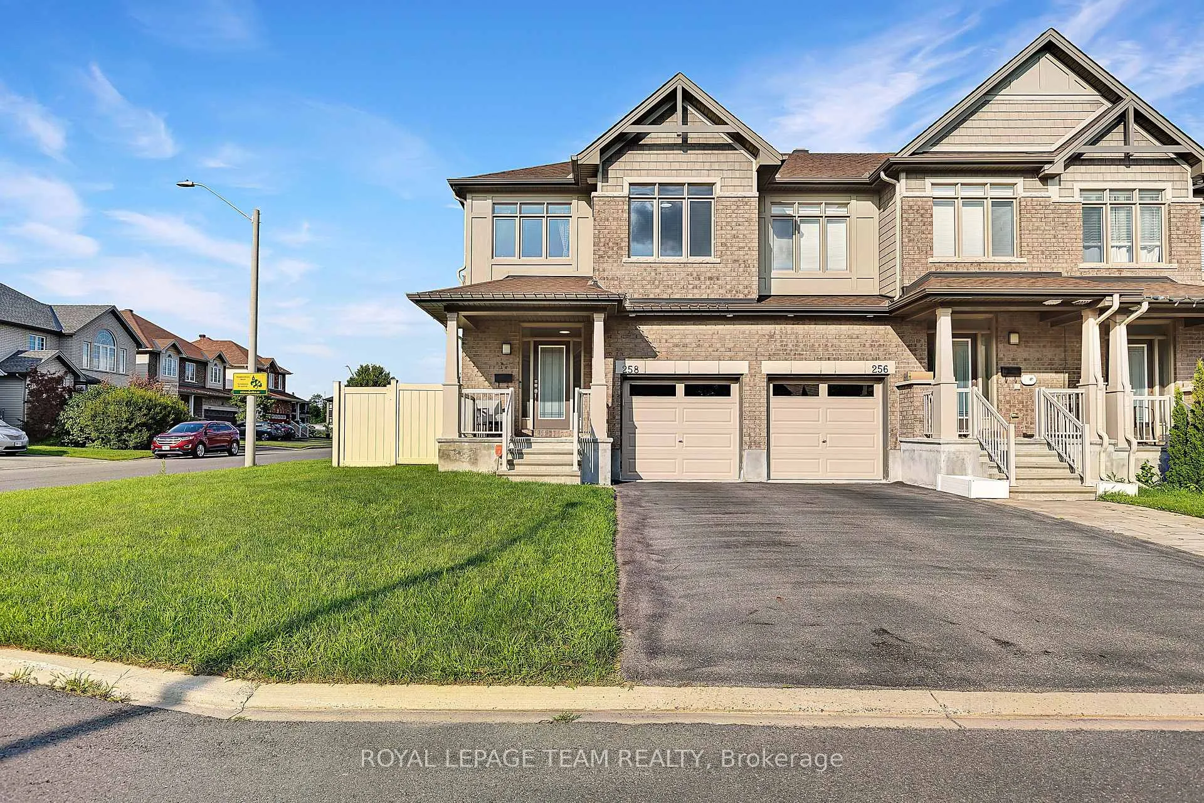
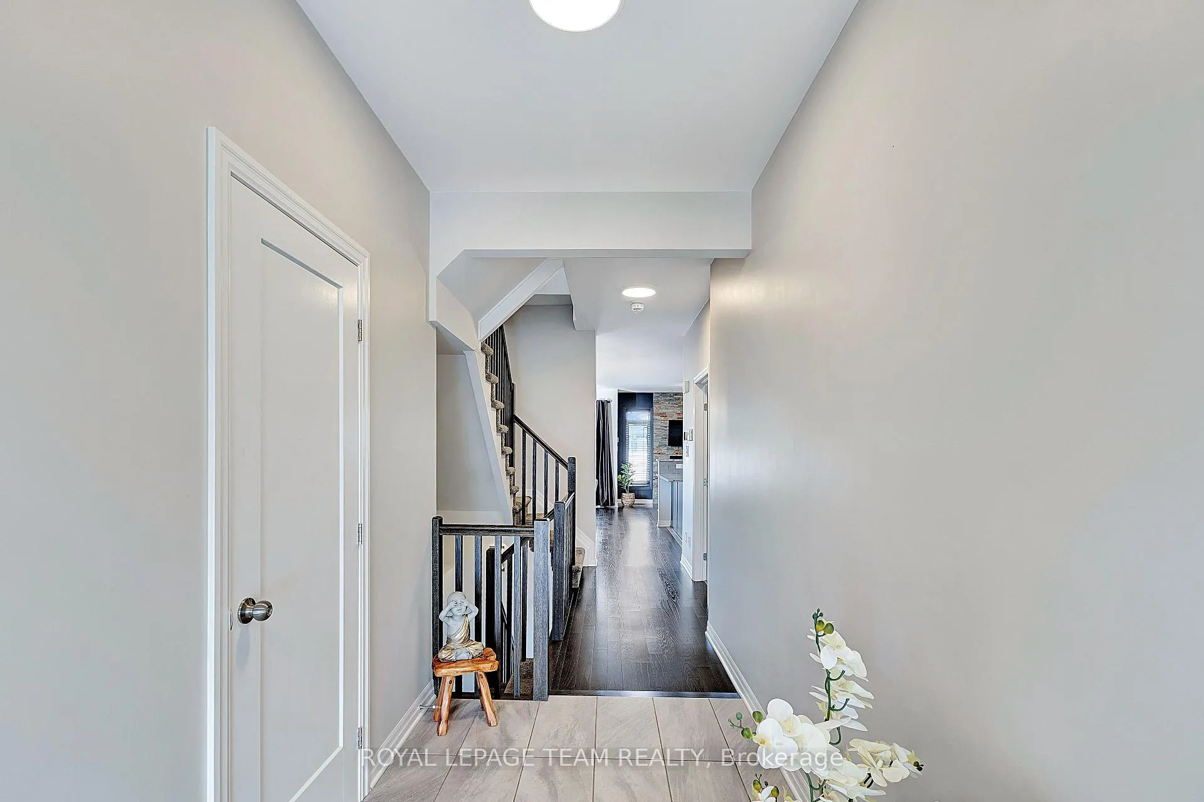
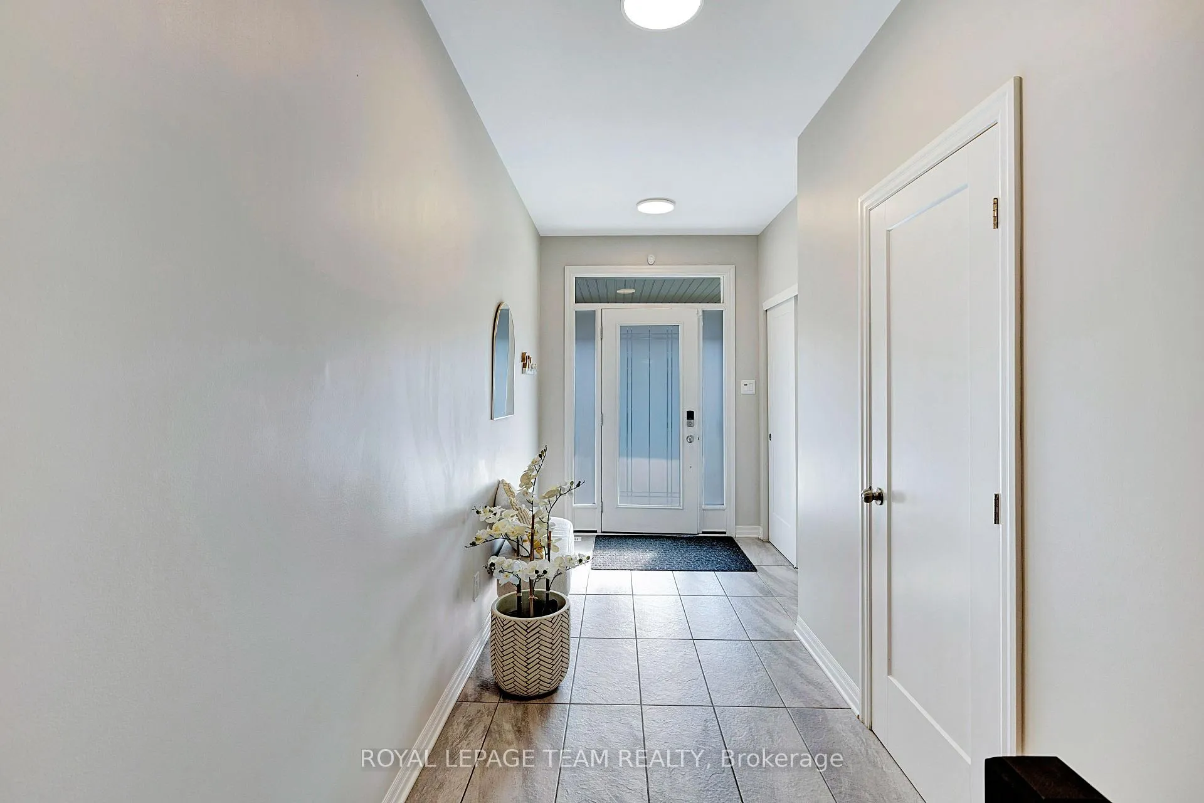
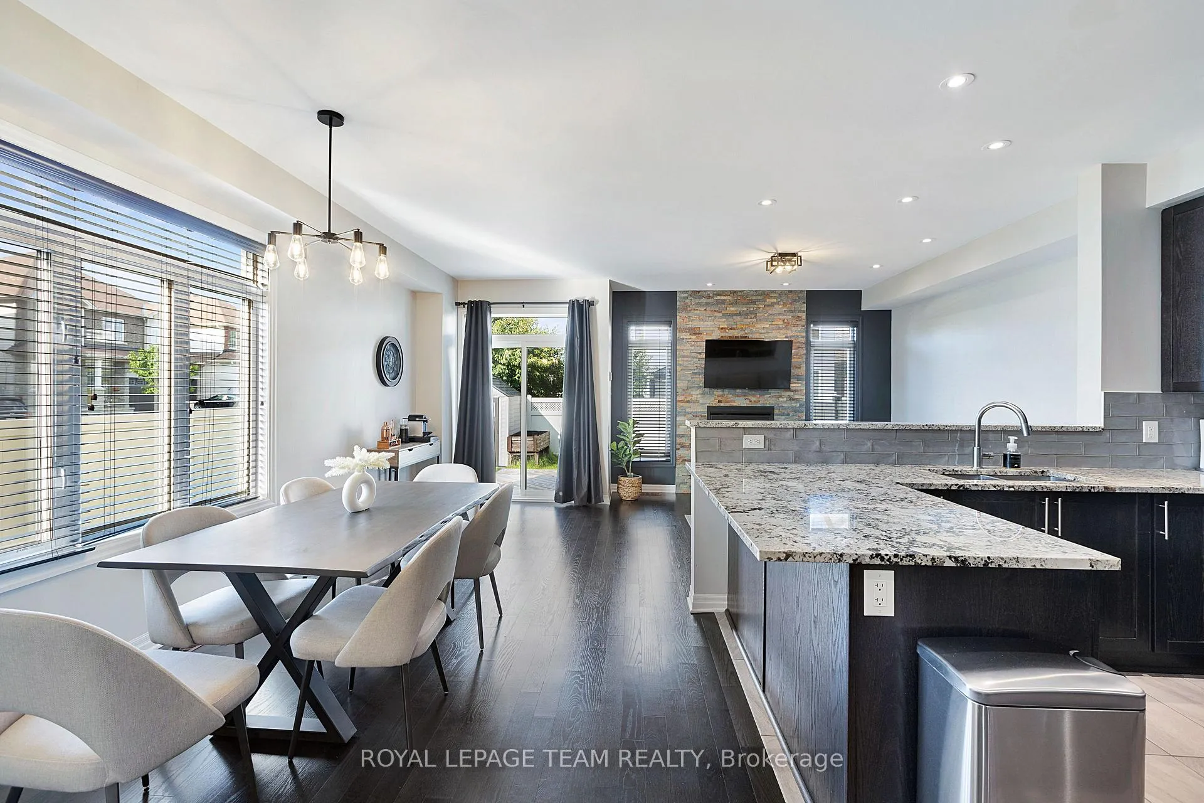
Welcome to this stunning 2,325 sq ft end-unit townhome on a premium lot in the highly sought-after Bradley Estates community, offering a perfect blend of space, style, and comfort. This meticulously maintained home features a gourmet kitchen with granite countertops, gas stove, stainless steel appliances, and ample cabinetry, flowing into an elegant dining area and a bright, spacious living room with a cozy fireplace. The upper level boasts a luxurious primary suite with a private ensuite including double sinks and a relaxing soaking tub, along with two generously sized bedrooms, a full bathroom, and convenient second-floor laundry. The fully finished lower level offers a large family room ideal for recreation, entertainment, or a home gym. Step outside to an expansive backyard complete with a beautiful deck, vinyl fencing, and abundant green space-perfect for outdoor enjoyment. A rare opportunity in a prime location-this home is a must-see! Deposit required $5550.
Read more
Auto Garage Door RemoteOn Demand Water Heater
Facts & features
TypeFreehold Townhouse
Style2-storey
Size1.5K~2K Sq.Ft.
Lot26.16 x — ft
HeatingForced air, gas
CoolingCentral air
BasementFinished
Parking1 drive
WaterMunicipal
FireplaceYes
Book a viewing
Wed28Oct
Thu29Oct
Fri30Oct
Sat31Oct
Sun1Nov
Pick a time
Rooms
8 rooms · 3 bathrooms
Main floor4 rooms
Kitchen10′ × 12′9″127 sq.ft.
Dining room13′1″ × 9′5″123 sq.ft.
Living room12′2″ × 19′2″233 sq.ft.
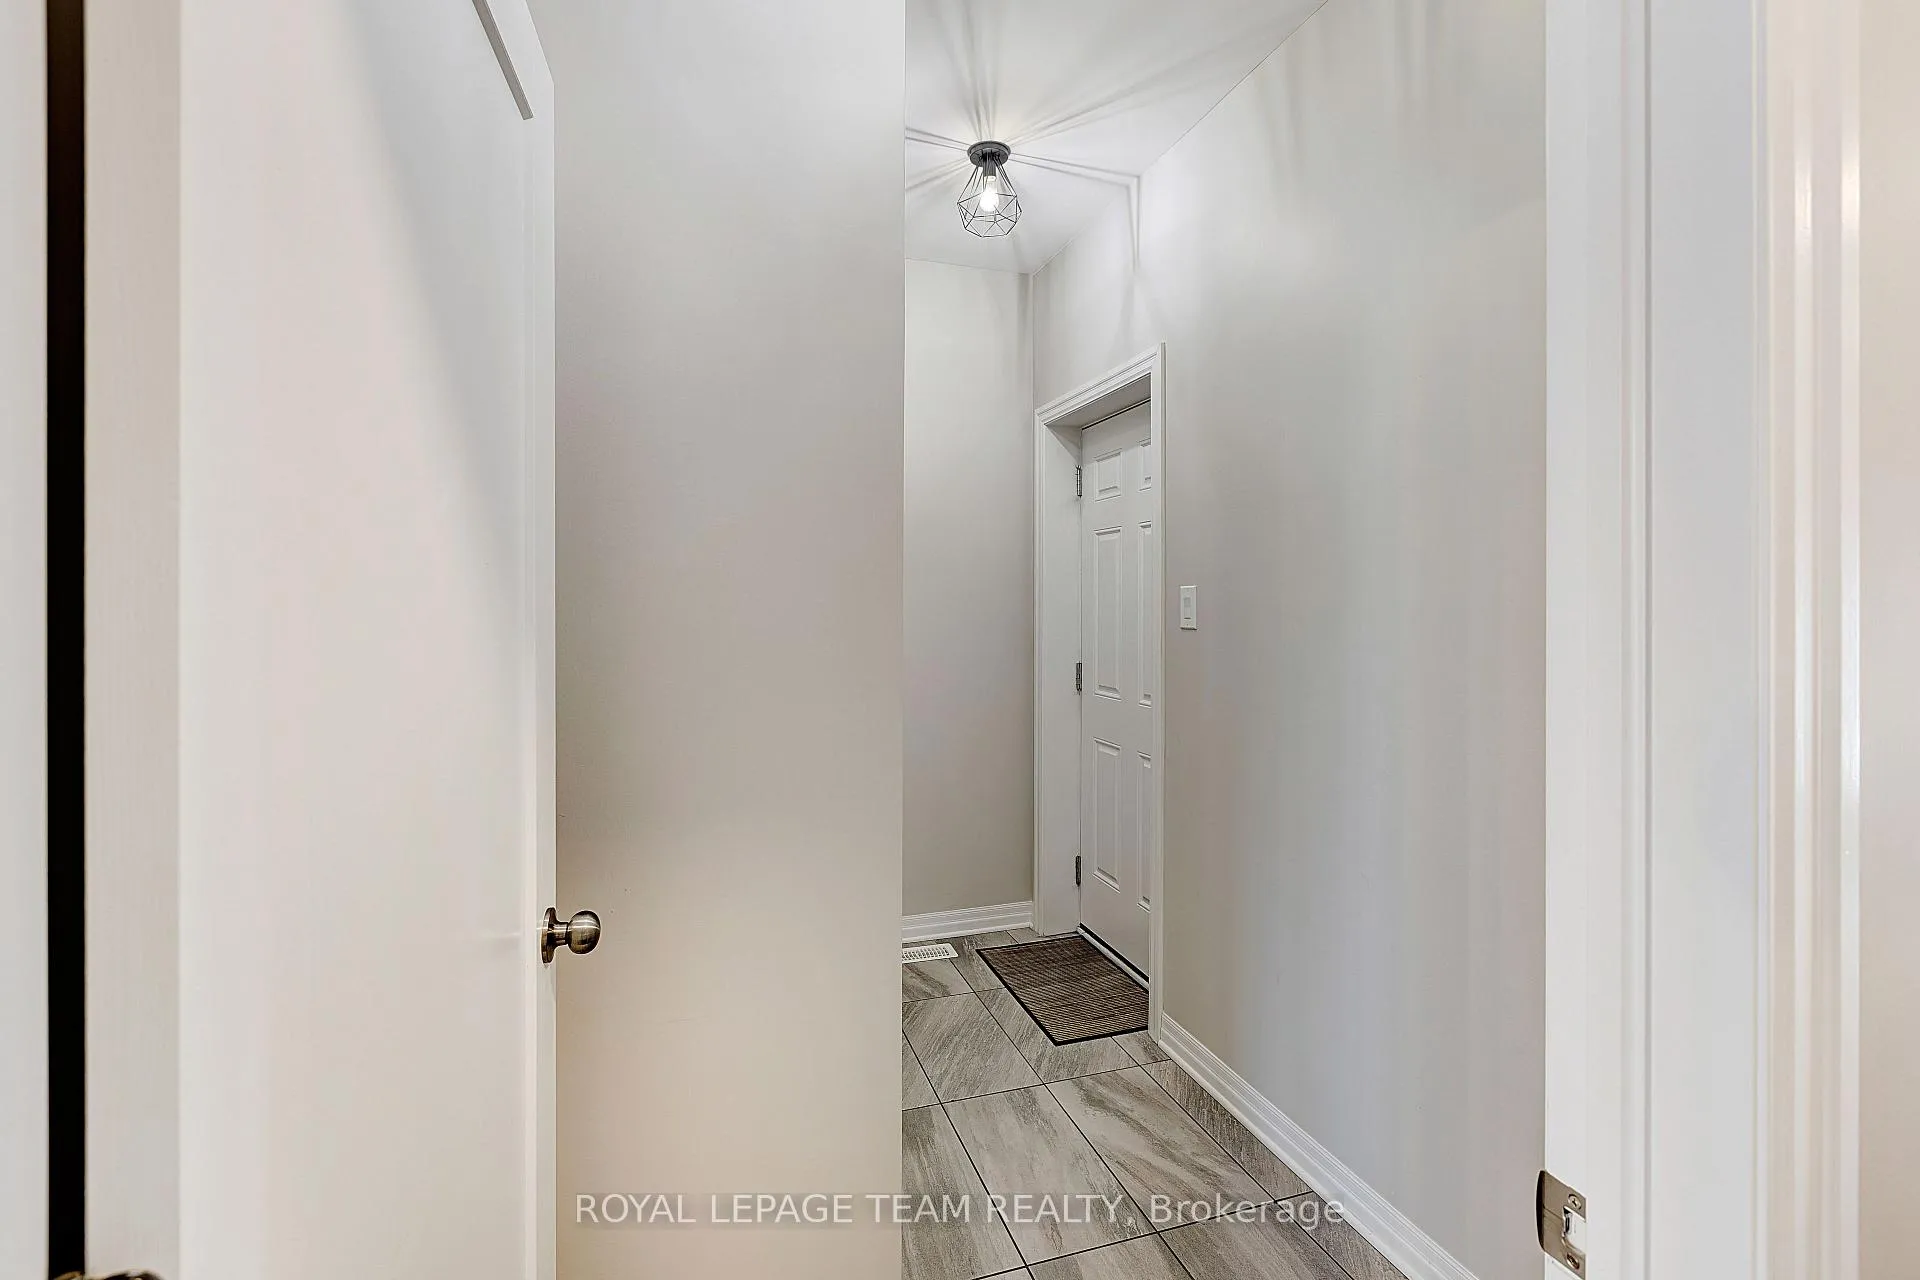
Mud room9′6″ × 5′9″54 sq.ft.
Second floor3 rooms
Primary bedroom16′11″ × 12′6″211 sq.ft.
Bedroom 214′8″ × 9′7″140 sq.ft.
Bedroom 311′8″ × 9′3″107 sq.ft.
Basement1 room
Recreation30′8″ × 10′9″329 sq.ft.
Bathrooms3
4-pcSecond3-pcSecond2-pcMain
Around this home
Turn left onto Saddleridge and then first right onto Prairie St. Home will be on left hand side on the corner of Gossamer and Prairie.
1Walking
Schools nearby
School rating, out of 10.
Mer Bleuesecondary · Private · 1.5 km
7.6/10
Le Préludeelementary · Public · 1.6 km
7.5/10
Notre-Dame-des-Champselementary · Private · 2.6 km
6.9/10
Listing details
MLS® numberX12900840
Listed onMar 19, 2026
Days on market6
UpdatedMar 25, 2026
Listing brokerageROYAL LEPAGE TEAM REALTY
Possession2026-05-01 / Other
Helpful tools
Mortgage calculator
Closing costs
Land transfer tax
Buyer guide
Your HOMEH agent
NimaHOMEH agent · Ottawa
"I would see it this week."
Ask Nima
Ask HOMEH about this home
Price, neighbourhood, monthly cost. Ask anything.
HOMEH Intelligent Agent is an AI, not a licensed representative. Check anything important with your agent.

 See all 46 photos
