
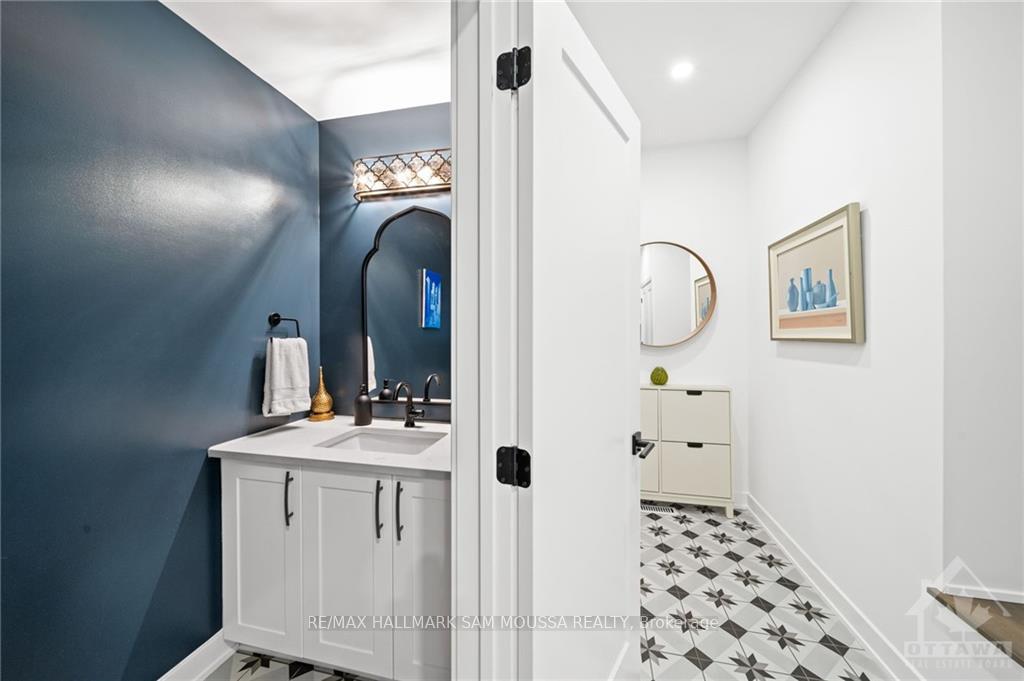
 See all 30 photos
Property history

This listing has ended. It is no longer available.
Property not available for sale or for rent.
Ask about this home
A HOMEH agent will answer your questions about this home.Ask HOMEH
About this home
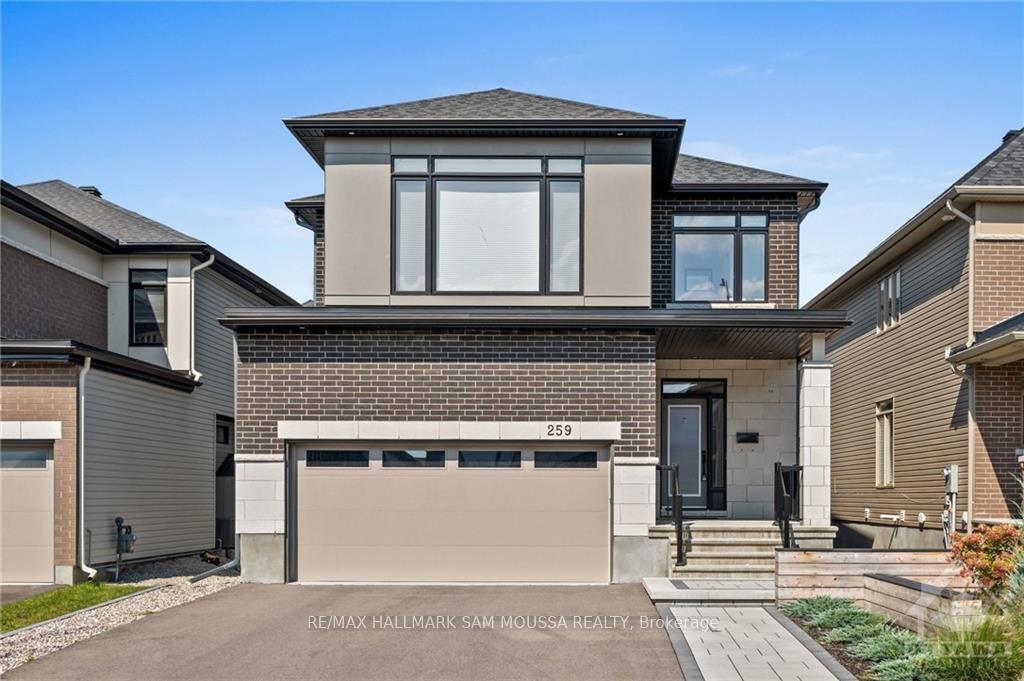
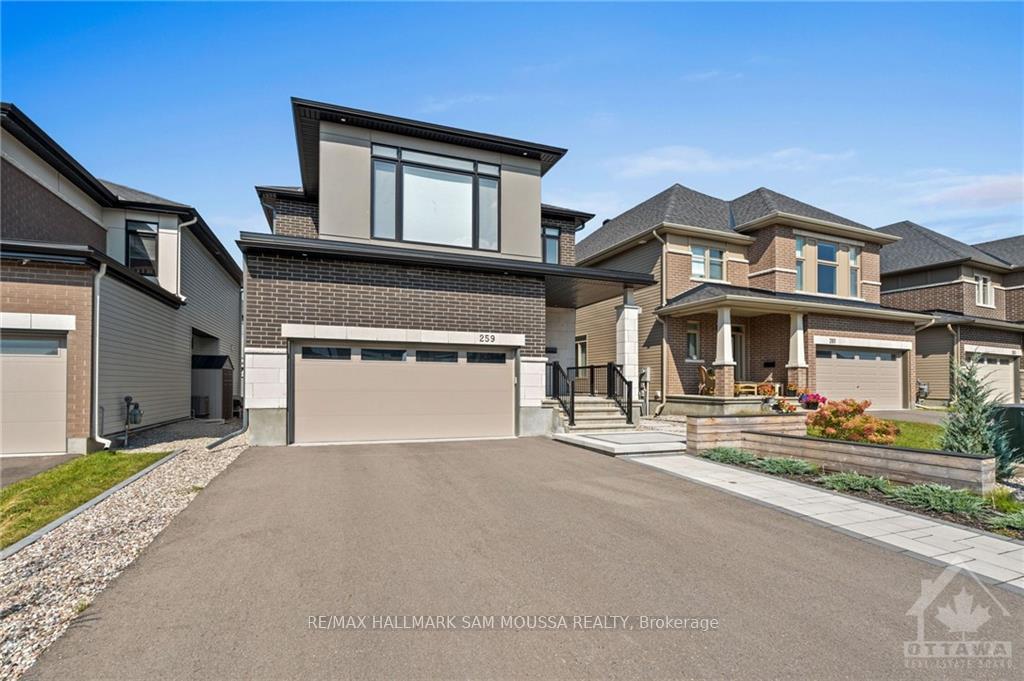
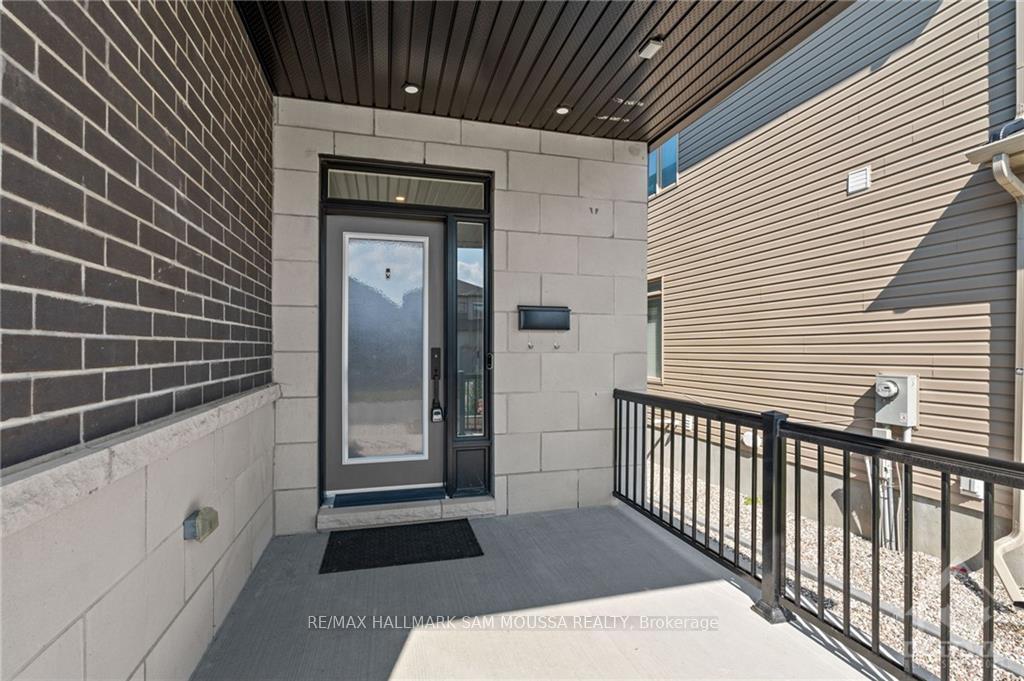
259 Fountainhead Drive, Ottawa
Flooring: Tile, Flooring: Hardwood, Flooring: Carpet Wall To Wall, Talk about WOW with 9 FOOT CEILINGS ON ALL LEVELS, over 200k in upgrades, 3 bed, 4 bath & 2 office this home has it all. Open concept upgraded kitchen, island, quartz countertops, pantry & high end SS appliances including built in ovens & induction cooktop. Living room with gas fireplace and maple flooring. Dining room with designer light fixture leads to your BACK YARD OASIS featuring a gas firepit, gas BBQ bib, 4 outdoor plugs and fully landscaped. 2pc bath, mud rm to garage with epoxy floor, custom slat boards & WIFI garage opener. Stunning maple staircase leads you to the second level. Primary bedroom, huge windows, large WIC with a custom California closet system, 5pc ensuite & heated floors. 2 other great sized bedrooms, office, full bath & custom laundry room. Finished lower level, 3pc bath & built in cabinets to enjoy movie nights and gym. A short walk to the park & greenbelt trails perfect for biking, walking, jogging, cross country skiing, views of wetlands & wildlife.
Facts & features
Ask about this home
A HOMEH agent will answer your questions about this home.
Rooms
100 rooms · 4 bathrooms
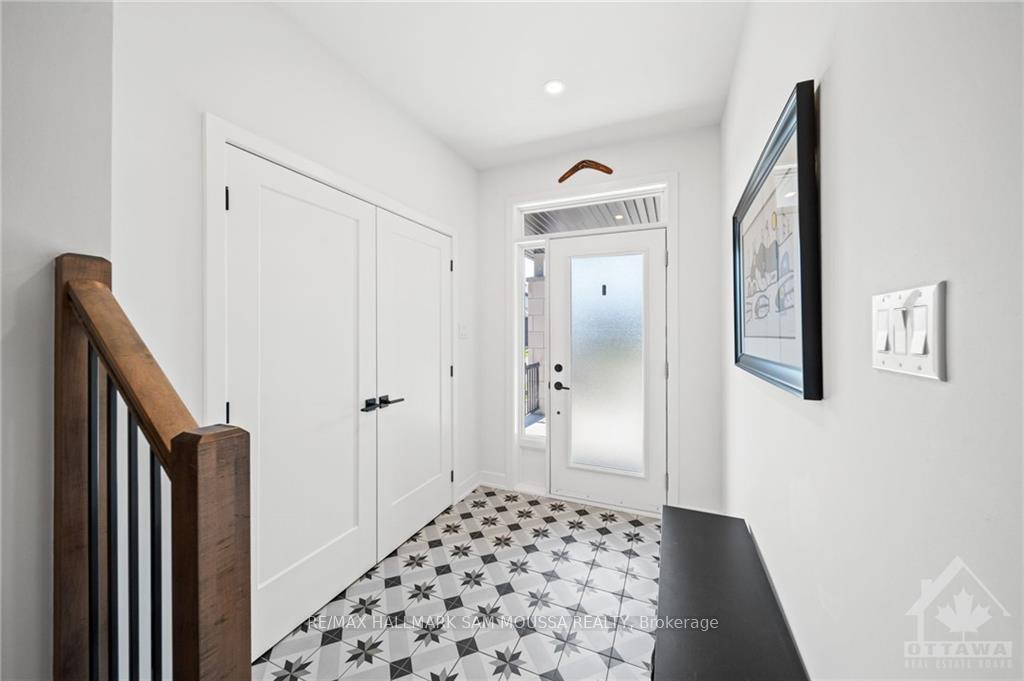
- Foyer7′10″ × 5′9″45 sq.ft.
- Laundry14′11″ × 13′1″194 sq.ft.
- Kitchen13′1″ × 12′11″168 sq.ft.
- Dining room13′ × 8′6″110 sq.ft.
- Bathroom8′7″ × 3′10″33 sq.ft.
- Office10′7″ × 9′6″100 sq.ft.
- Foyer7′10″ × 5′9″45 sq.ft.
- Laundry14′11″ × 13′1″194 sq.ft.
- Kitchen13′1″ × 12′11″168 sq.ft.
- Dining room13′ × 8′6″110 sq.ft.
- Bathroom8′7″ × 3′10″33 sq.ft.
- Office10′7″ × 9′6″100 sq.ft.
- Foyer7′10″ × 5′9″45 sq.ft.
- Laundry14′11″ × 13′1″194 sq.ft.
- Kitchen13′1″ × 12′11″168 sq.ft.
- Dining room13′ × 8′6″110 sq.ft.
- Bathroom8′7″ × 3′10″33 sq.ft.
- Office10′7″ × 9′6″100 sq.ft.
- Foyer7′10″ × 5′9″45 sq.ft.
- Laundry14′11″ × 13′1″194 sq.ft.
- Kitchen13′1″ × 12′11″168 sq.ft.
- Dining room13′ × 8′6″110 sq.ft.
- Bathroom8′7″ × 3′10″33 sq.ft.
- Office10′7″ × 9′6″100 sq.ft.
- Foyer7′10″ × 5′9″45 sq.ft.
- Laundry14′11″ × 13′1″194 sq.ft.
- Kitchen13′1″ × 12′11″168 sq.ft.
- Dining room13′ × 8′6″110 sq.ft.
- Bathroom8′7″ × 3′10″33 sq.ft.
- Office10′7″ × 9′6″100 sq.ft.
- Foyer7′10″ × 5′9″45 sq.ft.
- Laundry14′11″ × 13′1″194 sq.ft.
- Kitchen13′1″ × 12′11″168 sq.ft.
- Dining room13′ × 8′6″110 sq.ft.
- Bathroom8′7″ × 3′10″33 sq.ft.
- Office10′7″ × 9′6″100 sq.ft.
- Primary bedroom18′2″ × 14′3″258 sq.ft.
- Bathroom15′2″ × 11′3″170 sq.ft.
- Other10′4″ × 9′6″98 sq.ft.
- Bedroom15′3″ × 12′11″196 sq.ft.
- Bedroom11′1″ × 10′9″119 sq.ft.
- Bathroom8′6″ × 7′10″66 sq.ft.
- Laundry15′2″ × 5′4″81 sq.ft.
- Office10′7″ × 8′2″86 sq.ft.
- Primary bedroom18′2″ × 14′3″258 sq.ft.
- Bathroom15′2″ × 11′3″170 sq.ft.
- Other10′4″ × 9′6″98 sq.ft.
- Bedroom15′3″ × 12′11″196 sq.ft.
- Bedroom11′1″ × 10′9″119 sq.ft.
- Bathroom8′6″ × 7′10″66 sq.ft.
- Laundry15′2″ × 5′4″81 sq.ft.
- Office10′7″ × 8′2″86 sq.ft.
- Primary bedroom18′2″ × 14′3″258 sq.ft.
- Bathroom15′2″ × 11′3″170 sq.ft.
- Other10′4″ × 9′6″98 sq.ft.
- Bedroom15′3″ × 12′11″196 sq.ft.
- Bedroom11′1″ × 10′9″119 sq.ft.
- Bathroom8′6″ × 7′10″66 sq.ft.
- Laundry15′2″ × 5′4″81 sq.ft.
- Office10′7″ × 8′2″86 sq.ft.
- Primary bedroom18′2″ × 14′3″258 sq.ft.
- Bathroom15′2″ × 11′3″170 sq.ft.
- Other10′4″ × 9′6″98 sq.ft.
- Bedroom15′3″ × 12′11″196 sq.ft.
- Bedroom11′1″ × 10′9″119 sq.ft.
- Bathroom8′6″ × 7′10″66 sq.ft.
- Laundry15′2″ × 5′4″81 sq.ft.
- Office10′7″ × 8′2″86 sq.ft.
- Primary bedroom18′2″ × 14′3″258 sq.ft.
- Bathroom15′2″ × 11′3″170 sq.ft.
- Other10′4″ × 9′6″98 sq.ft.
- Bedroom15′3″ × 12′11″196 sq.ft.
- Bedroom11′1″ × 10′9″119 sq.ft.
- Bathroom8′6″ × 7′10″66 sq.ft.
- Laundry15′2″ × 5′4″81 sq.ft.
- Office10′7″ × 8′2″86 sq.ft.
- Primary bedroom18′2″ × 14′3″258 sq.ft.
- Bathroom15′2″ × 11′3″170 sq.ft.
- Other10′4″ × 9′6″98 sq.ft.
- Bedroom15′3″ × 12′11″196 sq.ft.
- Recreation27′2″ × 18′9″509 sq.ft.
- Bathroom8′10″ × 4′10″43 sq.ft.
- Other7′10″ × 6′11″54 sq.ft.
- Utility room13′9″ × 12′6″172 sq.ft.
- Recreation27′2″ × 18′9″509 sq.ft.
- Bathroom8′10″ × 4′10″43 sq.ft.
- Other7′10″ × 6′11″54 sq.ft.
- Utility room13′9″ × 12′6″172 sq.ft.
- Recreation27′2″ × 18′9″509 sq.ft.
- Bathroom8′10″ × 4′10″43 sq.ft.
- Other7′10″ × 6′11″54 sq.ft.
- Utility room13′9″ × 12′6″172 sq.ft.
- Recreation27′2″ × 18′9″509 sq.ft.
- Bathroom8′10″ × 4′10″43 sq.ft.
- Other7′10″ × 6′11″54 sq.ft.
- Utility room13′9″ × 12′6″172 sq.ft.
- Recreation27′2″ × 18′9″509 sq.ft.
- Bathroom8′10″ × 4′10″43 sq.ft.
- Other7′10″ × 6′11″54 sq.ft.
- Utility room13′9″ × 12′6″172 sq.ft.
Around this home
Listing details
Helpful tools
Your HOMEH agent
"I would see it this week."
Ask HOMEH about this home
Price, neighbourhood, monthly cost. Ask anything.
HOMEH Intelligent Agent is an AI, not a licensed representative. Check anything important with your agent.