
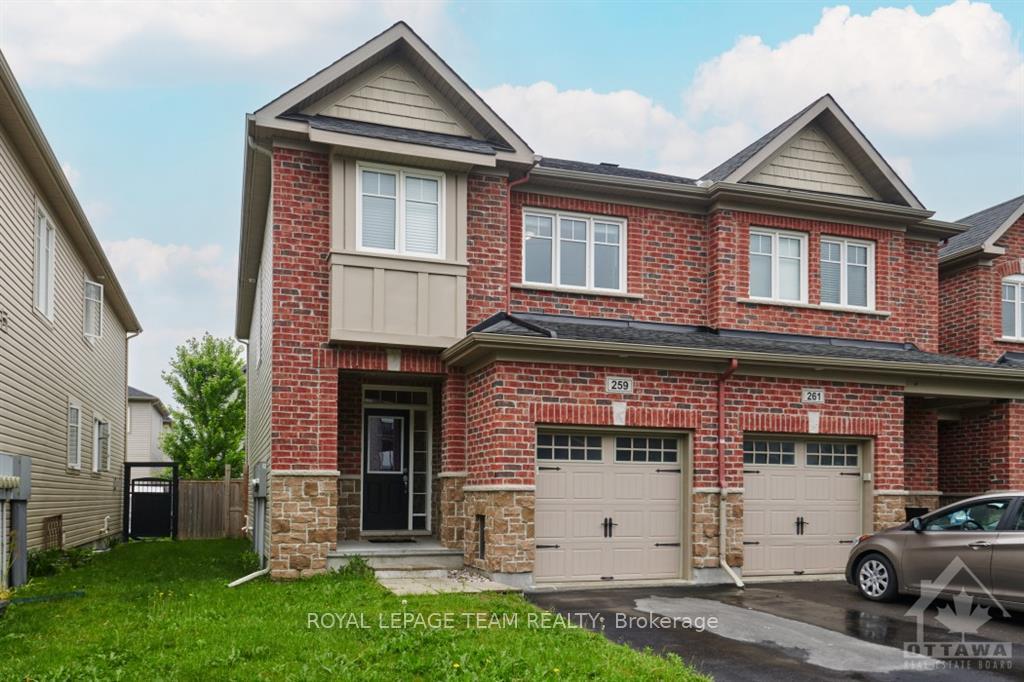
259 Livery Street
Ottawa (Kanata - Emerald Meadows/Trailwest)259 Livery Street
Ottawa (Kanata - Emerald Meadows/Trailwest)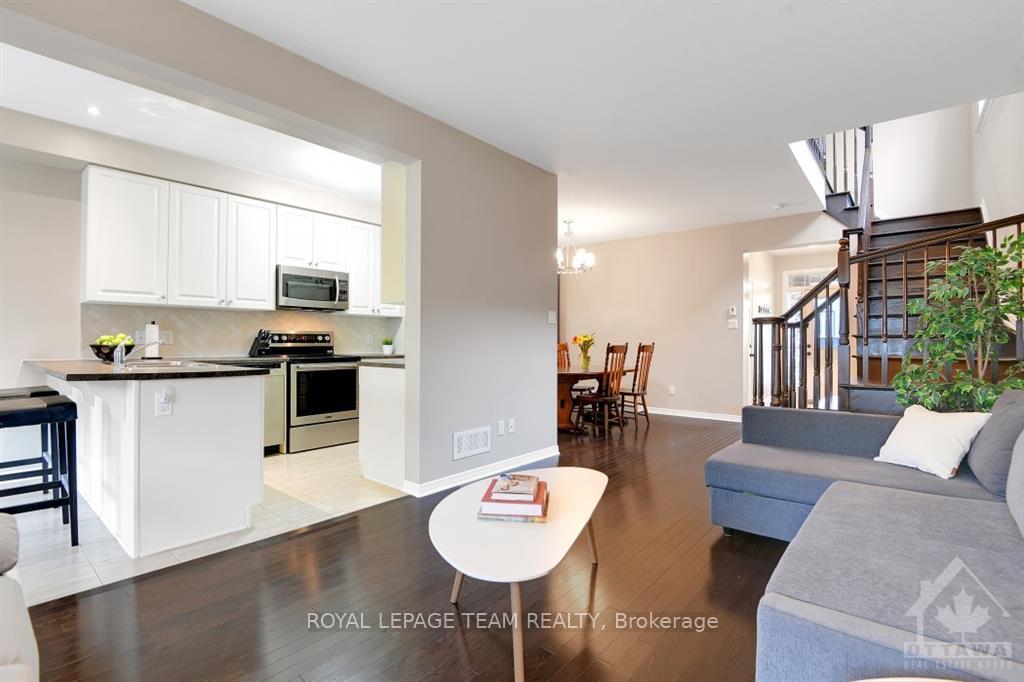
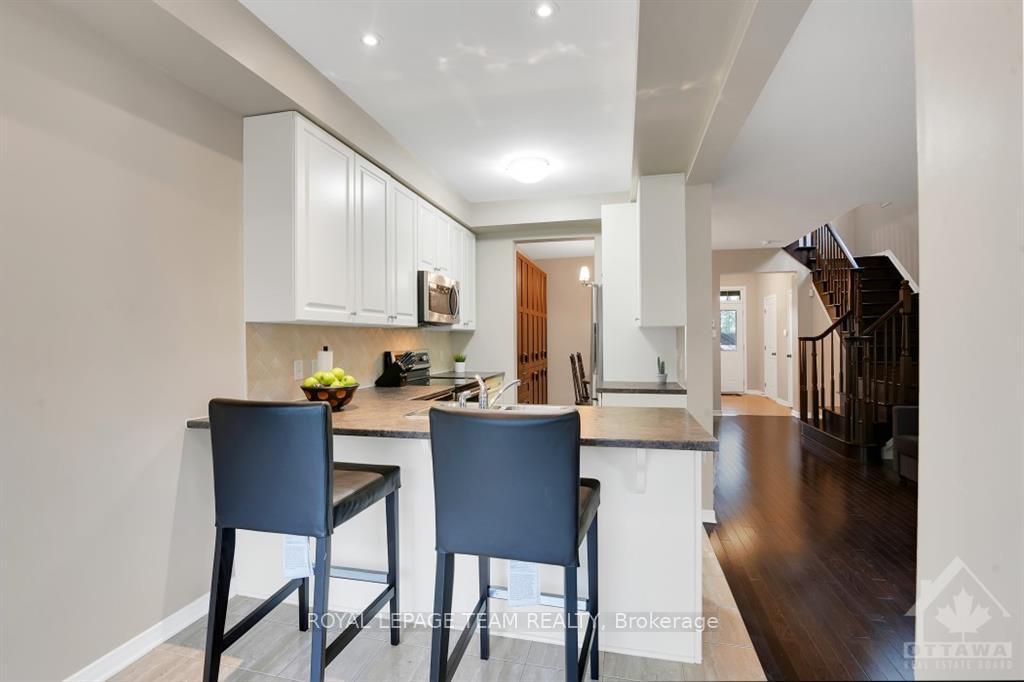 See all 13 photos
Property history

This listing has ended. It is no longer available.
Property not available for sale or for rent.
About this home
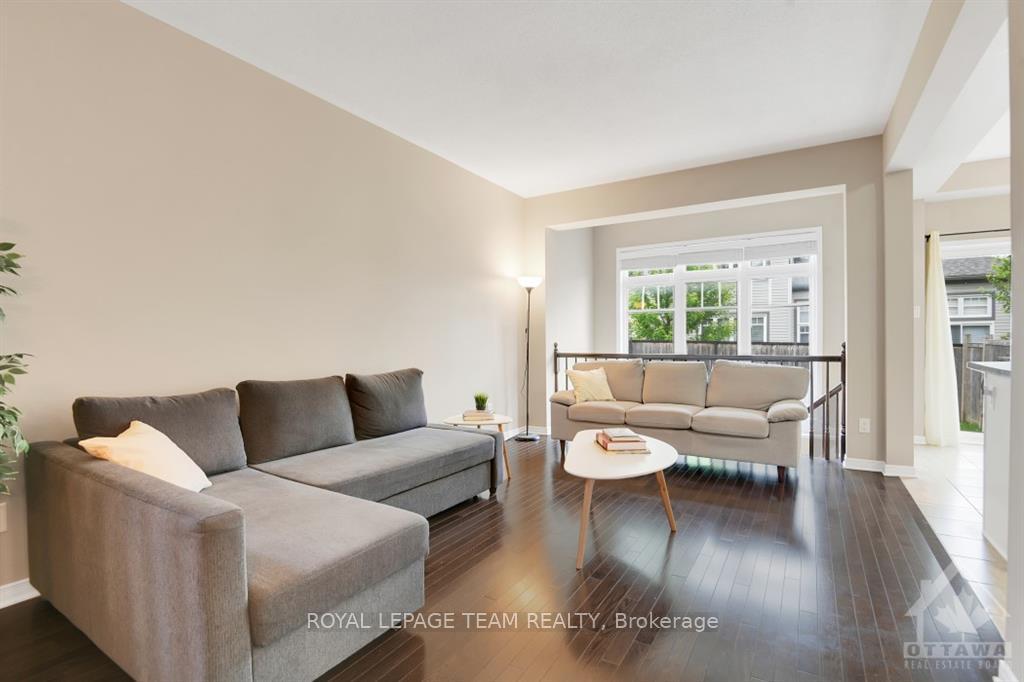
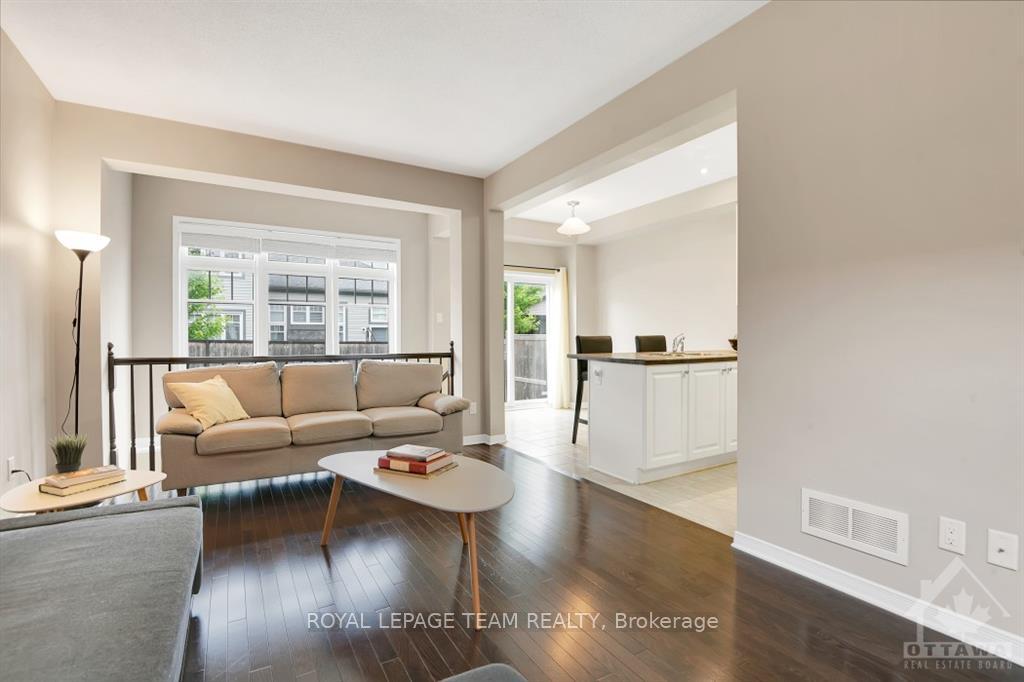
Flooring: Tile, Flooring: Hardwood, OPEN HOUSE OCT 30 4-6PM. An immaculate, sun-filled family home awaits you on a quiet pocket of Kanata South. Only a short drive away from popular centrum amenities & nestled within a family-oriented pocket just off of Terry Fox, Blackstone offers fantastic access to public transit, great schools, & proximal shopping centres. Tucked away on a quiet street close to Blackstone park, this home will perfectly suit busy family life, while providing a tranquil setting for rest & relaxation. Exceptionally maintained & move-in ready, enjoy hardwood floors, plenty of natural light throughout, a spacious & private back garden w/ stone patio, three well-sized bedrooms, and an open and airy finished lower lvl. Find a thoughtful layout that marries social, family, and independent time seamlessly. With a 2 car laneway plus attached garage, as well as dedicated storage rooms, this home boasts enough space to suit the needs of a growing family. Modern updates, comfortable living & convenient location., Flooring: Carpet Wall To Wall
Facts & features
Ask about this home
A HOMEH agent will answer your questions about this home.
Rooms
100 rooms · 3 bathrooms
- Bathroom—
- Kitchen11′ × 8′4″92 sq.ft.
- Dining room11′4″ × 9′10″111 sq.ft.
- Living room16′4″ × 10′8″174 sq.ft.
- Foyer9′7″ × 4′9″45 sq.ft.
- Dining room9′4″ × 8′74 sq.ft.
- Bathroom—
- Kitchen11′ × 8′4″92 sq.ft.
- Dining room11′4″ × 9′10″111 sq.ft.
- Living room16′4″ × 10′8″174 sq.ft.
- Foyer9′7″ × 4′9″45 sq.ft.
- Dining room9′4″ × 8′74 sq.ft.
- Bathroom—
- Kitchen11′ × 8′4″92 sq.ft.
- Dining room11′4″ × 9′10″111 sq.ft.
- Living room16′4″ × 10′8″174 sq.ft.
- Foyer9′7″ × 4′9″45 sq.ft.
- Dining room9′4″ × 8′74 sq.ft.
- Bathroom—
- Kitchen11′ × 8′4″92 sq.ft.
- Dining room11′4″ × 9′10″111 sq.ft.
- Living room16′4″ × 10′8″174 sq.ft.
- Foyer9′7″ × 4′9″45 sq.ft.
- Dining room9′4″ × 8′74 sq.ft.
- Bathroom—
- Kitchen11′ × 8′4″92 sq.ft.
- Dining room11′4″ × 9′10″111 sq.ft.
- Living room16′4″ × 10′8″174 sq.ft.
- Foyer9′7″ × 4′9″45 sq.ft.
- Dining room9′4″ × 8′74 sq.ft.
- Bathroom—
- Kitchen11′ × 8′4″92 sq.ft.
- Dining room11′4″ × 9′10″111 sq.ft.
- Living room16′4″ × 10′8″174 sq.ft.
- Foyer9′7″ × 4′9″45 sq.ft.
- Dining room9′4″ × 8′74 sq.ft.
- Bathroom—
- Kitchen11′ × 8′4″92 sq.ft.
- Dining room11′4″ × 9′10″111 sq.ft.
- Living room16′4″ × 10′8″174 sq.ft.
- Bathroom—
- Bathroom—
- Bedroom11′6″ × 9′6″109 sq.ft.
- Bedroom11′ × 9′2″101 sq.ft.
- Primary bedroom16′ × 12′6″200 sq.ft.
- Laundry—
- Other—
- Bathroom—
- Bathroom—
- Bedroom11′6″ × 9′6″109 sq.ft.
- Bedroom11′ × 9′2″101 sq.ft.
- Primary bedroom16′ × 12′6″200 sq.ft.
- Laundry—
- Other—
- Bathroom—
- Bathroom—
- Bedroom11′6″ × 9′6″109 sq.ft.
- Bedroom11′ × 9′2″101 sq.ft.
- Primary bedroom16′ × 12′6″200 sq.ft.
- Laundry—
- Other—
- Bathroom—
- Bathroom—
- Bedroom11′6″ × 9′6″109 sq.ft.
- Bedroom11′ × 9′2″101 sq.ft.
- Primary bedroom16′ × 12′6″200 sq.ft.
- Laundry—
- Other—
- Bathroom—
- Bathroom—
- Bedroom11′6″ × 9′6″109 sq.ft.
- Bedroom11′ × 9′2″101 sq.ft.
- Primary bedroom16′ × 12′6″200 sq.ft.
- Laundry—
- Other—
- Bathroom—
- Bathroom—
- Bedroom11′6″ × 9′6″109 sq.ft.
- Bedroom11′ × 9′2″101 sq.ft.
- Primary bedroom16′ × 12′6″200 sq.ft.
- Laundry—
- Other—
- Bathroom—
- Bathroom—
- Bedroom11′6″ × 9′6″109 sq.ft.
- Bedroom11′ × 9′2″101 sq.ft.
- Primary bedroom16′ × 12′6″200 sq.ft.
- Laundry—
- Recreation18′8″ × 14′4″267 sq.ft.
- Other—
- Recreation18′8″ × 14′4″267 sq.ft.
- Other—
- Recreation18′8″ × 14′4″267 sq.ft.
- Other—
- Recreation18′8″ × 14′4″267 sq.ft.
- Other—
- Recreation18′8″ × 14′4″267 sq.ft.
- Other—
- Recreation18′8″ × 14′4″267 sq.ft.
- Other—
Around this home
Listing details
Helpful tools
Your HOMEH agent
"I would see it this week."
Ask HOMEH about this home
Price, neighbourhood, monthly cost. Ask anything.
HOMEH Intelligent Agent is an AI, not a licensed representative. Check anything important with your agent.