
 See all 25 photos
Property history

This home has sold. It is no longer available.
Property not available for sale or for rent.
Ask about this home
A HOMEH agent will answer your questions about this home.Ask HOMEH
About this home
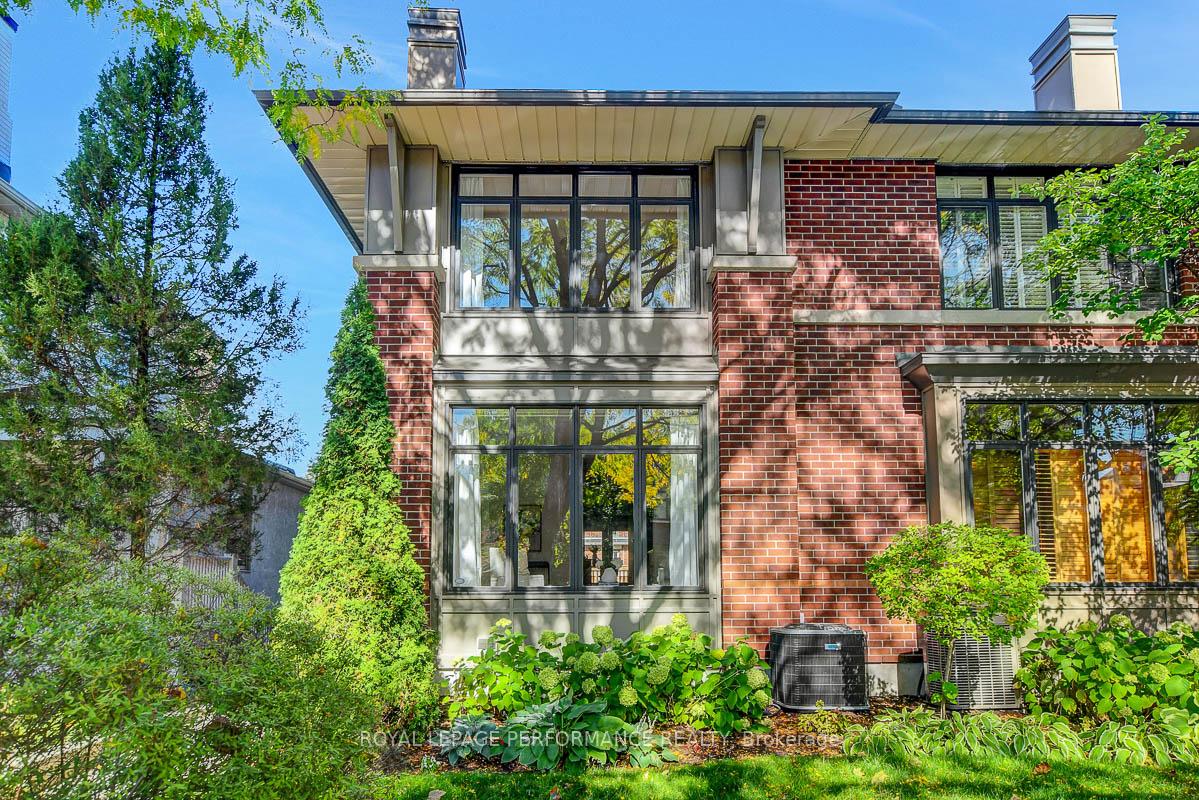
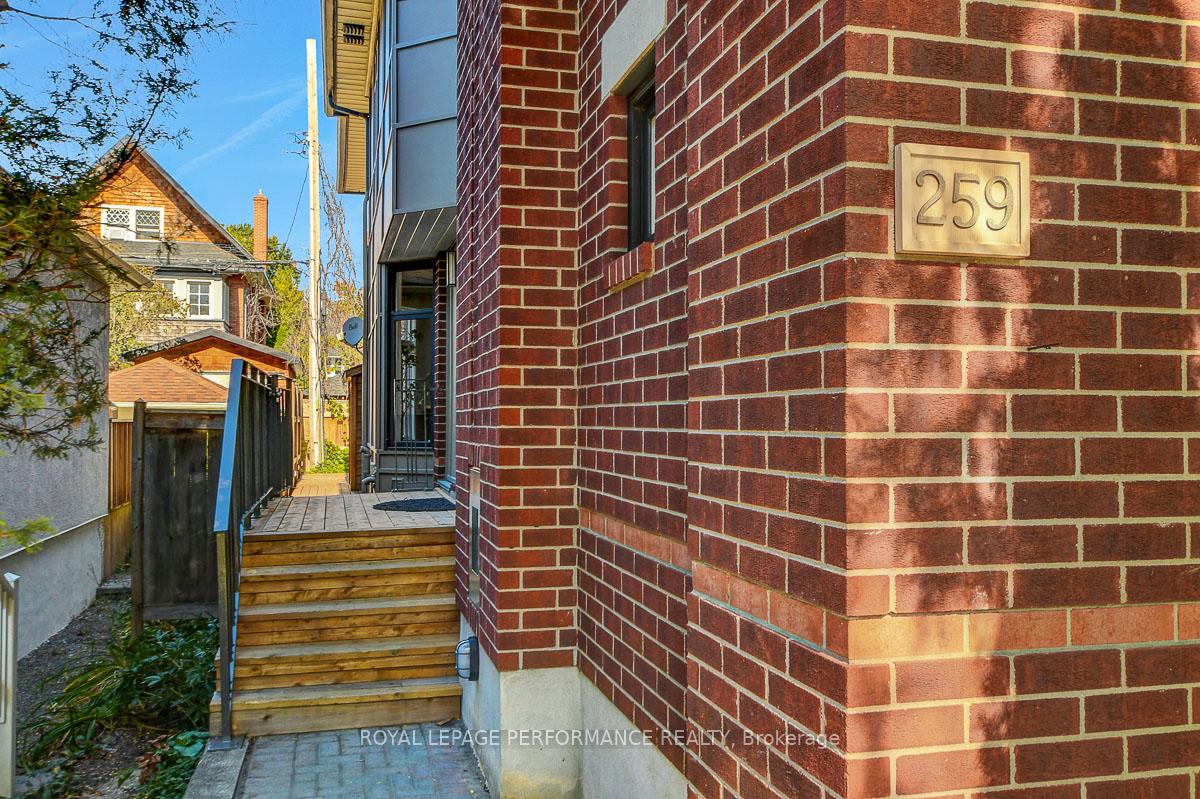
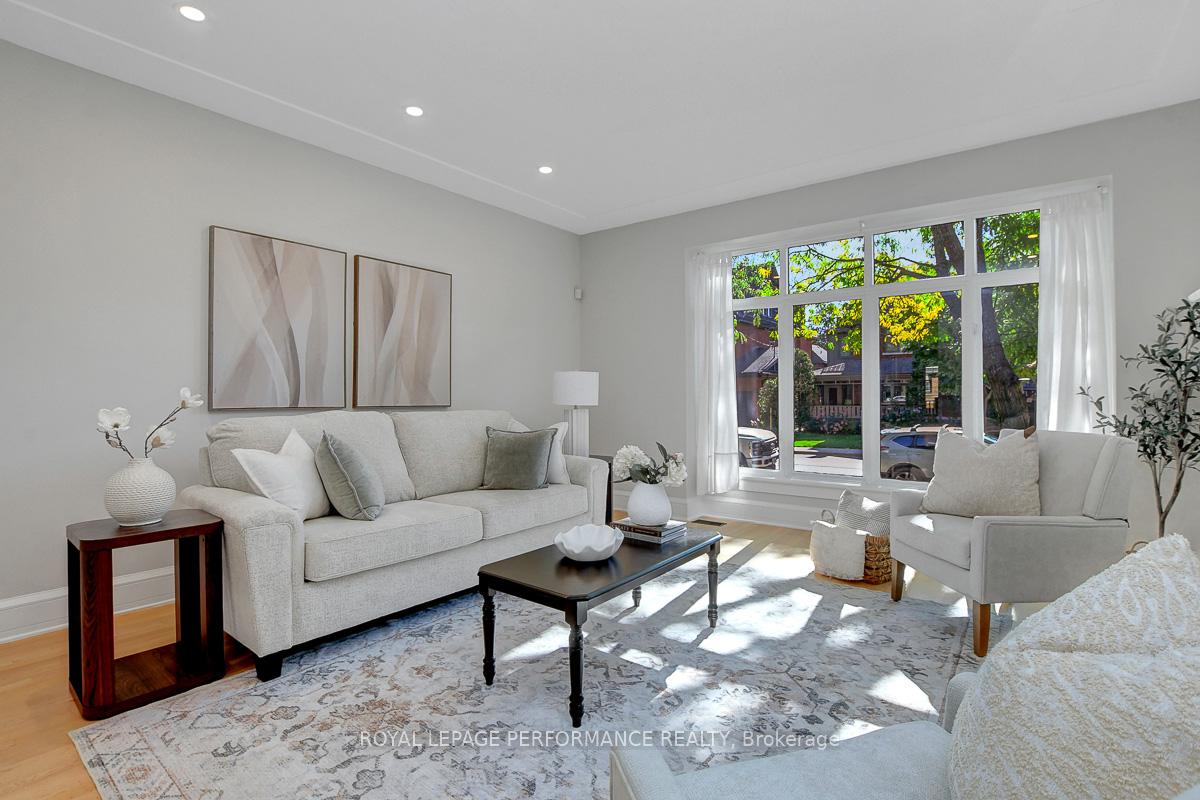
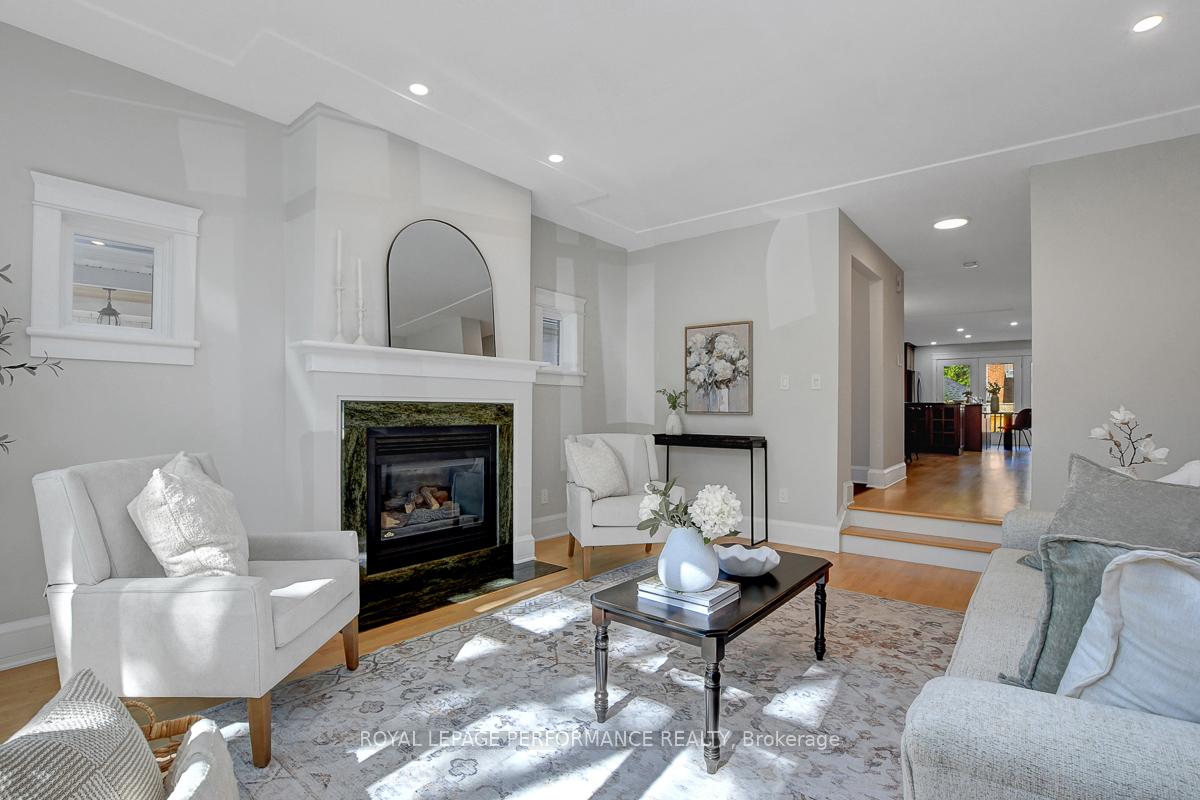
Rarely offered, this executive-style semi-detached home, designed by Hobin Associates and built by Routeburn, combines traditional craftsmanship with stylish design and modern functionality. With 4 bedrooms, 4 bathrooms, and sun-filled rooms throughout, this beautifully maintained residence is made for contemporary living in one of Ottawas most sought-after neighbourhoods ~ The Glebe. The main floor offers an inviting layout with a bright, open dining room framed by side windows, a spacious sunken living room with soaring ceilings, cozy gas fireplace and a convenient powder bathroom. The designer eat-in kitchen features granite countertops, s.s. appliances, undermount sink, built-in workstation with wall pantry - perfect for both everyday living and entertaining. Hardwood flooring extends across the 1st & 2nd levels, adding warmth & timeless elegance. Upstairs, you will find three generous bedrooms, a second powder bath, linen closet, and stacked laundry room. The luxurious primary suite boasts double closets and a 6-pce spa-inspired ensuite bathroom. The third floor is complete with skylight, 4-pce ensuite, and double closets, making an ideal home office, teen retreat, or private guest/nanny suite. Unique and highly desirable, the underground 2-car garage with inside entry ensures secure, worry-free parking. The basement offers storage, utility room, and a large workshop/storage area that could easily be finished for additional living space. Outside, enjoy a beautifully landscaped front yard with irrigation system and a private, low-maintenance fenced backyard with two-tier deck and gas BBQ hookup. Association fee includes snow removal and front lawn care, making this a true lock-and-go lifestyle. Perfectly located just steps from shops, restaurants, schools, daycare, sports, and entertainment, this is your chance to live the good life in a rare, executive-quality home with many recent updates. Vacant and move-in ready with flexible closing options.
Facts & features
Ask about this home
A HOMEH agent will answer your questions about this home.
Rooms
15 rooms · 4 bathrooms
- Living room16′6″ × 15′3″251 sq.ft.
- Dining room13′6″ × 9′3″125 sq.ft.
- Kitchen15′ × 15′225 sq.ft.
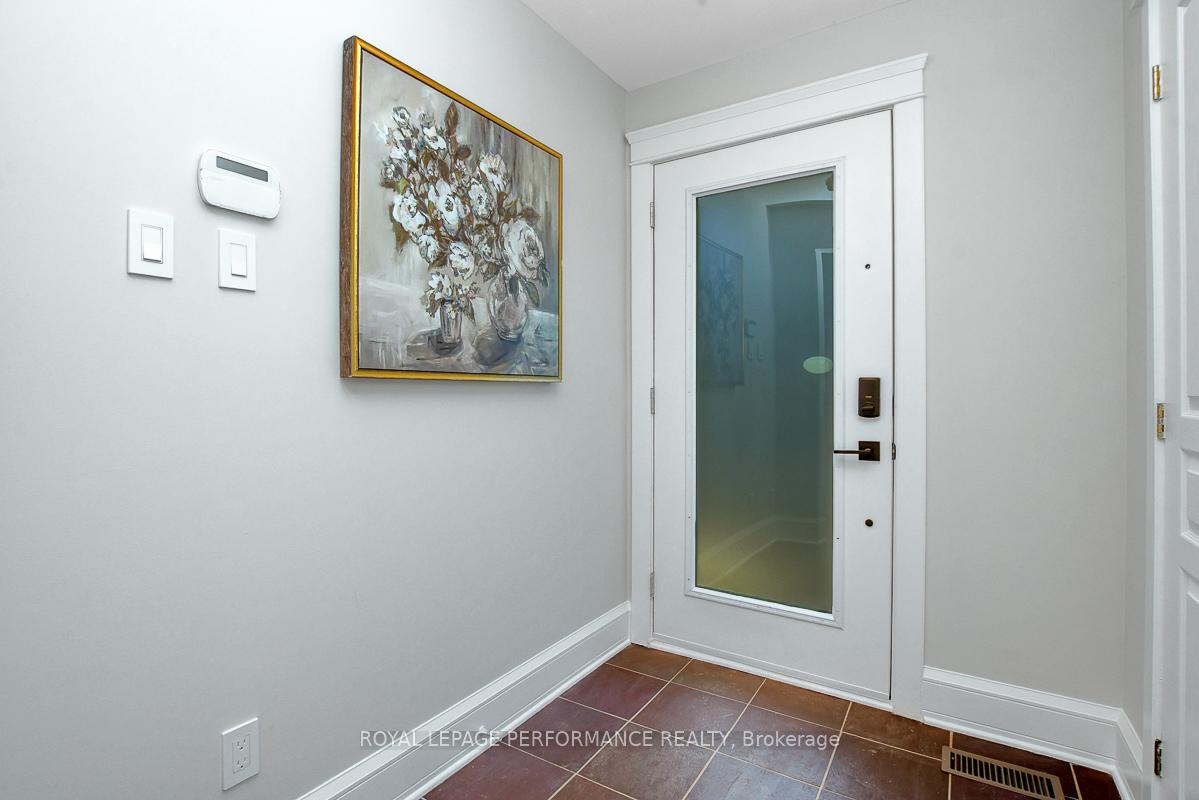
- Foyer6′5″ × 5′4″34 sq.ft.
- Bathroom6′7″ × 3′8″24 sq.ft.
- Primary bedroom16′4″ × 13′212 sq.ft.
- Bedroom 215′4″ × 11′11″182 sq.ft.
- Bedroom 39′10″ × 9′8″95 sq.ft.
- Laundry3′5″ × 3′5″12 sq.ft.
- Bathroom14′9″ × 13′191 sq.ft.
- Bathroom3′3″ × 3′2″10 sq.ft.
- Bedroom13′7″ × 10′7″143 sq.ft.
- Bathroom8′ × 4′11″39 sq.ft.
- Utility room8′ × 8′64 sq.ft.
- Other14′10″ × 14′207 sq.ft.
Around this home
Listing details
Helpful tools
Your HOMEH agent
"I would see it this week."
Ask HOMEH about this home
Price, neighbourhood, monthly cost. Ask anything.
HOMEH Intelligent Agent is an AI, not a licensed representative. Check anything important with your agent.