
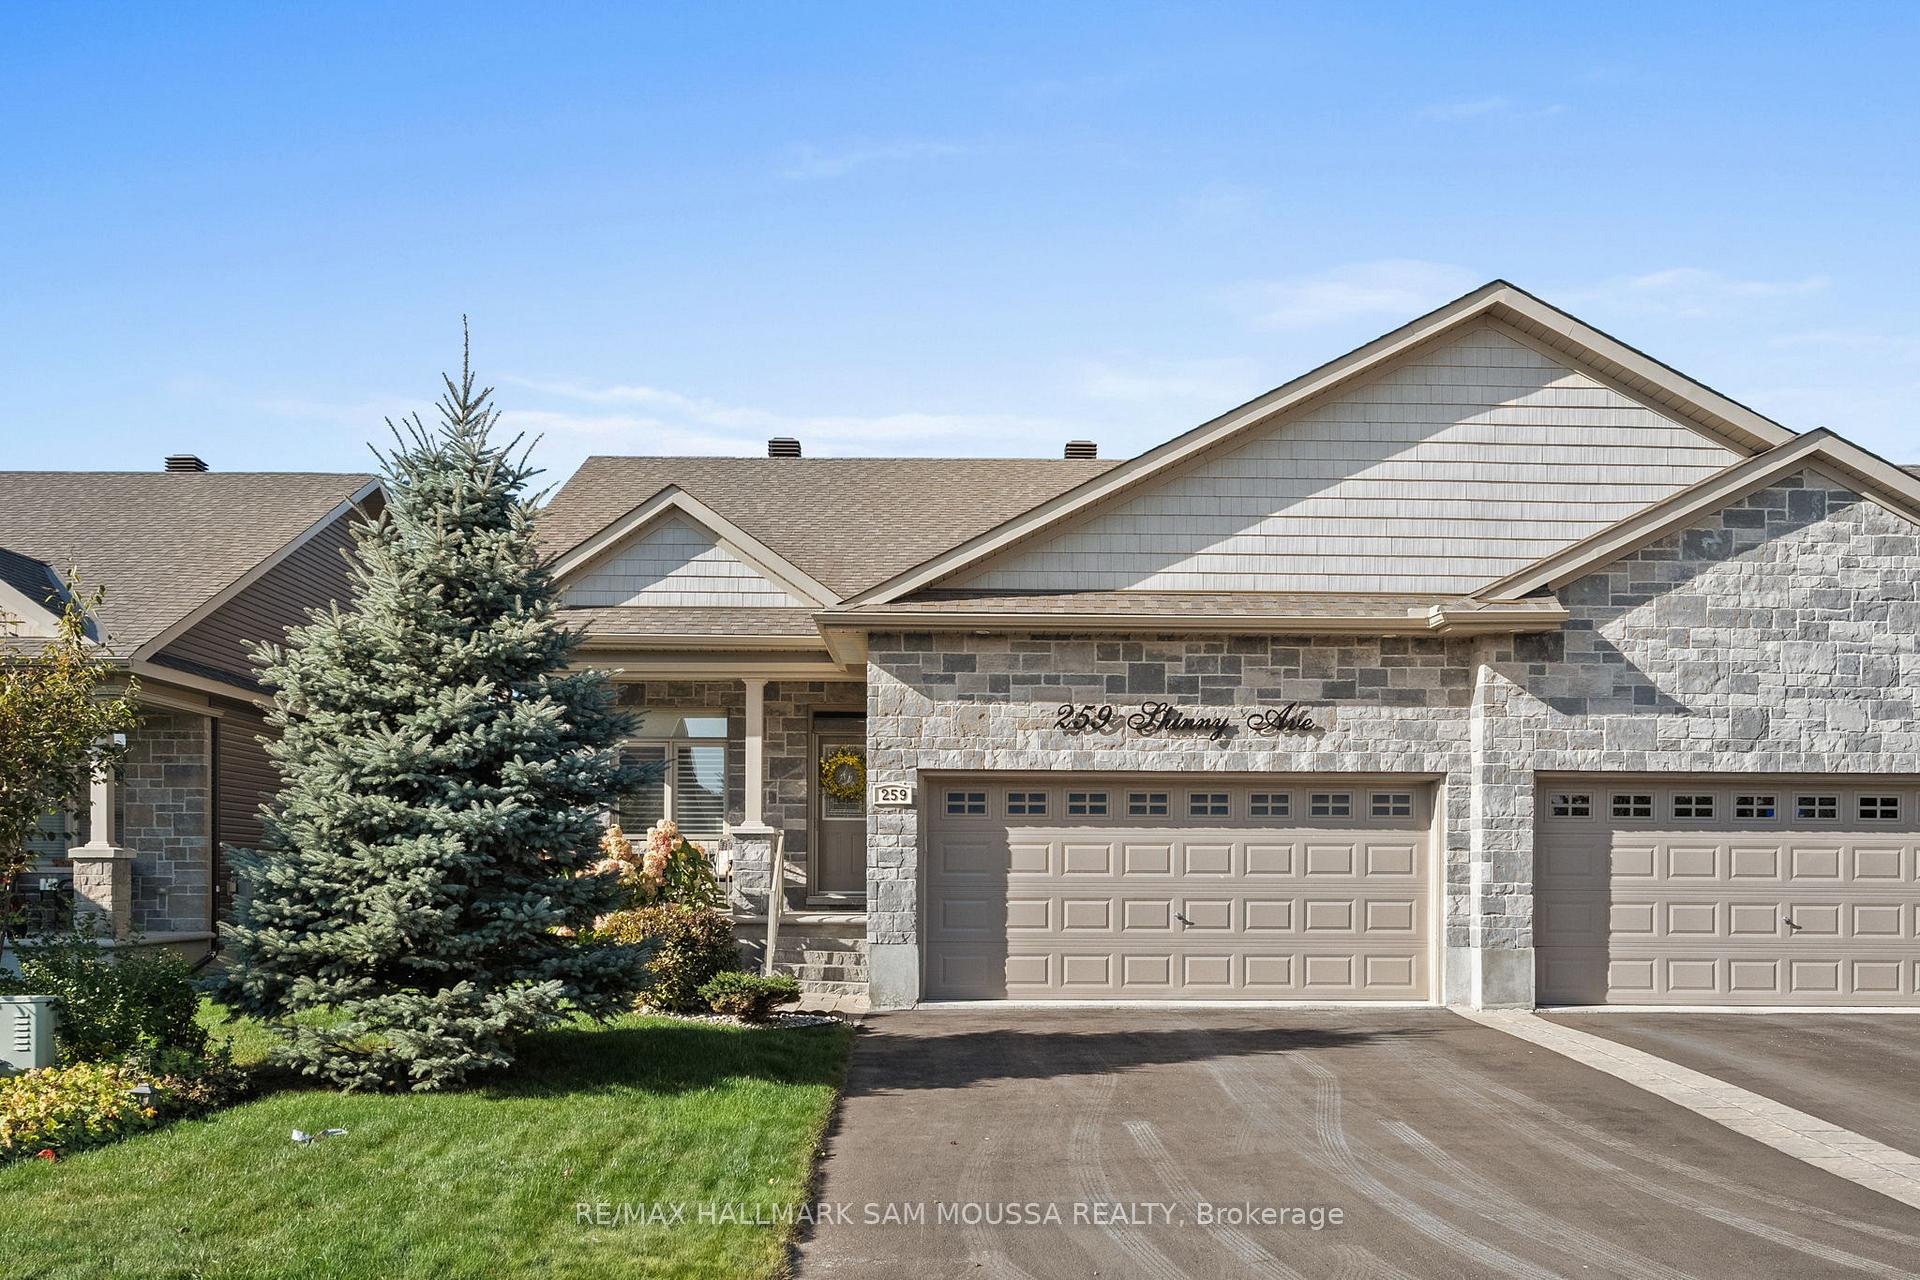
259 Shinny Avenue
Ottawa (Kanata - Emerald Meadows/Trailwest)259 Shinny Avenue
Ottawa (Kanata - Emerald Meadows/Trailwest)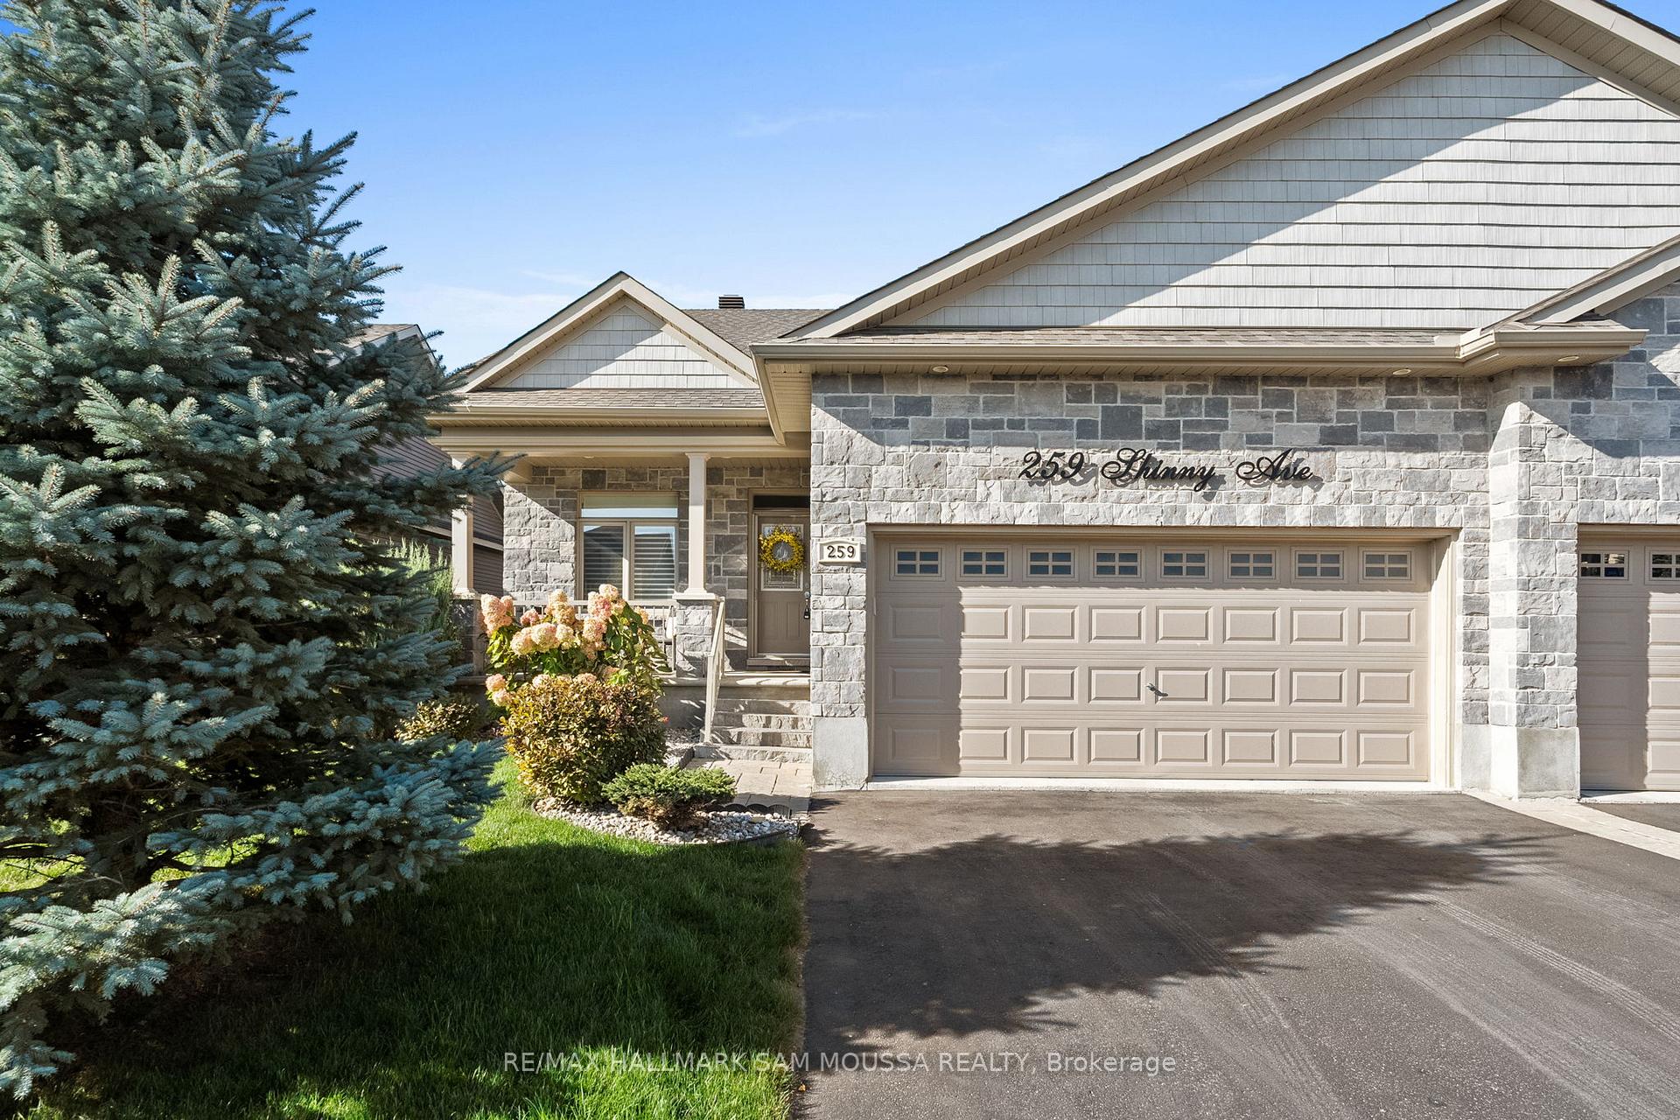
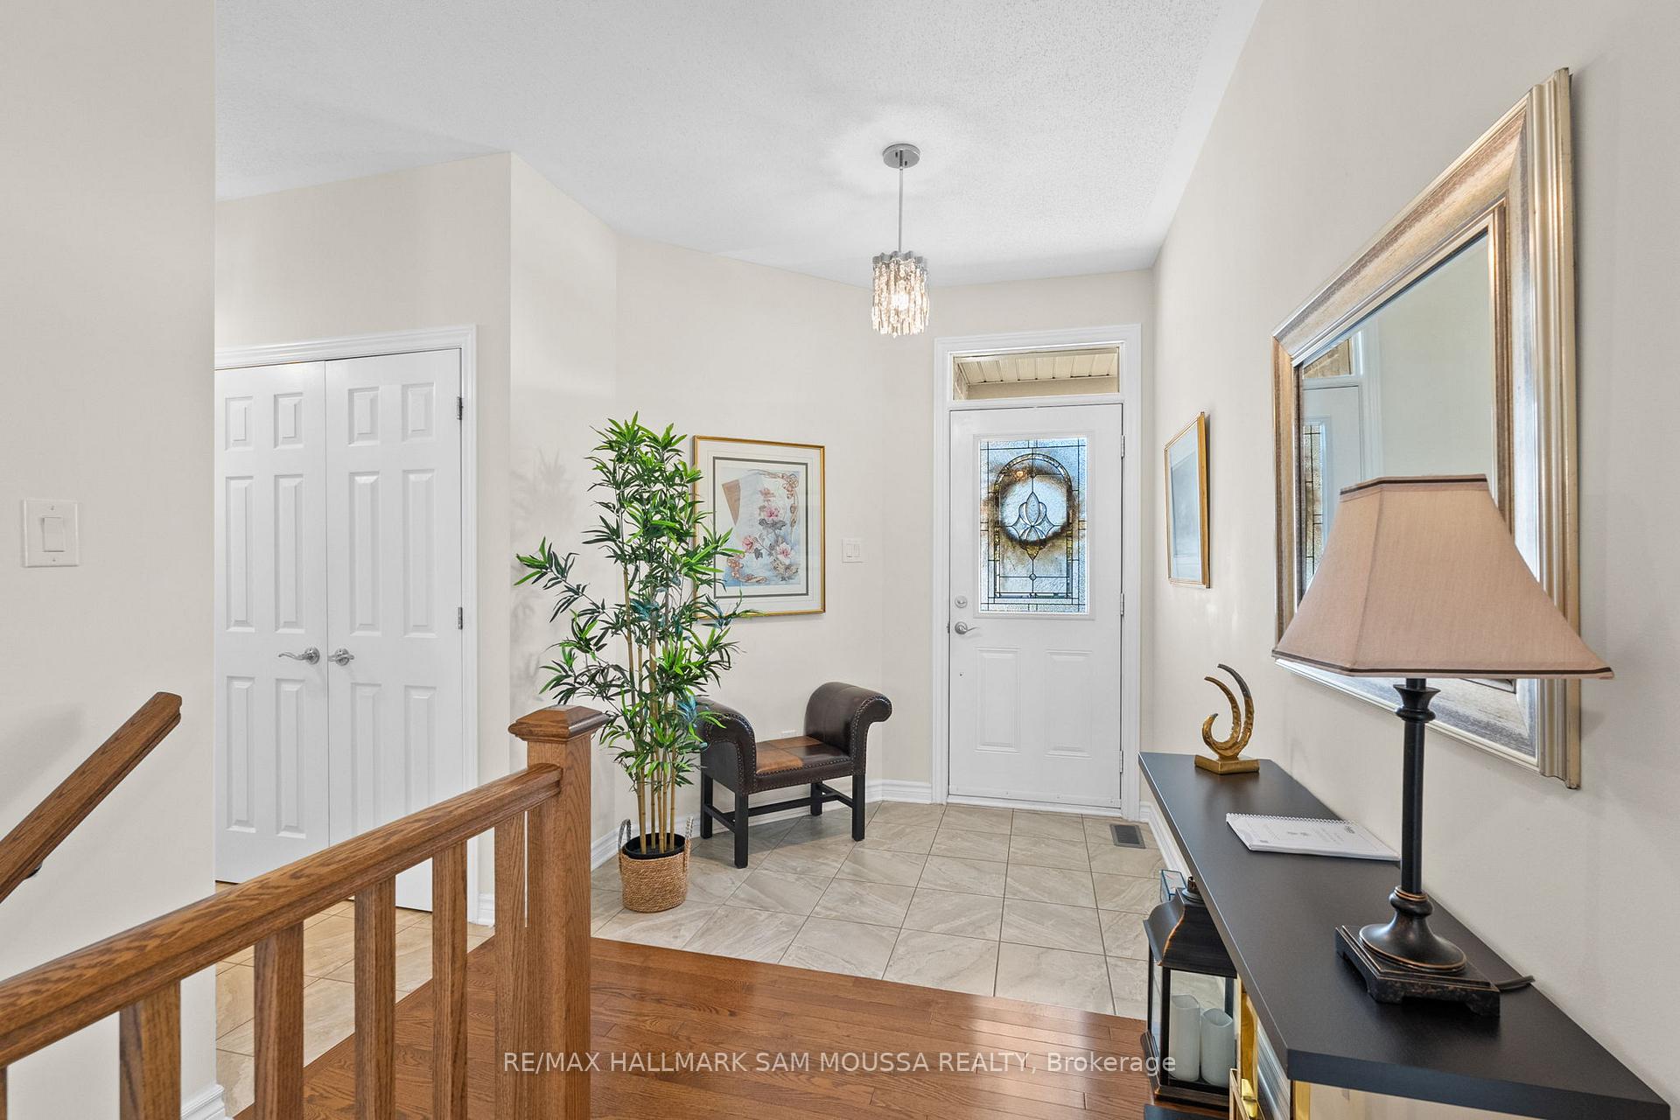 See all 34 photos
Property history

This listing has ended. It is no longer available.
Property not available for sale or for rent.
About this home
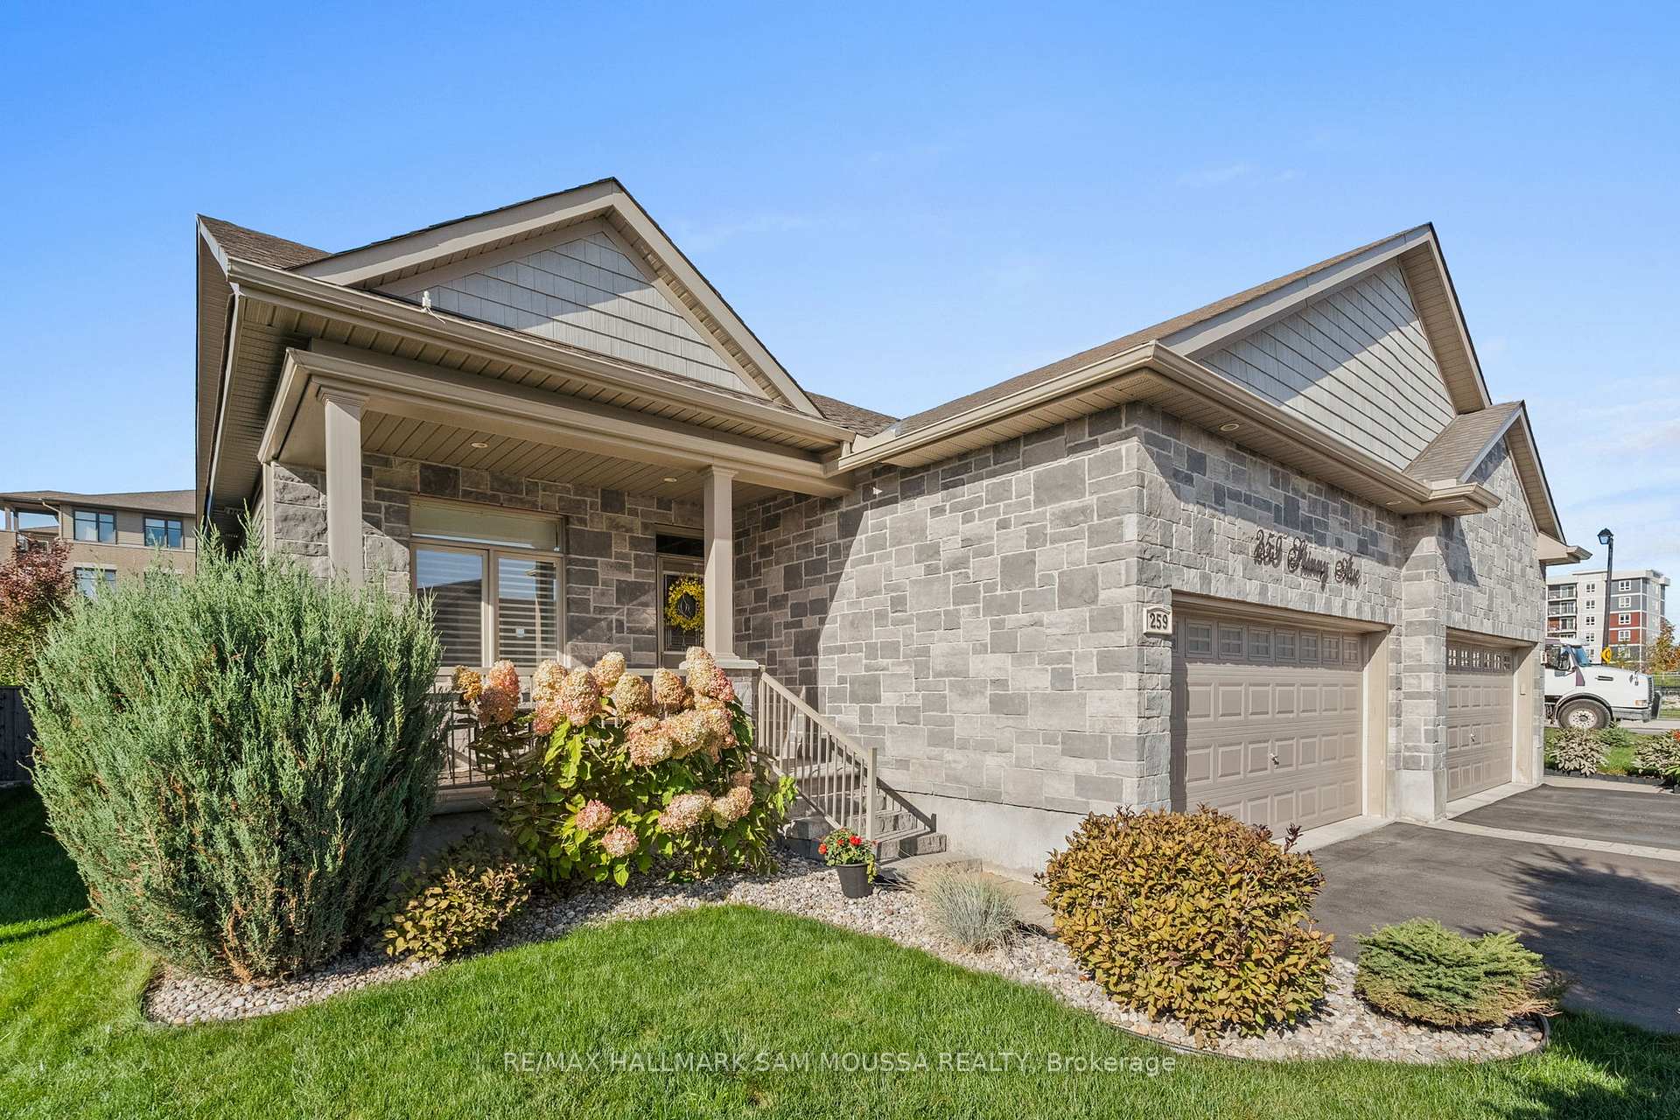
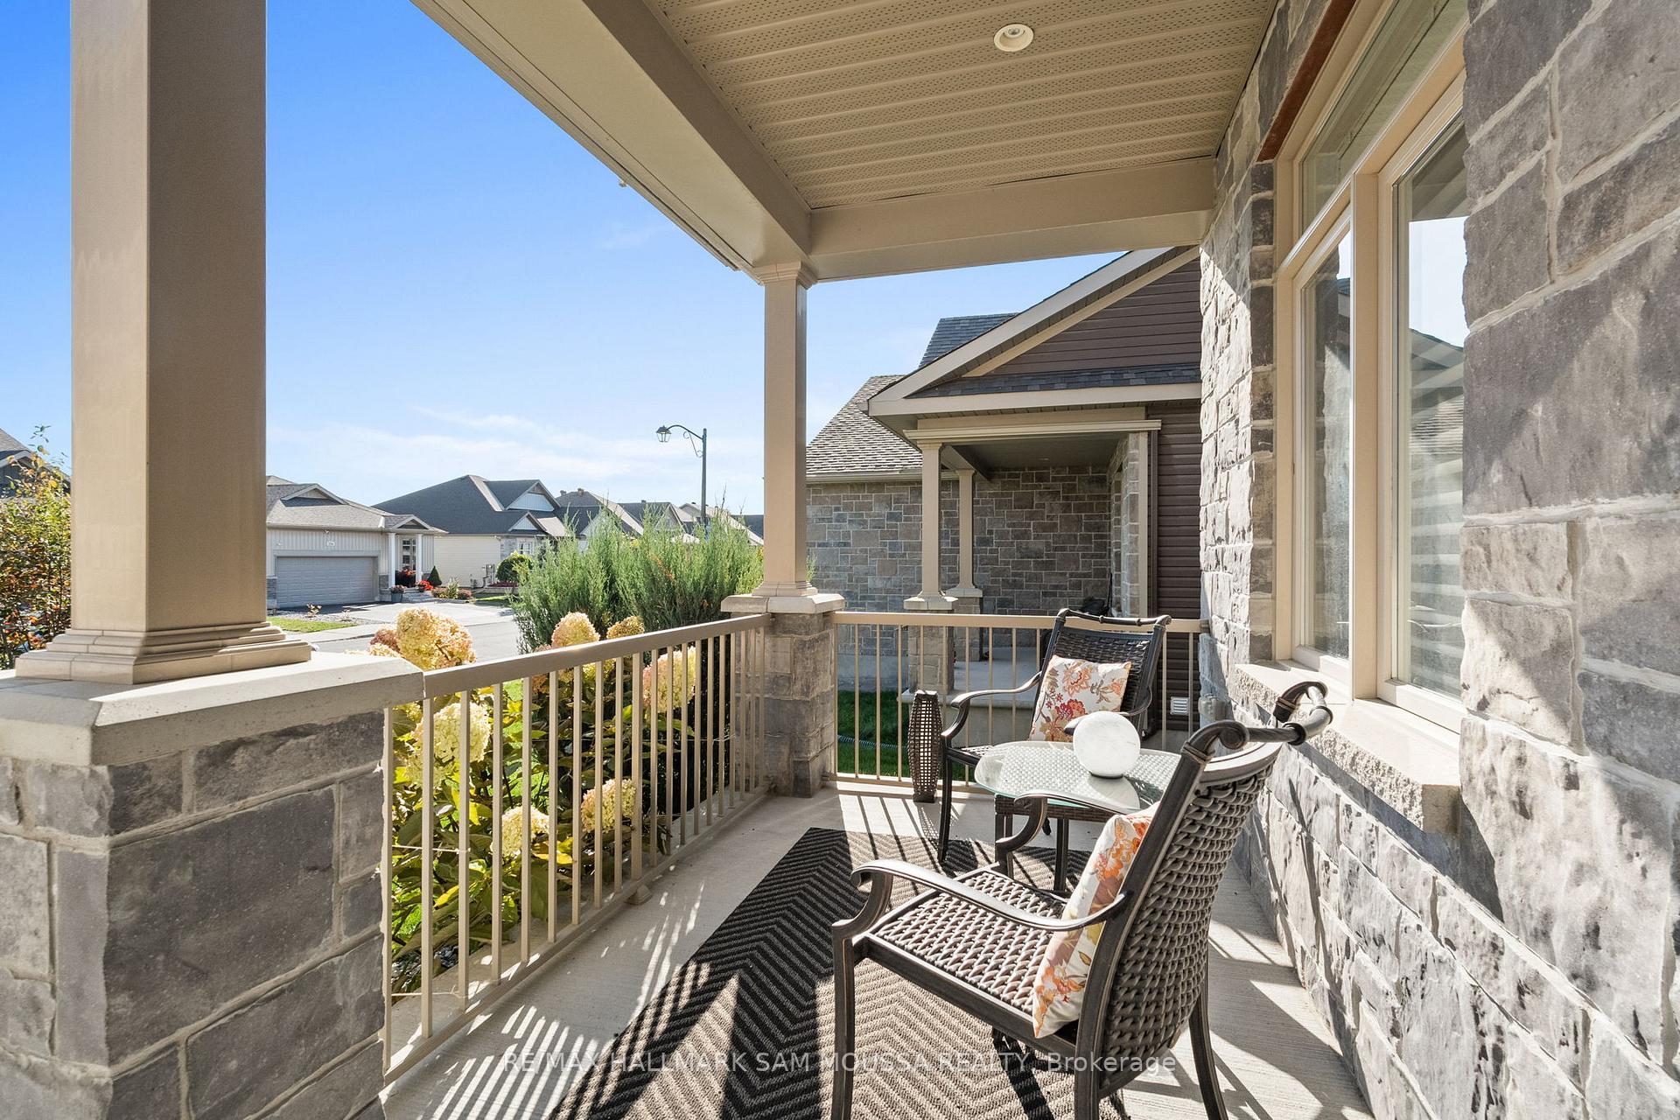
Welcome to 259 Shinny Avenue, a beautifully designed semi-detached bungalow located in the sought-after community of Blackstone and Fernbank area. Meticulously maintained, this home offers a comfortable main floor living with a thoughtful layout and stylish finishes. The inviting foyer leads to an open-concept living and dining space highlighted by soaring ceilings, an abundance of natural light, and an elegant gas fireplace. The kitchen is a chefs delight, featuring modern cabinetry, a pantry for added storage, and plenty of workspace for meal prep and entertaining. The spacious primary suite offers a private retreat with a large walk-in closet and a 4-piece ensuite, while the second bedroom provides flexibility for guests, a home office, or hobbies. A full 4-piece bathroom and a convenient main-floor laundry room add everyday ease. The unfinished basement provides endless potential whether you envision a recreation room, home gym, or additional storage, the space is yours to customize. Outside, enjoy a landscaped lot with a private backyard and irrigation and an attached 2 car garage with driveway parking. Set in a family-friendly neighborhood close to parks, schools (Maplewood Secondary, Shingwakons Public, Ste Bernadette Catholic Elementary), shops, and transit, this home combines convenience with tranquility. This property is an excellent opportunity for those seeking main-level living in a vibrant Kanata community.
Facts & features
Ask about this home
A HOMEH agent will answer your questions about this home.
Rooms
8 rooms · 2 bathrooms
- Foyer21′1″ × 7′10″165 sq.ft.
- Kitchen13′4″ × 11′4″152 sq.ft.
- Living room20′ × 11′4″227 sq.ft.
- Dining room12′9″ × 8′9″111 sq.ft.
- Primary bedroom20′1″ × 11′9″235 sq.ft.
- Bedroom 214′8″ × 10′147 sq.ft.
- Bathroom8′8″ × 4′9″41 sq.ft.
- Laundry8′3″ × 4′8″38 sq.ft.
Around this home
Listing details
Helpful tools
Your HOMEH agent
"Priced 23% over our estimate. I would see it this week."
Ask HOMEH about this home
Price, neighbourhood, monthly cost. Ask anything.
HOMEH Intelligent Agent is an AI, not a licensed representative. Check anything important with your agent.