
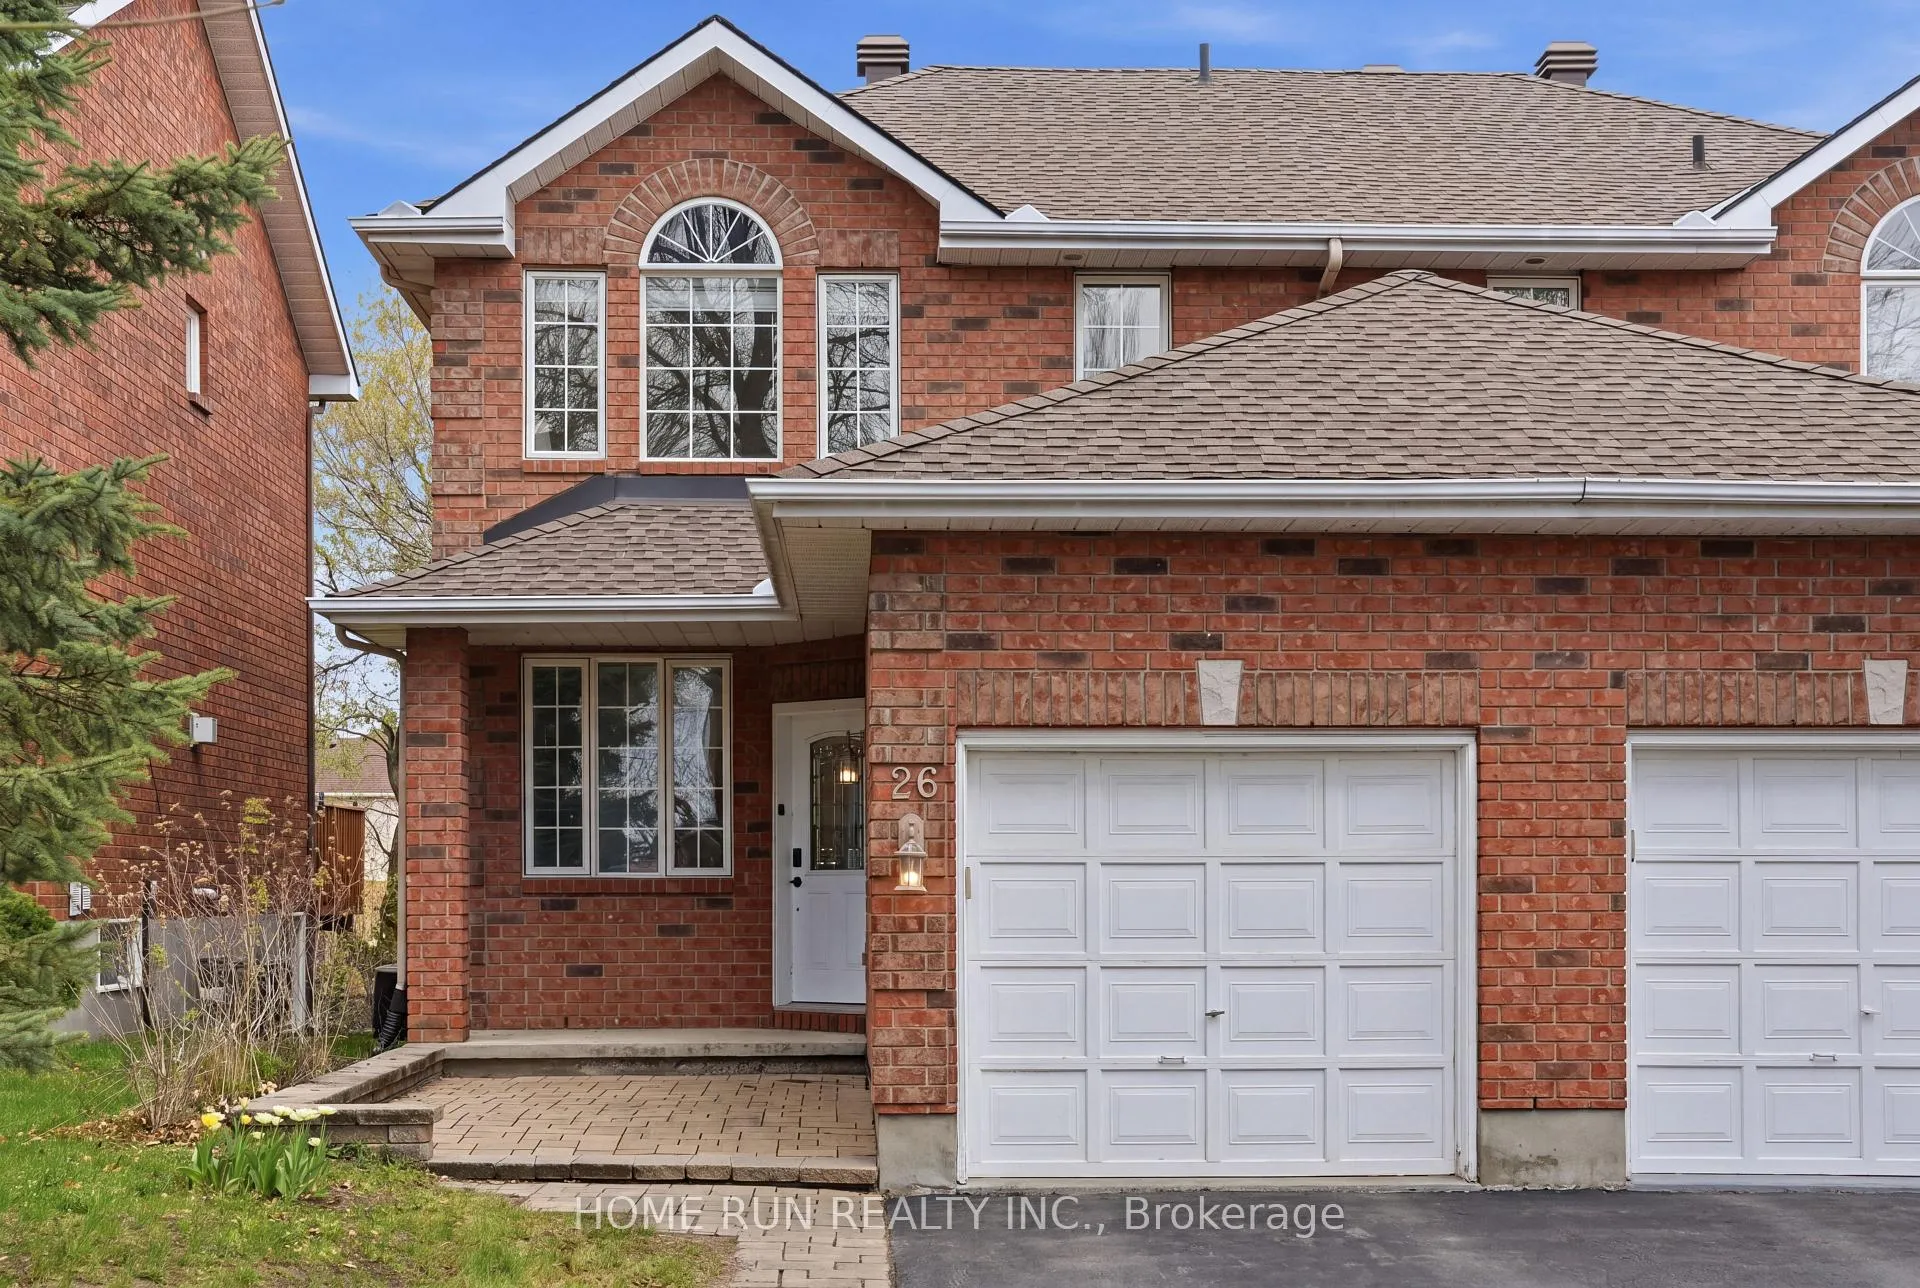
26 Highmont Court
Ottawa (Kanata - Kanata Lakes/Heritage Hills)26 Highmont Court
Ottawa (Kanata - Kanata Lakes/Heritage Hills)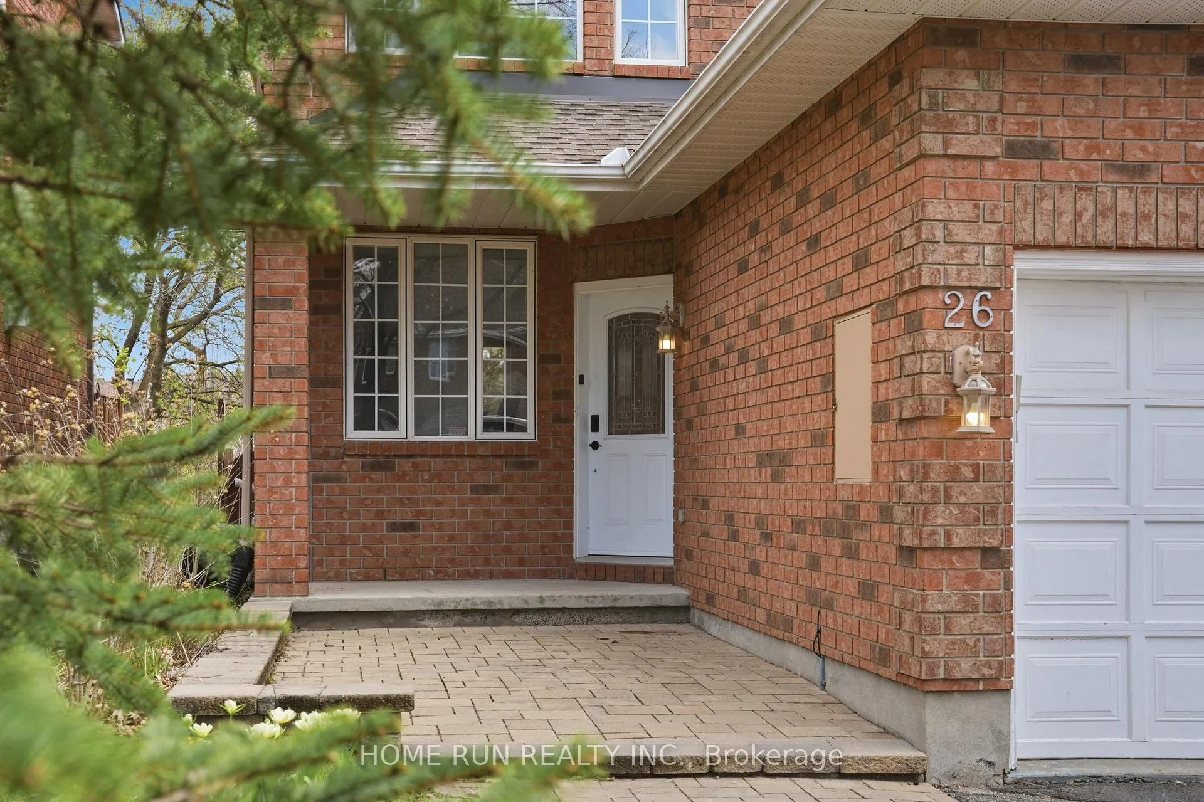
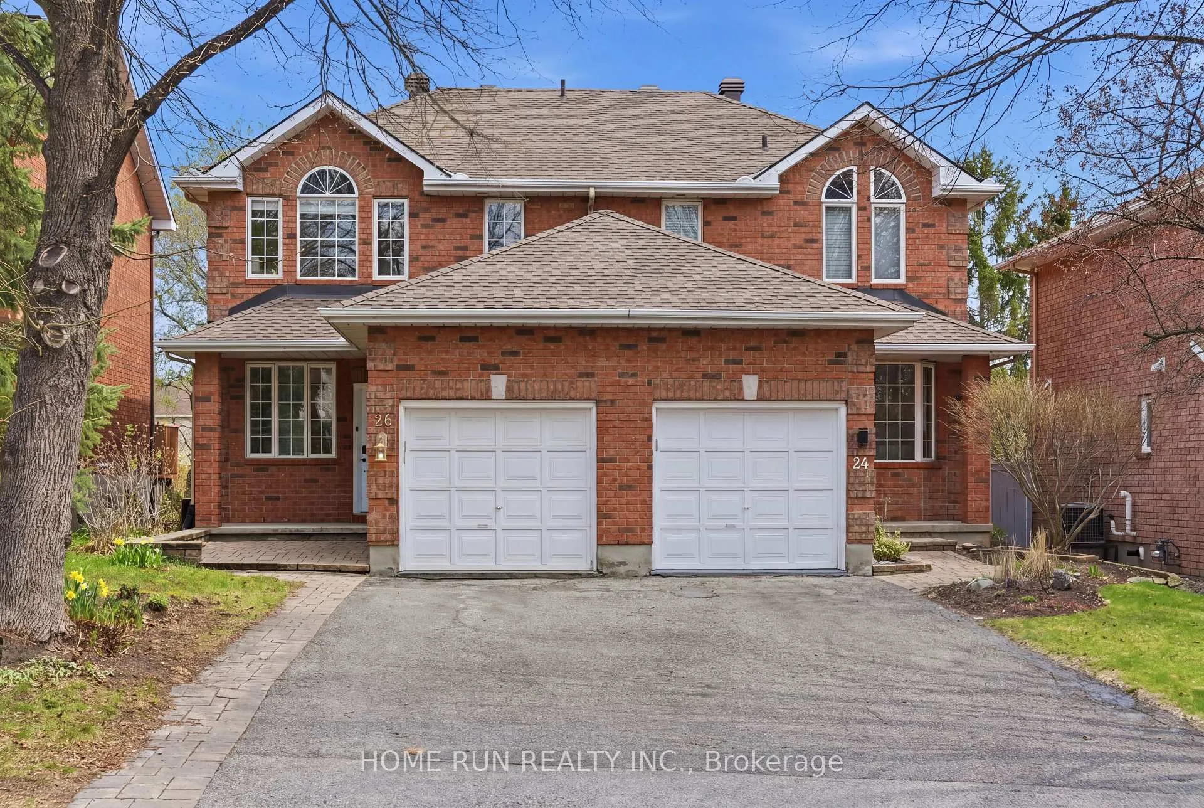
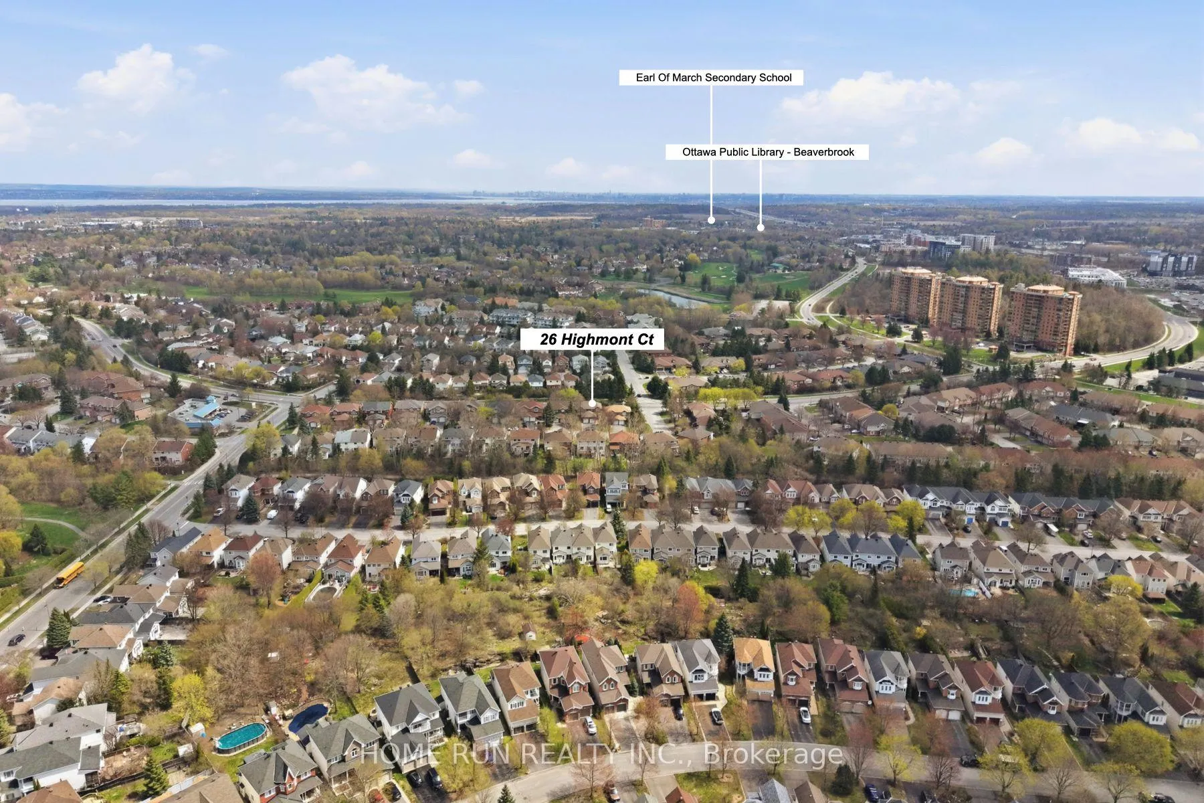
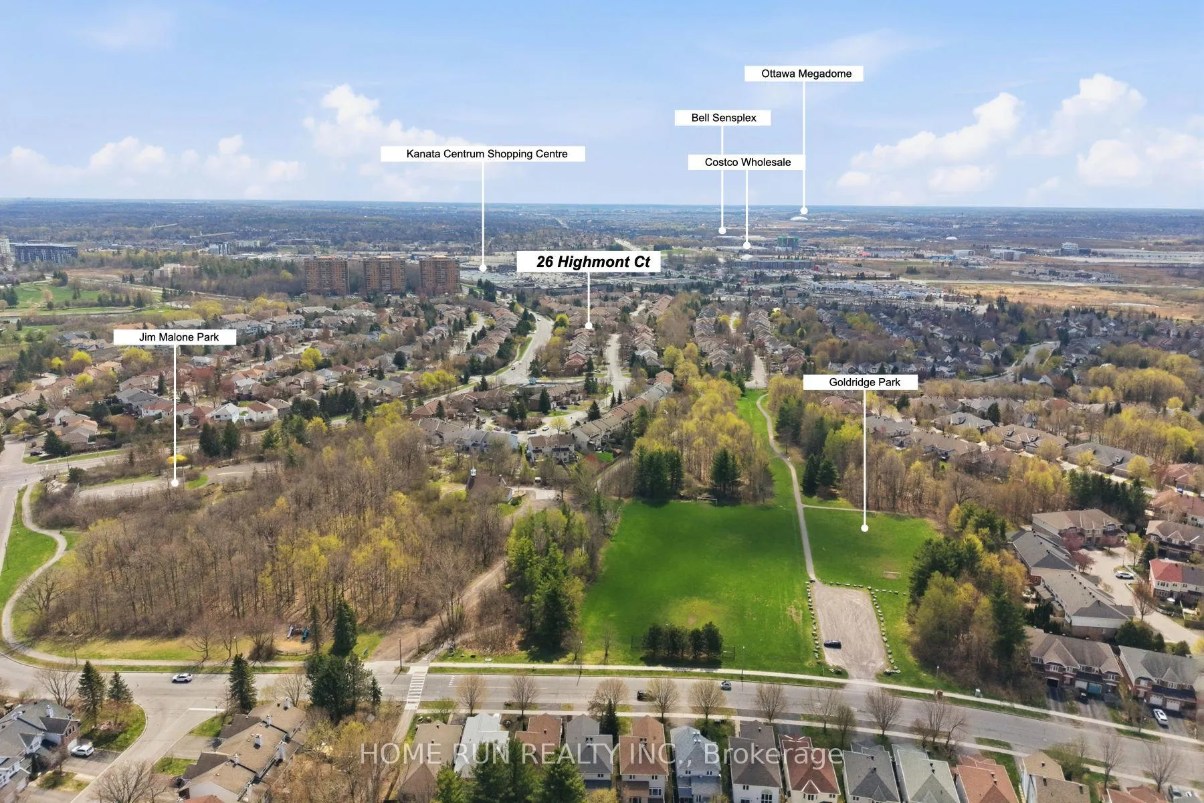 See all 34 photos
Property history

This listing has ended. It is no longer available.
Property not available for sale or for rent.
Ask about this home
A HOMEH agent will answer your questions about this home.Ask HOMEH
About this home
Welcome to this beautifully maintained semi-detached home located in the heart of highly sought-after Kanata Lakes. Situated on a quiet street in one of Ottawa's top school districts, this 3-bedroom, 2.5-bathroom home offers a perfect blend of comfort, upgrades, and convenience. The main level features a bright and functional layout with an updated kitchen including 2016 kitchen cabinets, granite countertops, and upgraded appliances. The second floor offers engineered hardwood flooring, spacious bedrooms, and a renovated full bathroom. The fully finished basement with brand new carpet from the main level to the basement provides excellent additional living space, ideal for a family room, home office, gym, or recreation area. Major upgrades include range hood, oven, dishwasher, HRV, tankless water heater, insulation, bidet seat, and second-floor engineered hardwood in 2022; refrigerator in 2023; furnace in 2025; washer and dryer in 2021; kitchen cabinets and granite counters in 2016; roof in 2013. Owned tankless water heater adds extra value and peace of mind. Enjoy living in a quiet, family-friendly neighbourhood within walking distance to nearby shopping, restaurants, parks, trails, and everyday amenities. A fantastic opportunity to own a move-in ready home in the core of Kanata Lakes! Easy to show and immediate possession available.
Facts & features
Ask about this home
A HOMEH agent will answer your questions about this home.
Rooms
10 rooms · 3 bathrooms
- Living room15′3″ × 12′5″189 sq.ft.
- Dining room10′3″ × 10′2″104 sq.ft.
- Kitchen17′ × 11′3″191 sq.ft.
- Powder room4′11″ × 4′10″24 sq.ft.
- Primary bedroom13′5″ × 10′9″144 sq.ft.
- Bedroom12′ × 11′132 sq.ft.
- Bedroom9′ × 8′10″79 sq.ft.
- Bathroom7′6″ × 4′10″36 sq.ft.
- Bathroom7′9″ × 5′38 sq.ft.
- Room18′6″ × 13′11″257 sq.ft.
Around this home
Listing details
Helpful tools
Your HOMEH agent
"I would see it this week."
Ask HOMEH about this home
Price, neighbourhood, monthly cost. Ask anything.
HOMEH Intelligent Agent is an AI, not a licensed representative. Check anything important with your agent.