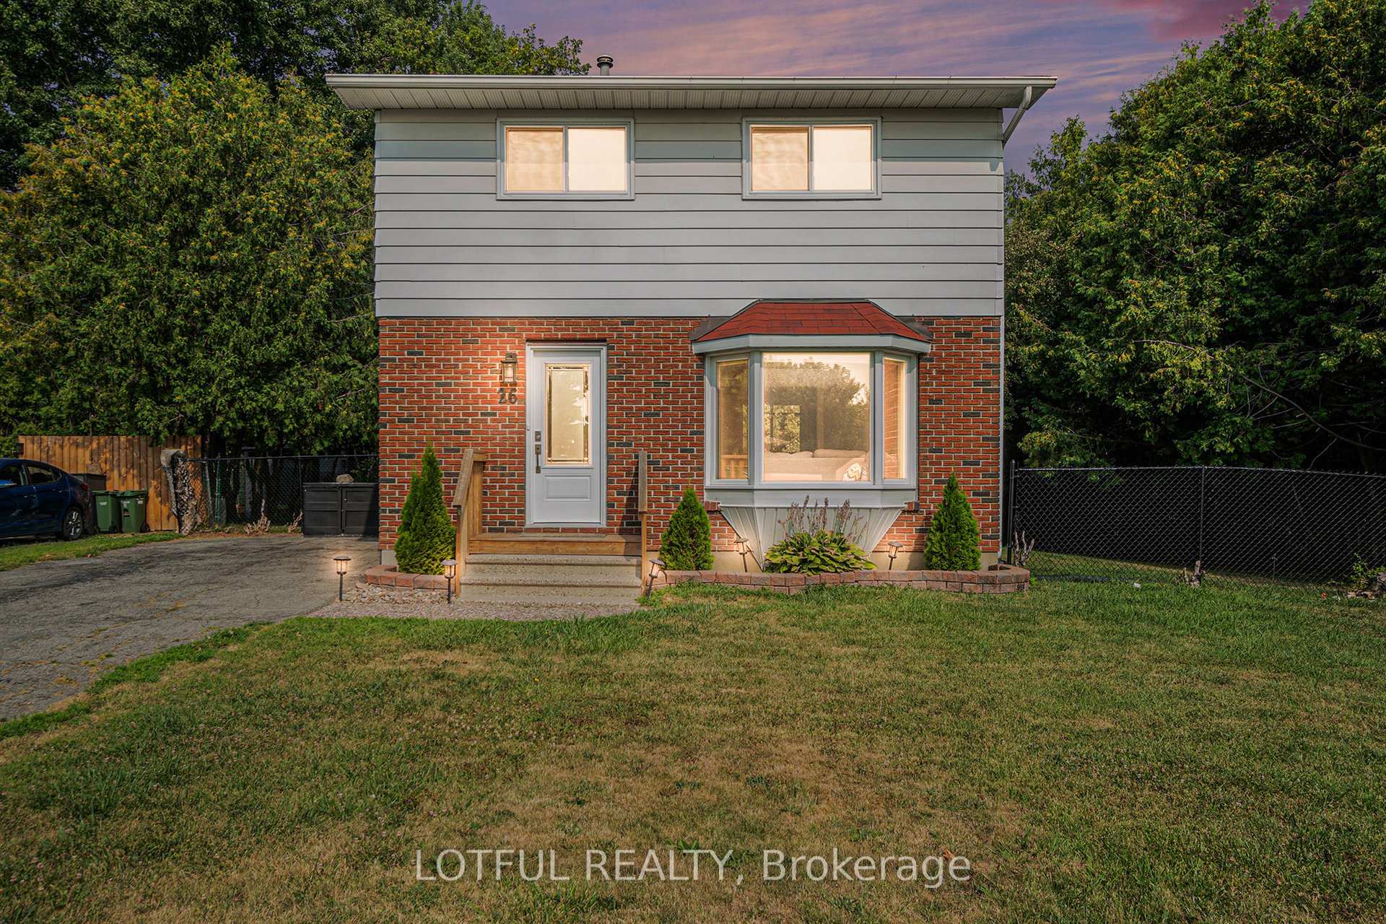
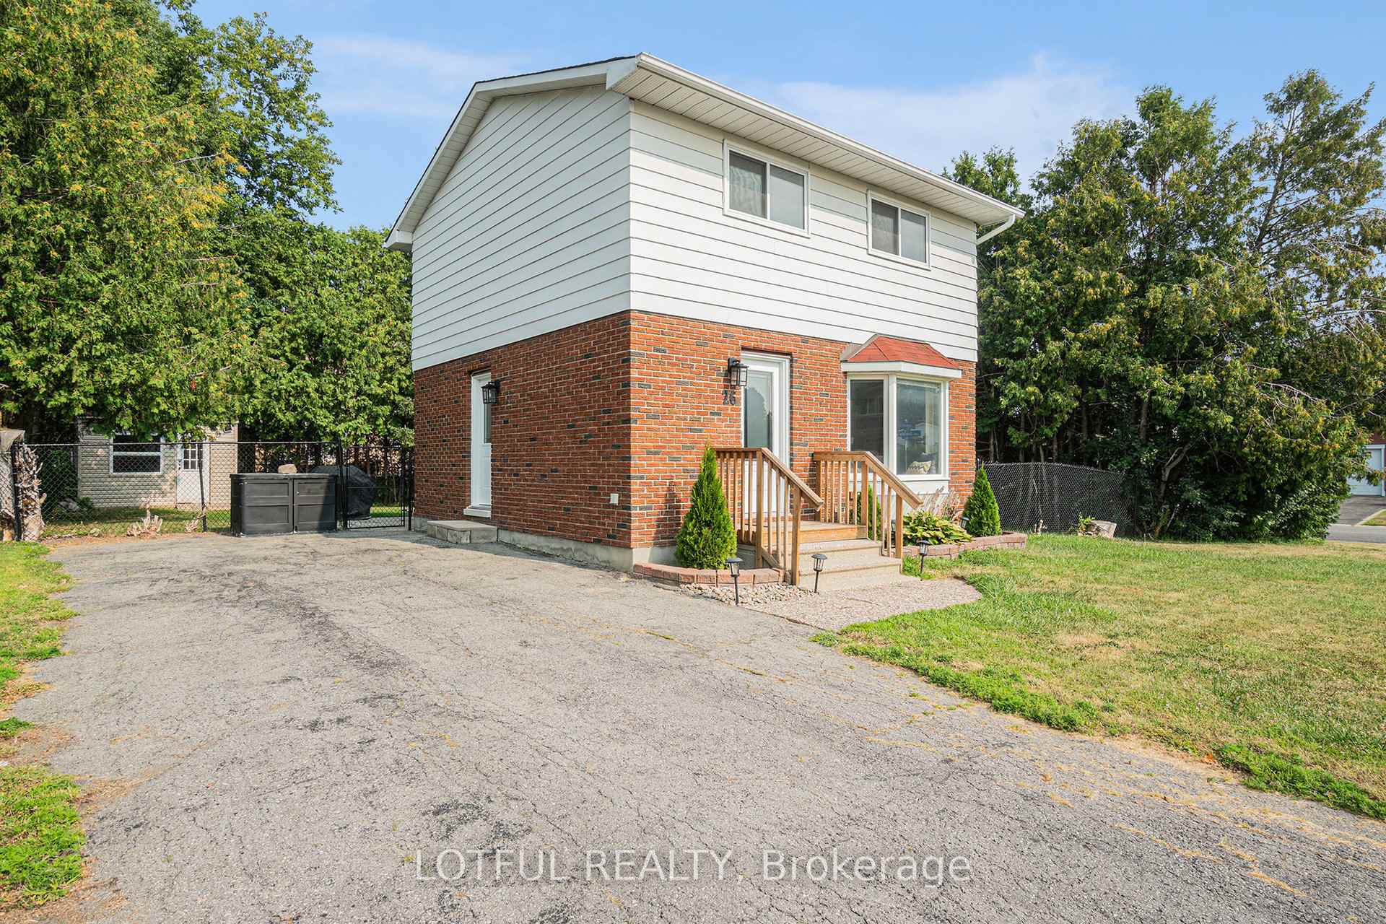
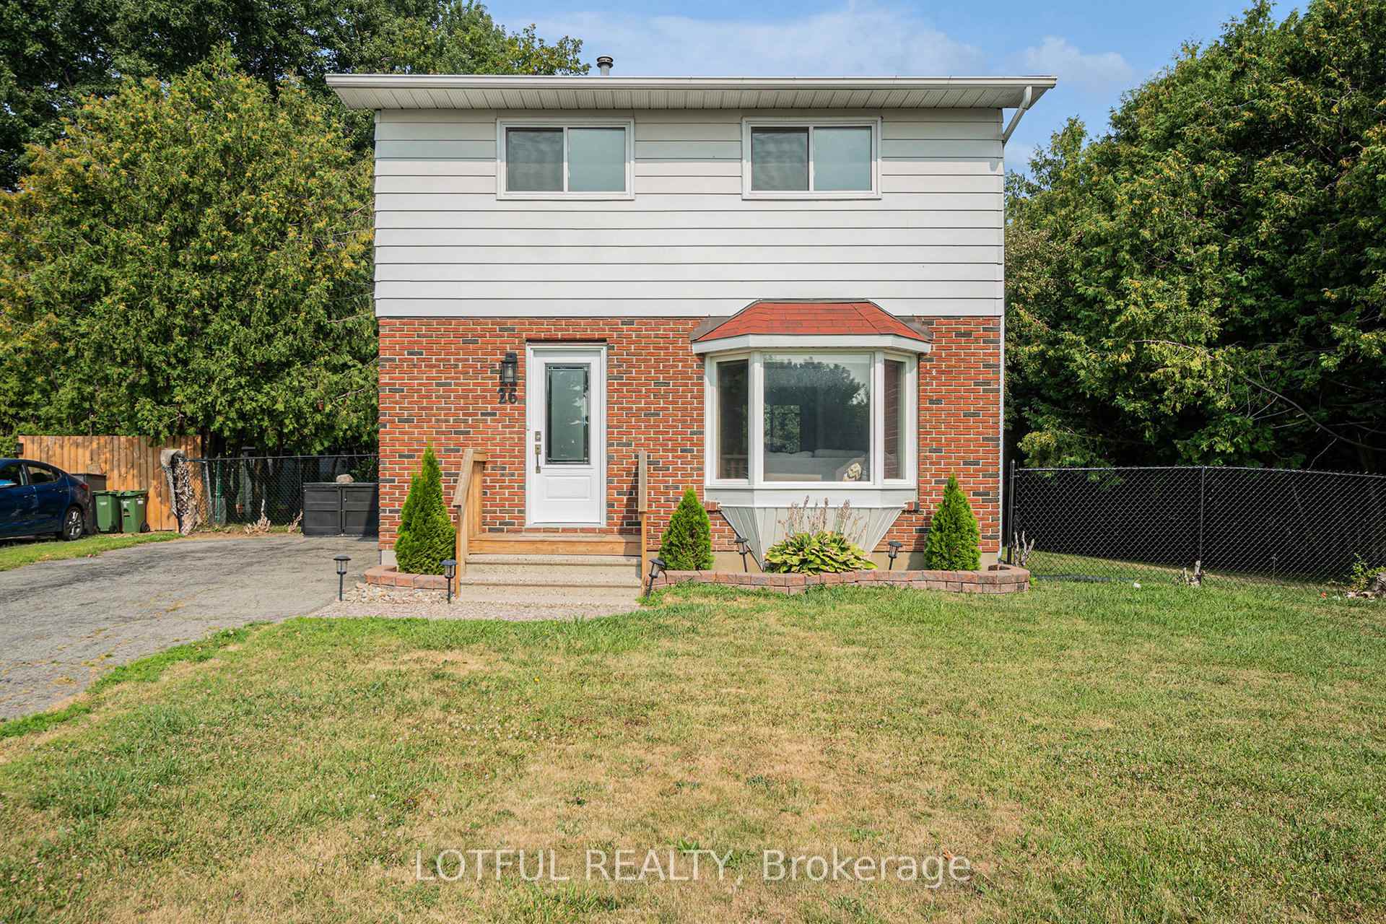
Welcome to 26 McMurdo Court, a meticulously maintained home set on a desirable corner lot in one of Nepean's most sought-after neighbourhoods. Pride of ownership is evident throughout, offering a move-in ready space with exceptional potential for the future. The rare corner positioning provides abundant natural light, enhanced privacy, and a spacious yard perfect for outdoor living or a future addition. Inside, the home features a well-designed layout with generously sized rooms and a warm, inviting atmosphere. Every detail has been carefully preserved, from the quality finishes to the well-kept systems, ensuring peace of mind for years to come. While the style can be updated to suit your taste, the solid structure offers the ideal foundation for any vision. This prime location is unmatched just minutes from the Nepean Sportsplex, lush parks and trails, quality schools, shopping along Merivale Road, and convenient public transit. Major roadways nearby make commuting to downtown Ottawa effortless, while the surrounding community offers an abundance of amenities, green space, and a welcoming atmosphere. Whether you're seeking a comfortable family home or an investment with room to grow, 26 McMurdo Court delivers the perfect blend of location, pride of ownership, and potential. Don't miss your opportunity to secure a corner-lot property in one of Nepean's most desirable areas. Roof 2011, windows 2010, doors 2020, hwt owned 2023, furnace 2023. Come see it today!
Read more
ParkPublic TransitSchool
Facts & features
TypeDetached
Style2-storey
Size700~1.1K Sq.Ft.
Lot70 x 100 ft
Tax$4,391 (2025)
HeatingForced air, gas
CoolingCentral air
BasementFull, finished
Parking4 drive
WaterMunicipal
Book a viewing
Wed28Oct
Thu29Oct
Fri30Oct
Sat31Oct
Sun1Nov
Pick a time
Rooms
10 rooms · 2 bathrooms
Main floor4 rooms
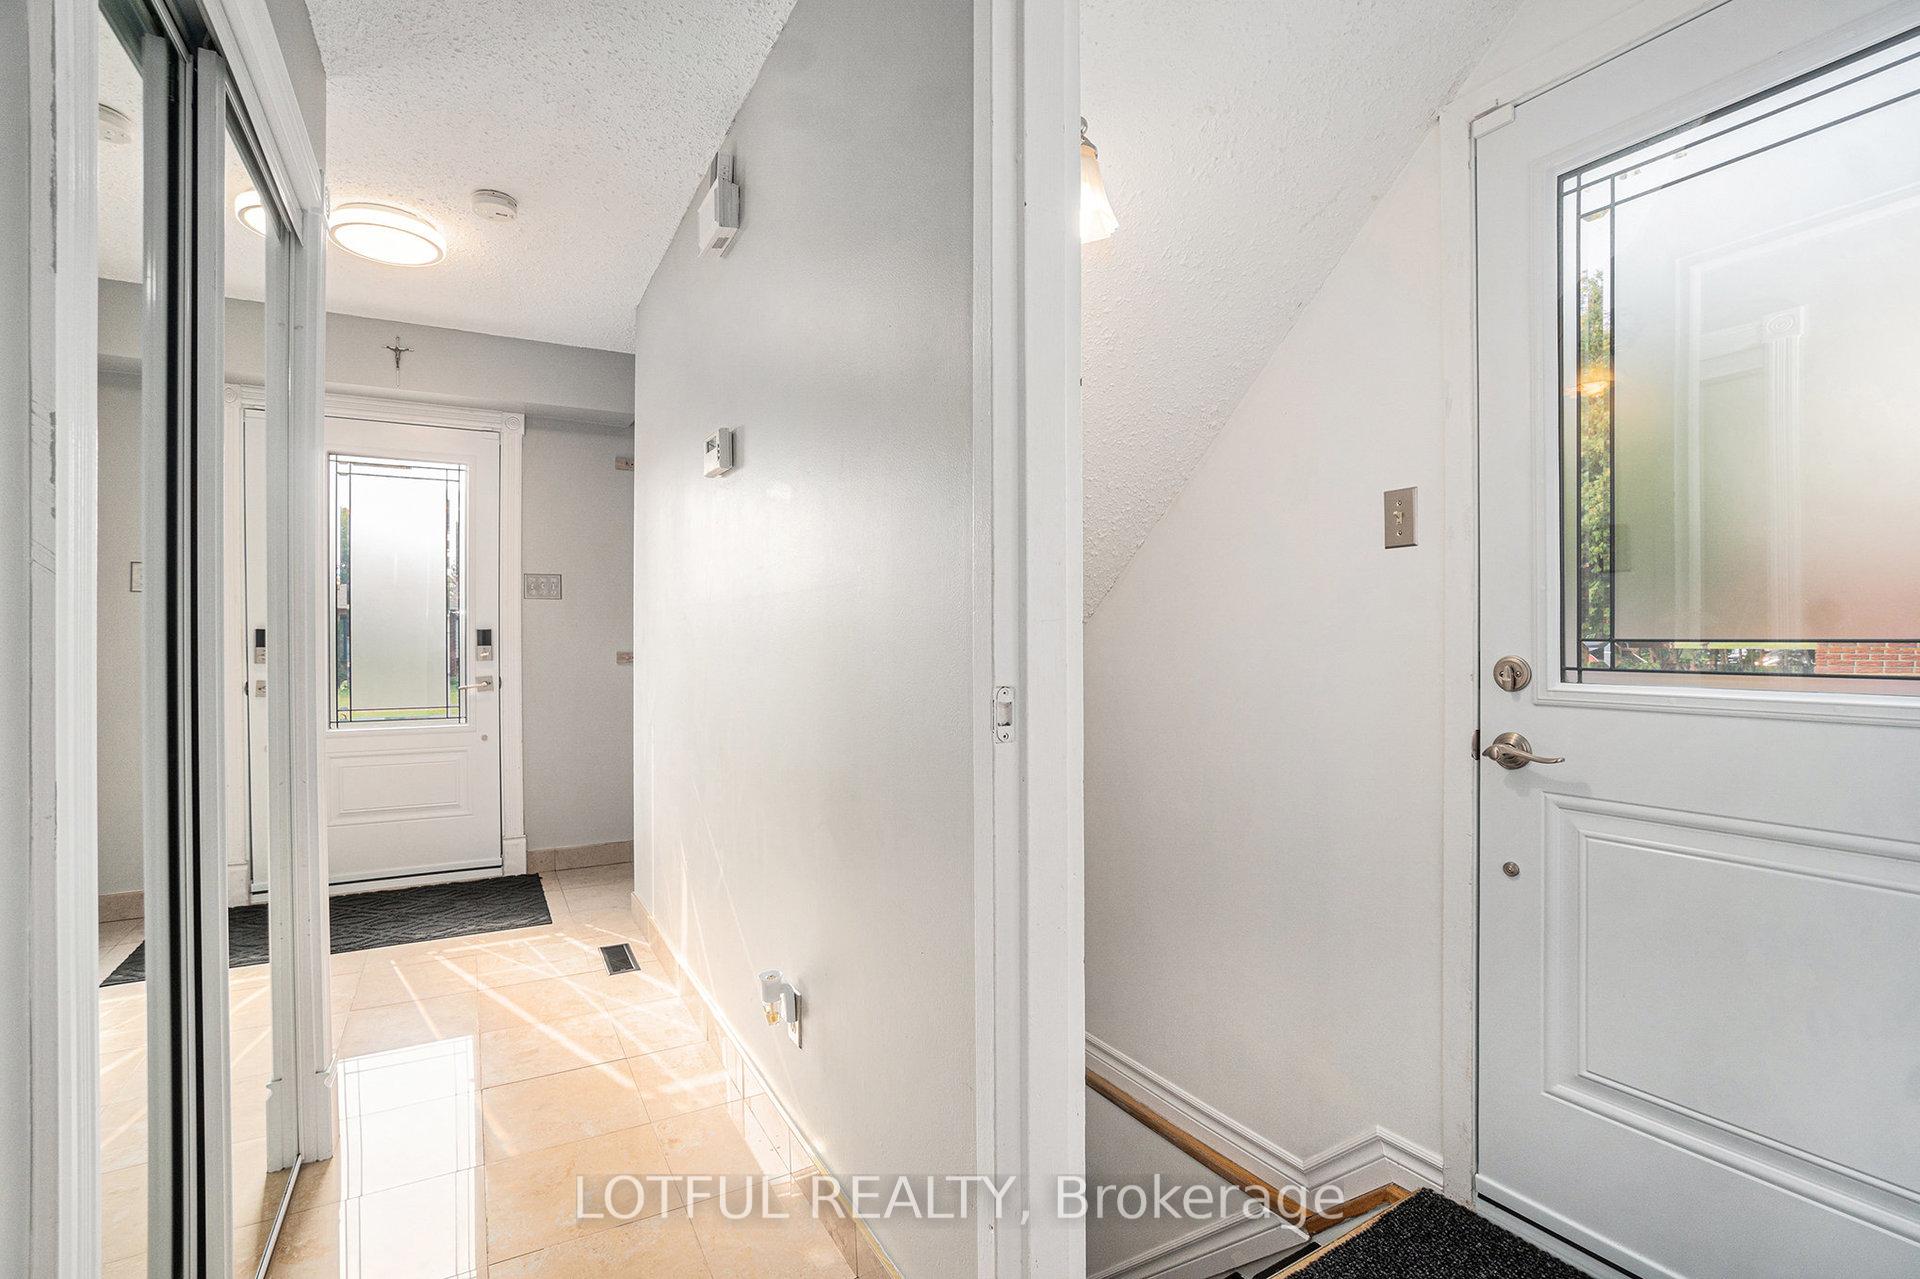
Foyer8′10″ × 14′10″130 sq.ft.
Kitchen11′ × 8′89 sq.ft.
Dining room10′9″ × 8′86 sq.ft.
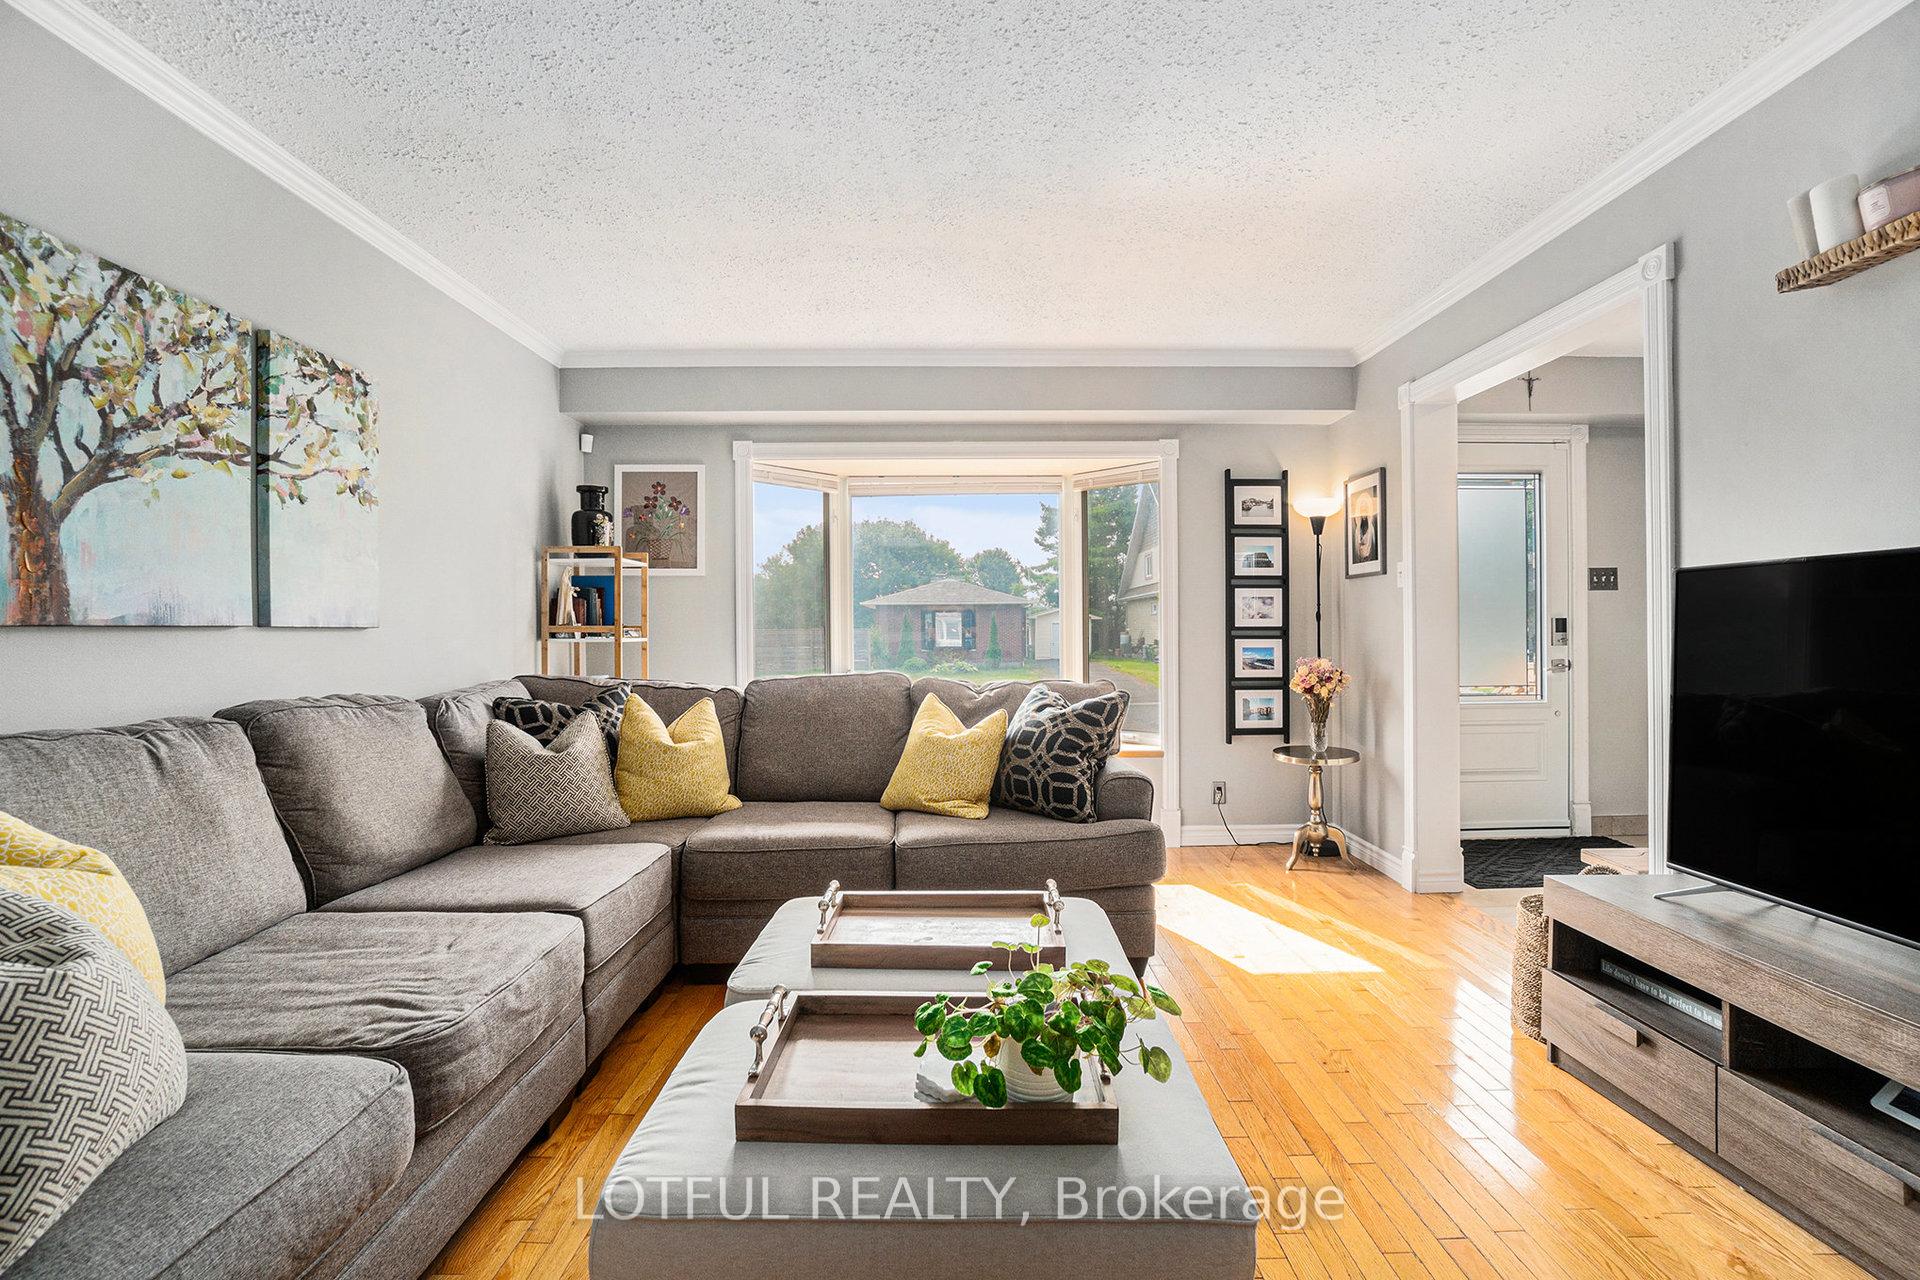
Living room13′ × 13′168 sq.ft.
Second floor4 rooms
Bedroom10′8″ × 9′1″97 sq.ft.
Bedroom10′8″ × 13′9″146 sq.ft.
Bedroom12′7″ × 9′9″122 sq.ft.
Bathroom8′10″ × 5′11″52 sq.ft.
Lower level2 rooms
Recreation20′7″ × 23′2″477 sq.ft.
Utility room11′3″ × 15′9″178 sq.ft.
Bathrooms2
4-pcSecond3-pcLower
Thinking of selling your home?See what your home is worth today.

 See all 27 photos
