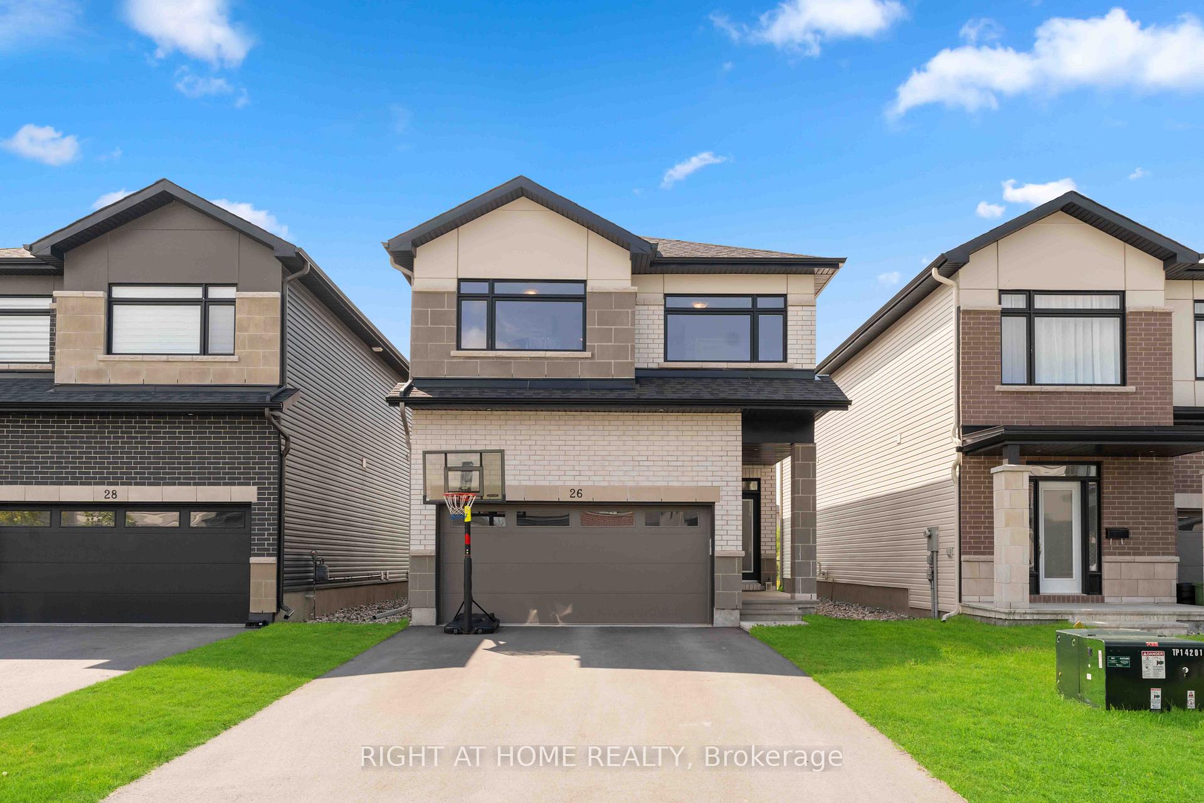
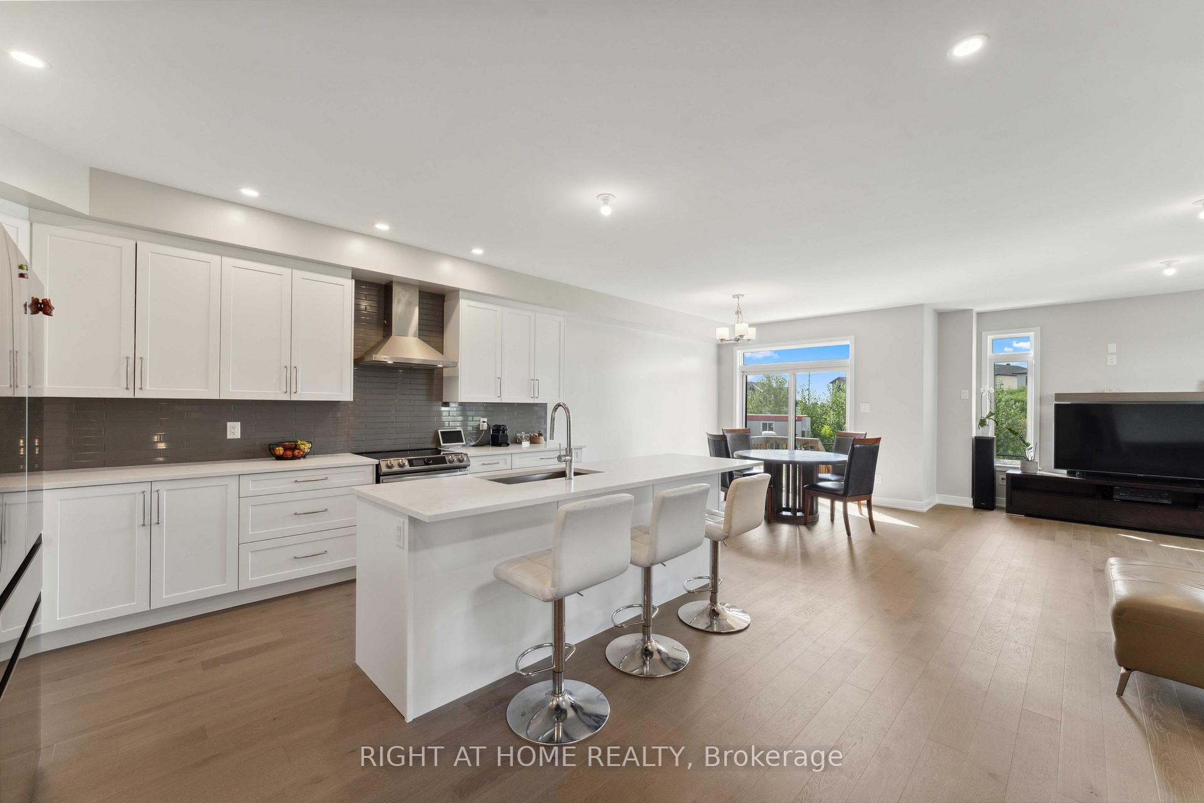
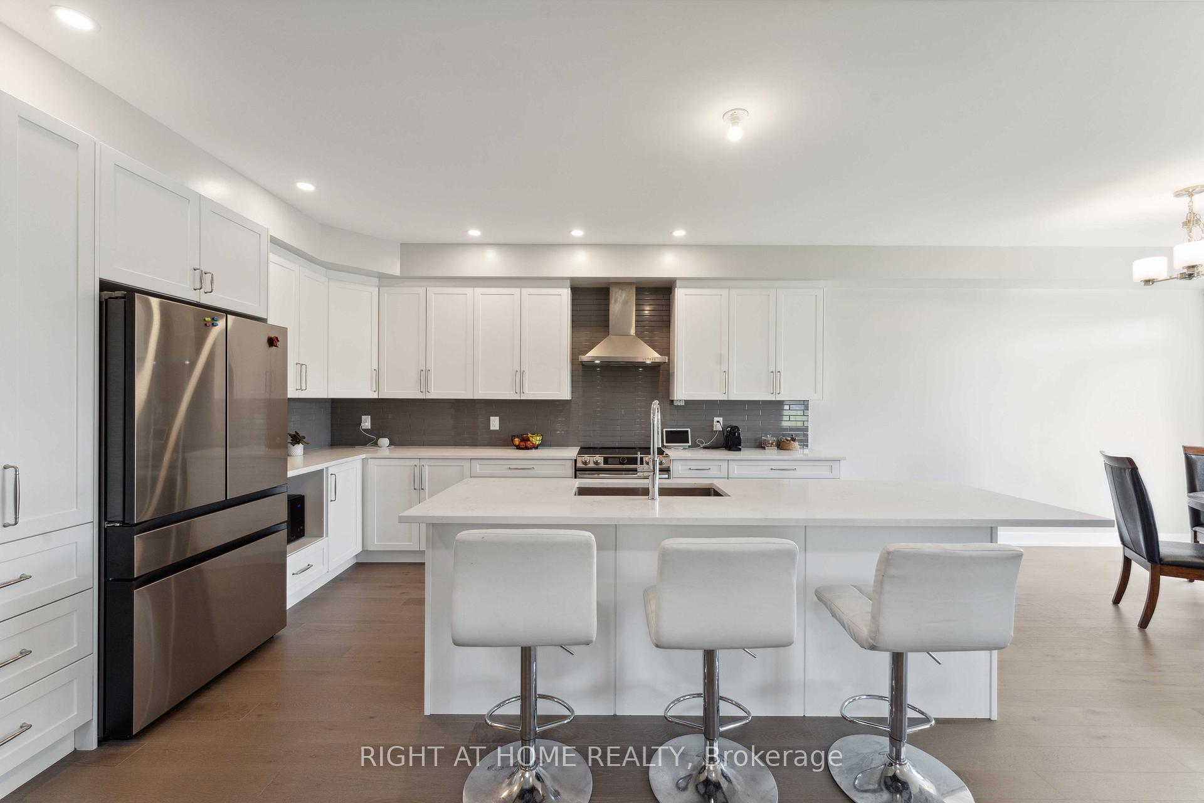
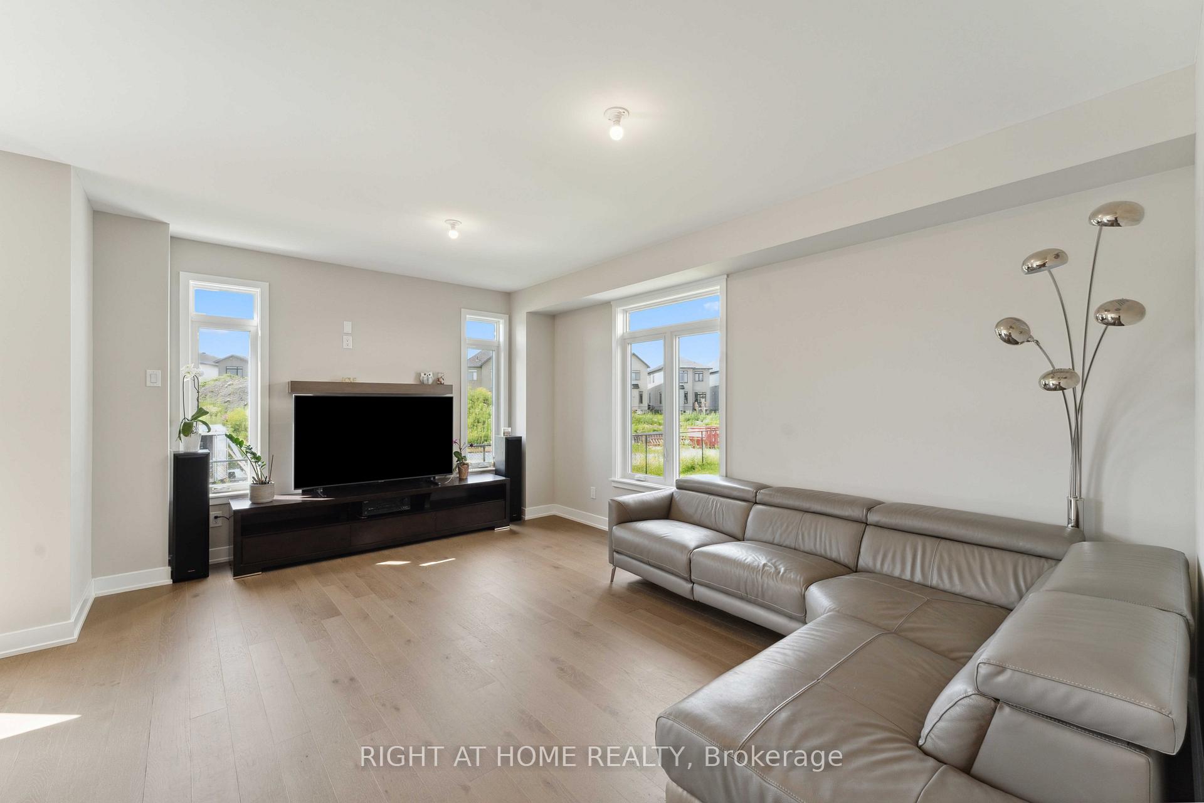
Absolutely beautiful, newly built Dec 2022 Claridge Murray model home on a primary lot backing into the future park. The main floor filled with natural sunlight and luxurious finishes features hardwood floors that seamlessly flow into an open-concept kitchen adorned with quartz countertops and high-end SS appliances. With 9-foot ceilings throughout, enlarged windows invite ample natural light into the living and dining areas, creating a warm and inviting atmosphere. Upstairs, the convenience of a second-floor laundry is shared with four oversized bedrooms. The primary bedroom has a large walk-in closet and a 5-piece en-suite. The basement offers an oversized Rec room, perfect for movie nights and entertaining guests. This home is ideally located within walking distance to various amenities, including Walmart, Metro, Superstore, numerous restaurants, grocery stores, schools, parks, and trails. It provides easy access to Eagleson and Terry Fox drives, and major highways.
Read more
Water Meter
Facts & features
TypeDetached
Style2-storey
Built0-5
Size2K~2.5K Sq.Ft.
Lot32.29 x 98.33 ft
Tax$6,120 (2024)
HeatingForced air, gas
CoolingCentral air
BasementFinished, full
Parking4 drive
WaterMunicipal
FireplaceYes, family room
Book a viewing
Wed28Oct
Thu29Oct
Fri30Oct
Sat31Oct
Sun1Nov
Pick a time
Rooms
7 rooms · 3 bathrooms
Main floor3 rooms
Living room18′ × 13′1″235 sq.ft.
Dining room14′5″ × 10′144 sq.ft.
Kitchen13′1″ × 11′1″144 sq.ft.
Second floor4 rooms
Primary bedroom18′5″ × 13′1″240 sq.ft.
Bedroom 213′7″ × 11′3″152 sq.ft.
Bedroom 311′7″ × 11′7″134 sq.ft.
Bedroom 411′7″ × 11′3″130 sq.ft.
Bathrooms3
5-pcSecond3-pc2-pcMain
Thinking of selling your home?See what your home is worth today.

 See all 27 photos
