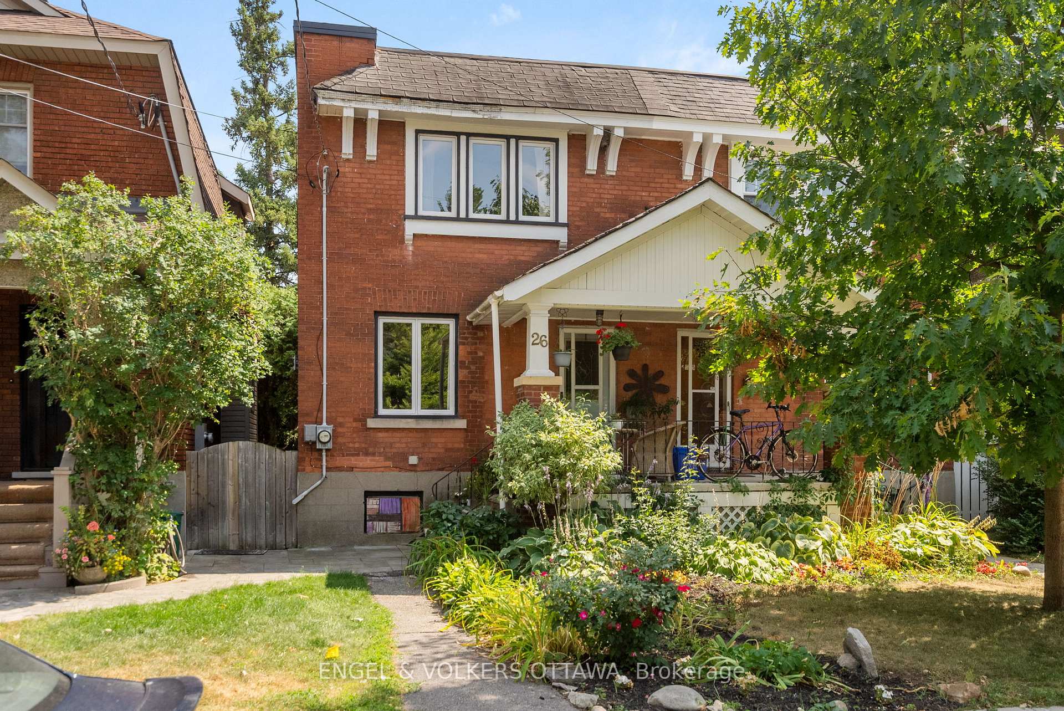
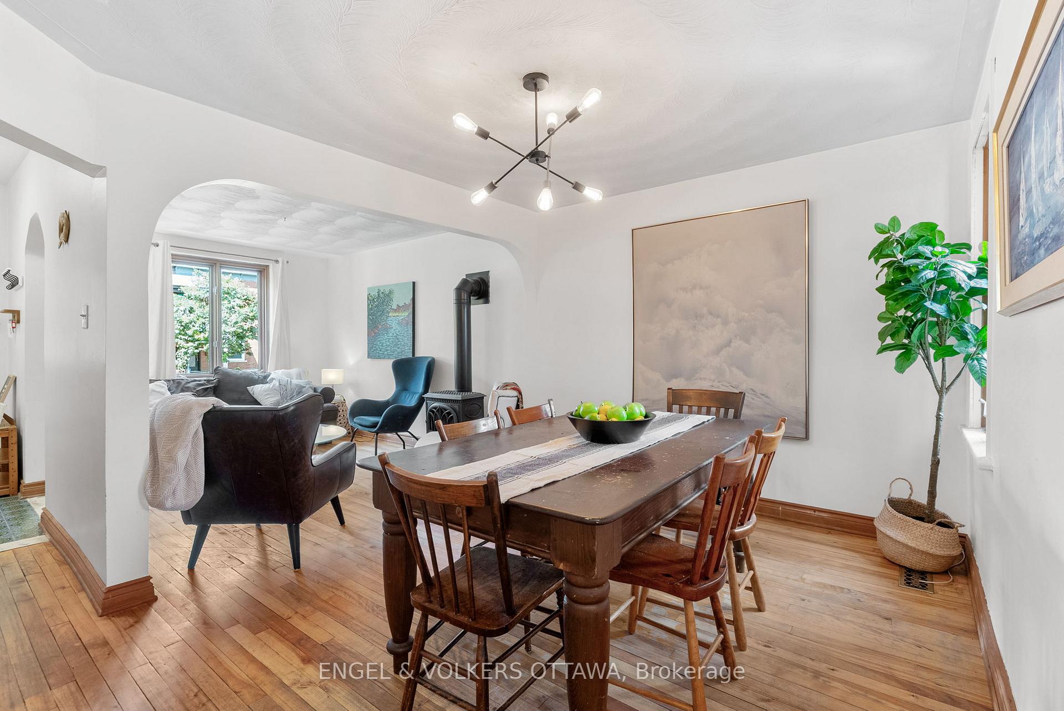
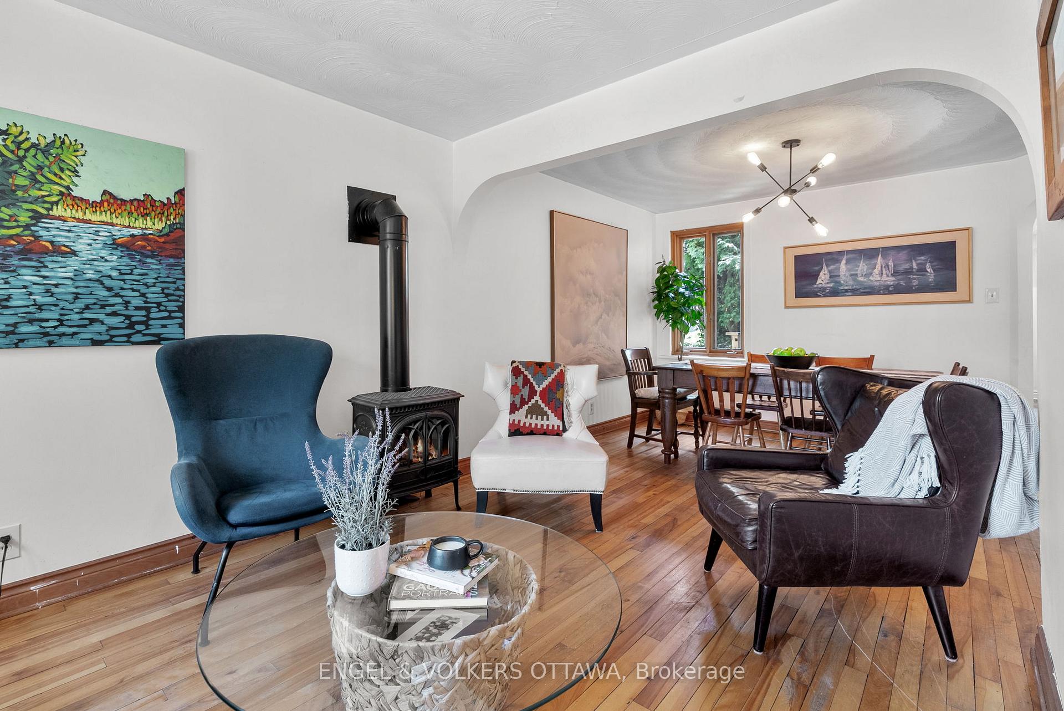
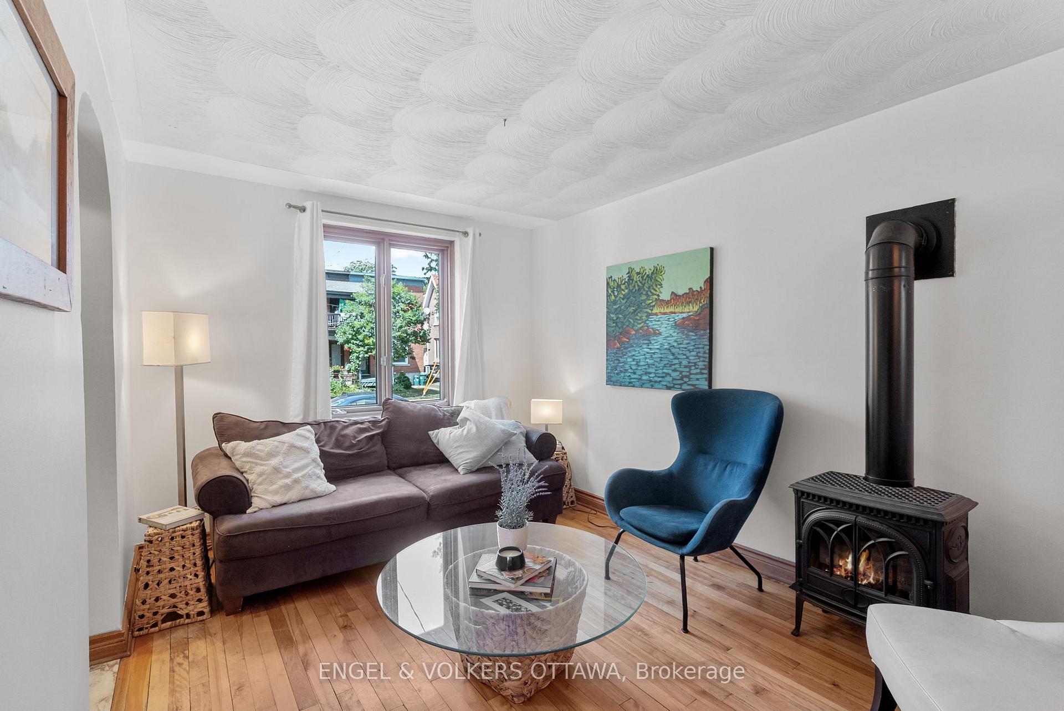
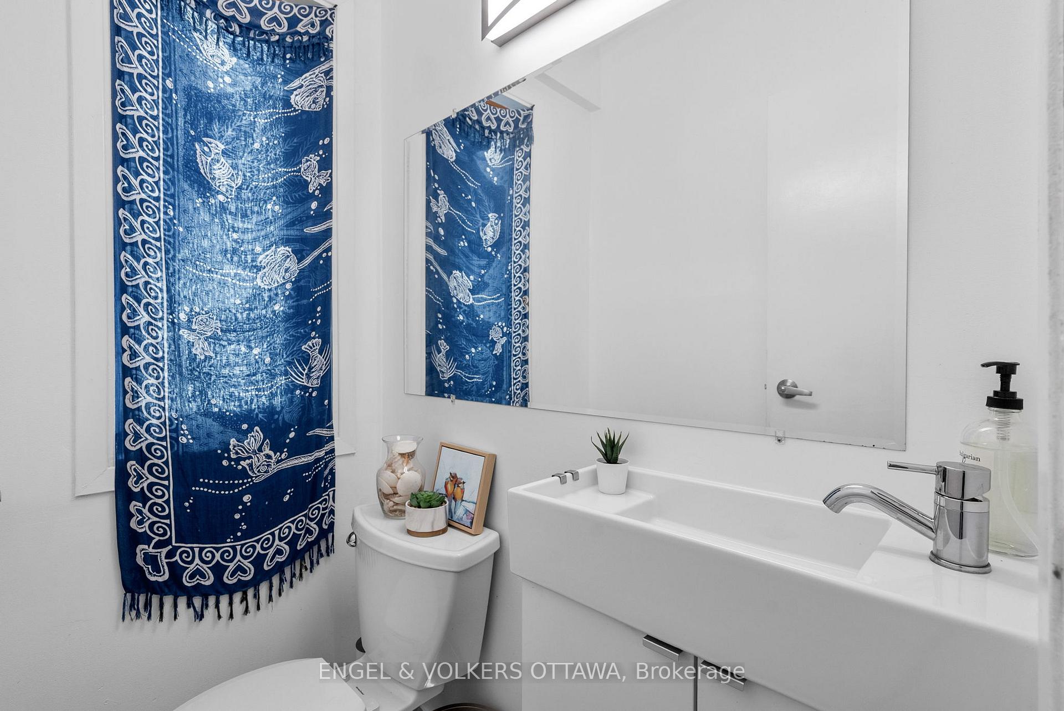
Found in the heart of Old Ottawa South, this charming red-brick century townhome welcomes you with a covered front porch, landscaped gardens, and timeless curb appeal. Inside, the main level features a bright living room with a large front-facing window, rich hardwood floors, and a cozy freestanding gas stove. The adjoining dining room, accented by a modern light fixture and generous wall space, flows seamlessly into the renovated kitchen (2019), complete with natural wood cabinetry, concrete-look countertops, stainless steel appliances, subway tile backsplash, and slate flooring. A convenient powder room (2019) and a sun-filled rear family room with exposed brick and sliding doors to the deck (2015) provide ideal spaces for everyday living and relaxed entertaining. Upstairs, the spacious primary bedroom enjoys leafy neighbourhood views and ample closet space, while two additional bedrooms offer versatility for family, guests, or home office needs. The updated full bathroom (2017) features white subway tile, a deep soaking tub, and a pedestal sink for a fresh, classic look. The lower level offers exceptional utility with a laundry area, abundant storage, and a flexible bonus room ideal for hobbies or a workshop. The fenced backyard with a deck and mature greenery creates a private outdoor living space. Located steps from Bank Street, Brewer Park, the Rideau Canal, and just down the street from Hopewell Ave Public School, this home provides easy access to all the amenities you might need while also offering the unique warmth and community feel that makes Old Ottawa South so desirable!
Read more
ParkPublic TransitRec./Commun.CentreSchoolSchool Bus RouteDeck
Facts & features
TypeSemi-Detached
Style2-storey
Size1.1K~1.5K Sq.Ft.
Lot18 x 92 ft
Tax$5,470 (2025)
HeatingForced air, gas
CoolingCentral air
BasementFull, unfinished
Parking1 drive
WaterMunicipal
FireplaceYes, natural gas
Book a viewing
Wed28Oct
Thu29Oct
Fri30Oct
Sat31Oct
Sun1Nov
Pick a time
Rooms
15 rooms · 3 bathrooms
Main floor7 rooms
Foyer5′3″ × 11′9″62 sq.ft.
Dining room12′1″ × 9′10″119 sq.ft.
Bathroom5′4″ × 3′7″19 sq.ft.
Kitchen10′9″ × 11′11″128 sq.ft.
Family room8′11″ × 10′9″96 sq.ft.
Other26′7″ × 15′4″409 sq.ft.
Living room9′5″ × 11′9″111 sq.ft.
Second floor4 rooms
Primary bedroom12′8″ × 8′6″108 sq.ft.
Bedroom10′4″ × 9′93 sq.ft.
Bathroom4′10″ × 7′7″37 sq.ft.
Bedroom9′5″ × 10′9″101 sq.ft.
Lower level4 rooms
Other8′ × 10′9″86 sq.ft.
Other38′8″ × 10′9″416 sq.ft.
Other7′5″ × 15′8″117 sq.ft.
Bathroom5′1″ × 9′46 sq.ft.
Bathrooms3
4-pcSecond3-pcLower2-pcMain
Thinking of selling your home?See what your home is worth today.

 See all 23 photos
