
 See all 33 photos
Property history

This listing has ended. It is no longer available.
Property not available for sale or for rent.
Ask about this home
A HOMEH agent will answer your questions about this home.Ask HOMEH
About this home
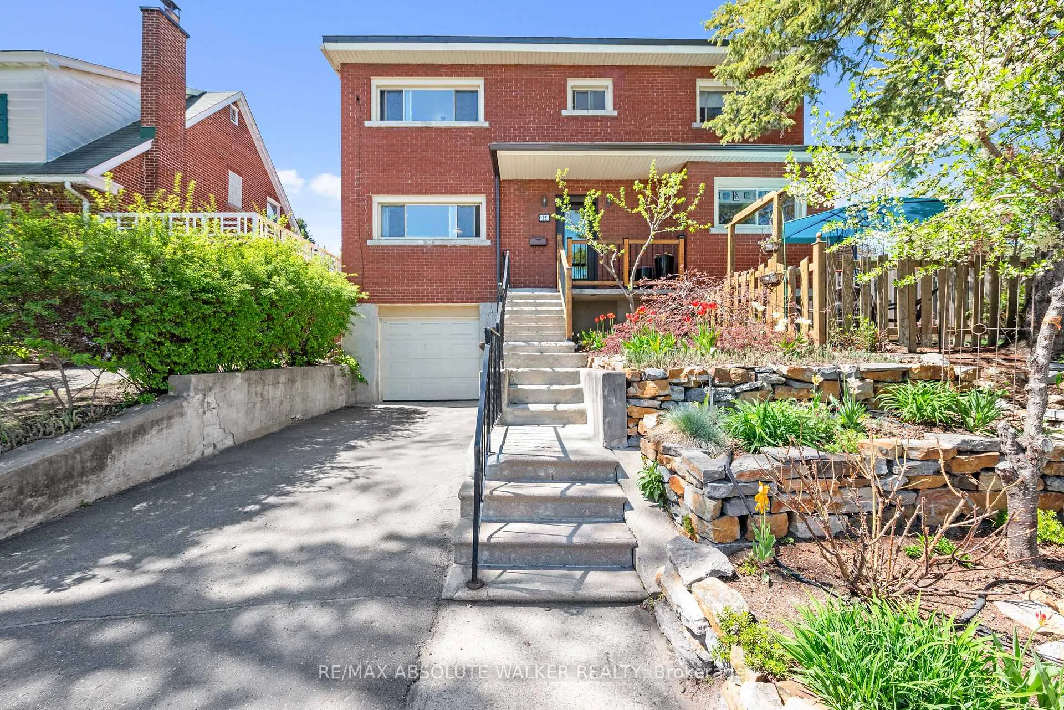
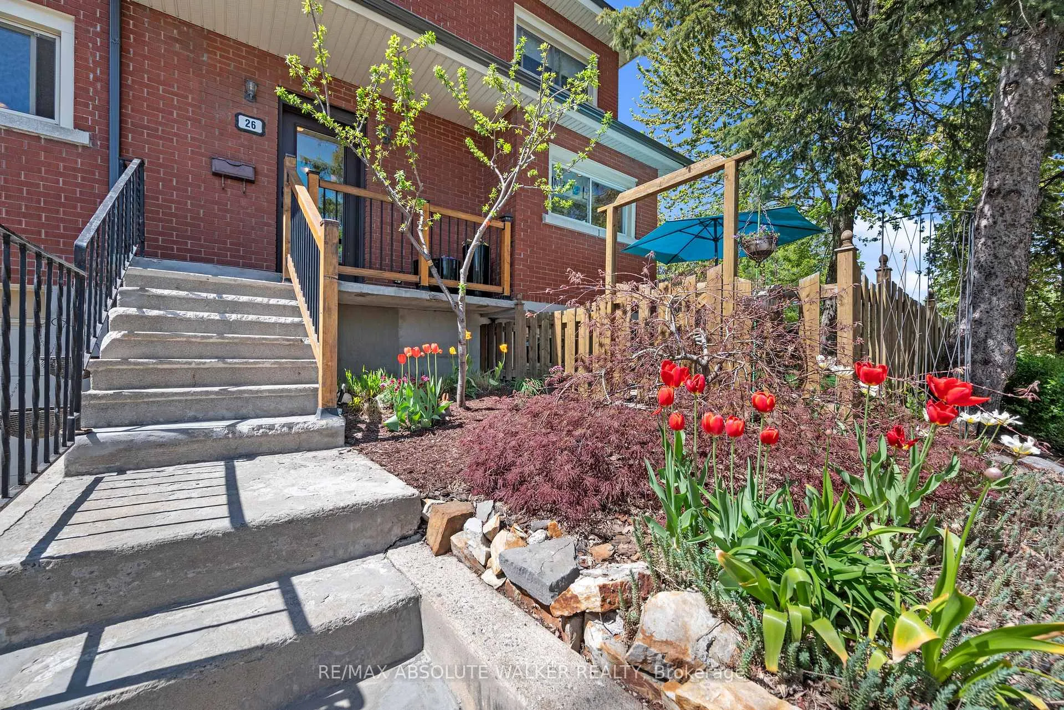
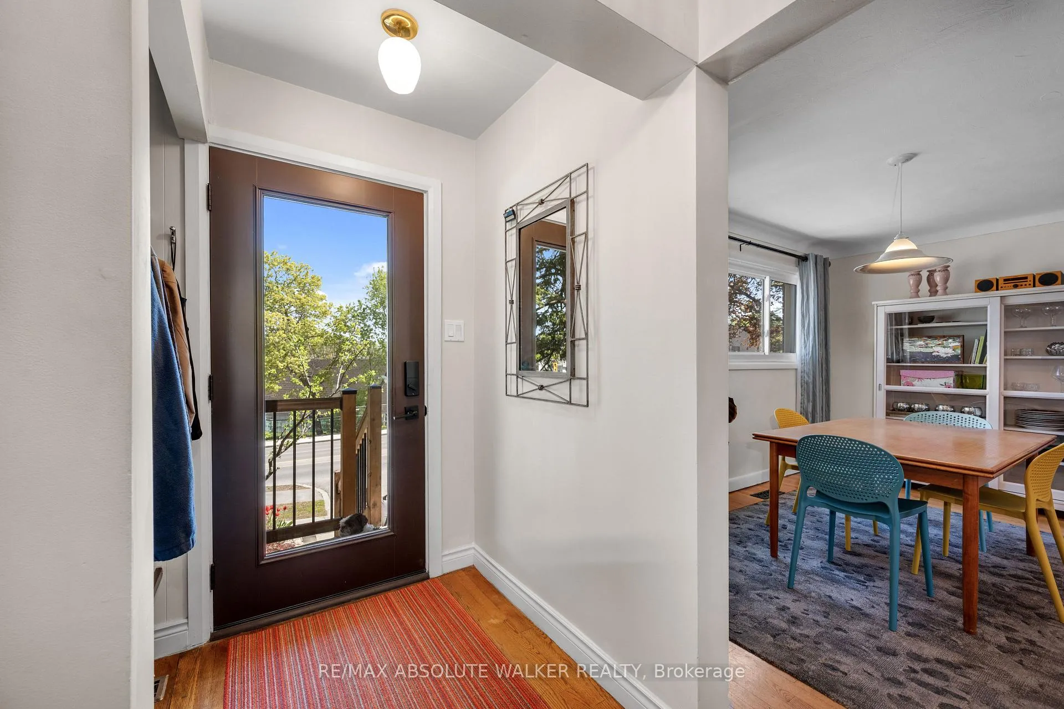
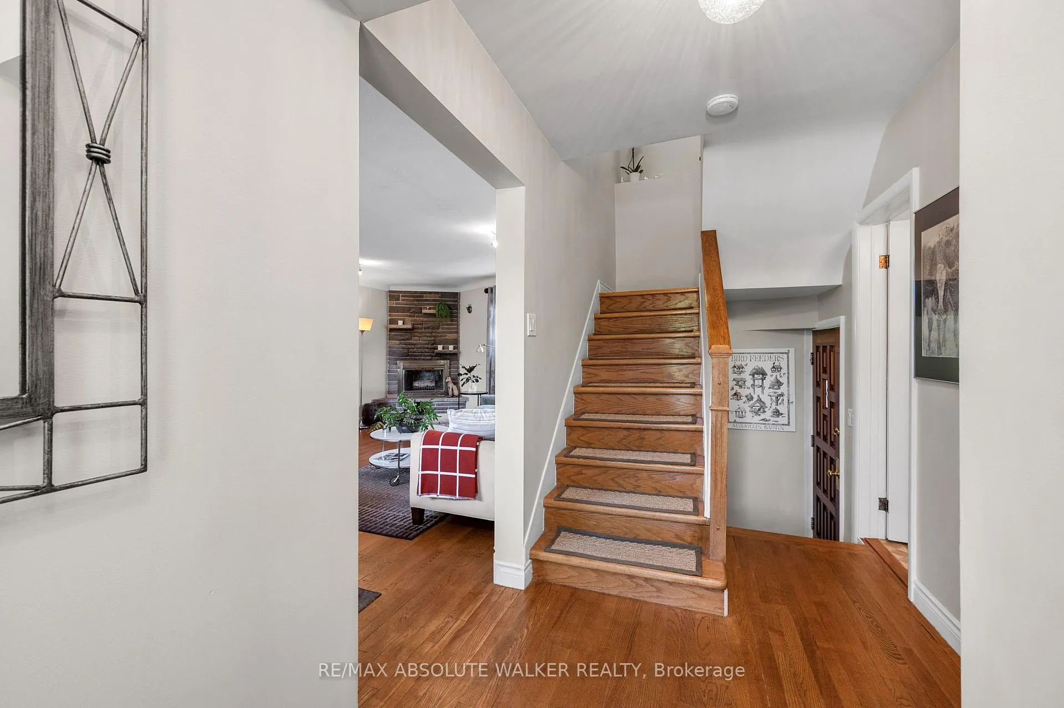
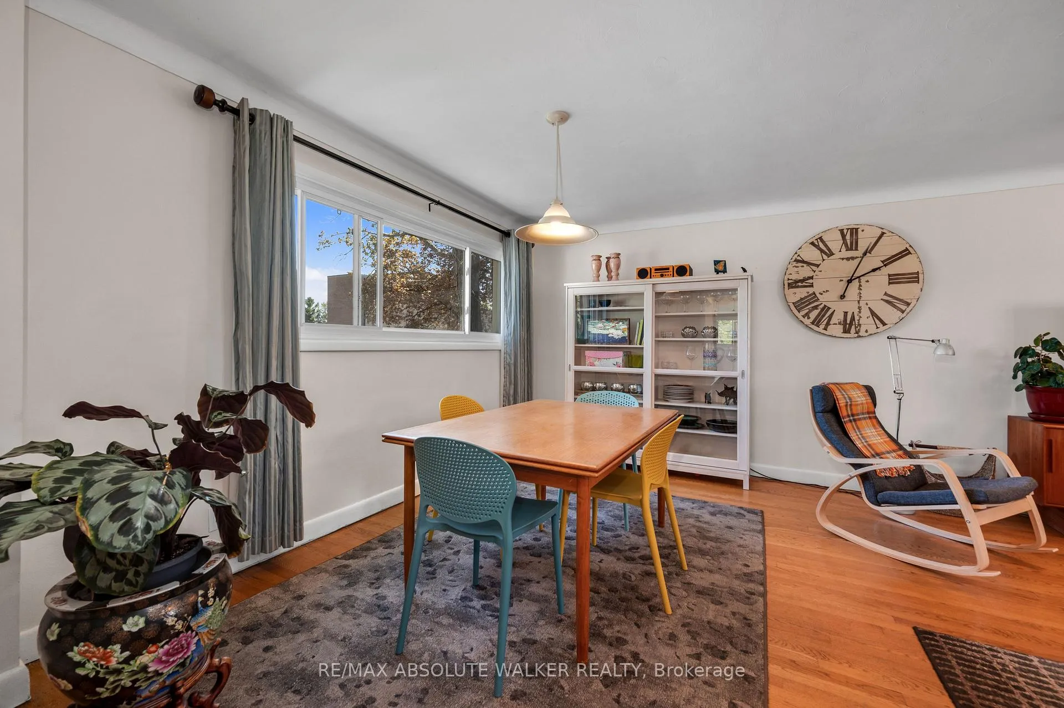
Set in one of Ottawa's most connected neighbourhoods, welcome to 26 Riverdale Ave, a beautifully maintained and charming 3-bedroom, 2-bathroom family home. Timeless red brick exterior with landscaped front yard, tiered stone gardens, mature greenery, and a welcoming covered front porch. Bright and spacious living and dining areas feature hardwood flooring, oversized windows, and a stone-surround fireplace. Well-appointed kitchen includes granite countertops, floor-to-ceiling wood cabinetry, modern hardware, tiled backsplash, stainless steel appliances, and generous natural light. Adjacent eat-in area provides additional dining space. Main floor complete with a full bathroom featuring a glass stand-up shower, spacious vanity, and exterior access to the side yard. Hardwood staircase leads upstairs to 3 generously sized bedrooms and a second full 4-piece bathroom with floor-to-ceiling tile surround and large vanity with storage. Versatile lower level includes a craft room with flexible use as a potential fourth bedroom, home office, gym, or hobby space, with above-grade windows providing natural light. Lower level also features laundry area and convenient interior access to the garage. Private fenced backyard with mature trees, landscaped gardens, and an interlock patio ideal for outdoor dining and entertaining. Ideally located in a highly walkable neighbourhood just minutes from downtown Ottawa, the Rideau Canal, Lansdowne Park, transit, parks, and some of the city's best local shops and restaurants!
Facts & features
Ask about this home
A HOMEH agent will answer your questions about this home.
Rooms
7 rooms · 2 bathrooms
- Living room13′ × 13′5″174 sq.ft.
- Dining room13′5″ × 8′107 sq.ft.
- Kitchen12′5″ × 11′136 sq.ft.
- Primary bedroom11′5″ × 10′8″121 sq.ft.
- Bedroom13′5″ × 9′8″129 sq.ft.
- Bedroom10′5″ × 11′9″122 sq.ft.
- Other15′ × 8′5″126 sq.ft.
Around this home
Listing details
Helpful tools
Your HOMEH agent
"Priced 16% under our estimate. I would see it this week."
Ask HOMEH about this home
Price, neighbourhood, monthly cost. Ask anything.
HOMEH Intelligent Agent is an AI, not a licensed representative. Check anything important with your agent.