
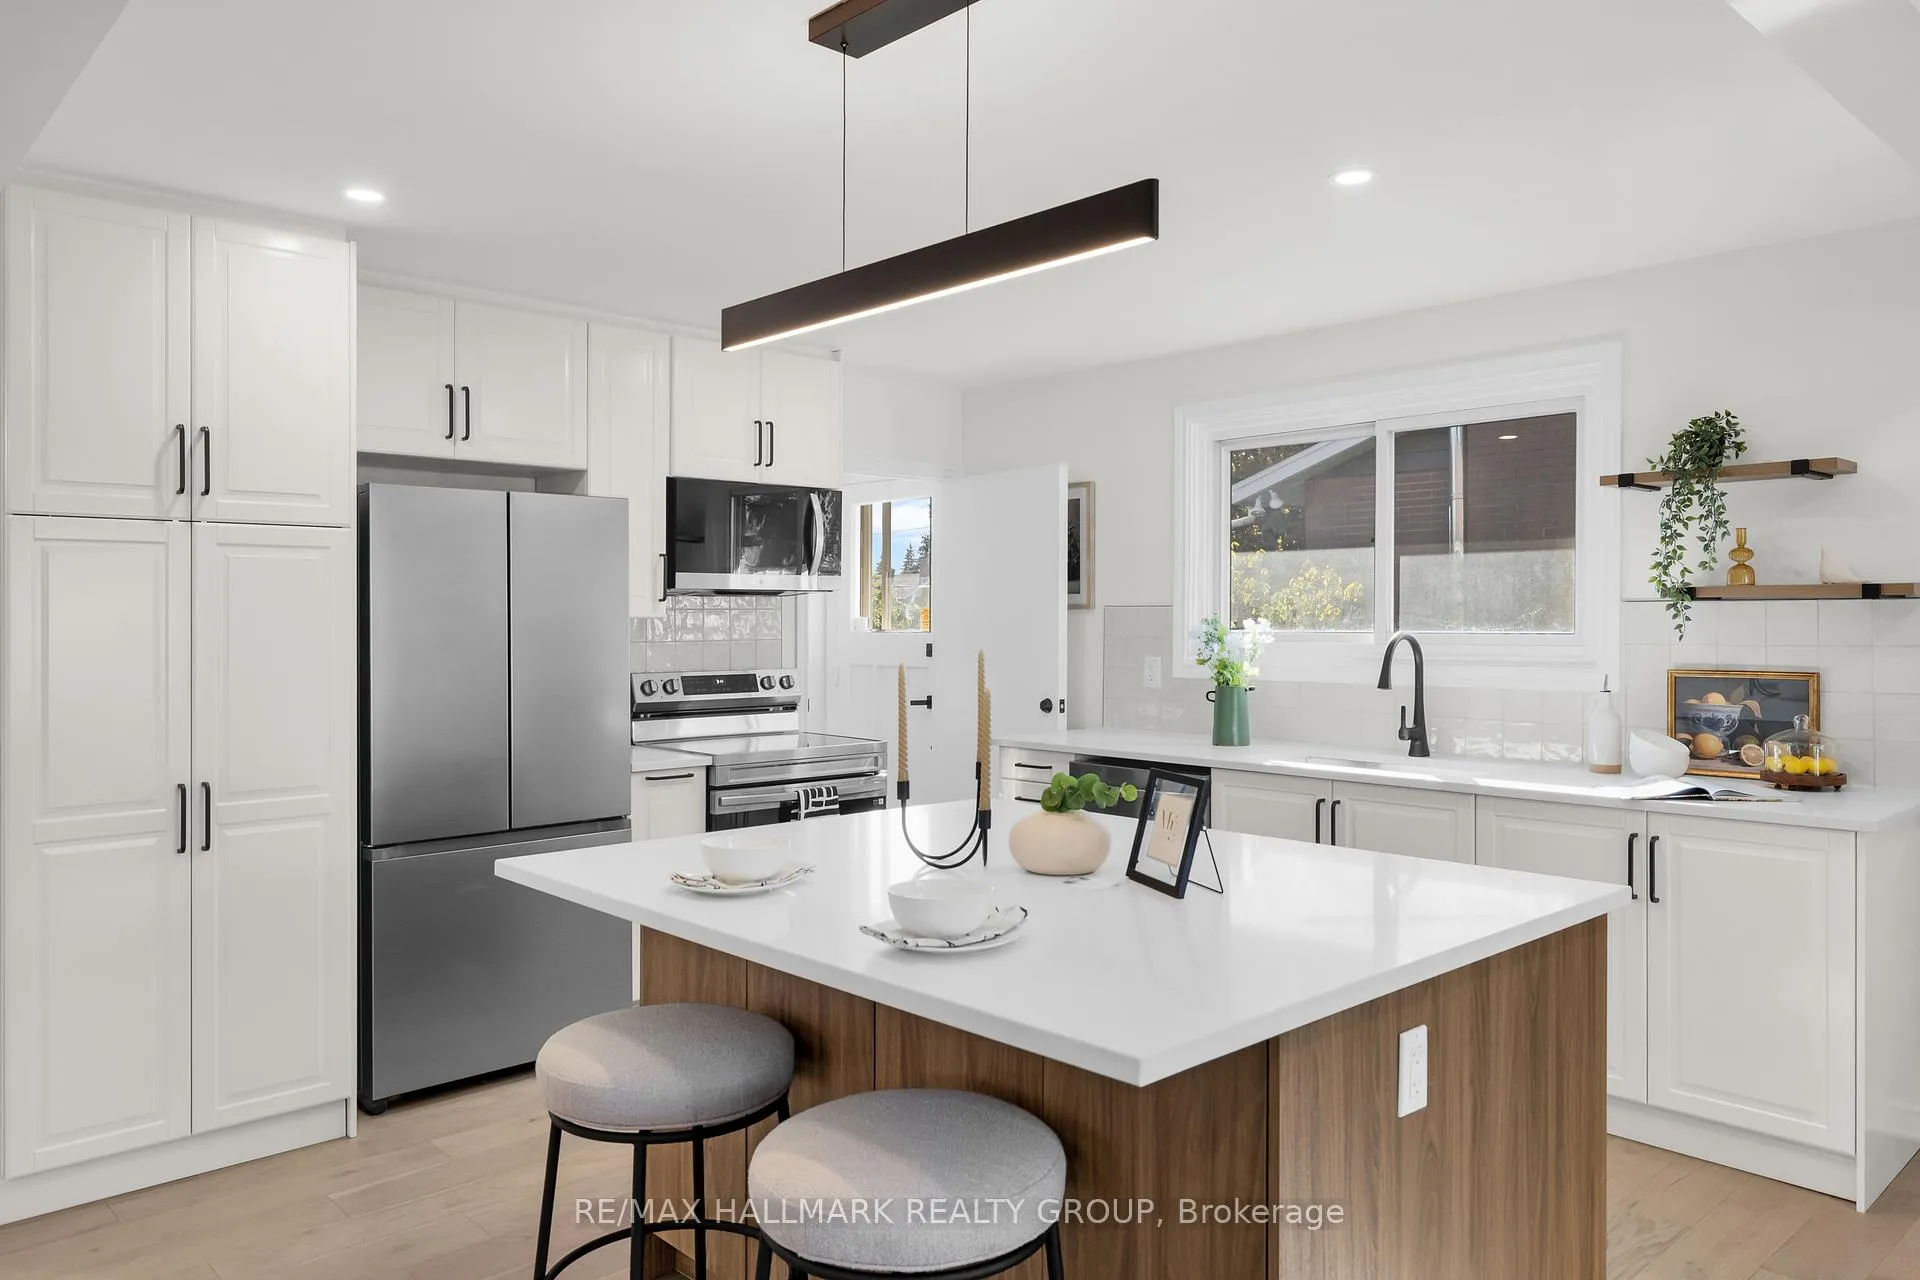
 See all 15 photos
Property history

This listing has ended. It is no longer available.
Property not available for sale or for rent.
Ask about this home
A HOMEH agent will answer your questions about this home.Ask HOMEH
About this home
26 Spring Garden Avenue, Ottawa
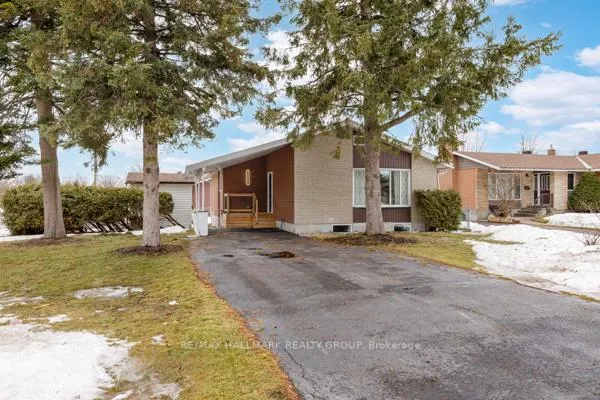
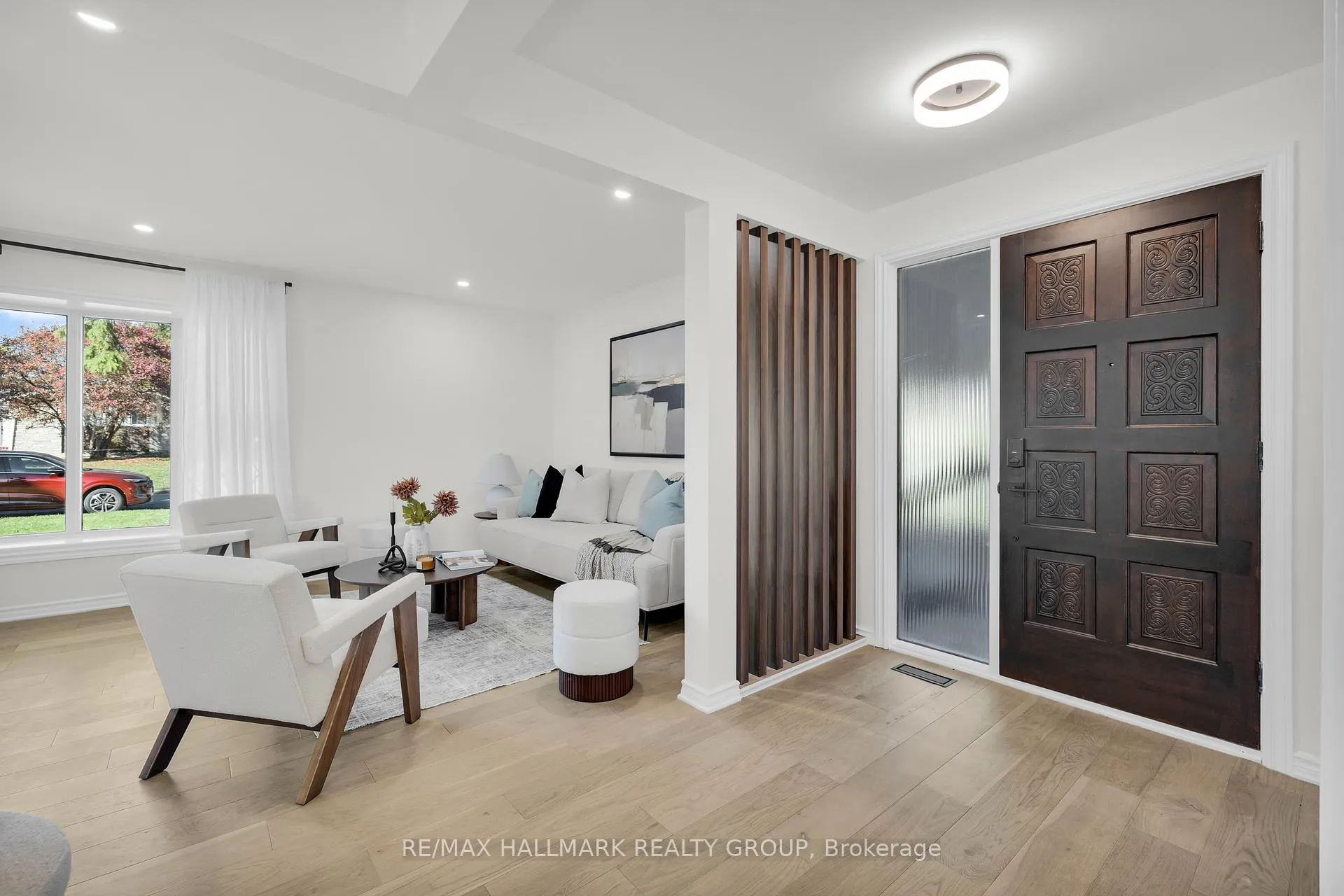
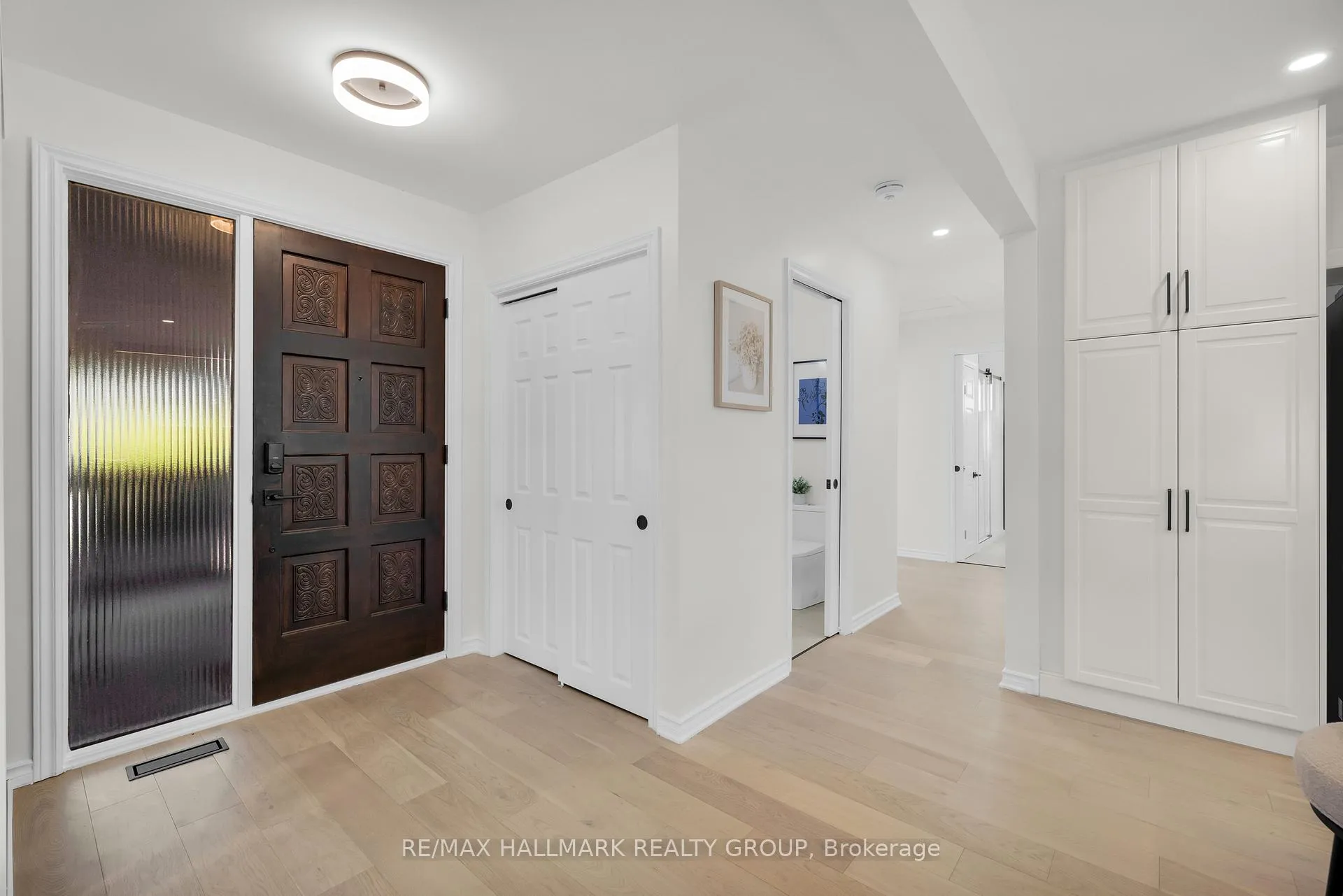
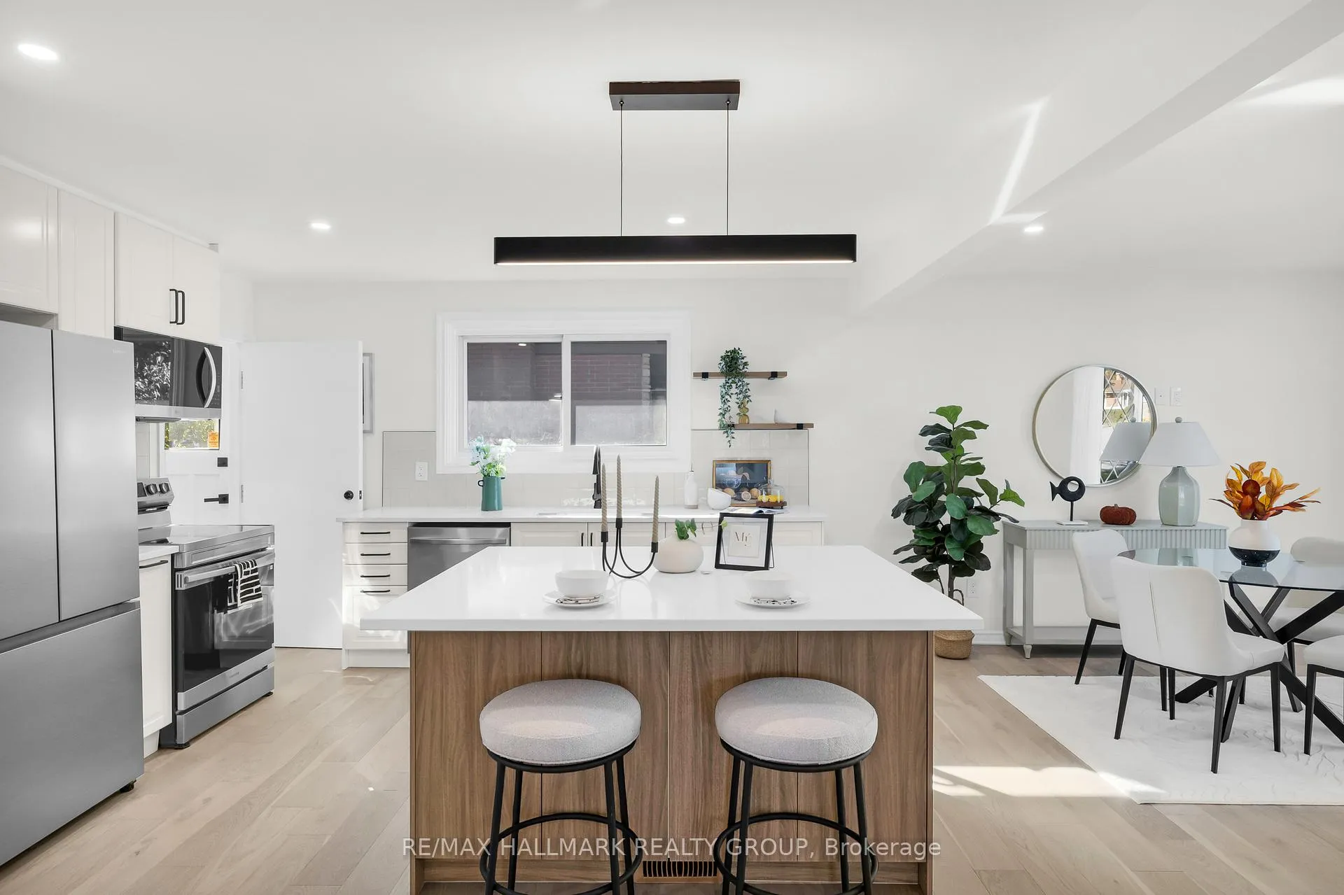
Welcome to 26 Spring Garden Avenue-a masterfully upgraded 3+3 bedroom bungalow offering unparalleled quality and high-yield potential in the heart of Crestview/Meadowlands with a LEGAL SECONDARY DWELLING (SDU). Minutes from Algonquin College, top-tier schools, and a quick commute to downtown. Featuring a fully permitted Legal Secondary Dwelling Unit (SDU) with its own private, separate entrance, this property is a turnkey masterpiece for any buyer. Three Incredible Ways to Own. The Savvy Investor: Rent both units for a projected total of $5,300/month ($2,900 upper / $2,400 lower) in a high-demand area. The "House Hacker": Live in the beautiful main-floor unit and let the legal basement suite pay your mortgage with its ~$2,400/month income. The Large Family: With 6 spacious bedrooms total and separate living areas, this home is the ideal solution for multi-generational living or large families needing space and privacy. Modern Luxury & Efficiency. Energy Efficient: The entire home features all-new LED lighting and updated basement windows. Gorgeous hardwood flooring on the main level and quartz countertops throughout the entire home. No shared chores-each unit is equipped with its own dedicated washing machine and dryer. The Main Level: 3 bedrooms, a designer kitchen with brand-new, unused appliances, and a convenient new powder room. The Lower Level (Legal SDU): A modern, bright 3-bedroom apartment with a private entrance, full bathroom, and contemporary kitchen. Safety & Code: The units are fully fire-separated, meeting rigorous modern safety standards for legal multi-unit dwellings. Electrical: Complete home rewire (copper) with a new 200-amp panel and ESA Certificate of Inspection. Plumbing: Full replacement of supply (PEX) and drain (ABS) lines throughout, connected directly to the main stack. Full professional asbestos removal completed by certified technicians. See the attached "List of Upgrades" for full technical specifications.
Facts & features
Ask about this home
A HOMEH agent will answer your questions about this home.
Rooms
11 rooms · 3 bathrooms
- Living room13′ × 15′195 sq.ft.
- Kitchen13′4″ × 13′173 sq.ft.
- Primary bedroom12′1″ × 10′7″128 sq.ft.
- Bedroom8′3″ × 11′7″96 sq.ft.
- Bedroom 28′11″ × 10′6″93 sq.ft.
- Dining room7′1″ × 11′78 sq.ft.
- Living room19′9″ × 12′6″247 sq.ft.
- Bedroom14′8″ × 9′7″141 sq.ft.
- Bedroom 214′8″ × 10′8″157 sq.ft.
- Bedroom 311′11″ × 10′3″122 sq.ft.
- Kitchen8′2″ × 11′11″97 sq.ft.
Around this home
Schools nearby
School rating, out of 10.
Listing details
Helpful tools
Your HOMEH agent
"I would see it this week."
Ask HOMEH about this home
Price, neighbourhood, monthly cost. Ask anything.
HOMEH Intelligent Agent is an AI, not a licensed representative. Check anything important with your agent.