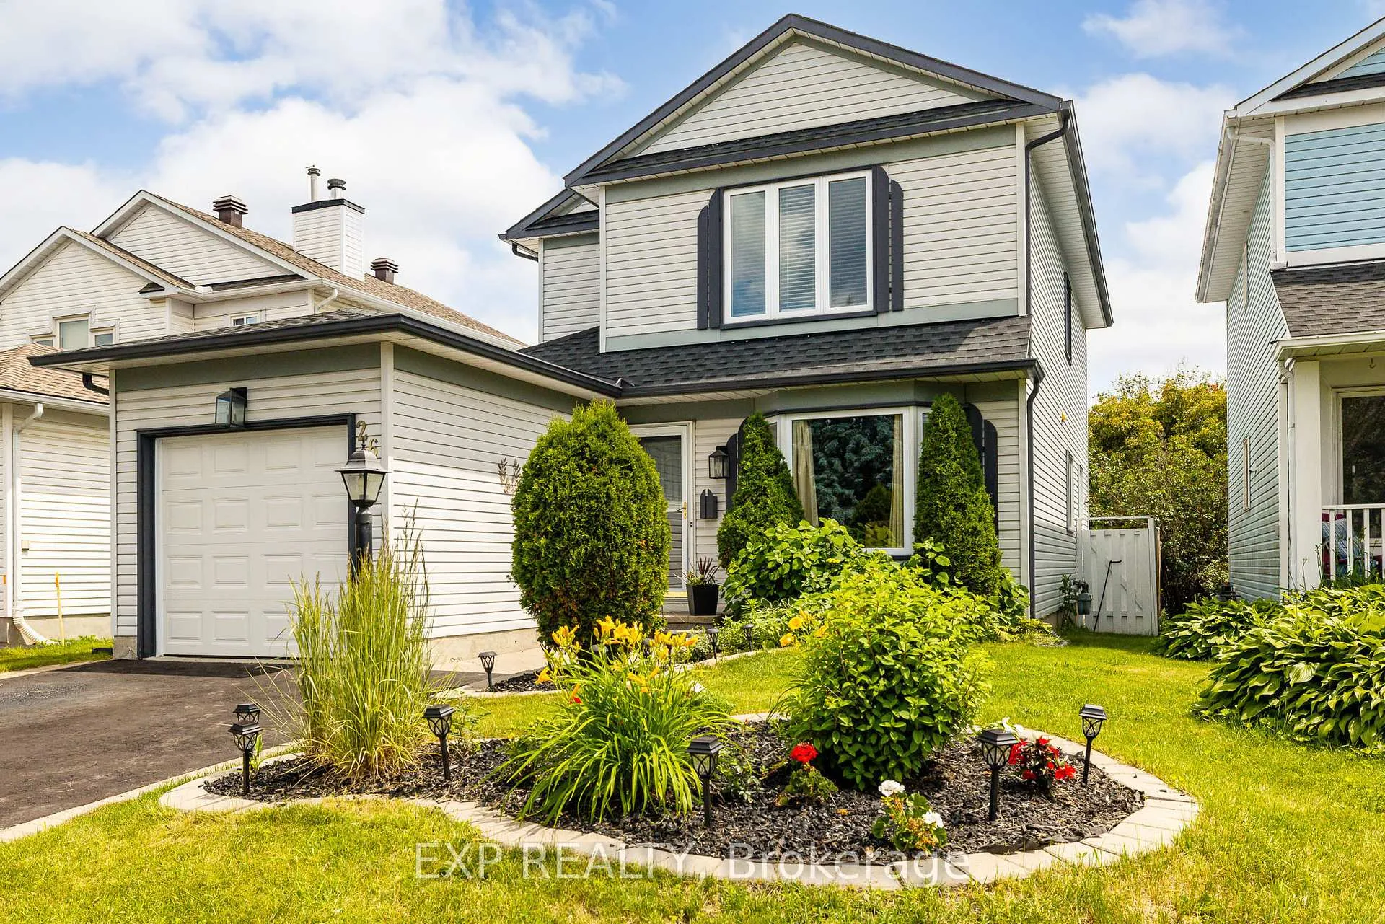
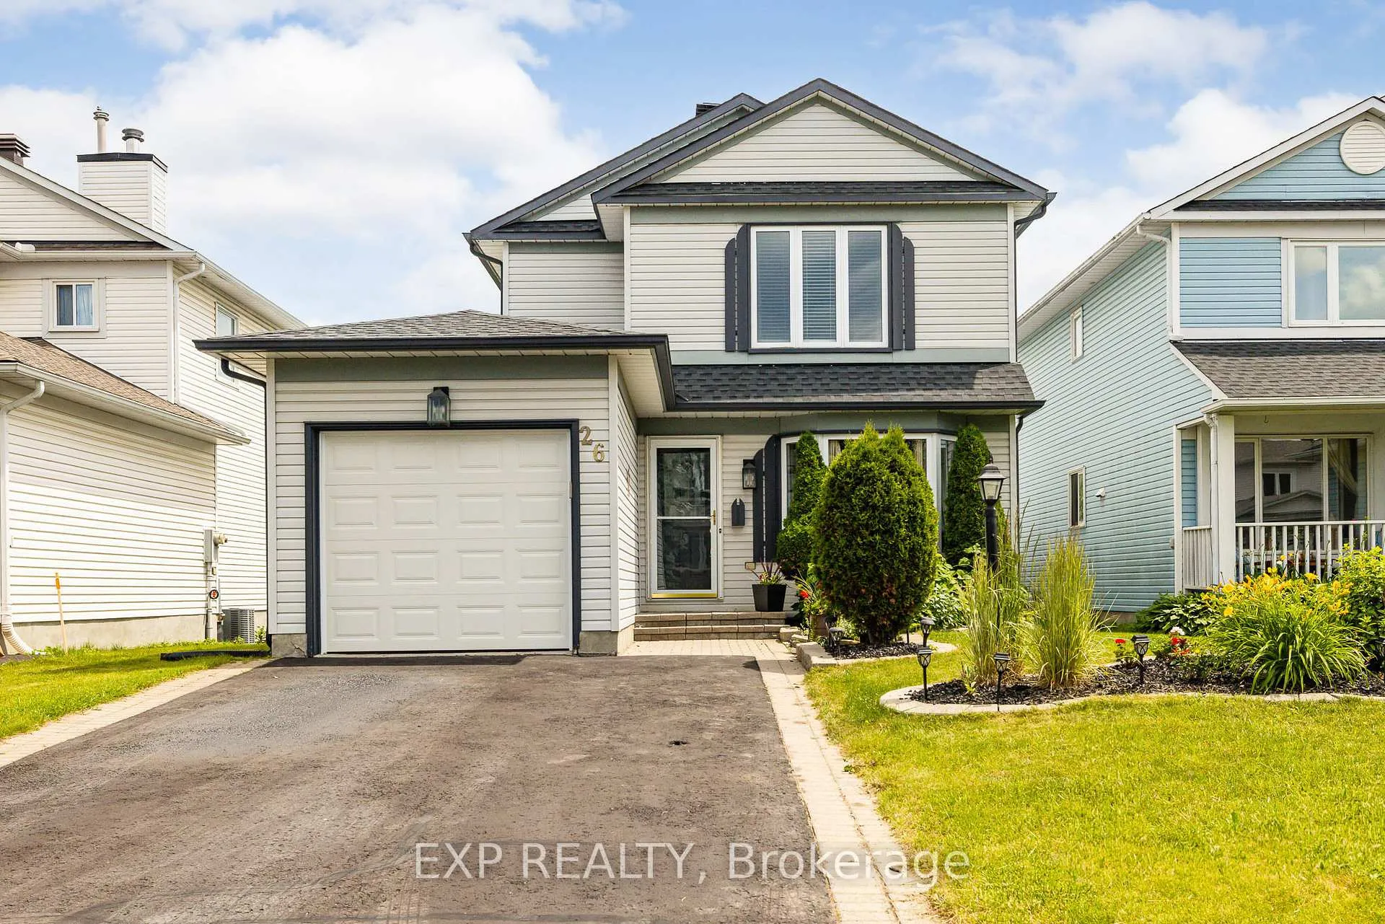
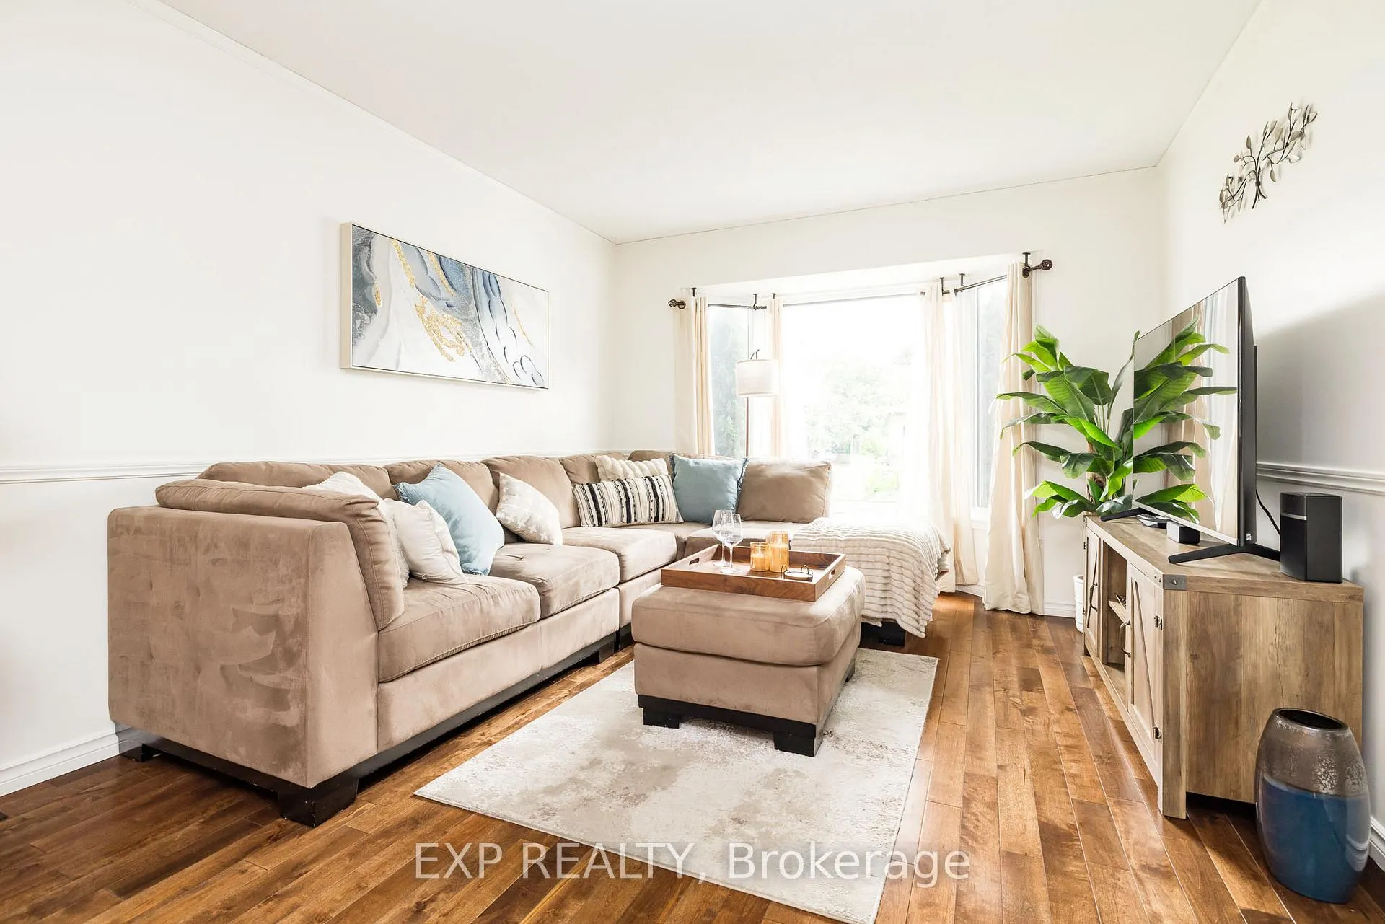
Your Backyard Oasis Awaits! Enjoy summer in your own private, treed backyard featuring an above-ground pool with no rear neighbours and a beautiful walking and biking trail just behind the property.Nestled in the established, family-friendly community of Barrhaven, this beautifully updated two-storey home offers the perfect blend of space, comfort, and convenience. Featuring 4 bedrooms, 3 bathrooms, including a spacious primary suite with a walk-in closet and renovated 4-piece ensuite, plus an attached garage (10'4" x 19'7"), this warm and welcoming home is ready for its next family. Thoughtful updates over the past few years include the kitchen, ensuite bathroom, main bathroom, powder room, main-floor hardwood flooring, and finished basement carpeting, allowing you to move in and simply enjoy. Inside, you'll find generous yet inviting living spaces, including a cozy main-floor family room with a wood-burning fireplace, ideal for relaxing evenings, while the fully finished basement provides additional space for a recreation room, home office, gym, or playroom. All appliances are included, adding outstanding value and convenience. Located just minutes from schools, parks, shopping, restaurants, grocery stores, recreation facilities, and everyday amenities, this home offers an exceptional lifestyle in one of Barrhaven's most sought-after established neighbourhoods. Whether you're entertaining, relaxing by the pool, or enjoying the scenic trail behind the property, this home offers the perfect balance of privacy, nature, and convenience-a wonderful place to call home.24 hour irrevocable on all offers.
Read more
Above Ground
Facts & features
TypeDetached
Style2-storey
Size1.5K~2K Sq.Ft.
Lot36 x 108.15 ft
Tax$4,800 (2025)
HeatingForced air, wood
CoolingCentral air
BasementFull, finished
Parking2 drive
WaterMunicipal
FireplaceYes
Book a viewing
Wed28Oct
Thu29Oct
Fri30Oct
Sat31Oct
Sun1Nov
Pick a time
Rooms
15 rooms · 3 bathrooms
Main floor6 rooms
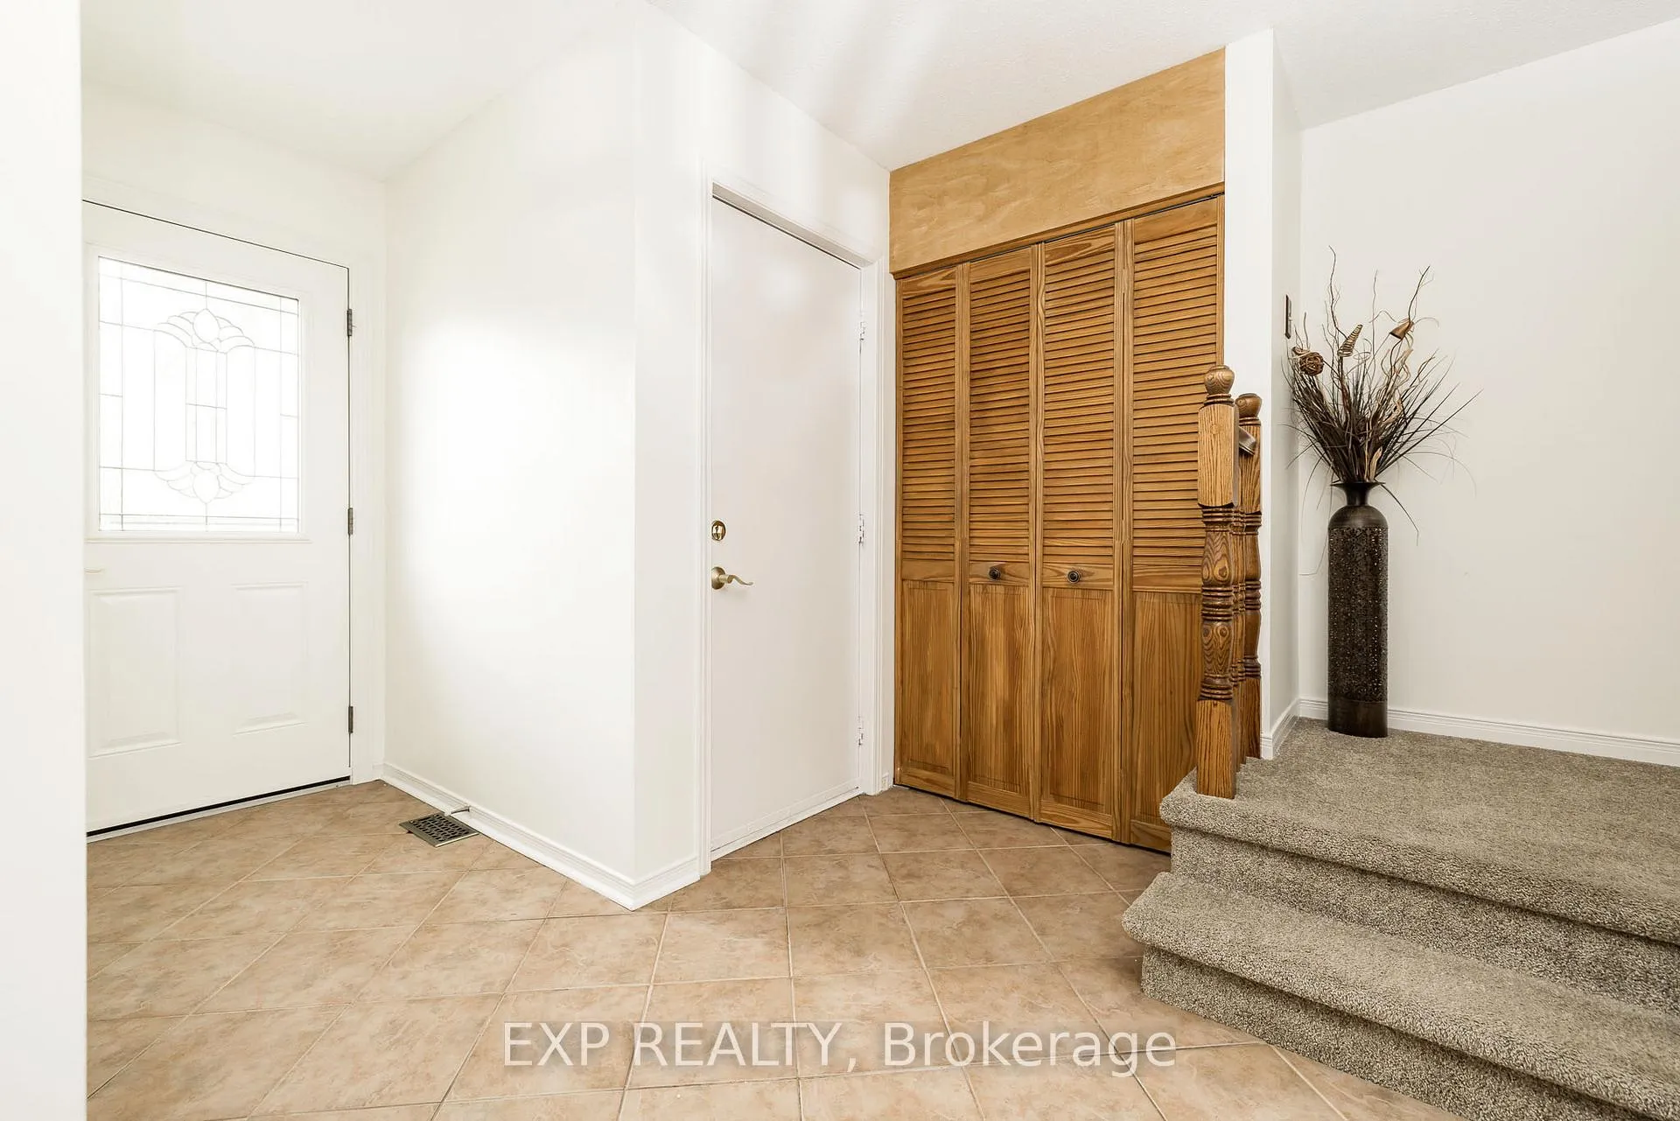
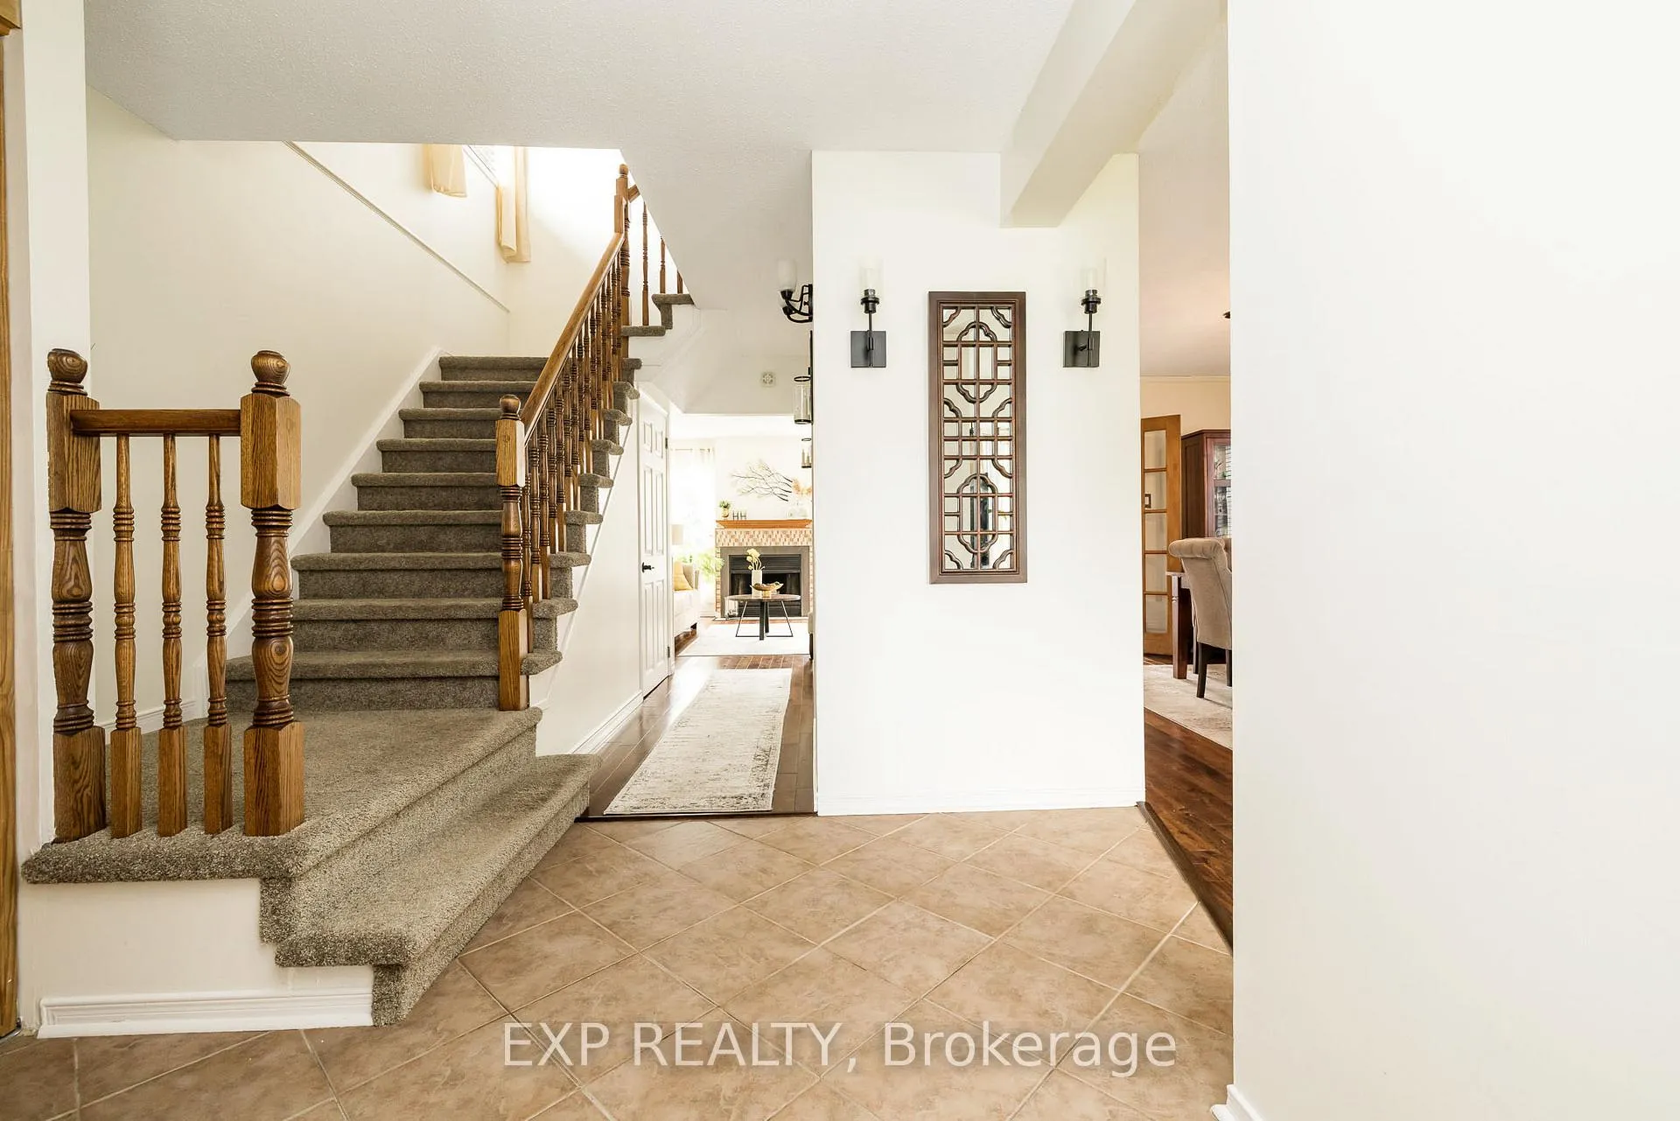
Foyer8′2″ × 12′9″104 sq.ft.
Family room9′11″ × 14′139 sq.ft.
Powder room2′7″ × 9′23 sq.ft.
Kitchen10′6″ × 11′5″120 sq.ft.
Living room10′6″ × 14′1″148 sq.ft.
Dining room10′6″ × 12′126 sq.ft.
Second floor6 rooms
Bedroom 38′5″ × 13′3″112 sq.ft.
Bedroom 211′10″ × 8′6″101 sq.ft.
Bathroom7′11″ × 7′9″61 sq.ft.
Primary bedroom14′2″ × 13′184 sq.ft.
Bathroom8′9″ × 5′2″45 sq.ft.
Bedroom 48′5″ × 9′8″82 sq.ft.
Basement3 rooms
Other9′8″ × 11′5″111 sq.ft.
Utility room12′ × 21′6″258 sq.ft.
Recreation20′9″ × 21′8″449 sq.ft.
Bathrooms3
4-pcSecond3-pcSecond2-pcMain
Thinking of selling your home?See what your home is worth today.

 See all 43 photos
