
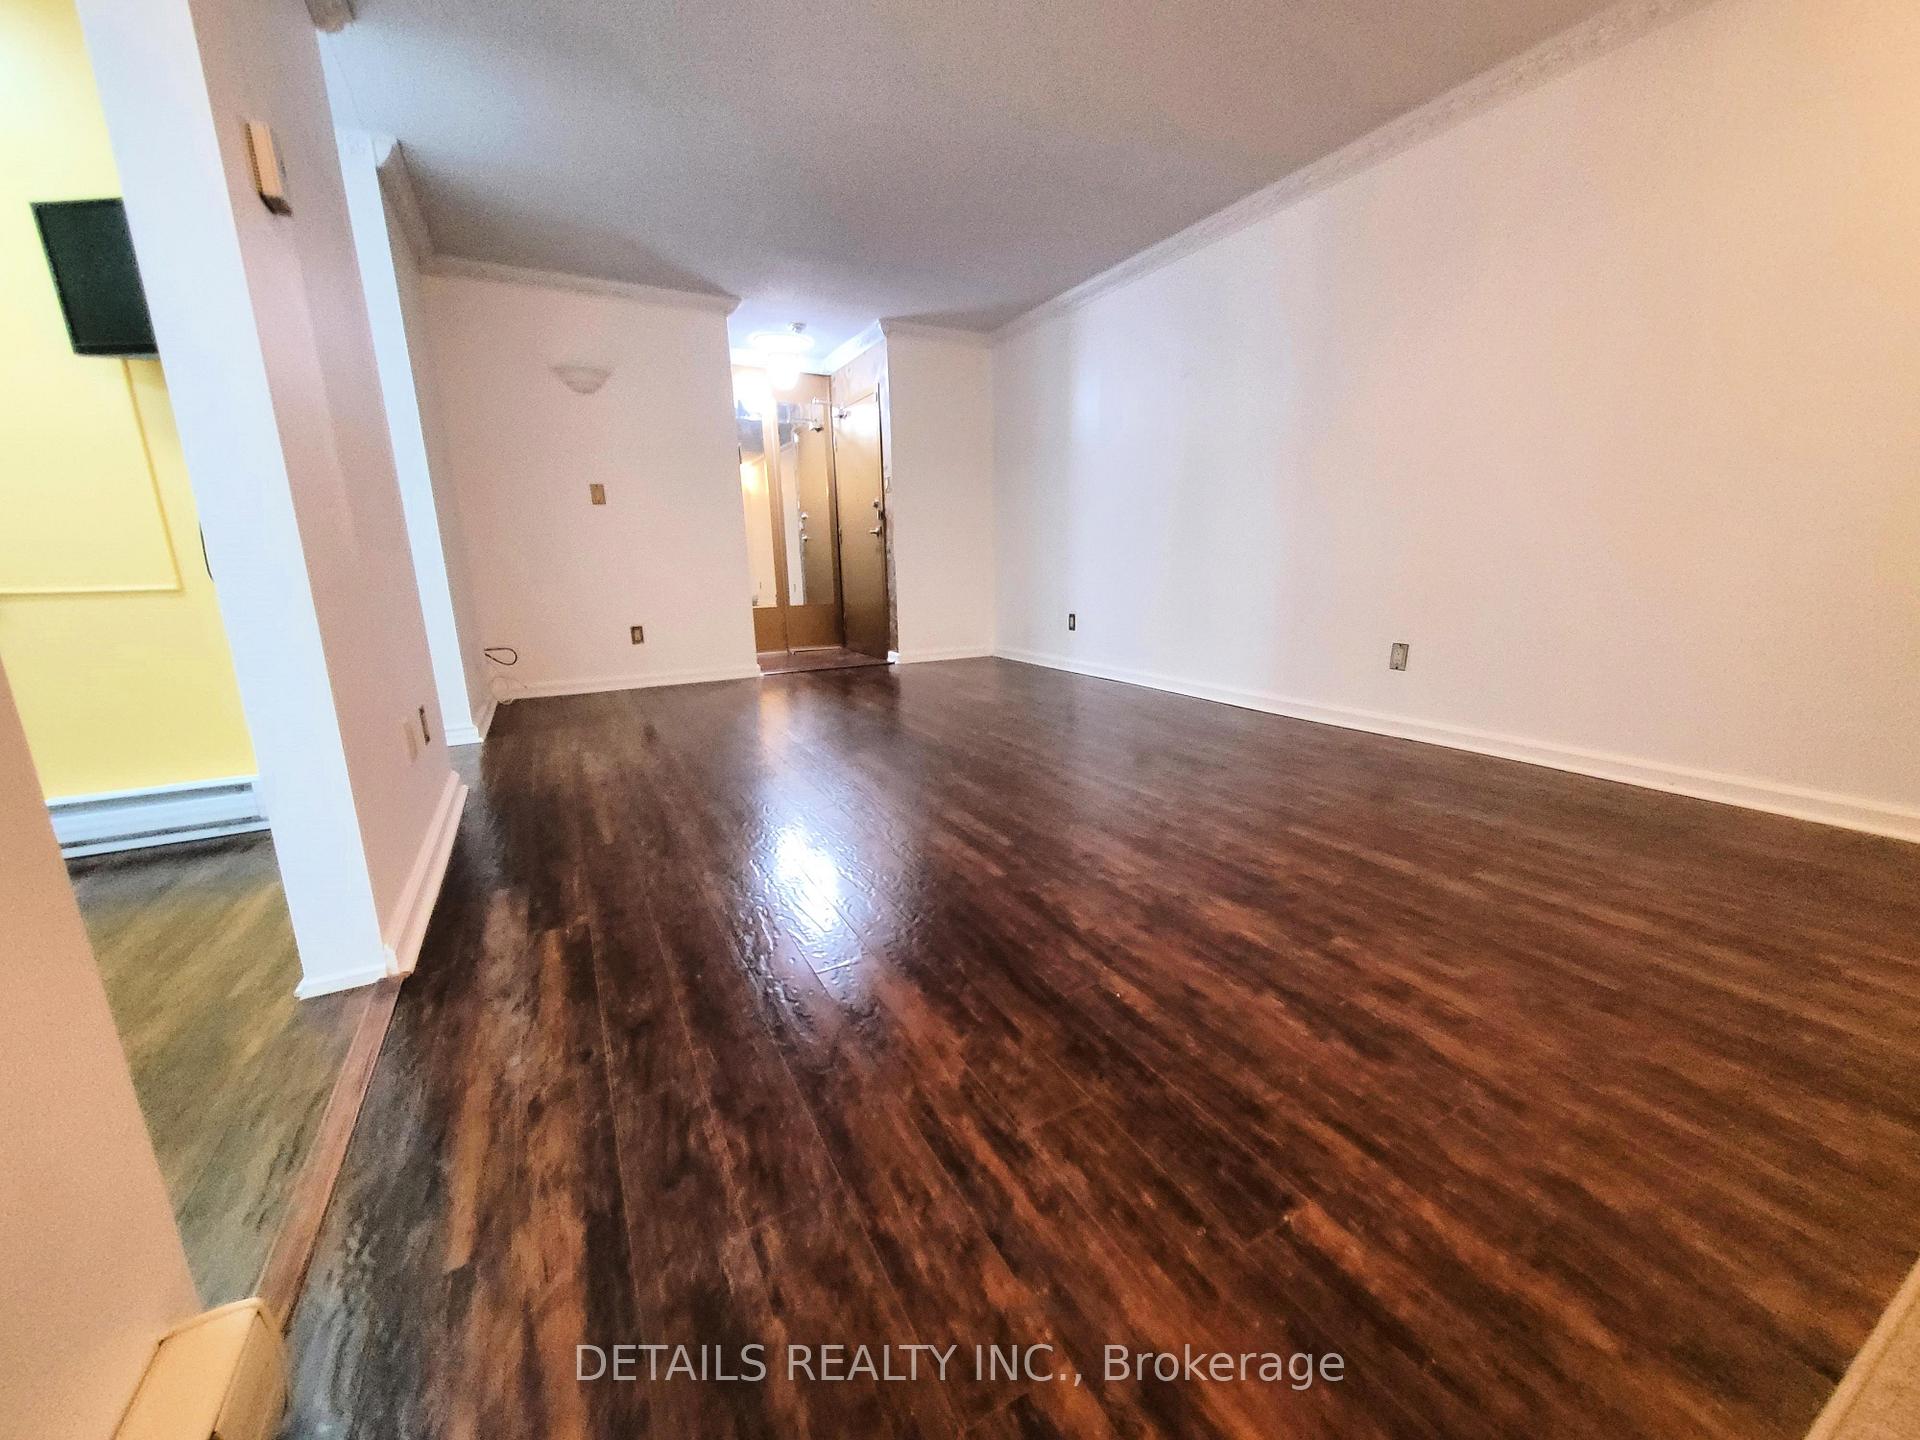
 See all 22 photos
Property history

This listing has ended. It is no longer available.
Property not available for sale or for rent.
Ask about this home
A HOMEH agent will answer your questions about this home.Ask HOMEH
About this home
Unit 103, 260 Brittany Drive, Ottawa
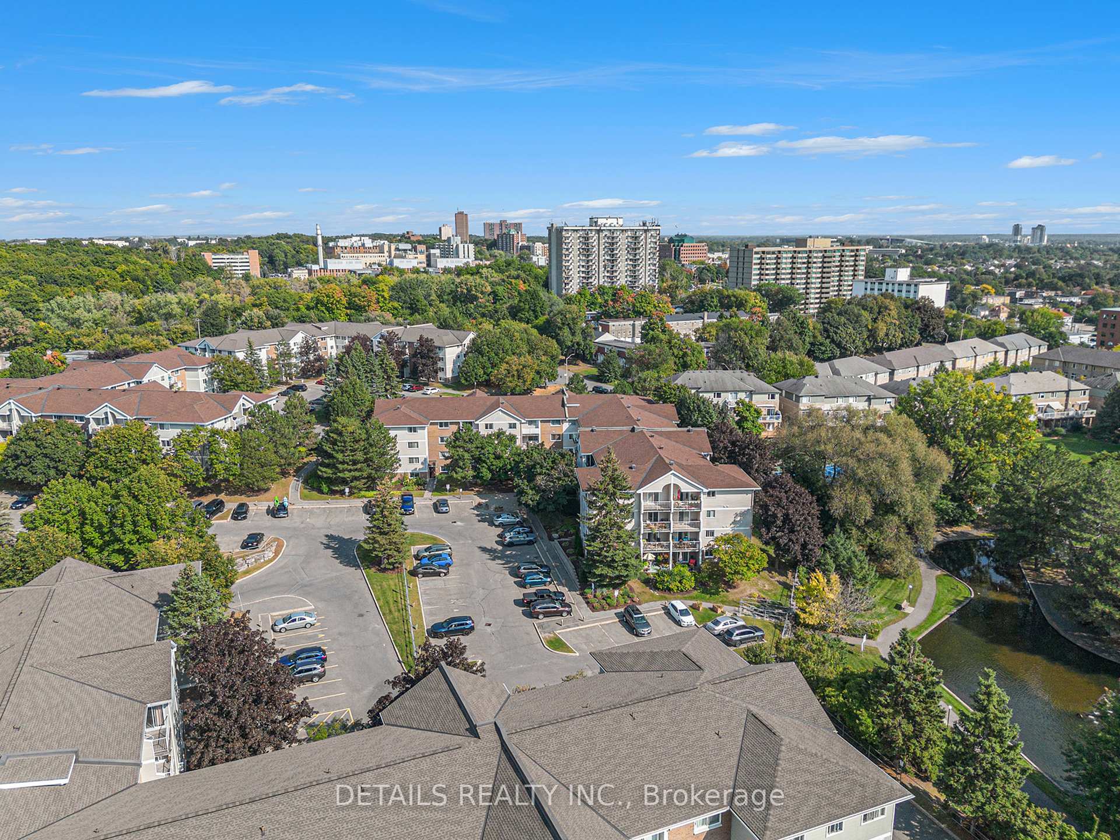
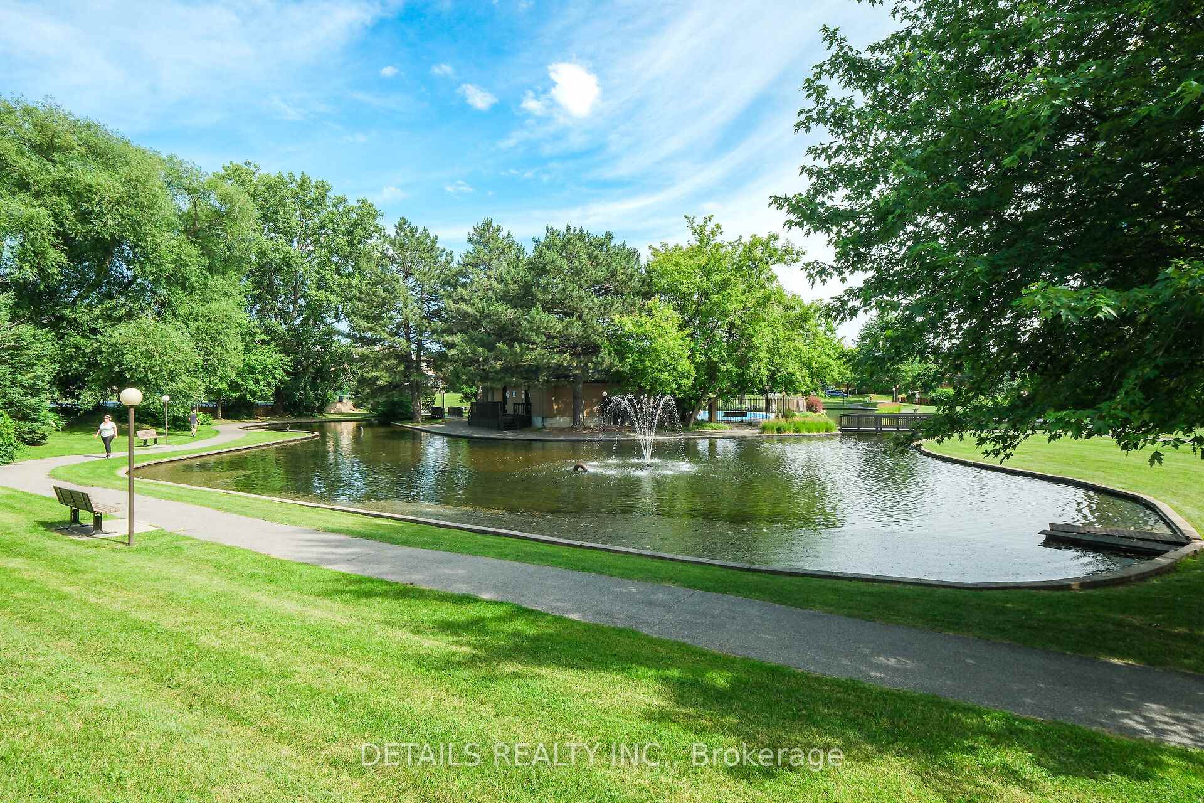
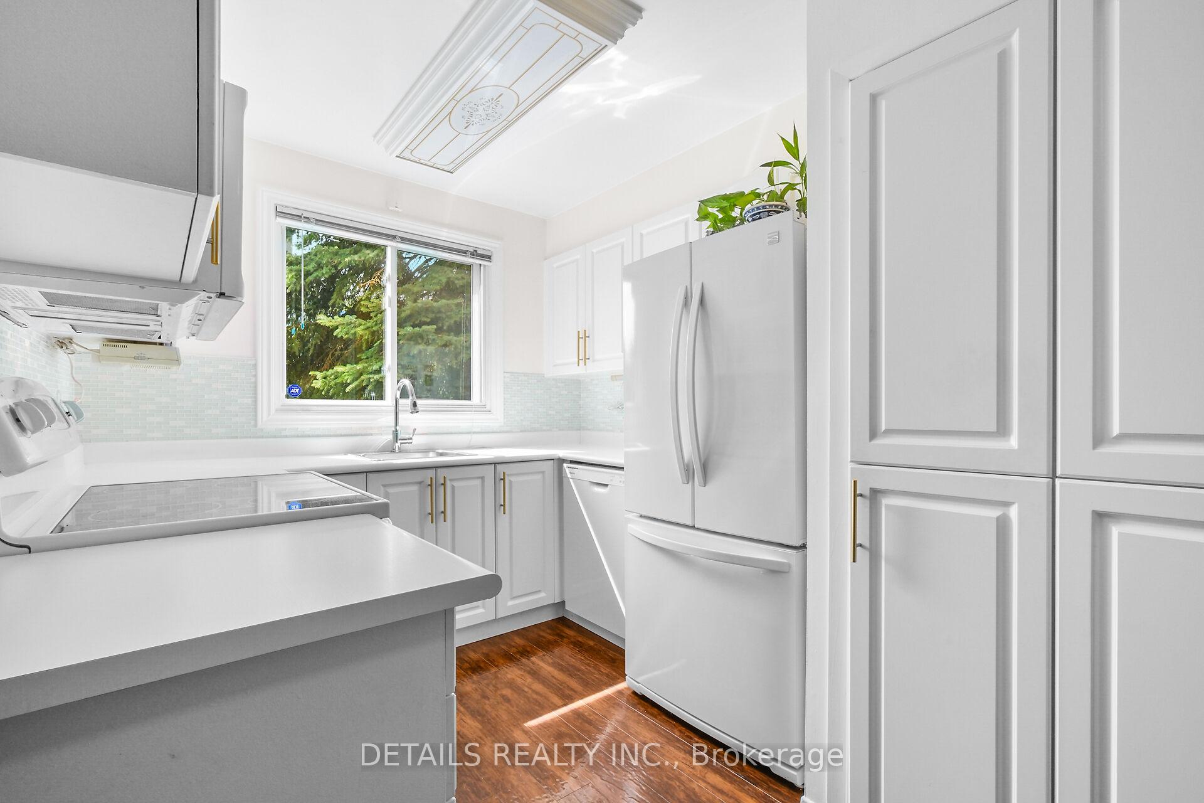
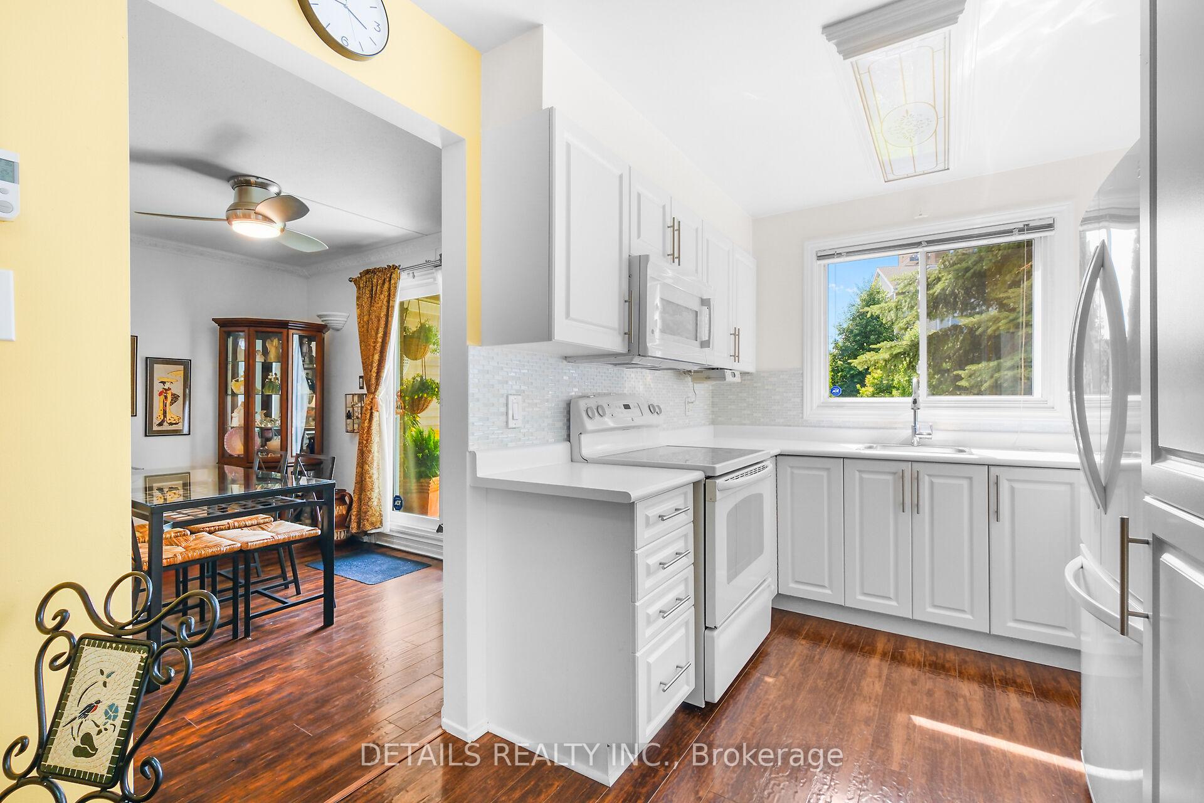
Welcome to Resort-Style Living! This vacant and ready-for-occupancy 3-bedroom end unit offers an exceptional rental opportunity. Meticulously maintained and upgraded, it features a beautiful living/dining area with with a cozy fireplace, crown moldings, and a gourmet eat-in kitchen with modern appliancesInstead, maybe: with a cozy electric fireplace, crown moldings, and an updated kitchen with modern appliances perfect for comfortable living. The completely renovated bathroom boasts glass shower doors and plenty of counter space, while the convenience of in-unit laundry adds a practical touch.Step outside to your private patio, surrounded by lush gardens, with stunning views of parkland, a tranquil pond, fountains, and scenic walking trailsa perfect retreat from the hustle and bustle. Your designated parking spot is conveniently located just steps away from your patio for added ease.Take advantage of the unparalleled amenities, including indoor and outdoor pools, tennis/pickleball courts, a fully equipped gym, racquet courts, a sauna, a party room, and a recreation center. Located just minutes from downtown, youre also close to Montfort Hospital, CMHC, La Cit Collegiale, and Beechwood Village with its charming shops and restaurants. Excellent transit options, biking paths, and easy access to major routes make commuting a breeze.This rental offers the perfect blend of convenience, luxury, and lifestyle. Dont miss this rare opportunityschedule your viewing today!
Facts & features
Ask about this home
A HOMEH agent will answer your questions about this home.
Rooms
8 rooms · 1 bathroom
- Kitchen13′ × 8′6″110 sq.ft.
- Dining room11′9″ × 6′7″77 sq.ft.
- Living room11′9″ × 9′9″114 sq.ft.
- Primary bedroom13′8″ × 10′9″146 sq.ft.
- Bedroom 210′4″ × 9′93 sq.ft.
- Bedroom 39′ × 8′11″80 sq.ft.
- Bathroom7′ × 5′35 sq.ft.
- Other5′11″ × 4′6″27 sq.ft.
Around this home
Schools nearby
School rating, out of 10.
Listing details
Helpful tools
Your HOMEH agent
"I would see it this week."
Ask HOMEH about this home
Price, neighbourhood, monthly cost. Ask anything.
HOMEH Intelligent Agent is an AI, not a licensed representative. Check anything important with your agent.