
261 Beechwood Avenue
Ottawa (Rockcliffe)261 Beechwood Avenue
Ottawa (Rockcliffe)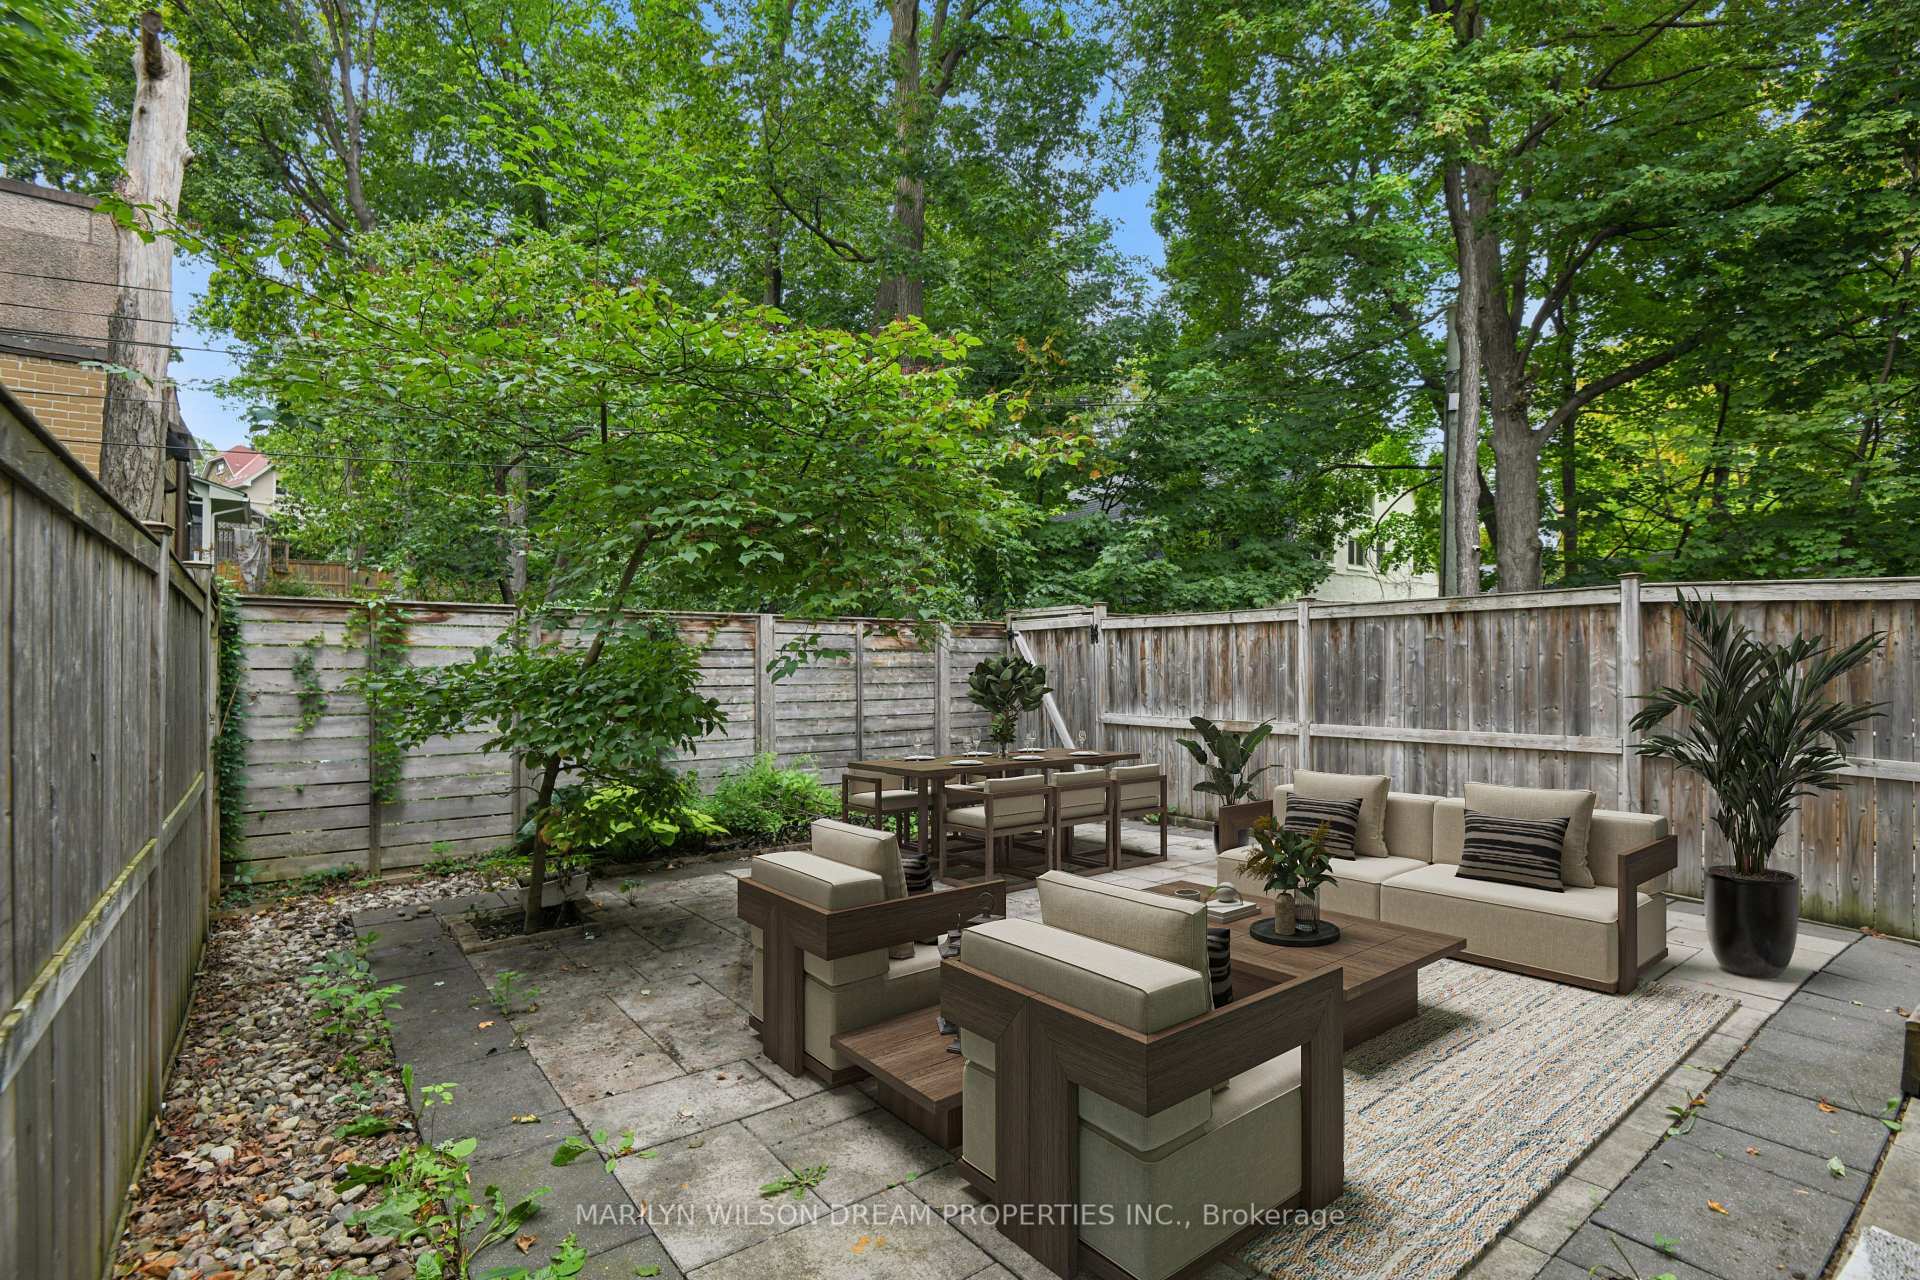
 See all 28 photos
Property history

This listing has ended. It is no longer available.
Property not available for sale or for rent.
Ask about this home
A HOMEH agent will answer your questions about this home.Ask HOMEH
About this home
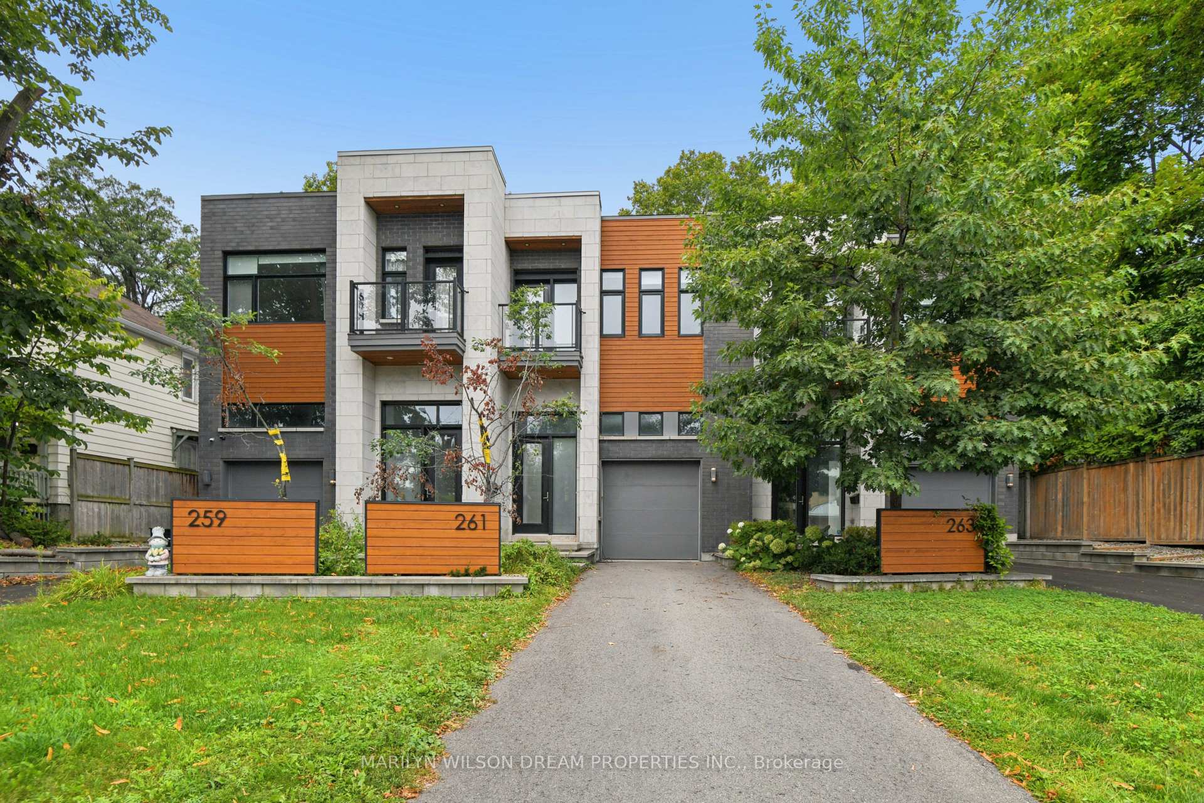
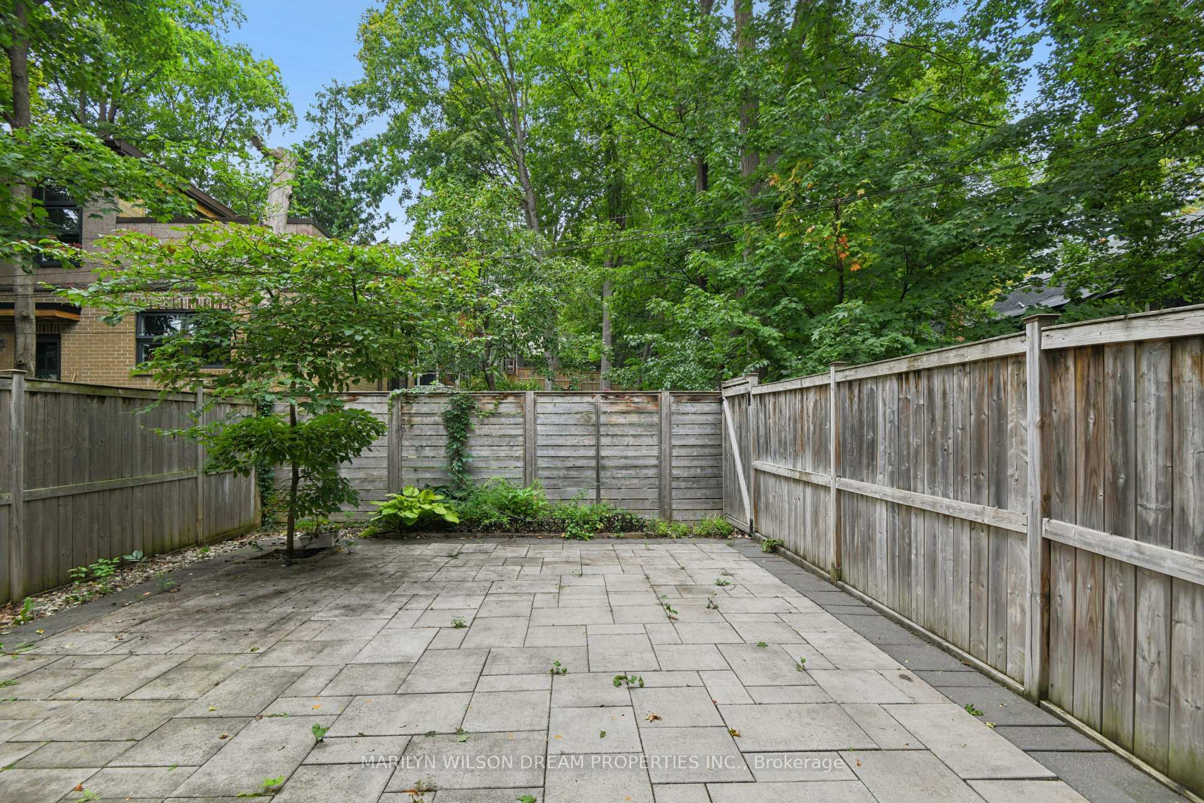
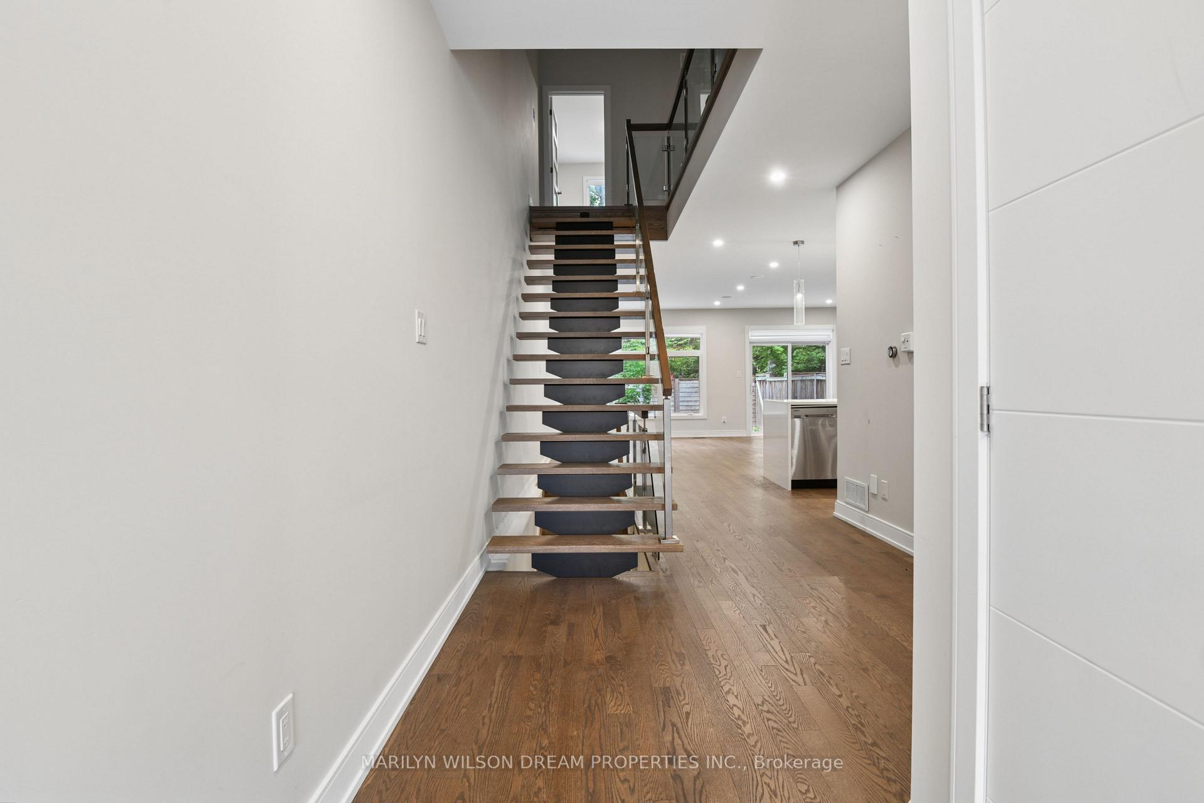
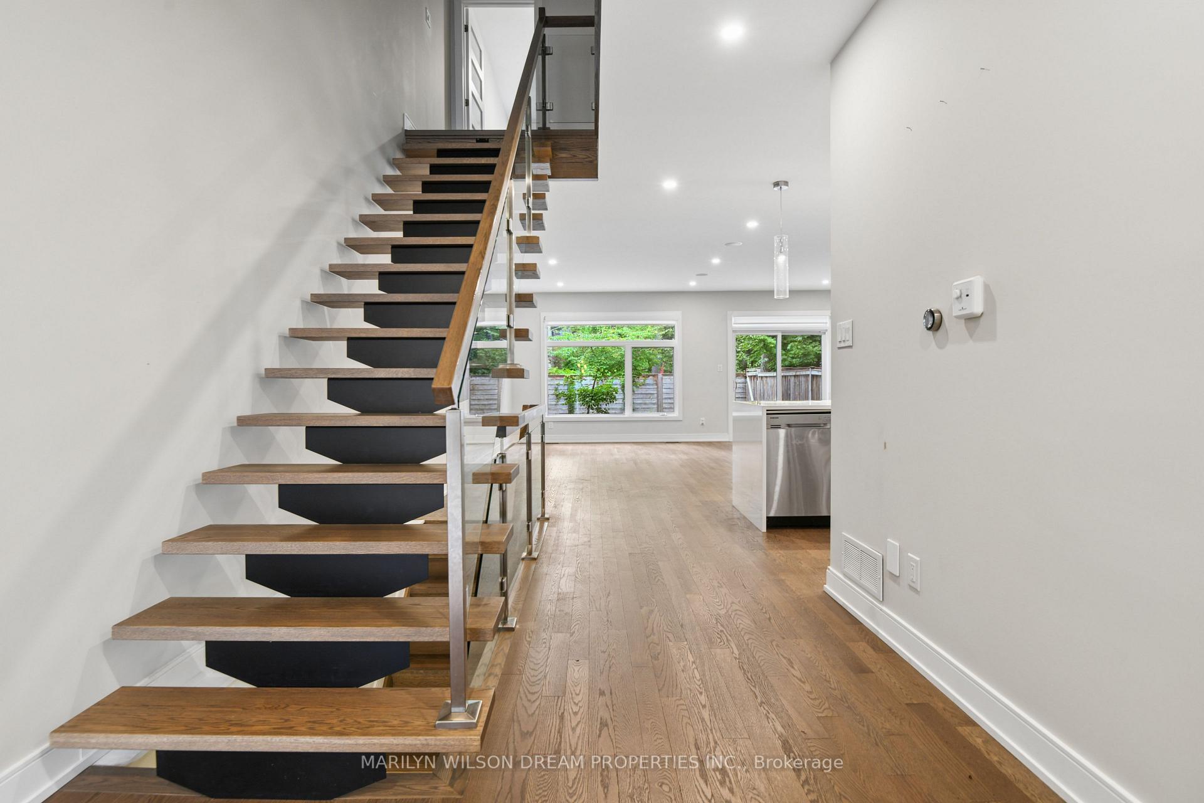
This contemporary 4-bedroom home is in one of Rockcliffe Park's most walkable locations, just steps from Beechwood Village's coffee shops and amenities, and walking distance to Elmwood School, Ashbury College and St. Laurent Academy. The main floor has a bright, open concept layout and beautiful finishes. The foyer enjoys tiled floors, and engineered hardwood is found elsewhere on the main and second floors. The open concept living / dining room offers a linear fireplace and access to the fenced, low maintenance terraced backyard. The modern kitchen is finished with quartz countertops, stainless steel appliances and a large centre island with counter seating. The mudroom connects directly to the single attached garage, and a powder room completes the main level. Upstairs are four bedrooms, including a spacious primary suite with a walk-in closet and beautifully appointed ensuite bathroom with a deep soaking tub and double sinks give the space a luxurious feel. There is also a family bathroom on the second floor, as well as laundry. One of the bedrooms enjoys its own private balcony. The finished basement adds valuable family space, with a large recreation room that can easily accommodate a media area, playroom or home gym. There is also a full bathroom and substantial storage space. With its contemporary interiors, attached garage and easy proximity to schools and neighbourhood amenities, this is a sophisticated family home in Rockcliffe Park.
Facts & features
Ask about this home
A HOMEH agent will answer your questions about this home.
Rooms
15 rooms · 4 bathrooms
- Foyer6′10″ × 6′1″42 sq.ft.
- Mud room6′5″ × 3′5″22 sq.ft.
- Kitchen12′1″ × 9′5″114 sq.ft.
- Powder room7′2″ × 3′1″22 sq.ft.
- Great room20′2″ × 18′1″365 sq.ft.
- Laundry6′4″ × 4′9″30 sq.ft.
- Bathroom11′1″ × 8′9″96 sq.ft.
- Bedroom14′ × 8′9″122 sq.ft.
- Bedroom14′4″ × 10′1″145 sq.ft.
- Primary bedroom21′4″ × 11′1″236 sq.ft.
- Bathroom6′5″ × 7′9″50 sq.ft.
- Bedroom14′4″ × 9′9″140 sq.ft.
- Bathroom8′ × 6′1″49 sq.ft.
- Utility room8′ × 6′5″51 sq.ft.
- Family room35′2″ × 20′2″709 sq.ft.
Around this home
Listing details
Helpful tools
Your HOMEH agent
"Priced 55% over our estimate. I would see it this week."
Ask HOMEH about this home
Price, neighbourhood, monthly cost. Ask anything.
HOMEH Intelligent Agent is an AI, not a licensed representative. Check anything important with your agent.