
261 Beechwood Avenue
Ottawa (Rockcliffe)261 Beechwood Avenue
Ottawa (Rockcliffe)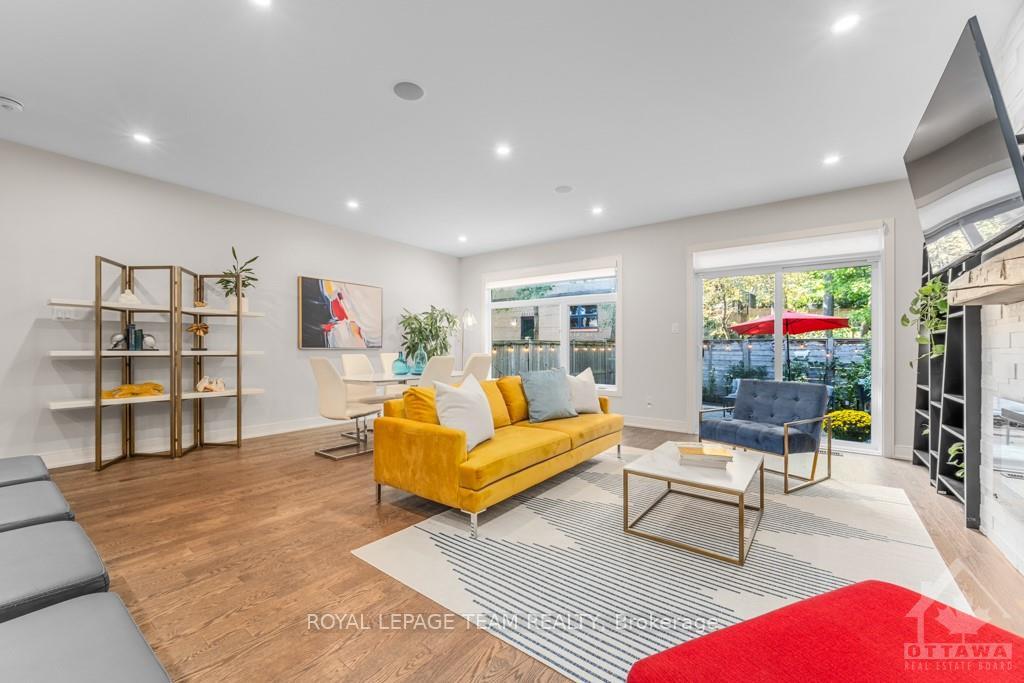
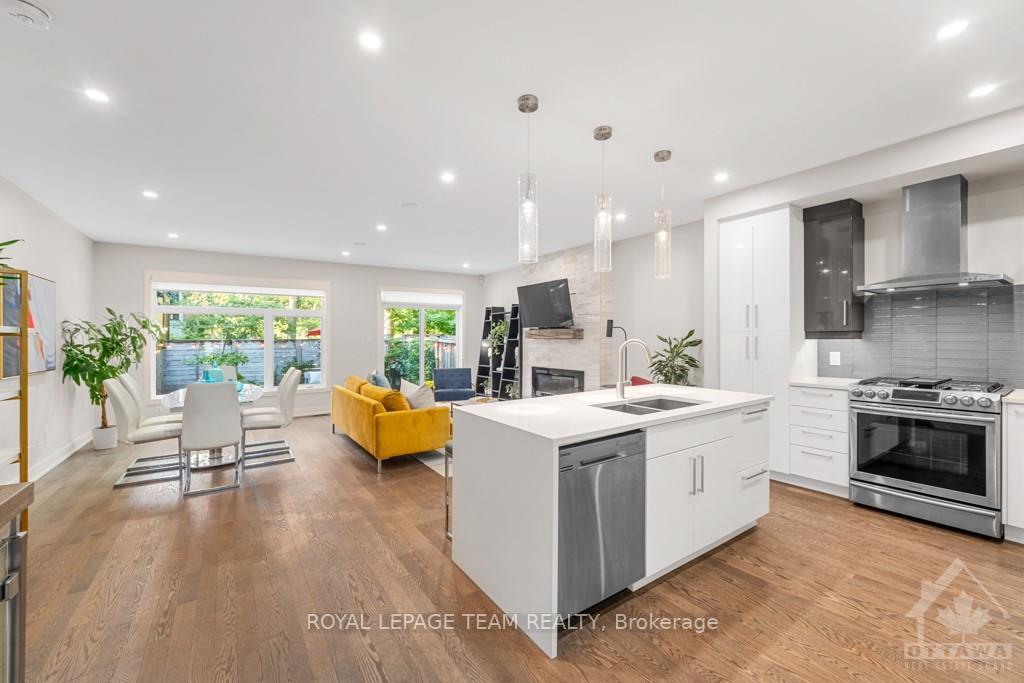 See all 20 photos
Property history

This listing has ended. It is no longer available.
Property not available for sale or for rent.
Ask about this home
A HOMEH agent will answer your questions about this home.Ask HOMEH
About this home
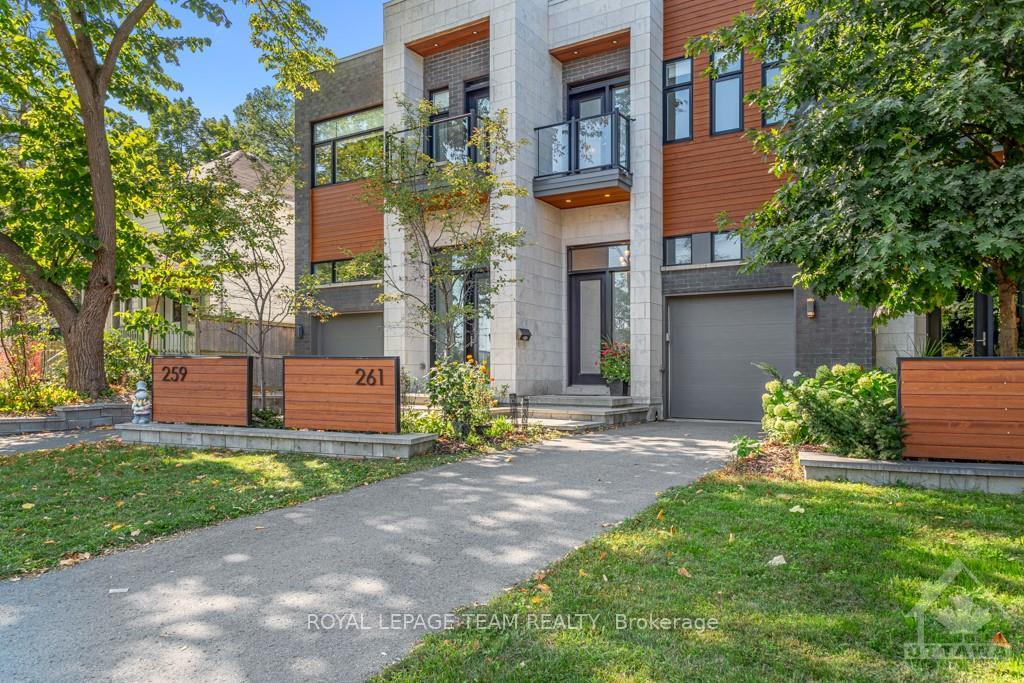
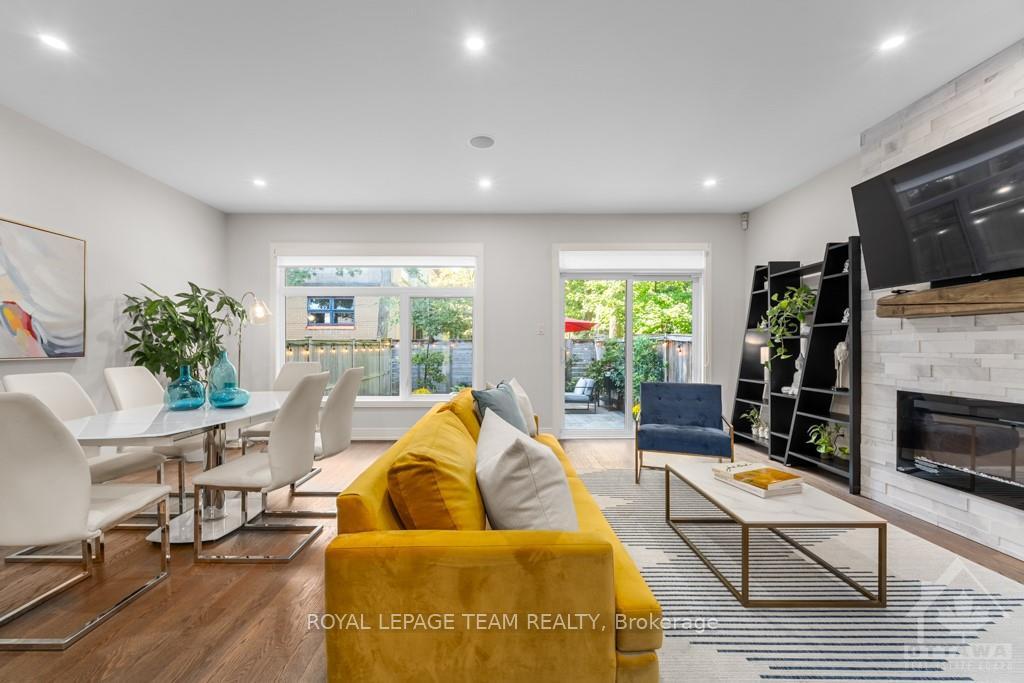
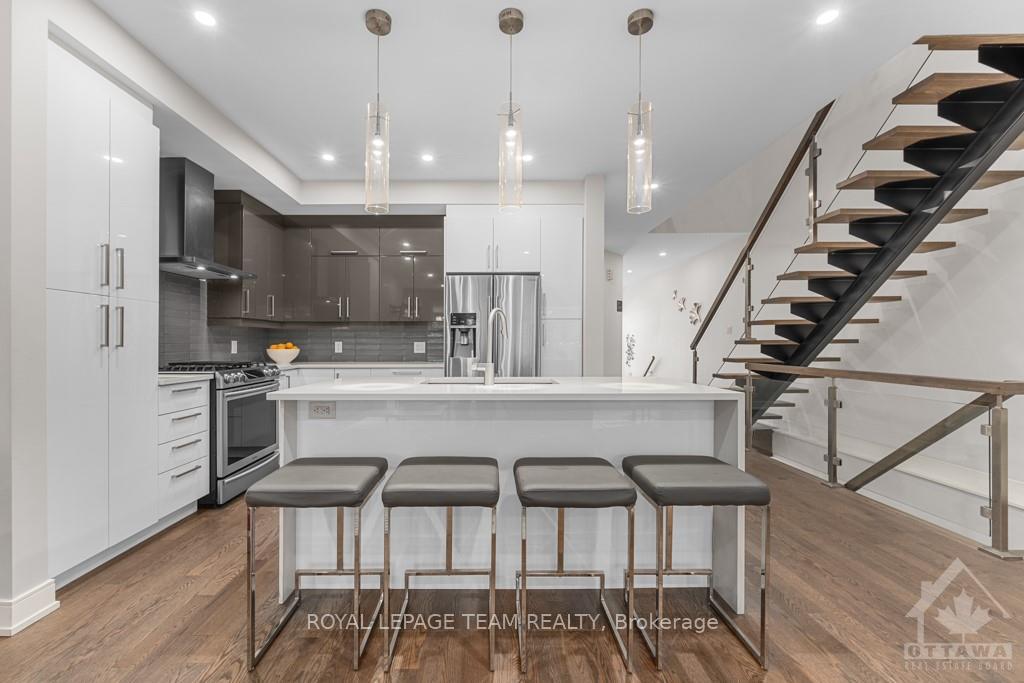
Flooring: Tile, Experience serene, contemporary luxury in this modern 4-bedrm, 4-bathrm luminous townhome located in prestigious Rockcliffe Park. Nestled among mature trees & park-like surroundings, this elegant home offers a peaceful retreat minutes from downtown. The bright, airy interior boasts sleek finishes, a gourmet kitchen, quartz waterfall island, high-end appliances & open-concept living/dining area that flows effortlessly to a private backyard oasis—complete with interlocking paving & no rear neighbors for ultimate privacy. Upstairs, the floating staircase leads to a stunning primary suite with treetop views, a spa-like ensuite with heated floors, & spacious walk-in closet. 3 additional bedrooms, generous closets, large windows gazing onto lush, mature trees, & complete, spacious serenity. The lower level features a versatile recreation room, full bath, & ample storage. Located near top schools & boutique shopping, this home blends modern design with timeless elegance., Flooring: Hardwood
Facts & features
Ask about this home
A HOMEH agent will answer your questions about this home.
Rooms
85 rooms · 4 bathrooms
- Living room20′6″ × 18′1″370 sq.ft.
- Kitchen11′8″ × 10′116 sq.ft.
- Bathroom6′11″ × 2′11″20 sq.ft.
- Mud room5′10″ × 4′2″24 sq.ft.
- Foyer7′10″ × 6′8″52 sq.ft.
- Foyer7′10″ × 6′8″52 sq.ft.
- Living room20′6″ × 18′1″370 sq.ft.
- Kitchen11′8″ × 10′116 sq.ft.
- Bathroom6′11″ × 2′11″20 sq.ft.
- Mud room5′10″ × 4′2″24 sq.ft.
- Foyer7′10″ × 6′8″52 sq.ft.
- Living room20′6″ × 18′1″370 sq.ft.
- Kitchen11′8″ × 10′116 sq.ft.
- Bathroom6′11″ × 2′11″20 sq.ft.
- Mud room5′10″ × 4′2″24 sq.ft.
- Foyer7′10″ × 6′8″52 sq.ft.
- Living room20′6″ × 18′1″370 sq.ft.
- Kitchen11′8″ × 10′116 sq.ft.
- Bathroom6′11″ × 2′11″20 sq.ft.
- Mud room5′10″ × 4′2″24 sq.ft.
- Foyer7′10″ × 6′8″52 sq.ft.
- Living room20′6″ × 18′1″370 sq.ft.
- Kitchen11′8″ × 10′116 sq.ft.
- Bathroom6′11″ × 2′11″20 sq.ft.
- Mud room5′10″ × 4′2″24 sq.ft.
- Primary bedroom14′11″ × 11′2″166 sq.ft.
- Bedroom12′ × 8′10″106 sq.ft.
- Bedroom11′10″ × 10′118 sq.ft.
- Bedroom11′10″ × 10′118 sq.ft.
- Bathroom7′10″ × 5′10″45 sq.ft.
- Laundry6′5″ × 4′6″29 sq.ft.
- Bathroom11′3″ × 8′10″99 sq.ft.
- Other6′1″ × 4′1″25 sq.ft.
- Laundry6′5″ × 4′6″29 sq.ft.
- Primary bedroom14′11″ × 11′2″166 sq.ft.
- Bathroom11′3″ × 8′10″99 sq.ft.
- Bedroom12′ × 8′10″106 sq.ft.
- Bedroom11′10″ × 10′118 sq.ft.
- Bedroom11′10″ × 10′118 sq.ft.
- Bathroom7′10″ × 5′10″45 sq.ft.
- Other6′1″ × 4′1″25 sq.ft.
- Laundry6′5″ × 4′6″29 sq.ft.
- Primary bedroom14′11″ × 11′2″166 sq.ft.
- Bathroom11′3″ × 8′10″99 sq.ft.
- Bedroom12′ × 8′10″106 sq.ft.
- Bedroom11′10″ × 10′118 sq.ft.
- Bedroom11′10″ × 10′118 sq.ft.
- Bathroom7′10″ × 5′10″45 sq.ft.
- Other6′1″ × 4′1″25 sq.ft.
- Laundry6′5″ × 4′6″29 sq.ft.
- Primary bedroom14′11″ × 11′2″166 sq.ft.
- Bathroom11′3″ × 8′10″99 sq.ft.
- Bedroom12′ × 8′10″106 sq.ft.
- Bedroom11′10″ × 10′118 sq.ft.
- Bedroom11′10″ × 10′118 sq.ft.
- Bathroom7′10″ × 5′10″45 sq.ft.
- Other6′1″ × 4′1″25 sq.ft.
- Laundry6′5″ × 4′6″29 sq.ft.
- Primary bedroom14′11″ × 11′2″166 sq.ft.
- Bathroom11′3″ × 8′10″99 sq.ft.
- Bedroom12′ × 8′10″106 sq.ft.
- Bedroom11′10″ × 10′118 sq.ft.
- Bedroom11′10″ × 10′118 sq.ft.
- Bathroom7′10″ × 5′10″45 sq.ft.
- Other6′1″ × 4′1″25 sq.ft.
- Recreation25′11″ × 19′10″513 sq.ft.
- Bathroom7′8″ × 5′11″45 sq.ft.
- Other—
- Utility room—
- Recreation25′11″ × 19′10″513 sq.ft.
- Bathroom7′8″ × 5′11″45 sq.ft.
- Other—
- Utility room—
- Recreation25′11″ × 19′10″513 sq.ft.
- Bathroom7′8″ × 5′11″45 sq.ft.
- Other—
- Utility room—
- Recreation25′11″ × 19′10″513 sq.ft.
- Bathroom7′8″ × 5′11″45 sq.ft.
- Other—
- Utility room—
- Recreation25′11″ × 19′10″513 sq.ft.
- Bathroom7′8″ × 5′11″45 sq.ft.
- Other—
- Utility room—
Around this home
Listing details
Helpful tools
Your HOMEH agent
"Priced 55% over our estimate. I would see it this week."
Ask HOMEH about this home
Price, neighbourhood, monthly cost. Ask anything.
HOMEH Intelligent Agent is an AI, not a licensed representative. Check anything important with your agent.