
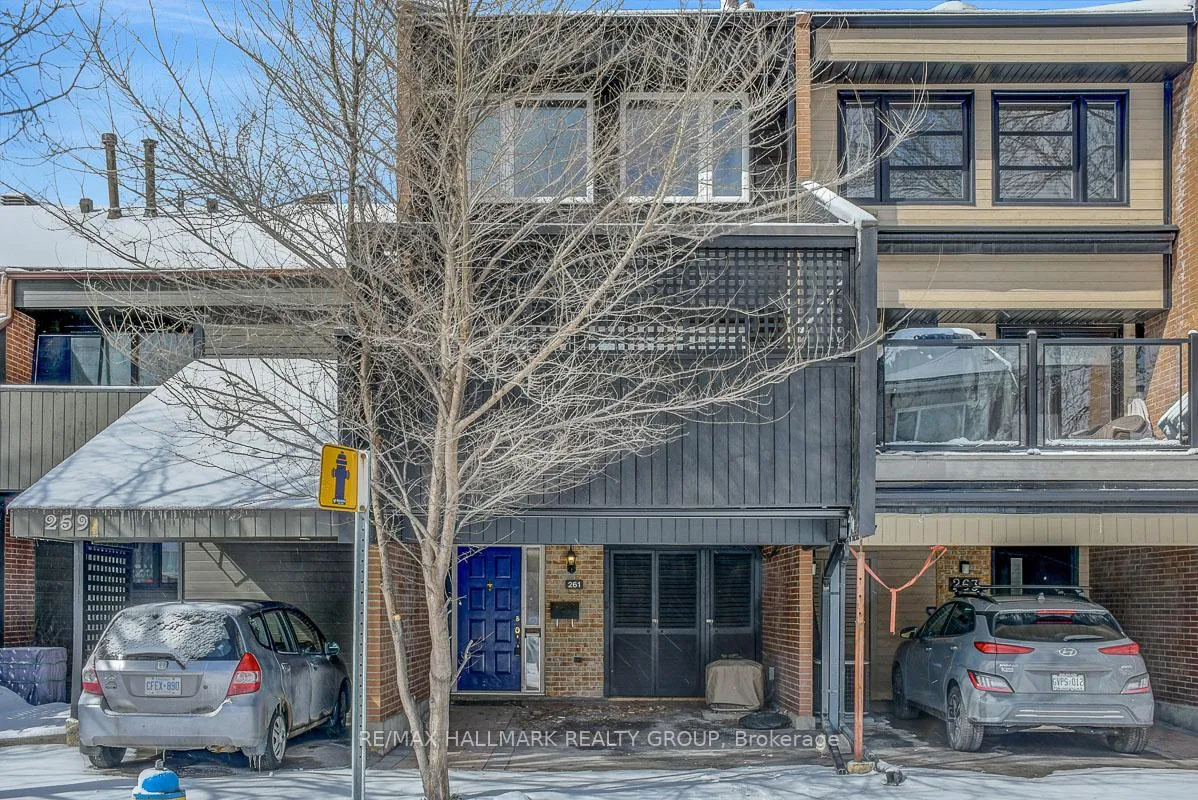
261 Bruyere Street
Ottawa (Lower Town)261 Bruyere Street
Ottawa (Lower Town)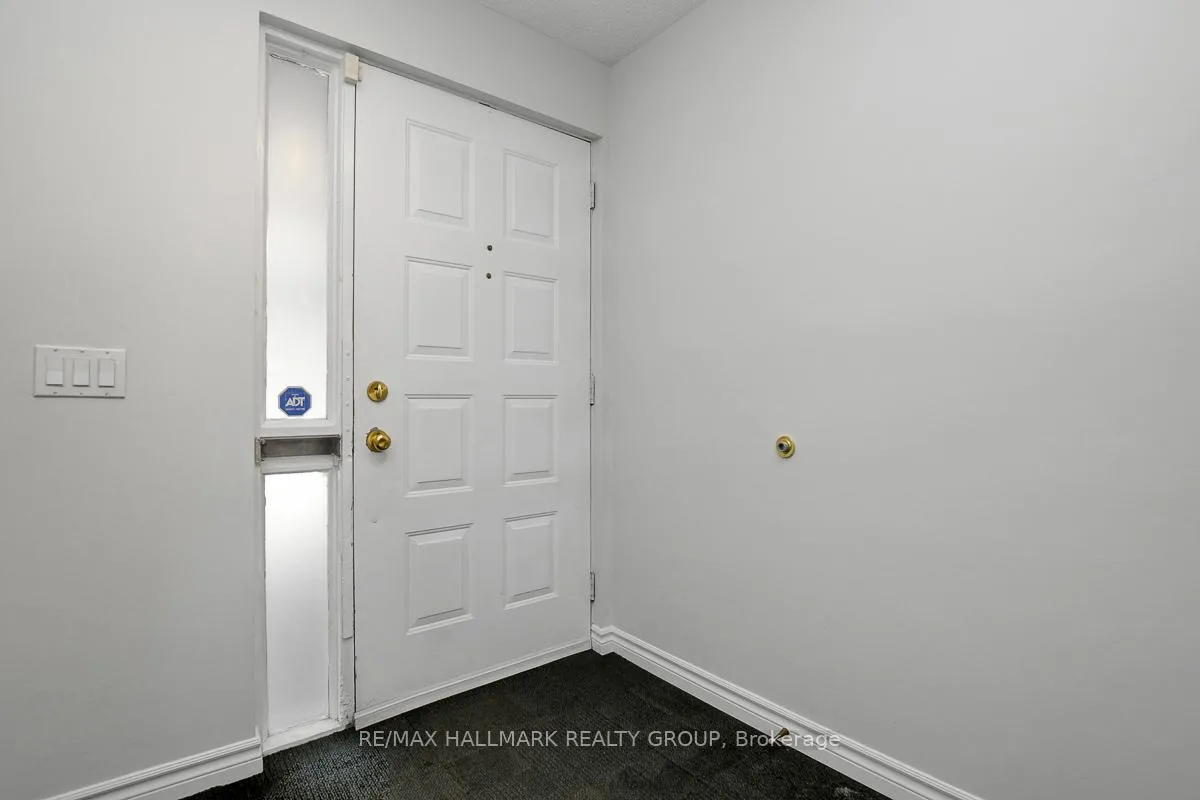
 See all 40 photos
Property history

This listing has ended. It is no longer available.
Property not available for sale or for rent.
About this home
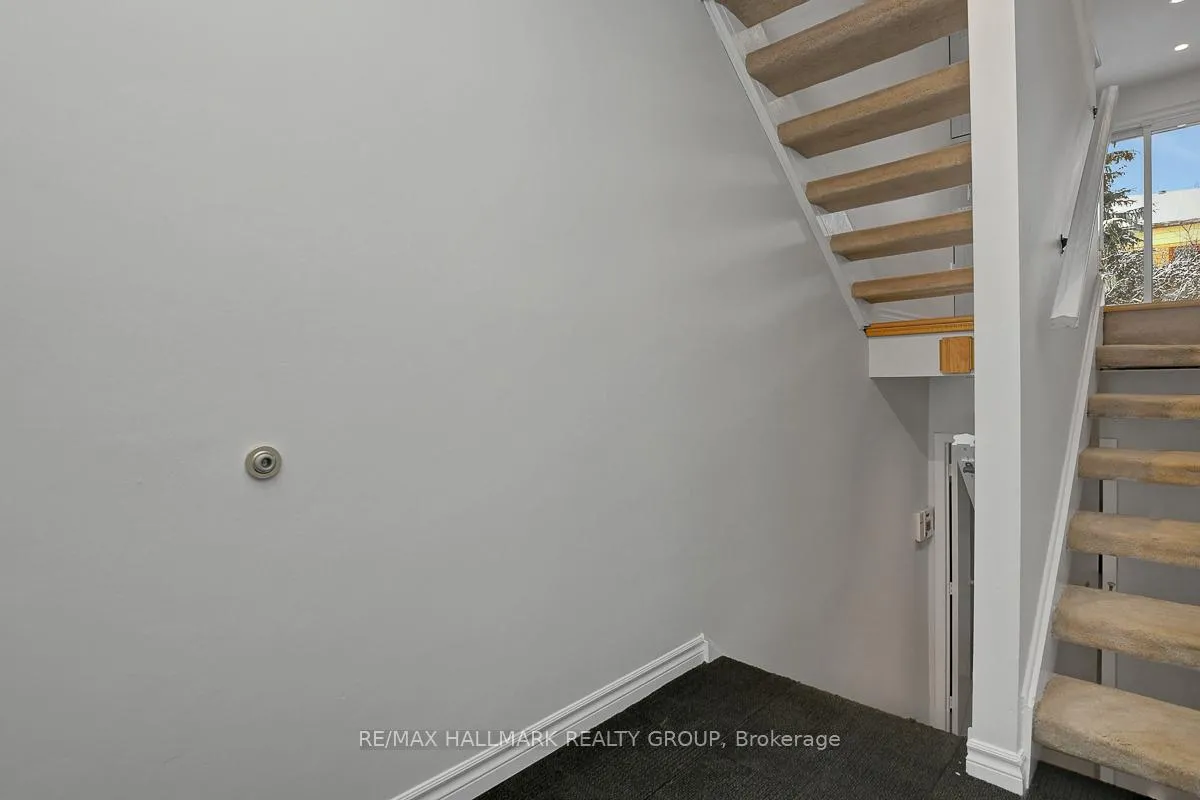
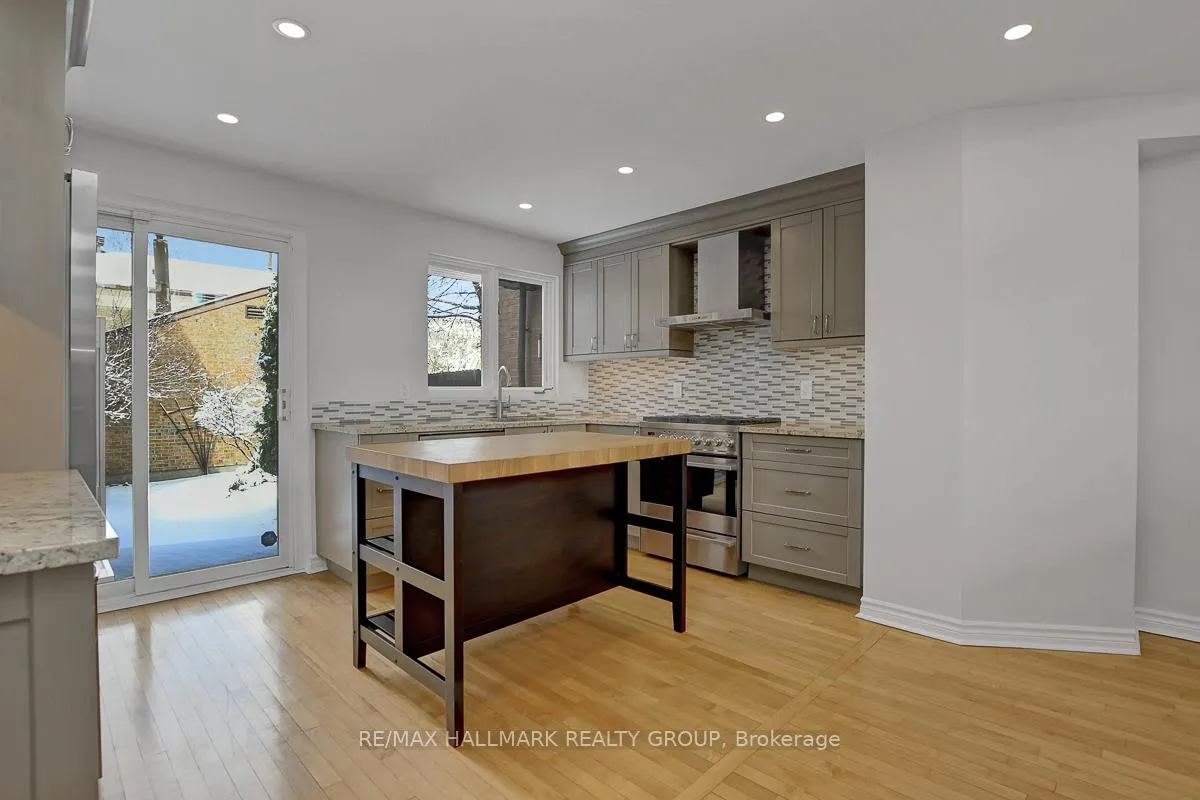
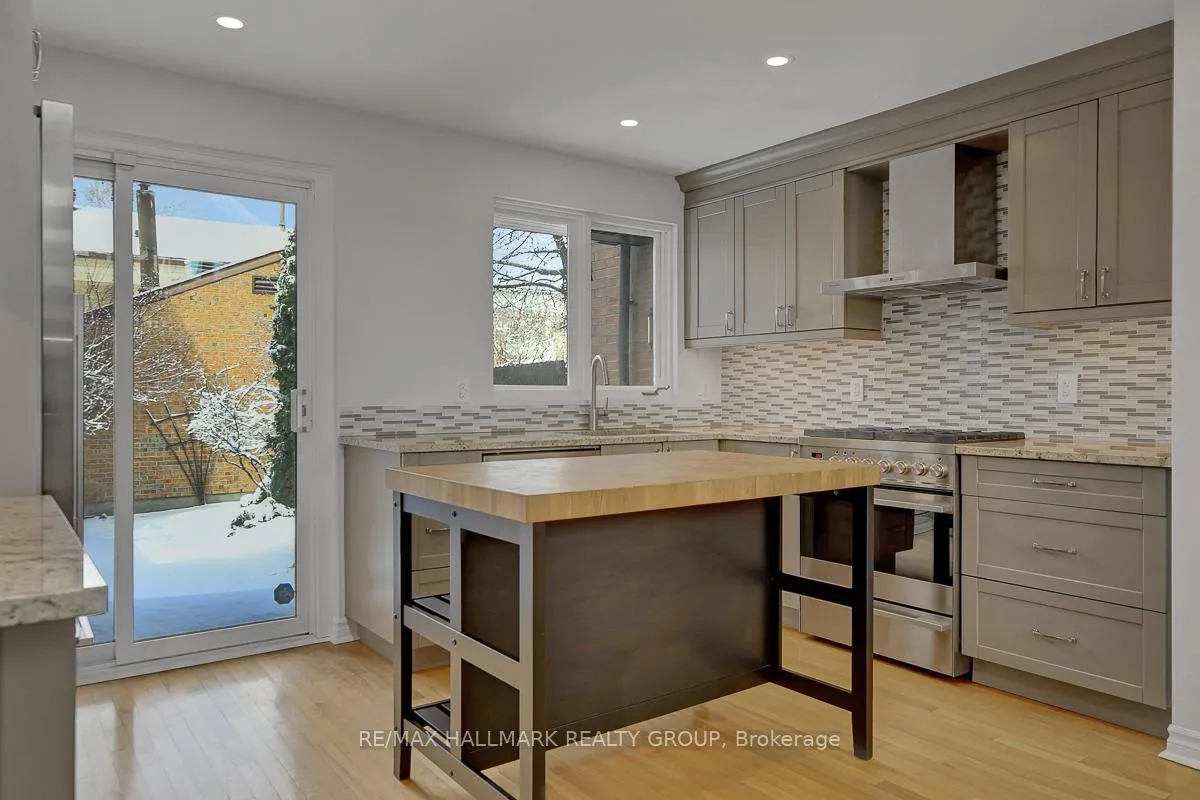
261 Bruyère St, 2bedroom + Den/Loft and 3 bathrooms, lies in a unique enclave of homes bordered by the Rideau River, King Edward Ave, and St Patrick Street. Minutes to Ottawa's Multi-Use Pathway System for running, cycling. Ten minute walk to Global Affairs. The home features hardwood floors in the living room, kitchen and dining areas. Loads of natural light permeates through. Gorgeous kitchen with granite counters, plenty of cabinetry, recessed lighting. Access to fully-enclosed backyard. Home has multiple levels. Step-up to a formal, south-facing, living room with wood fireplace. Access to extra-large balcony/deck for entertaining. Hop to the primary bedroom with 3pc ensuite, double closets, followed by a second bedroom (south-facing) with vaulted ceilings and hardwood floors. Full bathroom off the hallway to the second bedroom. Top level features large Loft/Den area with hardwood floors (could be converted into a third bedroom); useful as an office, reading space, general relaxation (has a bonus little nook). Lower level has laundry room and powder room. Large utility room also provides room for storage. Home has two outdoor spaces (balcony/deck and backyard). Parking at front (carport). Close to many downtown amenities including the Byward Market, Sussex Dr, Rideau Centre, a short jaunt to Gatineau via King Edward and Macdonald-Cartier Bridge. Call today for a viewing!
Facts & features
Ask about this home
A HOMEH agent will answer your questions about this home.
Rooms
12 rooms · 3 bathrooms
- Foyer7′1″ × 6′43 sq.ft.
- Kitchen13′7″ × 8′8″118 sq.ft.
- Dining room8′4″ × 7′3″60 sq.ft.
- Living room13′8″ × 12′6″171 sq.ft.
- Primary bedroom12′4″ × 11′4″140 sq.ft.
- Bathroom5′11″ × 5′1″30 sq.ft.
- Bedroom 213′7″ × 11′5″155 sq.ft.
- Bathroom8′3″ × 7′4″60 sq.ft.
- Loft13′9″ × 11′5″157 sq.ft.
- Laundry10′4″ × 8′3″85 sq.ft.
- Bathroom7′1″ × 3′21 sq.ft.
- Utility room14′ × 10′2″142 sq.ft.
Around this home
Schools nearby
School rating, out of 10.
Listing details
Helpful tools
Your HOMEH agent
"I would see it this week."
Ask HOMEH about this home
Price, neighbourhood, monthly cost. Ask anything.
HOMEH Intelligent Agent is an AI, not a licensed representative. Check anything important with your agent.