

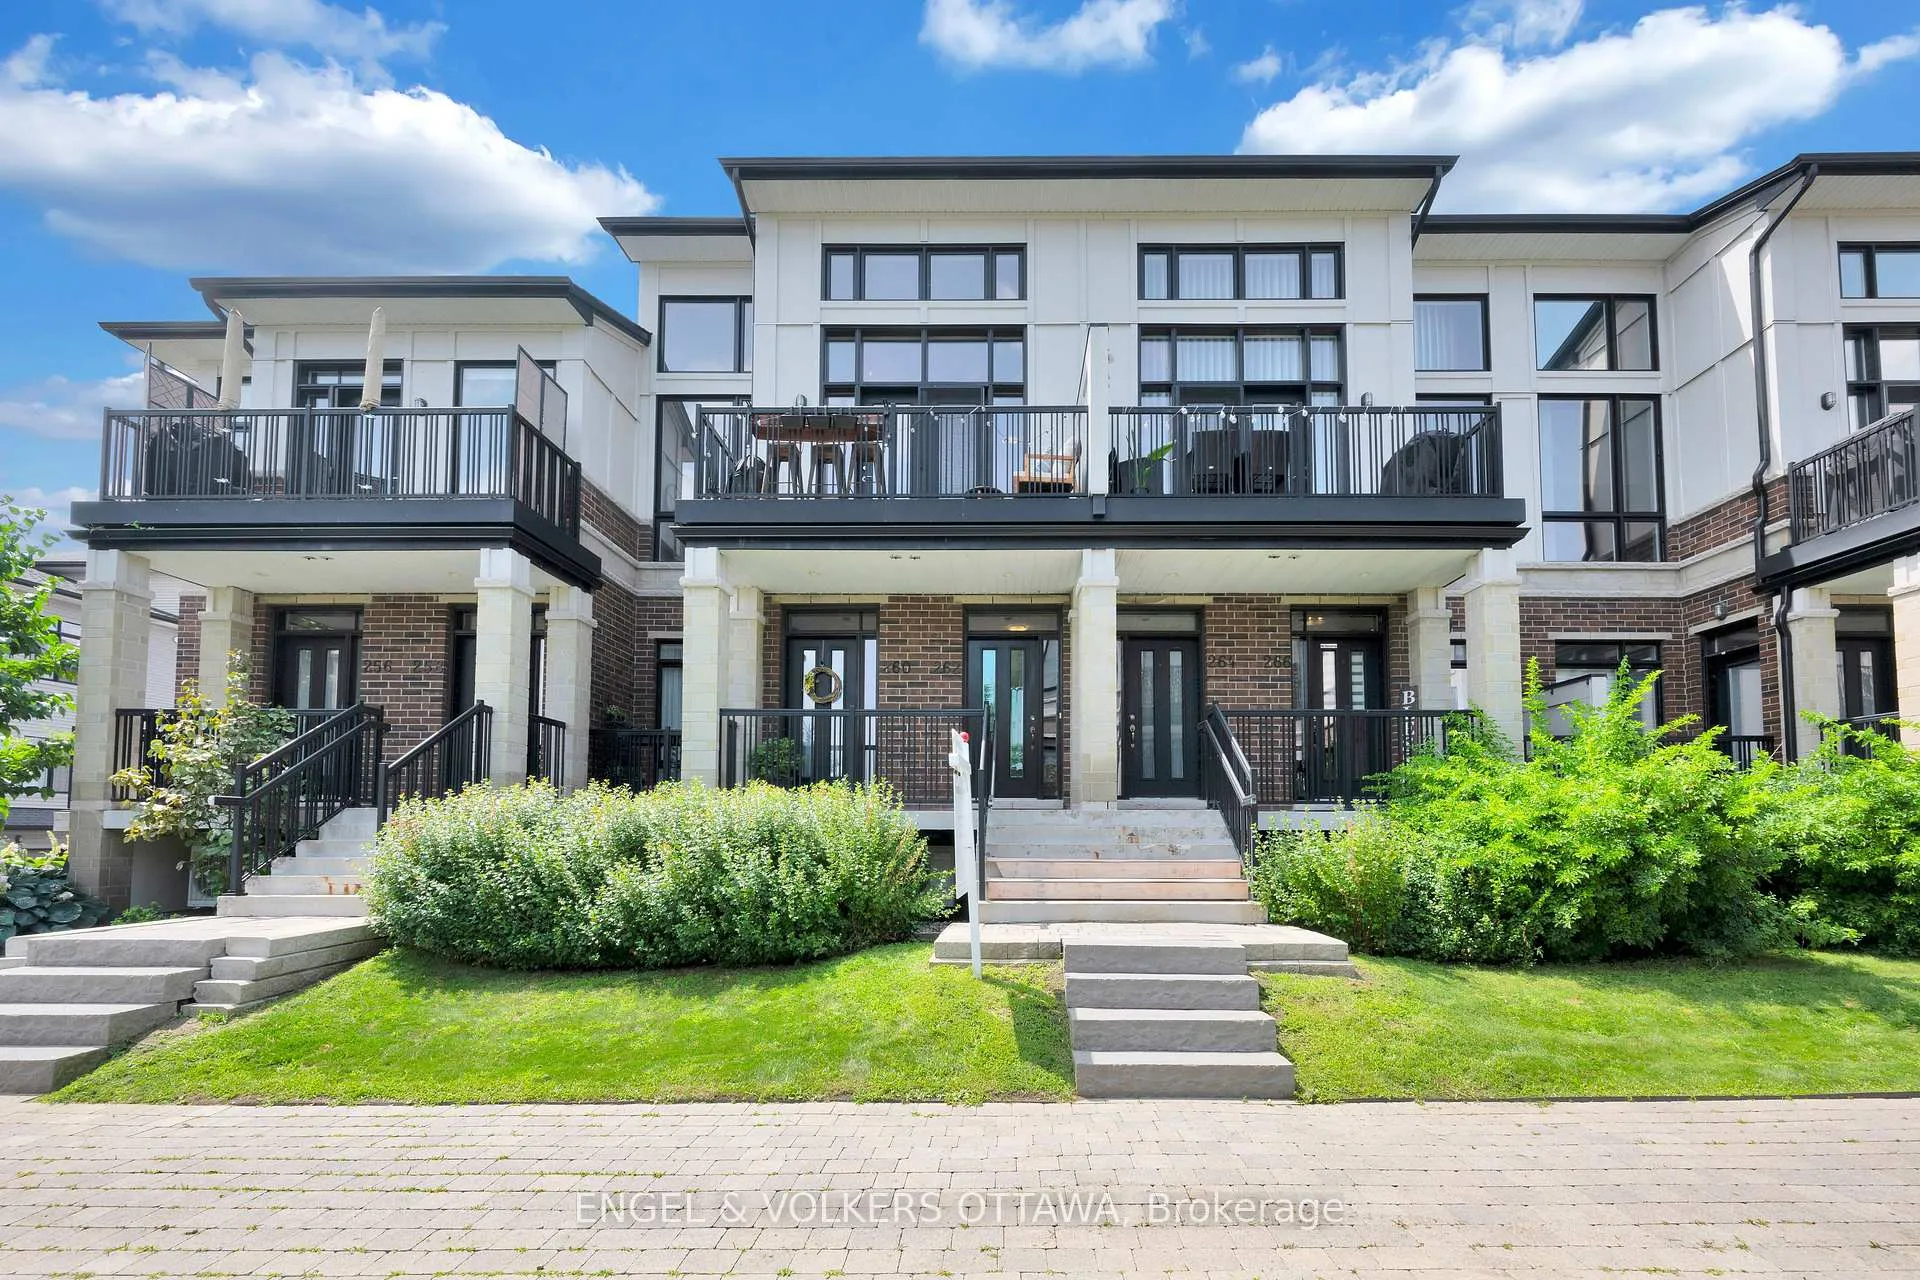
262 Pembina Private
262 Pembina Private
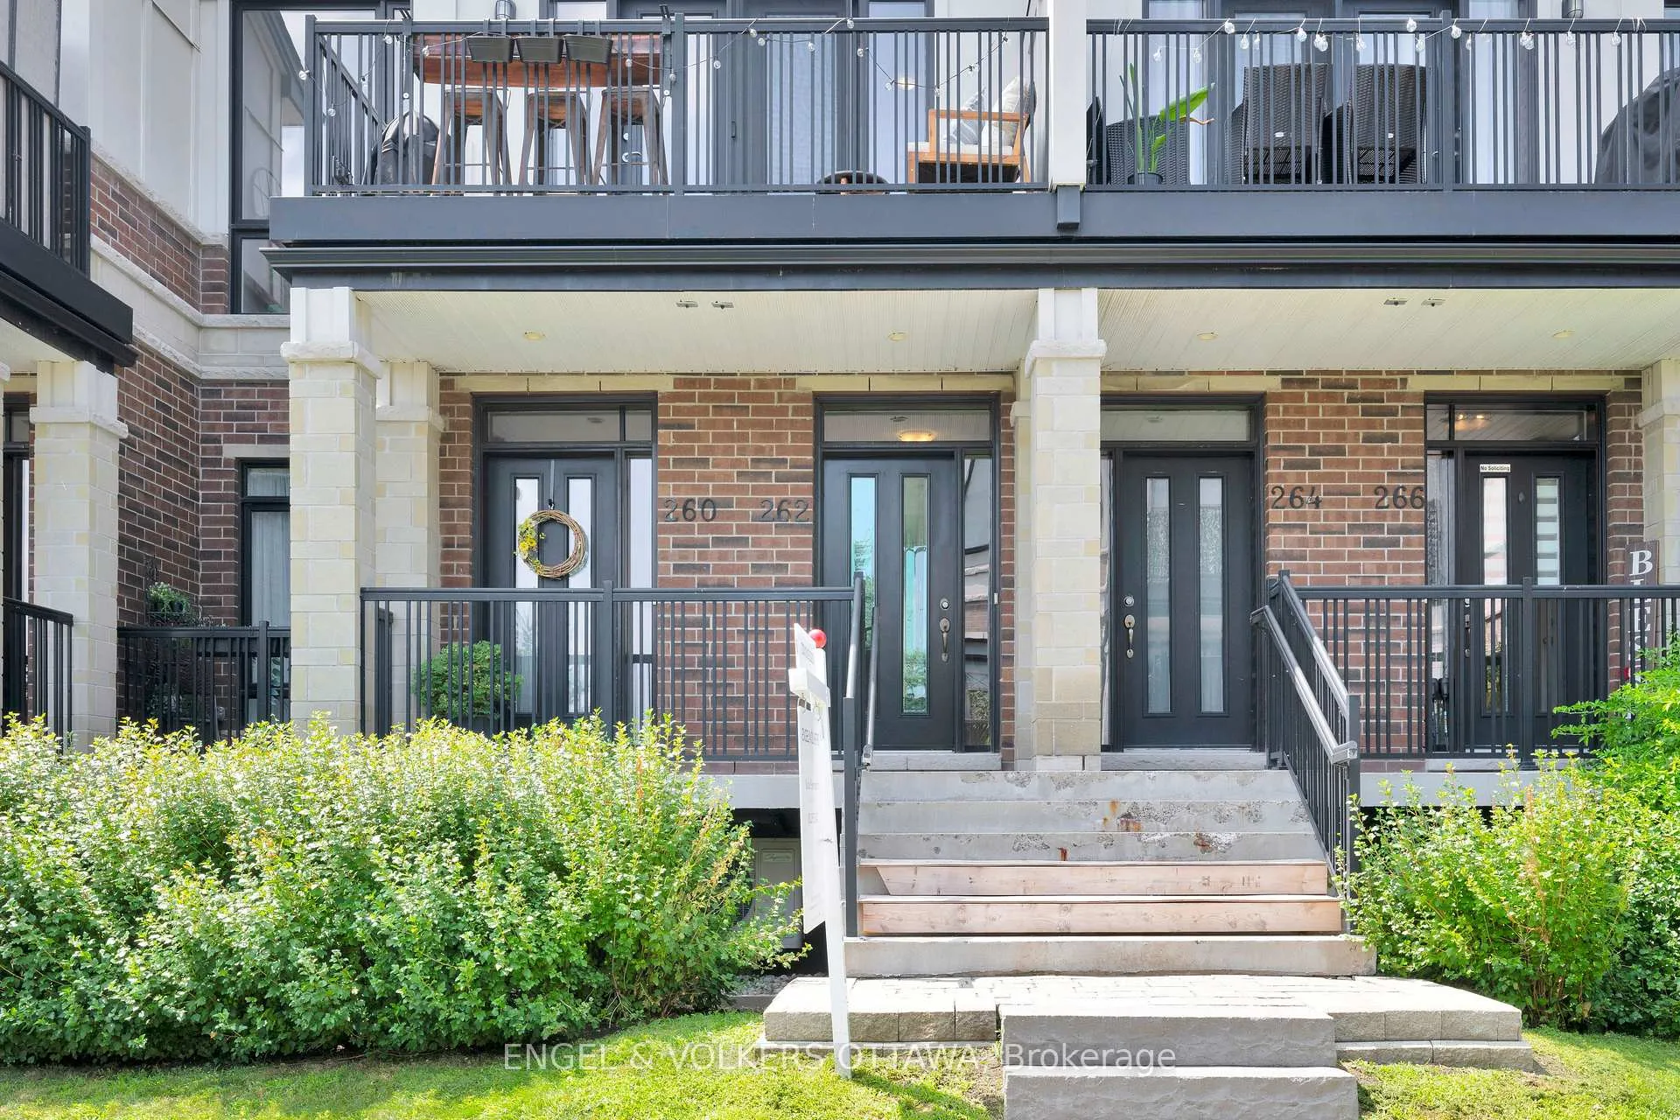
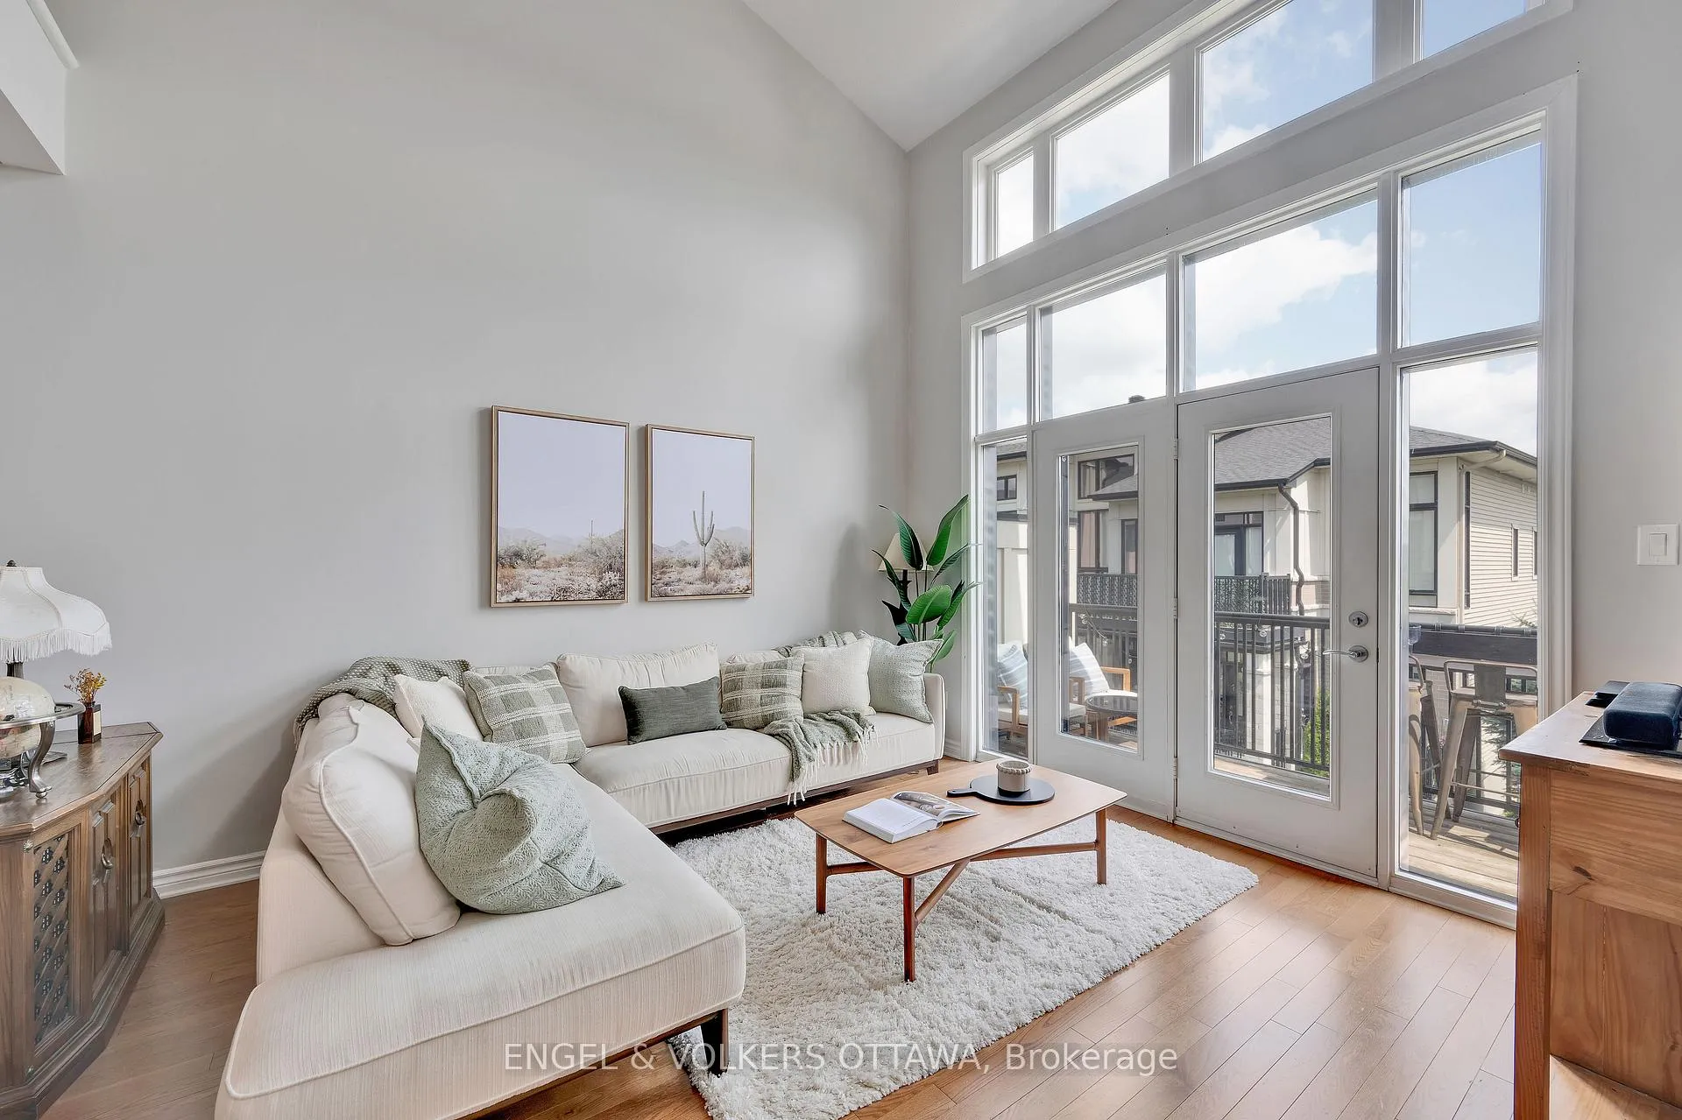 See all 37 photos
Property history
Facts and features
- ExposureEast west
- LaundryIn-suite
- LockerNone
- BalconyOpen
- Central air
The homeCommon Element Condo, 3-storey, Age 6–10 years
- TypeCommon Element Condo
- Style3-storey
- Age6–10 years
- Living space2,000–2,249 sq ft
- BasementOther
- ExposureEast West
- WaterfrontNone
InsideIn-suite laundry, main level, Air exchanger, Rooms above ground 8
- LaundryIn-suite laundry, main level
- FeaturesAir exchanger
- Rooms above ground8
- Bedrooms2
- Bathrooms2
- Kitchens1
- Family roomYes
OutsideBrick, vinyl siding, Asphalt shingle, Poured concrete
- ExteriorBrick, vinyl siding
- RoofAsphalt shingle
- FoundationPoured concrete
- BalconyOpen
Parking and locker2 Parking (1 garage + 1 drive), Attached, Exclusive
- Spaces2 Parking (1 garage + 1 drive)
- GarageAttached
- Parking typeExclusive
- LockerNone
BuildingCondo corporation 966, Pets Allowed
- Condo corporation966
- PetsAllowed
Heating, water and powerForced air, gas, Central air
- HeatingForced air, gas
- CoolingCentral air
Costs and taxesTaxes $3,681 a year, Condo fee $523 a month, Common elements included, parking included
- Taxes, 2025$3,681 a year
- Condo fee$523 a month
- Fee includesCommon elements included, parking included
- HSTHST included in the price
- Rental itemsOn demand hot water tank
- Under contractOn demand water heater
Included in the saleFridge, stove, dishwasher, washer, dryer, all light fixtures, all window coverings. all bathroom mirrors.
- IncludedFridge, stove, dishwasher, washer, dryer, all light fixtures, all window coverings. all bathroom mirrors.
Listing detailsX12310108, Sold, Jul 28, 2025
- MLS® numberX12310108
- StatusSold
- Listed onJul 28, 2025
- Days on market46
- UpdatedSep 12, 2025
- Possession2025-09-19 / Flexible
- Occupied byOwner
- Listing brokerageENGEL & VOLKERS OTTAWA
About this home
262 Pembina Private, Ottawa (Riverside South/Gloucester Glen), ON K4M 0E2
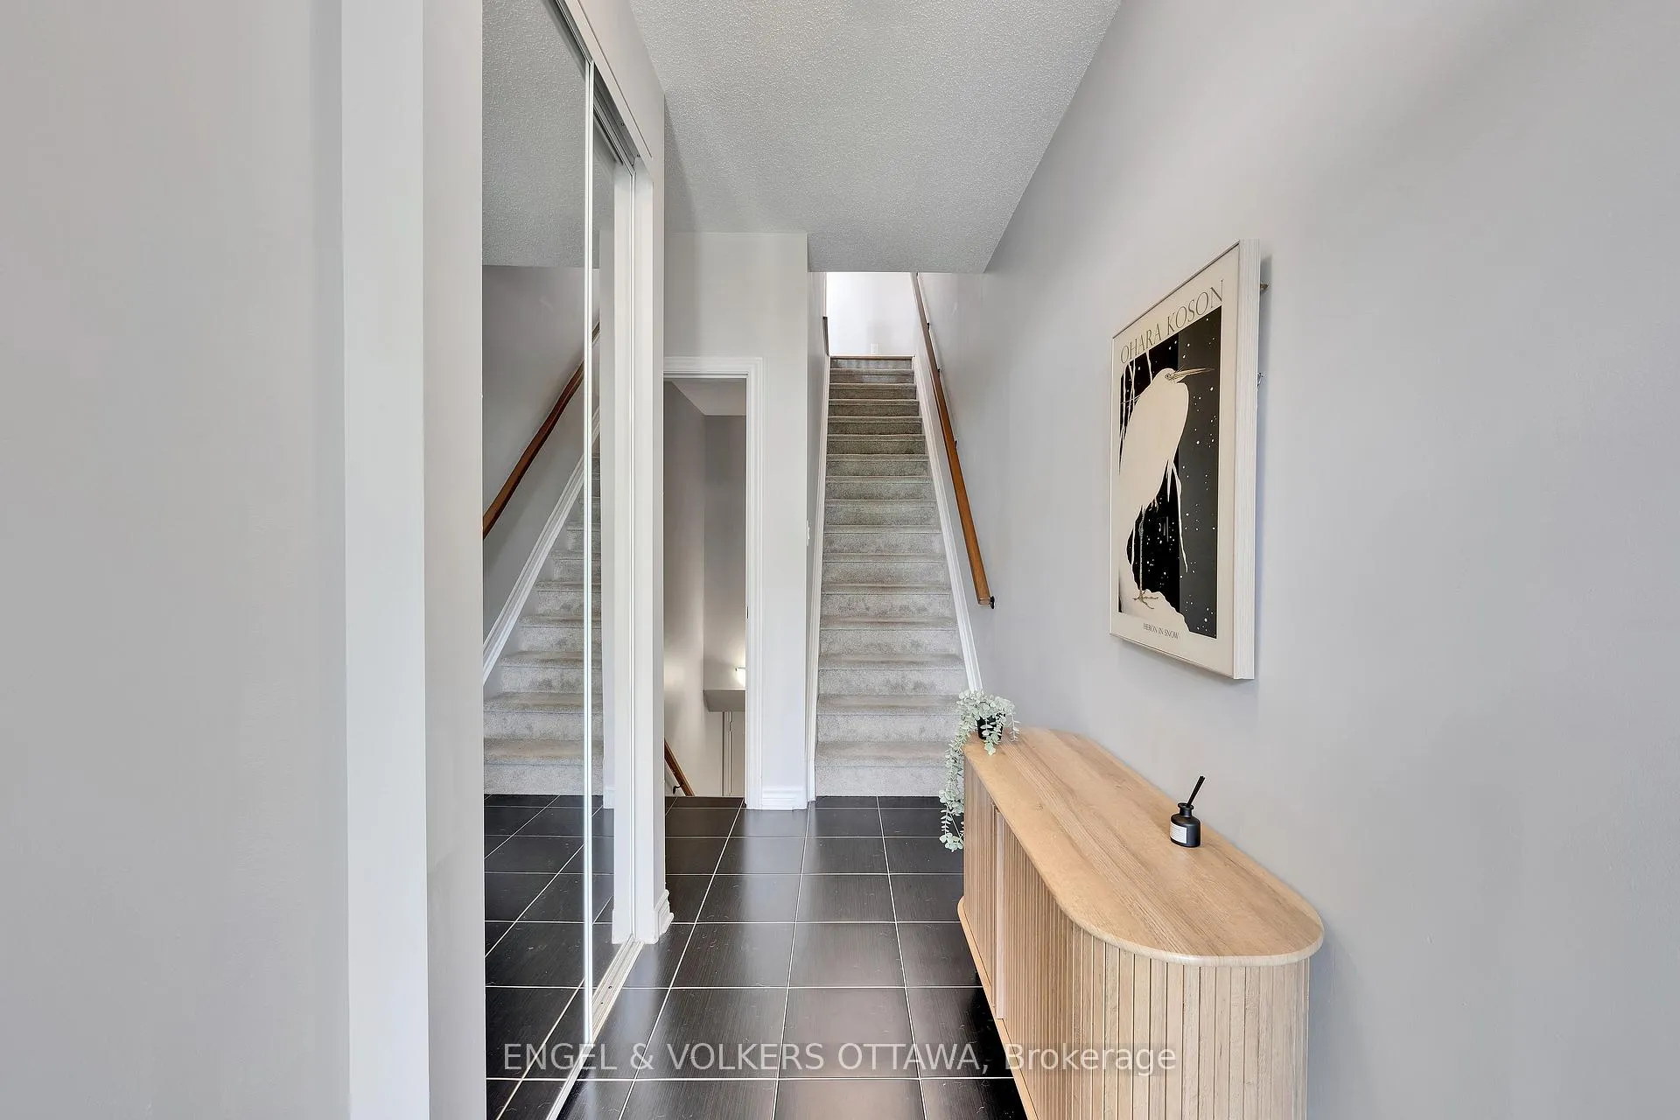
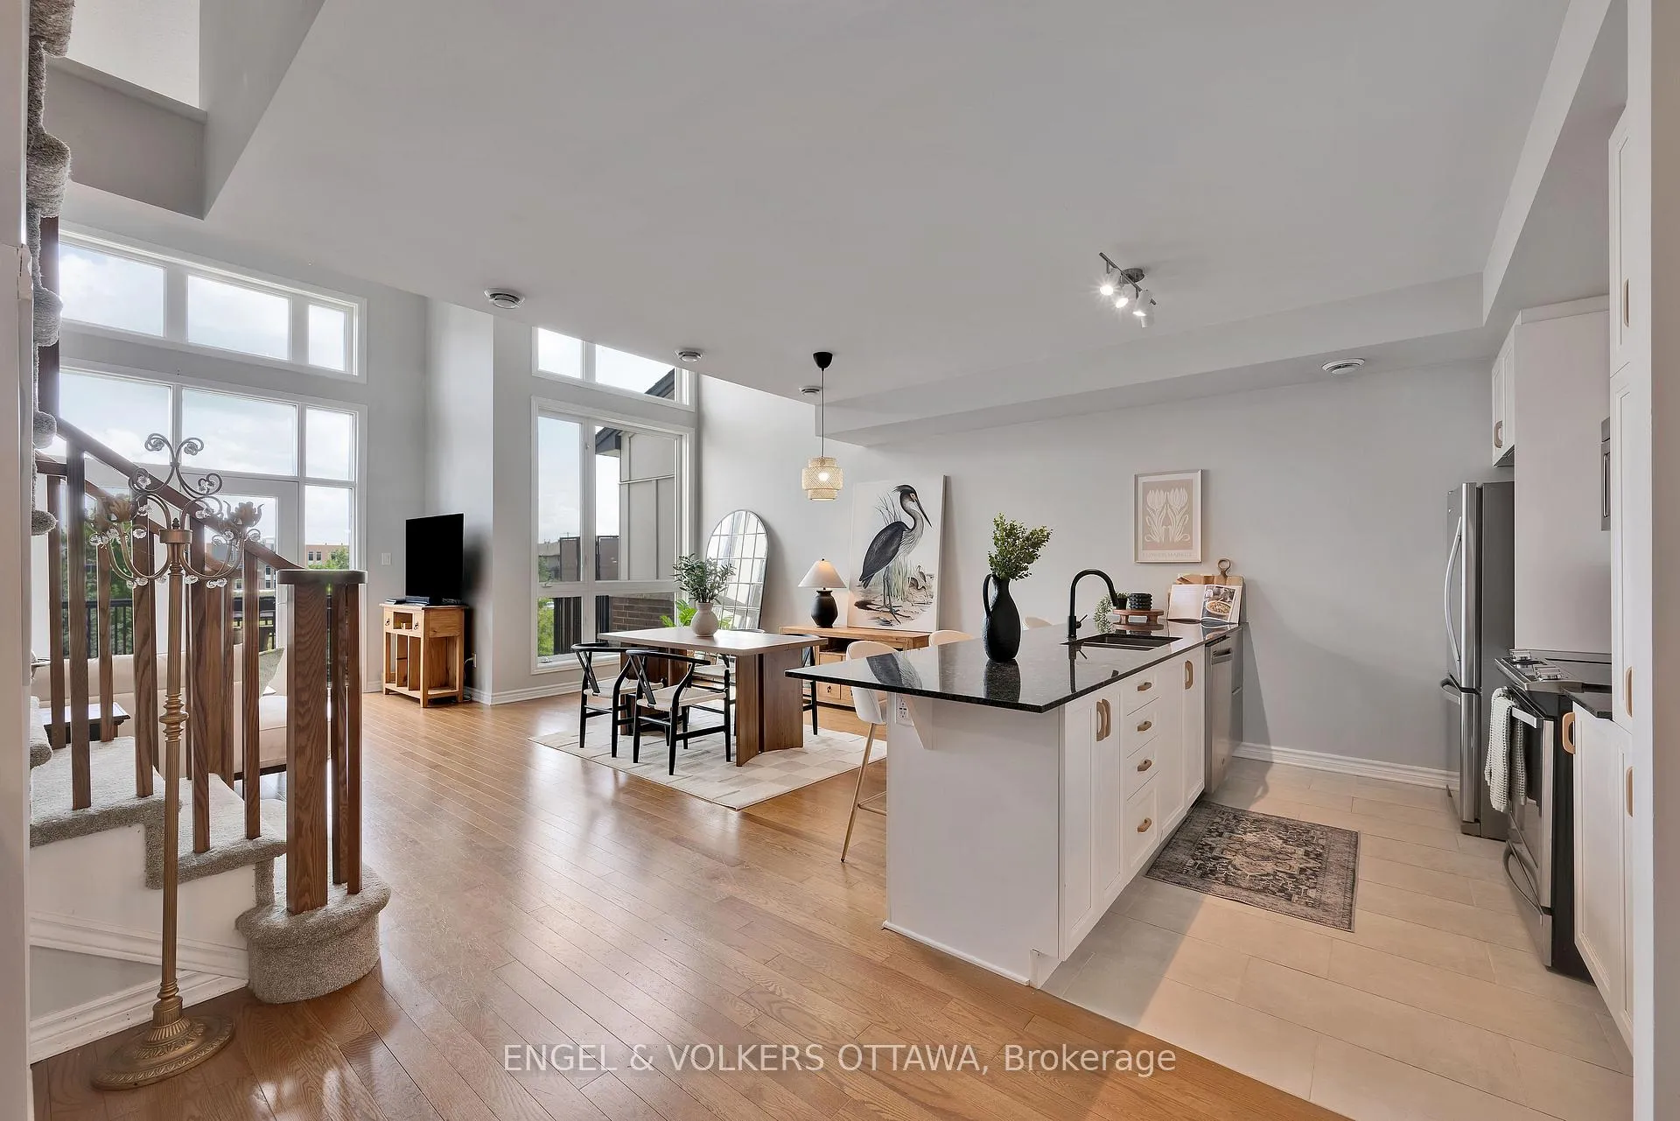
Welcome to 262 Pembina Privt! Are you looking for luxury living with plenty of natural light? This fantastic condo, built by Urbandale is the Harmony model which boasts plenty of natural light, oak hardwood, granite countertops and an east-west exposure! Step inside and you'll find a foyer which has a staircase to the lower garage, and one to the main floor living. The main floor is spacious and bright, and features a bedroom, full bathroom in addition to the living room, dining room, kitchen and laundry. Floor to ceiling cathedral windows span the wall which is facing east allowing for the perfect morning light. The upstairs loft is perfect for an entertainment space, office or guest space. The bright and spacious loft leads to the large primary bedroom, with a balcony and ensuite featuring a walk-in shower and soaker tub, and walk-in closet. 24 hour irrevocable on all offers.
Ask about this home
A HOMEH agent will answer your questions about this home.
Around this home
Daily convenience, out of 100, from the distances below
Schools nearby
School rating, out of 10.
Helpful calculators
Your HOMEH agent

"I would see it this week."