
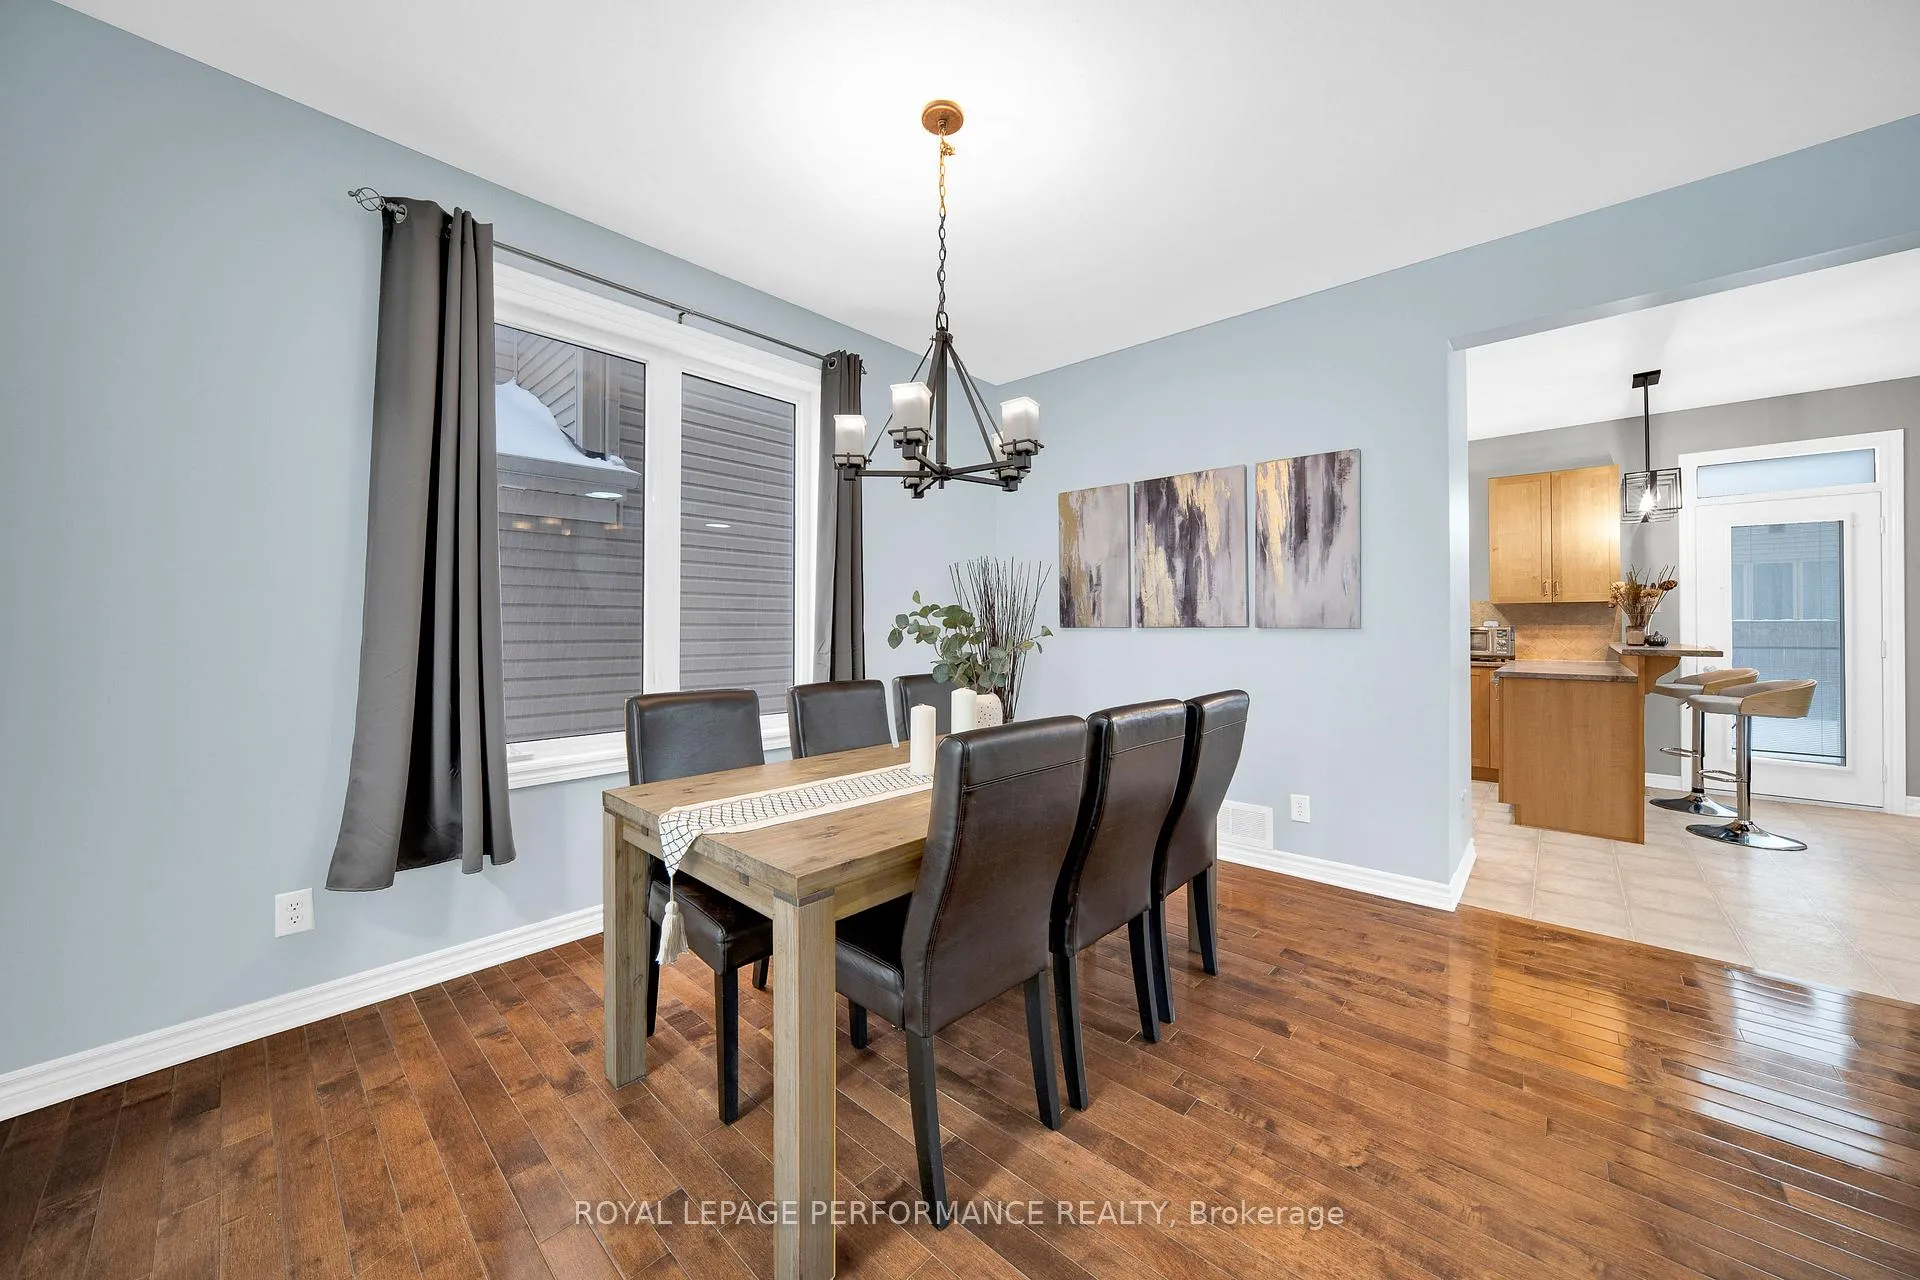
 See all 29 photos
Property history

This listing has ended. It is no longer available.
Property not available for sale or for rent.
Ask about this home
A HOMEH agent will answer your questions about this home.Ask HOMEH
About this home
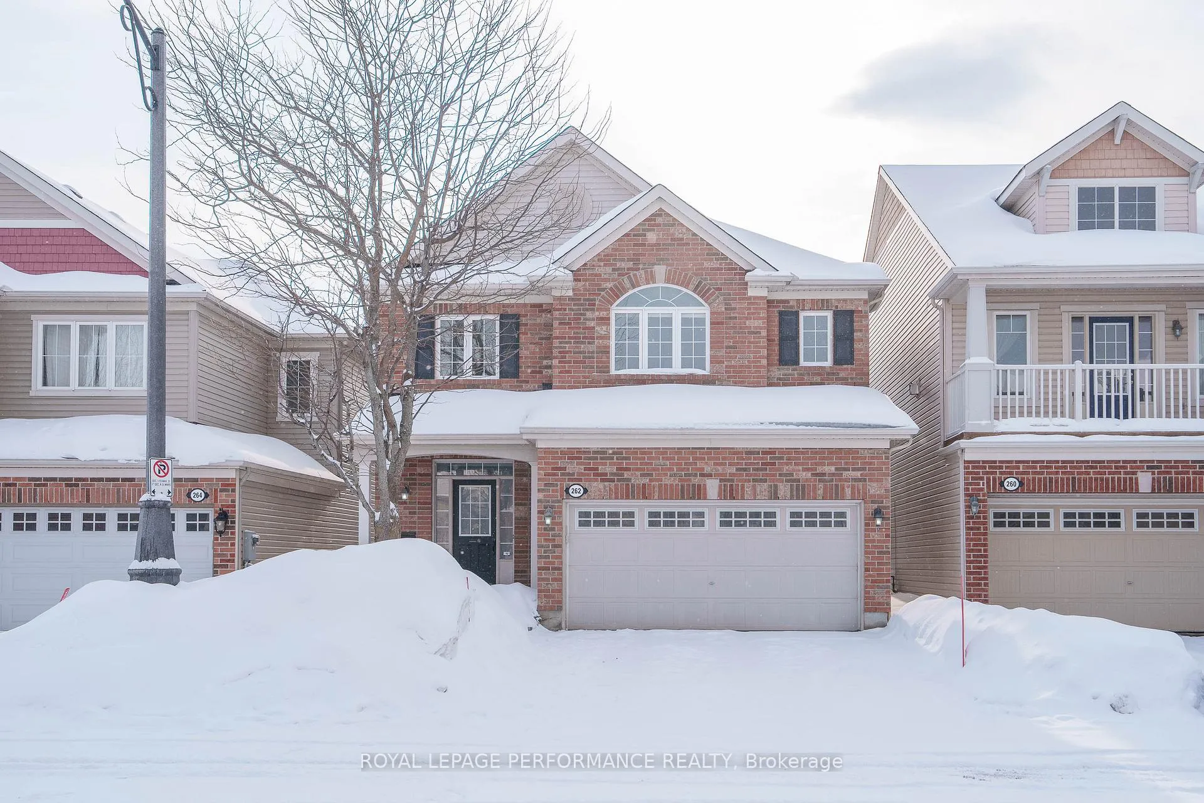
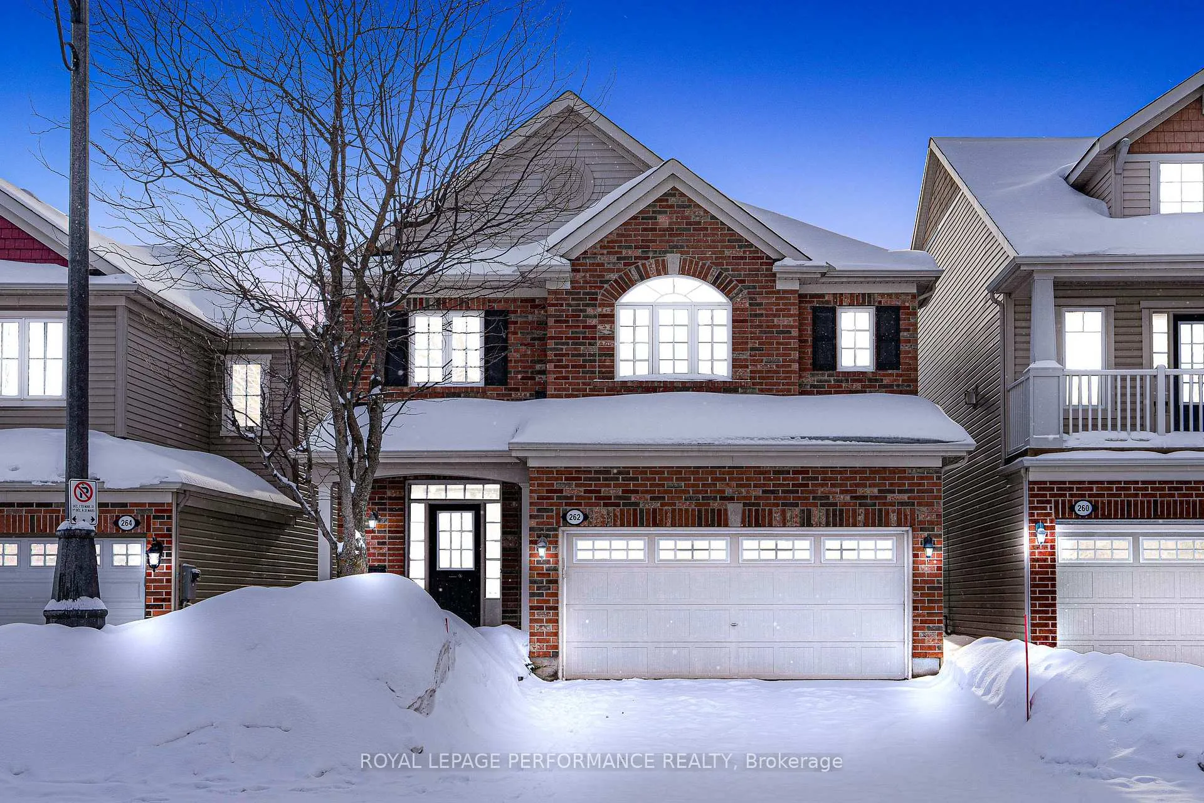
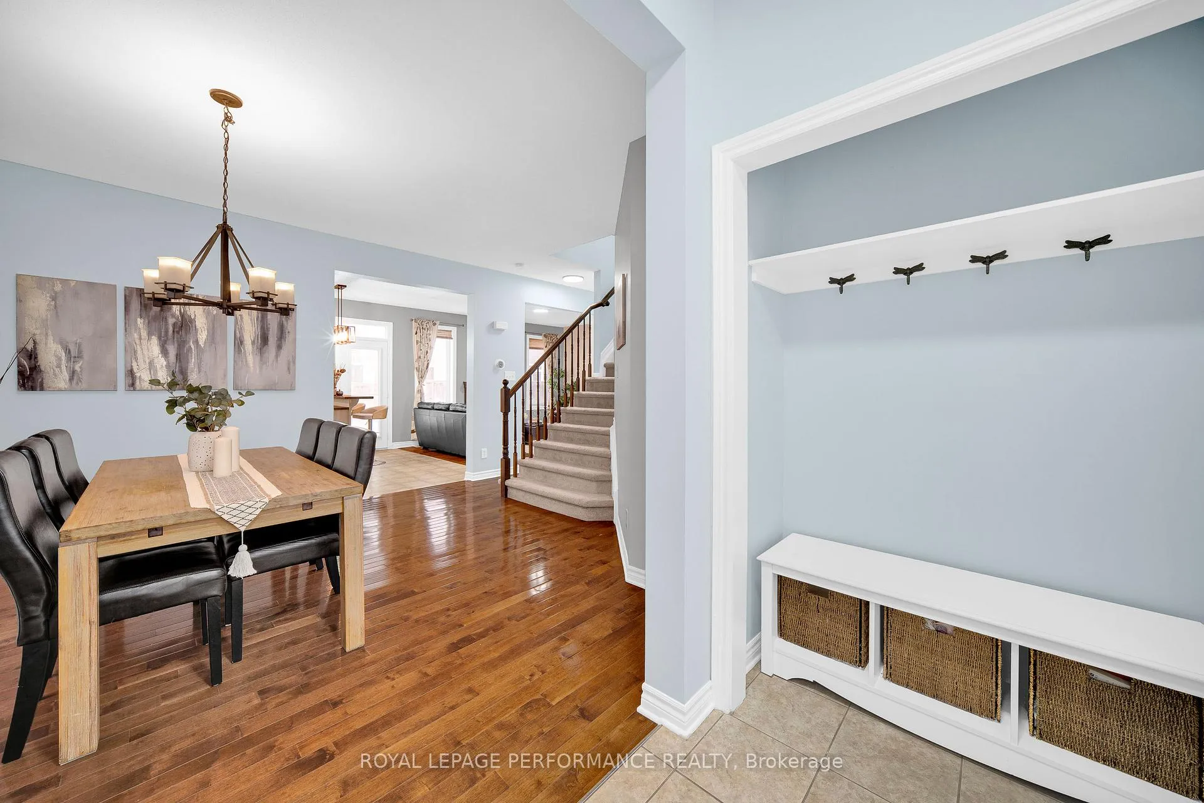
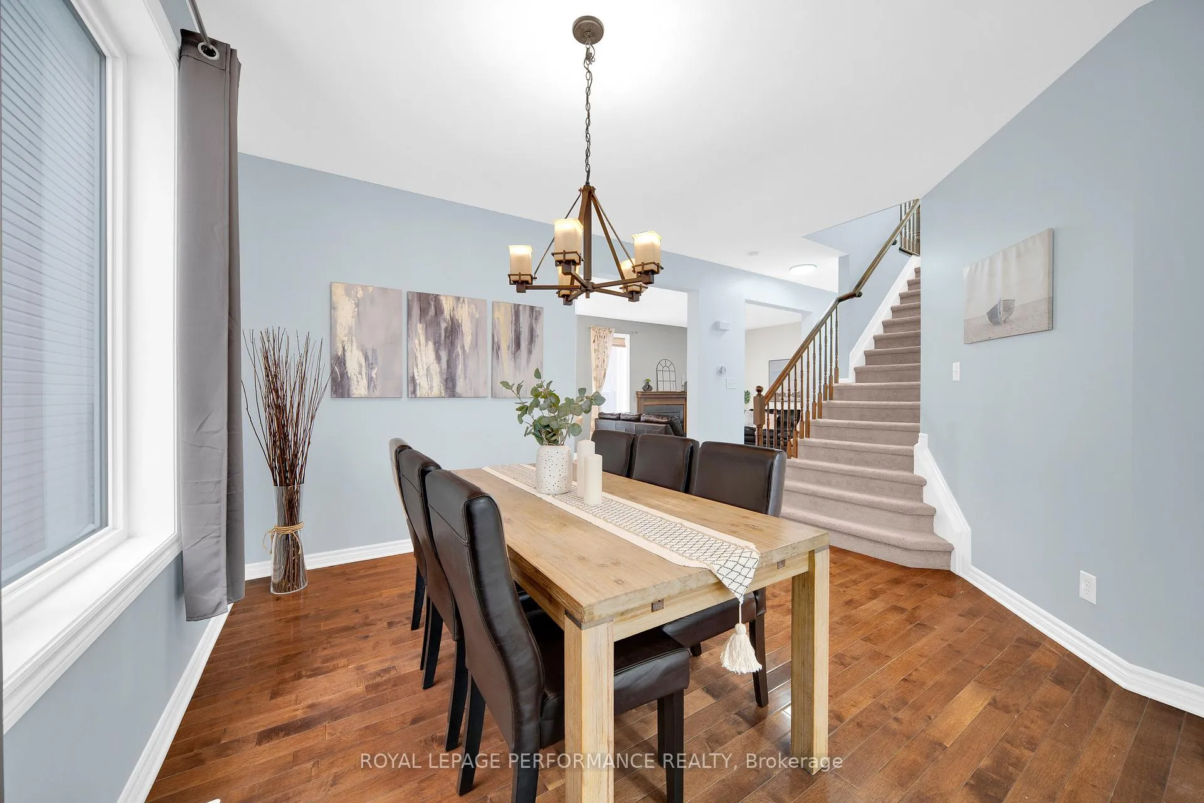
Excellent location! Step into this 3-bedroom + loft, 2.5-bathroom home in the sought-after Fairwinds community, designed for modern family living. The bright foyer with upgraded tile leads to an open-concept main floor, hardwood flooring, and a cozy family room. The kitchen boasts stainless steel appliances and a bright eating area that opens to the backyard, ideal for gatherings. Upstairs, the versatile loft offers space for work or play, while the laundry room adds convenience. The primary bedroom features a 4-piece ensuite and a spacious walk-in closet, accompanied by two additional bedrooms perfect for family or guests.The Finished Basement provides an excellent space for family entertainment. This home is within walking distance of parks, schools, shopping, and public transit. With a double garage and space for four more cars in the driveway, it blends urban convenience with suburban charm. A Must See!
Facts & features
Ask about this home
A HOMEH agent will answer your questions about this home.
Rooms
13 rooms · 3 bathrooms
- Living room13′ × 9′9″126 sq.ft.
- Dining room10′6″ × 6′11″73 sq.ft.
- Kitchen11′5″ × 7′6″86 sq.ft.
- Family room13′6″ × 11′8″157 sq.ft.
- Powder room6′8″ × 2′8″18 sq.ft.
- Primary bedroom15′ × 14′11″223 sq.ft.
- Bedroom12′ × 11′132 sq.ft.
- Bedroom10′11″ × 10′10″119 sq.ft.
- Loft8′ × 5′1″41 sq.ft.
- Laundry8′4″ × 5′9″48 sq.ft.
- Bathroom9′9″ × 6′8″65 sq.ft.
- Bathroom8′5″ × 6′1″51 sq.ft.
- Recreation16′7″ × 13′216 sq.ft.
Around this home
Schools nearby
School rating, out of 10.
Listing details
Helpful tools
Your HOMEH agent
"I would see it this week."
Ask HOMEH about this home
Price, neighbourhood, monthly cost. Ask anything.
HOMEH Intelligent Agent is an AI, not a licensed representative. Check anything important with your agent.