
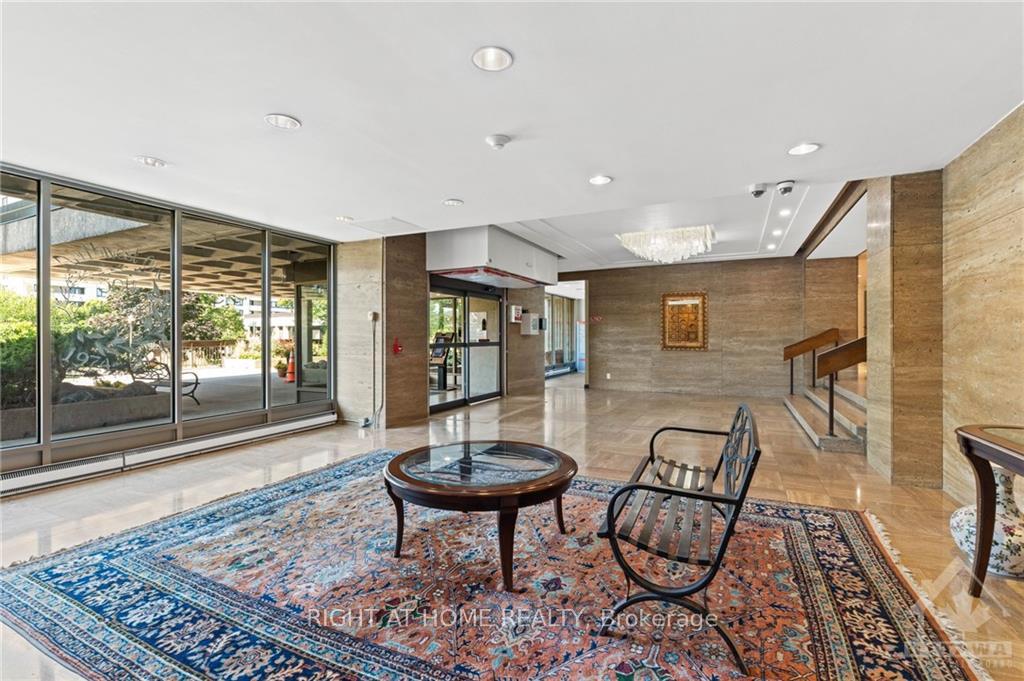
 See all 29 photos
Property history

This home has sold. It is no longer available.
Property not available for sale or for rent.
Book a viewing
Ask HOMEH
About this home
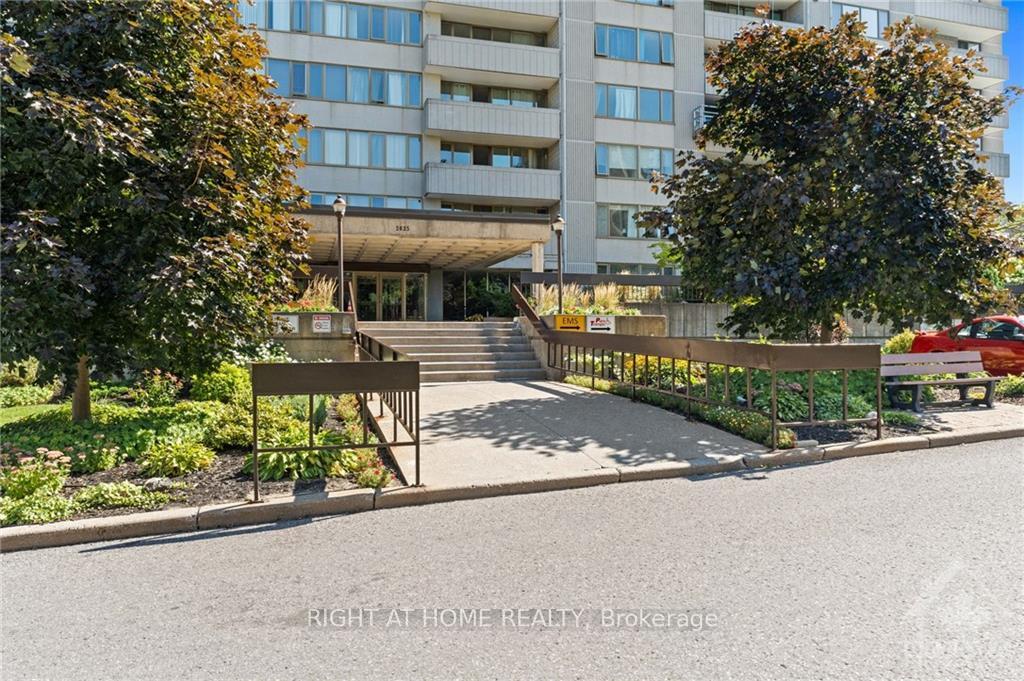
Unit 1502, 2625 Regina Street, Ottawa
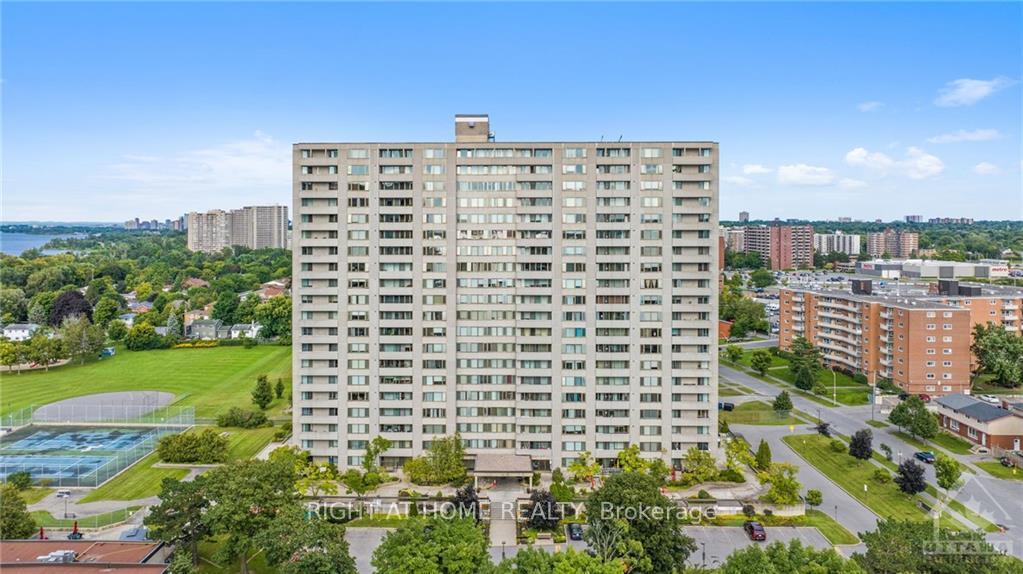
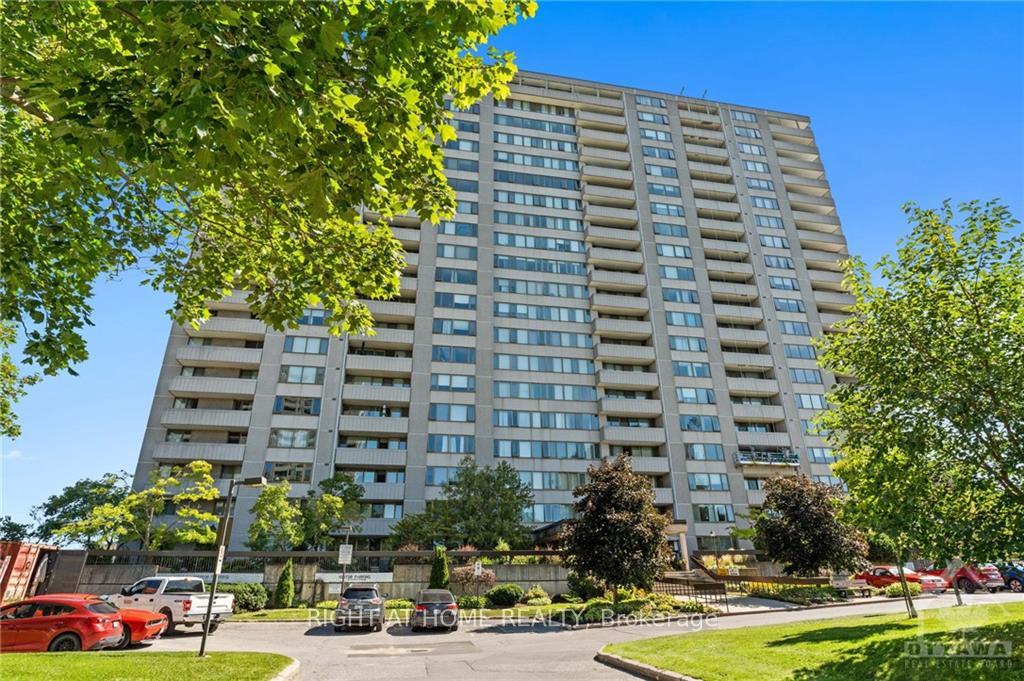
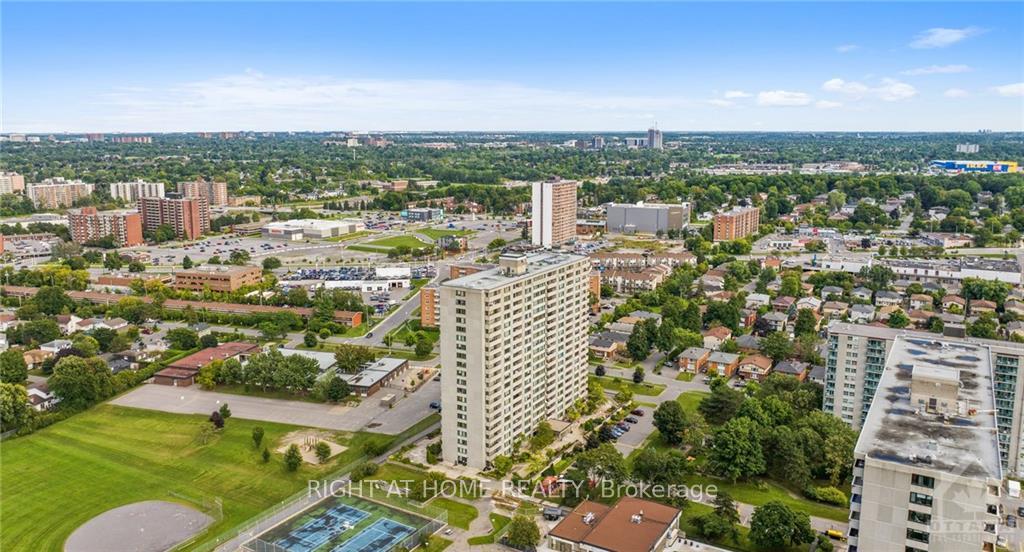
Some photos are virtually staged. Enjoy the stunning views of the Ottawa River and Gatineau Hills right from your balcony. The spacious living area features large windows leading to a balcony that showcases the river, tennis courts and the greenspace surrounding you. The kitchen has ample storage and seamlessly transitions into the dining and living areas. The bright bedrooms are spacious with lots of storage, and the primary bedroom boasts a large walk-in closet. Nestled in the tranquil setting of the Ottawa River and NCC Parklands, and a stone's throw from Mud Lake Trail, the amenities add to the enjoyment of Ottawa's winters. These include a saltwater pool, saunas, a gym, billiards room, library, tennis courts, BBQ patio, and a party room. With shops and restaurants just a short walk away, and walking trails, parks, and Britannia Beach easily accessible, convenience is at your doorstep. Dog 25lb Max. Hydro average $63.00 month, Flooring: Hardwood
Facts & features
Book a viewing
Rooms
60 rooms · 1 bathroom
- Primary bedroom15′ × 9′5″141 sq.ft.
- Bedroom12′6″ × 9′7″120 sq.ft.
- Dining room10′1″ × 8′5″85 sq.ft.
- Living room19′2″ × 11′211 sq.ft.
- Kitchen8′ × 7′1″56 sq.ft.
- Bathroom7′4″ × 4′11″36 sq.ft.
- Primary bedroom15′ × 9′5″141 sq.ft.
- Bedroom12′6″ × 9′7″120 sq.ft.
- Dining room10′1″ × 8′5″85 sq.ft.
- Living room19′2″ × 11′211 sq.ft.
- Kitchen8′ × 7′1″56 sq.ft.
- Bathroom7′4″ × 4′11″36 sq.ft.
- Primary bedroom15′ × 9′5″141 sq.ft.
- Bedroom12′6″ × 9′7″120 sq.ft.
- Dining room10′1″ × 8′5″85 sq.ft.
- Living room19′2″ × 11′211 sq.ft.
- Kitchen8′ × 7′1″56 sq.ft.
- Bathroom7′4″ × 4′11″36 sq.ft.
- Primary bedroom15′ × 9′5″141 sq.ft.
- Bedroom12′6″ × 9′7″120 sq.ft.
- Dining room10′1″ × 8′5″85 sq.ft.
- Living room19′2″ × 11′211 sq.ft.
- Kitchen8′ × 7′1″56 sq.ft.
- Bathroom7′4″ × 4′11″36 sq.ft.
- Primary bedroom15′ × 9′5″141 sq.ft.
- Bedroom12′6″ × 9′7″120 sq.ft.
- Dining room10′1″ × 8′5″85 sq.ft.
- Living room19′2″ × 11′211 sq.ft.
- Kitchen8′ × 7′1″56 sq.ft.
- Bathroom7′4″ × 4′11″36 sq.ft.
- Primary bedroom15′ × 9′5″141 sq.ft.
- Bedroom12′6″ × 9′7″120 sq.ft.
- Dining room10′1″ × 8′5″85 sq.ft.
- Living room19′2″ × 11′211 sq.ft.
- Kitchen8′ × 7′1″56 sq.ft.
- Bathroom7′4″ × 4′11″36 sq.ft.
- Primary bedroom15′ × 9′5″141 sq.ft.
- Bedroom12′6″ × 9′7″120 sq.ft.
- Dining room10′1″ × 8′5″85 sq.ft.
- Living room19′2″ × 11′211 sq.ft.
- Kitchen8′ × 7′1″56 sq.ft.
- Bathroom7′4″ × 4′11″36 sq.ft.
- Primary bedroom15′ × 9′5″141 sq.ft.
- Bedroom12′6″ × 9′7″120 sq.ft.
- Dining room10′1″ × 8′5″85 sq.ft.
- Living room19′2″ × 11′211 sq.ft.
- Kitchen8′ × 7′1″56 sq.ft.
- Bathroom7′4″ × 4′11″36 sq.ft.
- Primary bedroom15′ × 9′5″141 sq.ft.
- Bedroom12′6″ × 9′7″120 sq.ft.
- Dining room10′1″ × 8′5″85 sq.ft.
- Living room19′2″ × 11′211 sq.ft.
- Kitchen8′ × 7′1″56 sq.ft.
- Bathroom7′4″ × 4′11″36 sq.ft.
- Primary bedroom15′ × 9′5″141 sq.ft.
- Bedroom12′6″ × 9′7″120 sq.ft.
- Dining room10′1″ × 8′5″85 sq.ft.
- Living room19′2″ × 11′211 sq.ft.
- Kitchen8′ × 7′1″56 sq.ft.
- Bathroom7′4″ × 4′11″36 sq.ft.
Around this home
Schools nearby
School rating, out of 10.
Listing details
Helpful tools
Your HOMEH agent
"I would see it this week."
Ask HOMEH about this home
Price, neighbourhood, monthly cost. Ask anything.
HOMEH Intelligent Agent is an AI, not a licensed representative. Check anything important with your agent.