
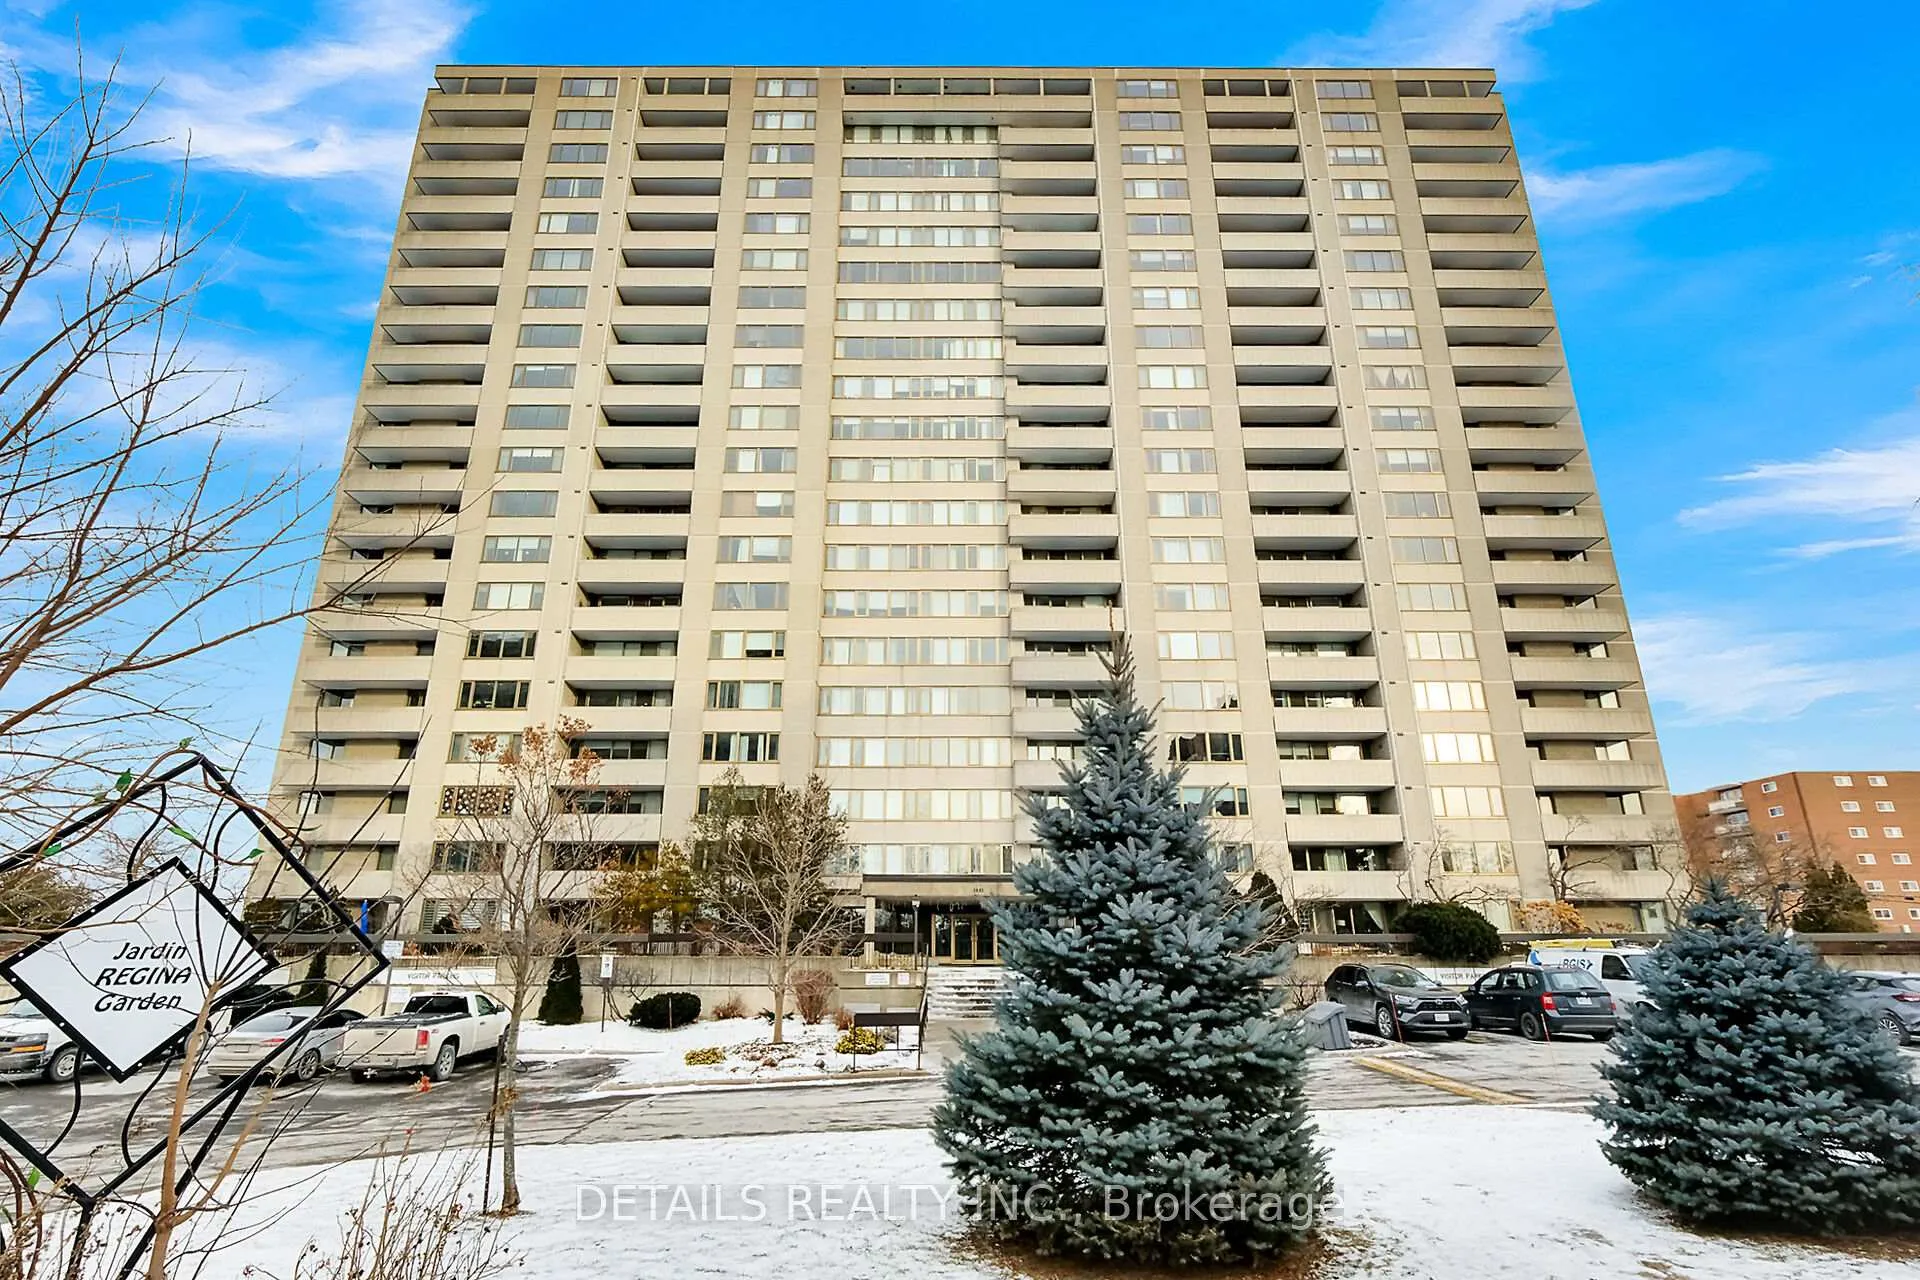
Unit 1604, 2625 Regina Street
Ottawa (Britannia)Unit 1604, 2625 Regina Street
Ottawa (Britannia)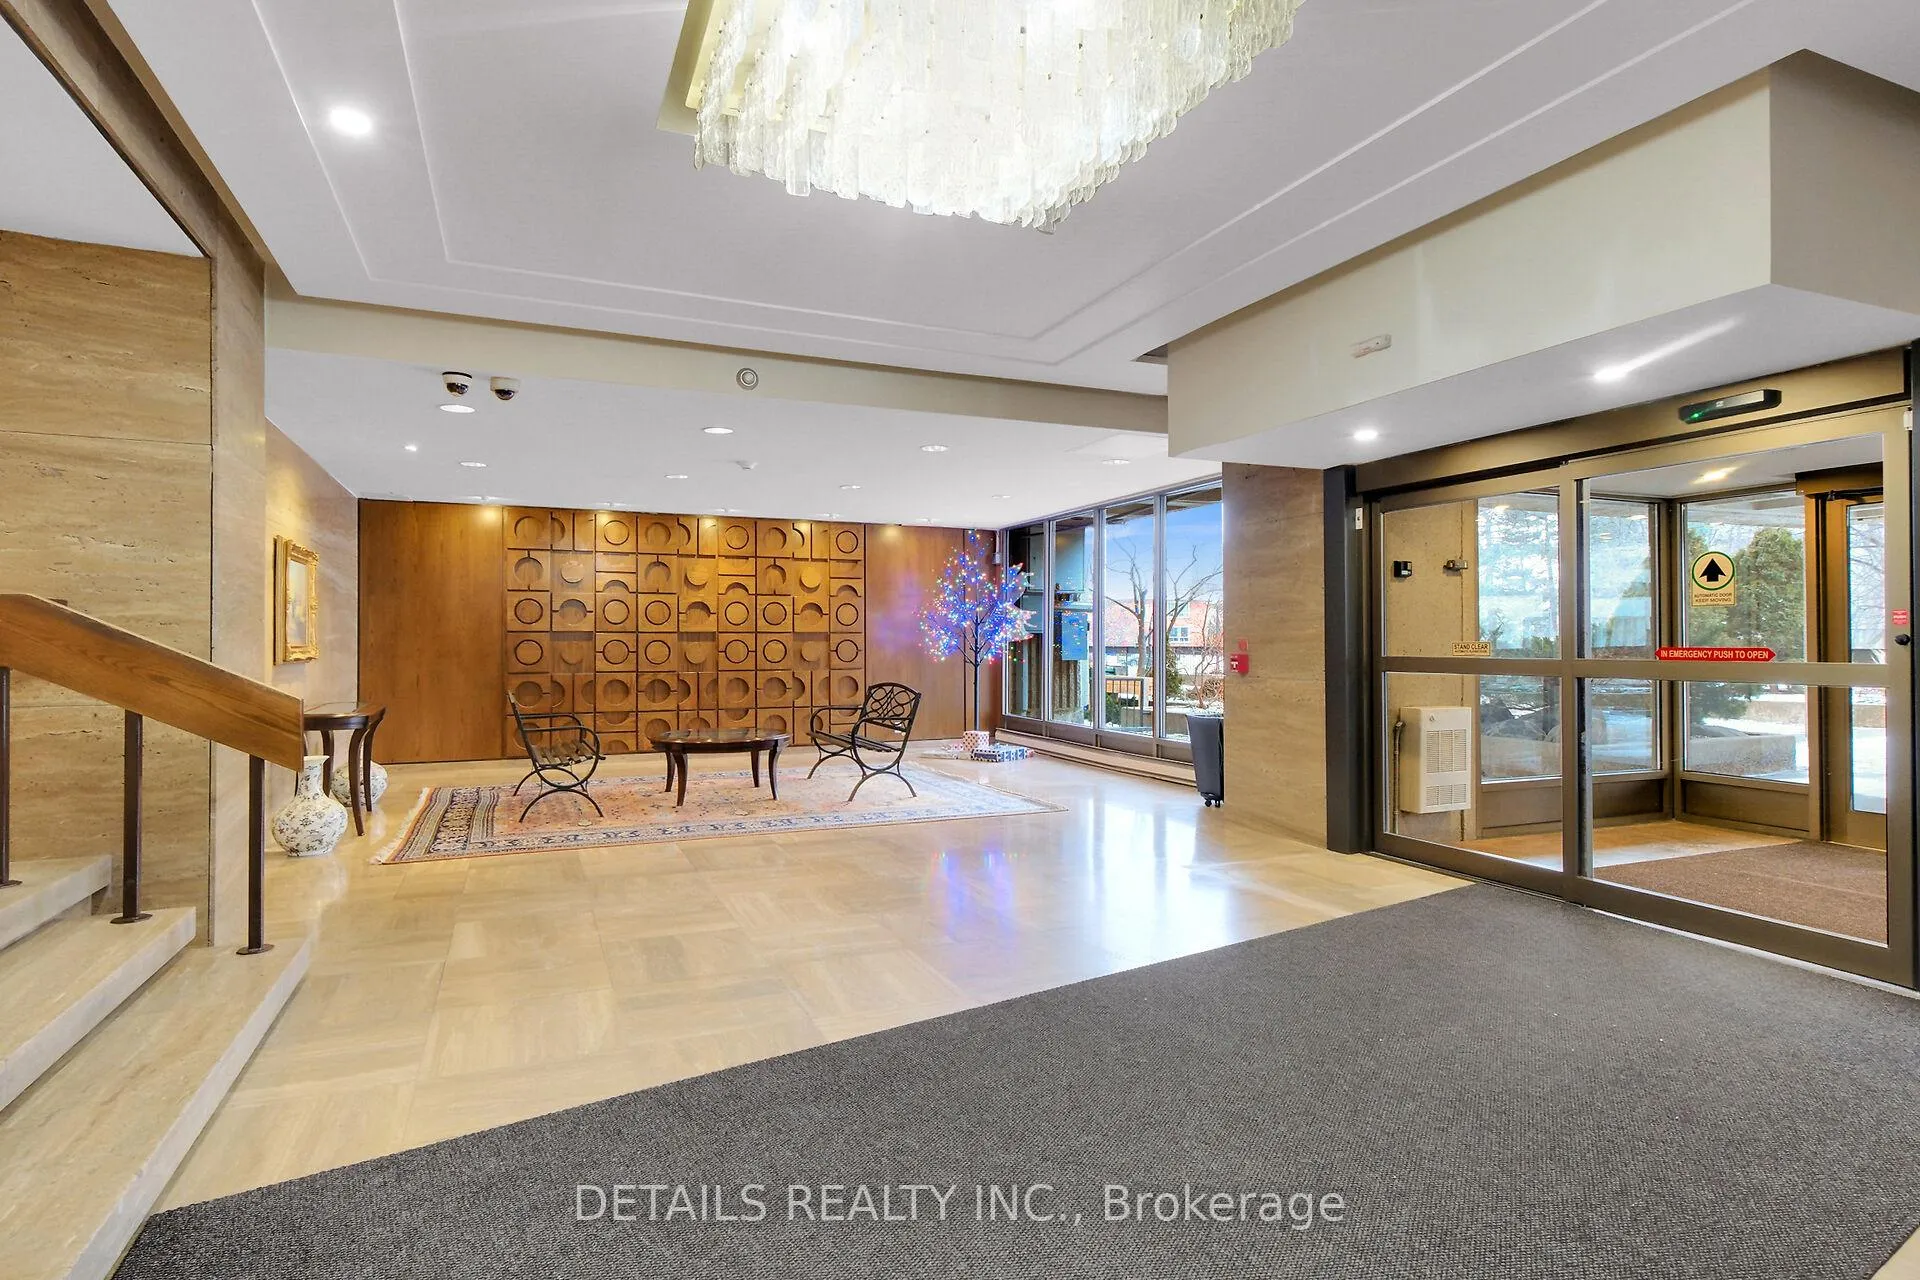
 See all 43 photos
Property history

This home has sold. It is no longer available.
Property not available for sale or for rent.
Ask about this home
A HOMEH agent will answer your questions about this home.Ask HOMEH
About this home
Unit 1604, 2625 Regina Street, Ottawa
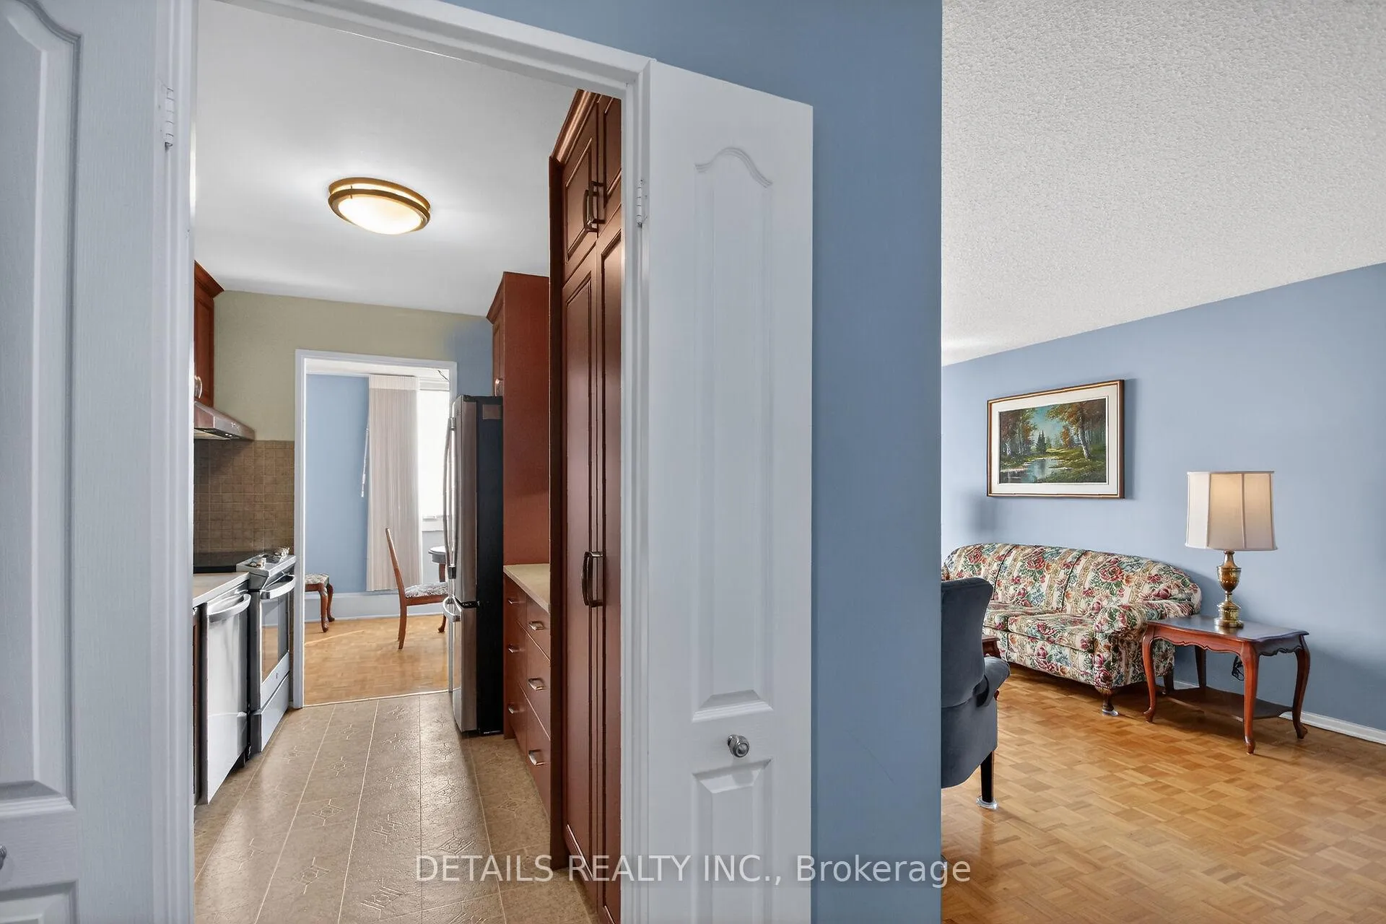
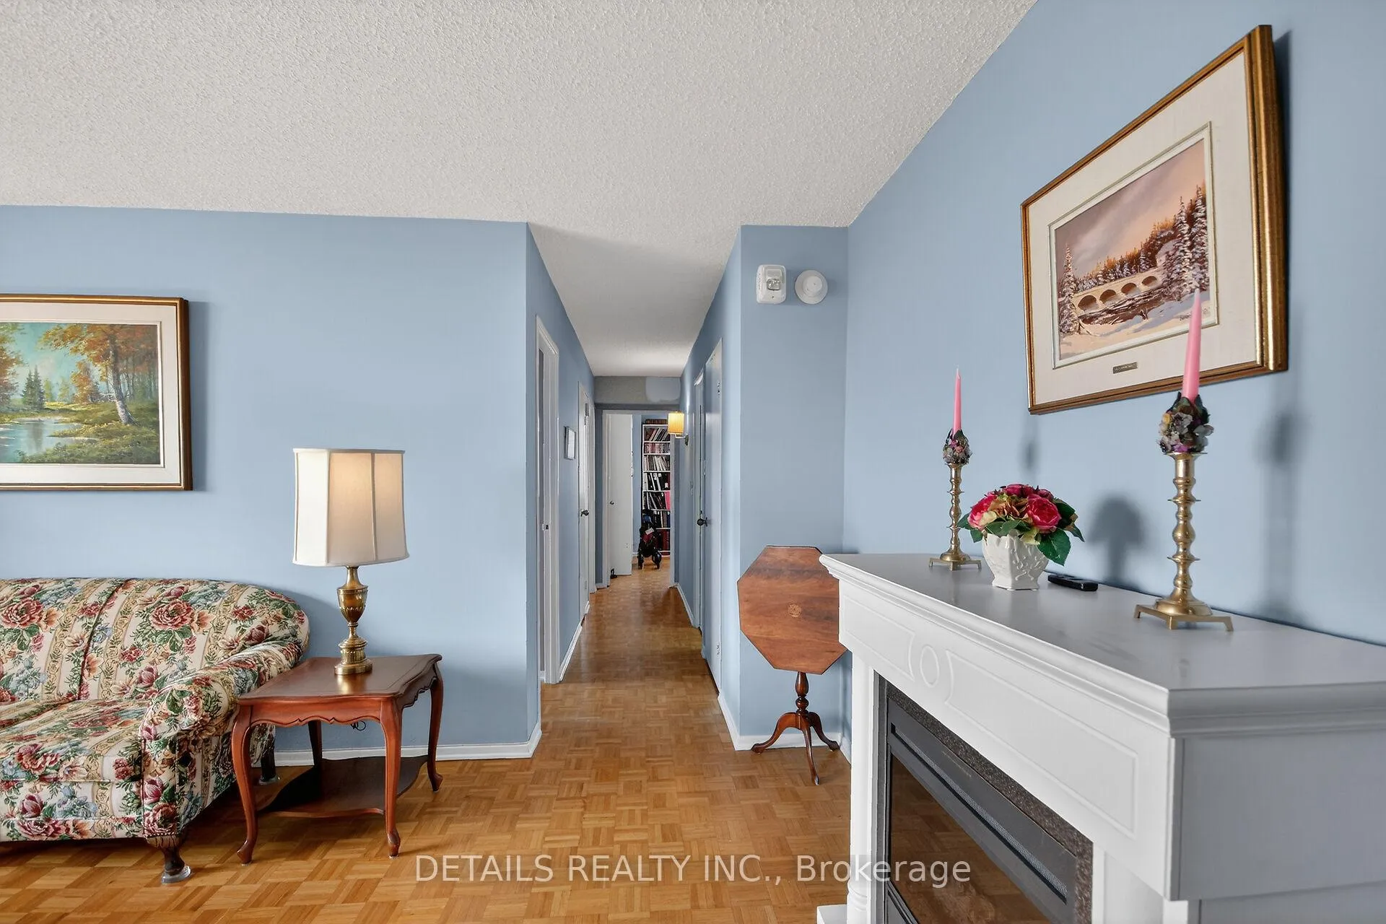
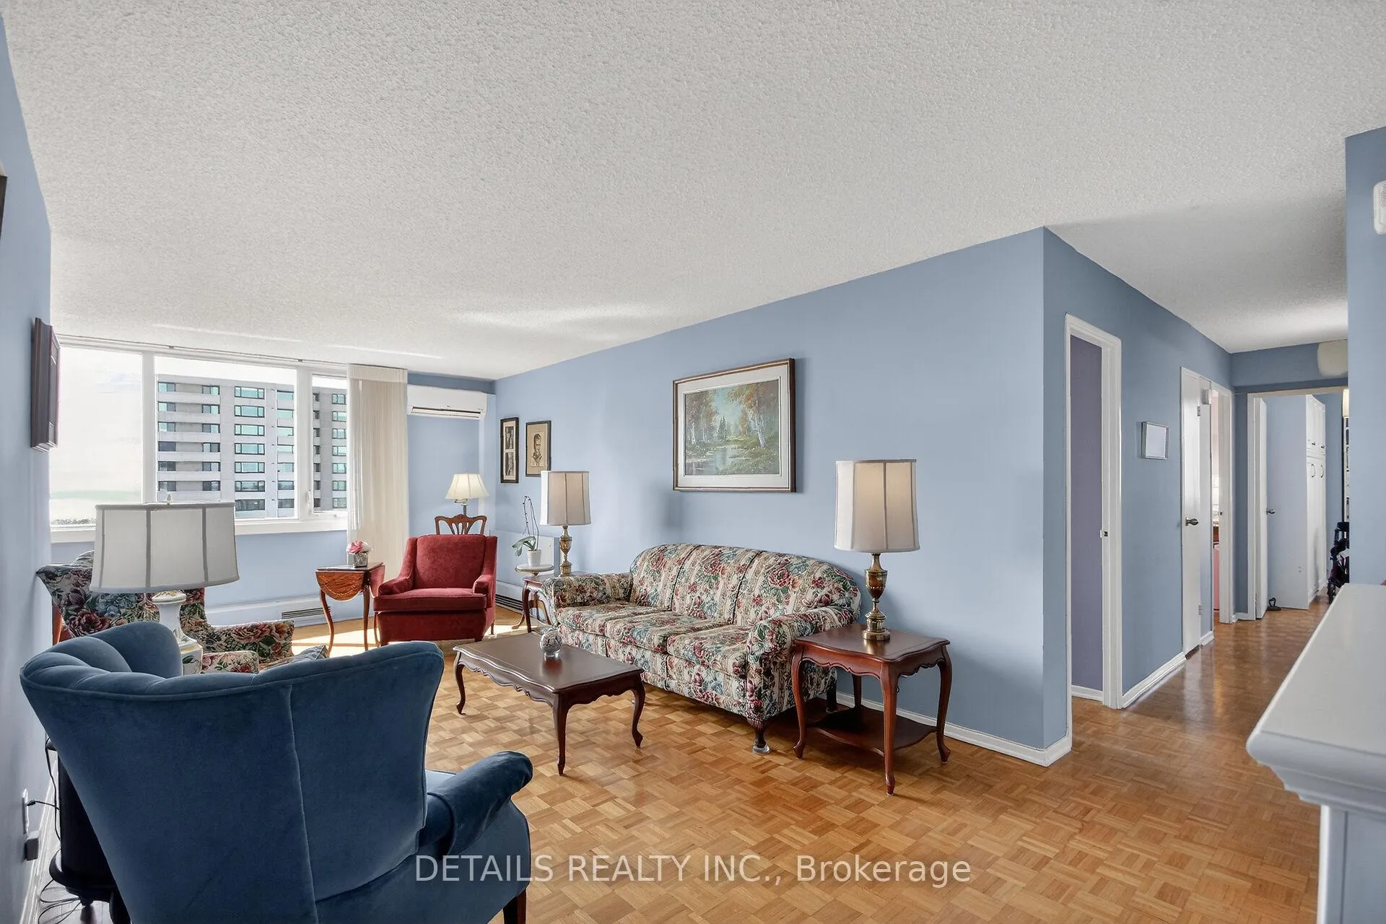
Beautiful fully renovated 3 bedroom condo situated in the desirable neighbourhood of Britannia Beach. This is a corner unit offering panoramic northwest views of the Ottawa River and skyline. Enjoy this lovely condo that has been fully and professionally renovated with high quality and style. Renovations include striking galley kitchen finished with burgundy cabinetry offset by crisp white quartz counters. Smartly designed pantry with extending wire storage shelves. All new stainless steel appliances (2-3 years). A gracious sized living room and dining room offer an abundance of natural light with pristine hardwood flooring throughout. Primary bedroom is completed with walk-in closet and fully renovated 2pce ensuite (2-3 years) and separate walk-out to the balcony. The second bedroom offers stunning northern views of the River, Mud Lake and woodland. The 3rd Bedroom is complimented with custom built-in storage cabinet and offers an additional balcony access to enjoy early morning coffees and pleasant summer evenings. The Full 3pce Main Bathroom has been smartly renovated including glass walk-in shower. New HVAC system of $11k has been installed and fully paid by seller. Updated lighting throughout. Private Underground Parking is included along and large storage directly inside unit. Long list of amenities include updated indoor pool, gym, billiards, ping pong, social room, extensive library, Workshop, BBQ area and seating. Located minutes to transit, Farm Boy, Shopping, Britannia Beach and walking paths just outside your door. 24 hrs irrev on offers please.
Facts & features
Ask about this home
A HOMEH agent will answer your questions about this home.
Rooms
9 rooms · 2 bathrooms
- Living room23′3″ × 10′8″248 sq.ft.
- Dining room8′11″ × 8′2″72 sq.ft.
- Kitchen10′5″ × 7′10″81 sq.ft.
- Primary bedroom13′ × 10′10″141 sq.ft.
- Bedroom 210′10″ × 9′4″101 sq.ft.
- Bedroom 310′10″ × 9′97 sq.ft.
- Bathroom—
- Powder room—
- Other—
Around this home
Schools nearby
School rating, out of 10.
Listing details
Helpful tools
Your HOMEH agent
"I would see it this week."
Ask HOMEH about this home
Price, neighbourhood, monthly cost. Ask anything.
HOMEH Intelligent Agent is an AI, not a licensed representative. Check anything important with your agent.