

Unit 1610, 2625 Regina Street
Unit 1610, 2625 Regina Street
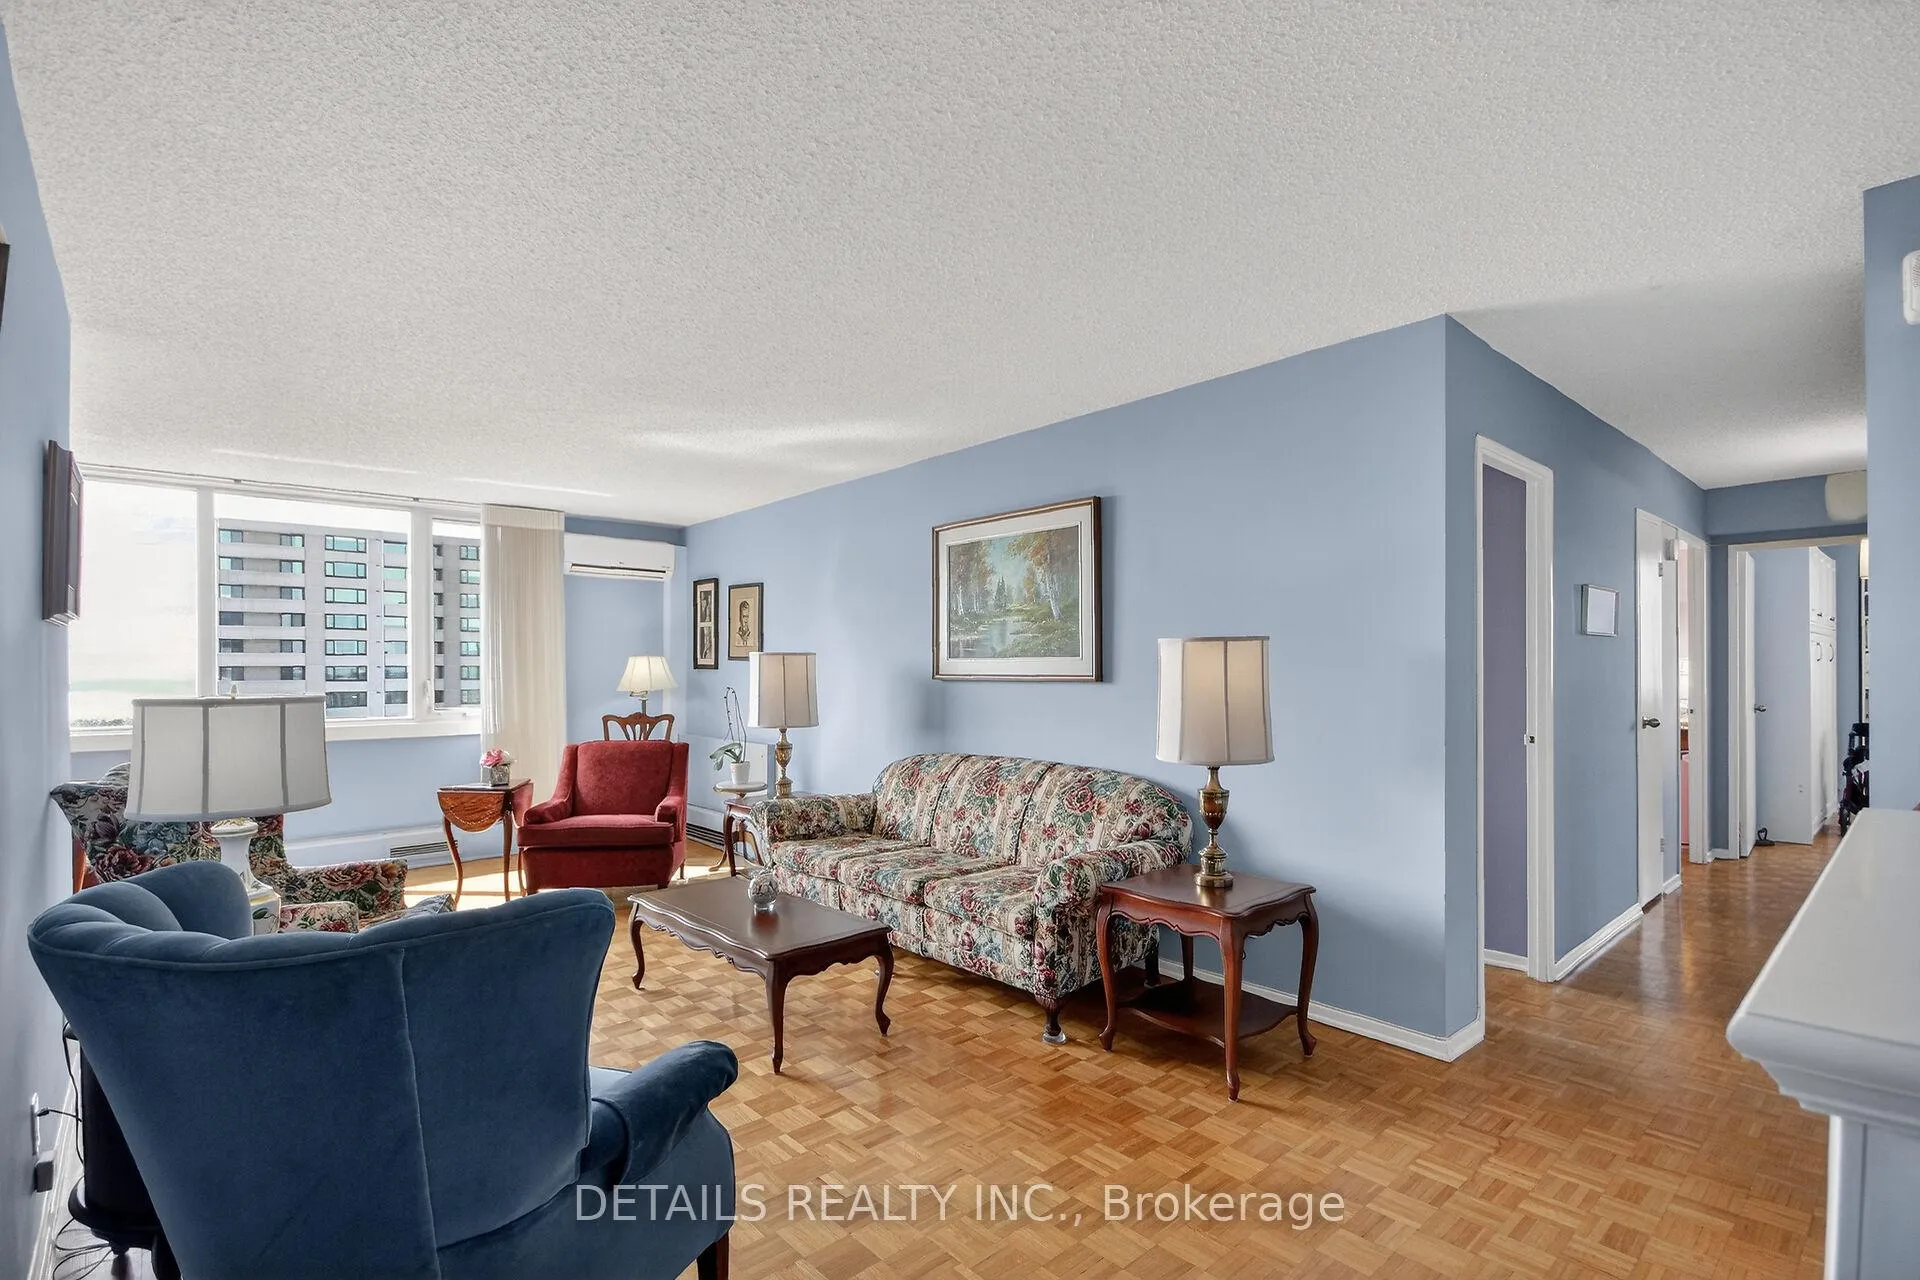 See all 43 photos
Property history
Facts and features
- ExposureNorth west
- LaundryShared
- LockerEnsuite
- BalconyOpen
- Exercise room
- Indoor pool
- Party room/meeting room
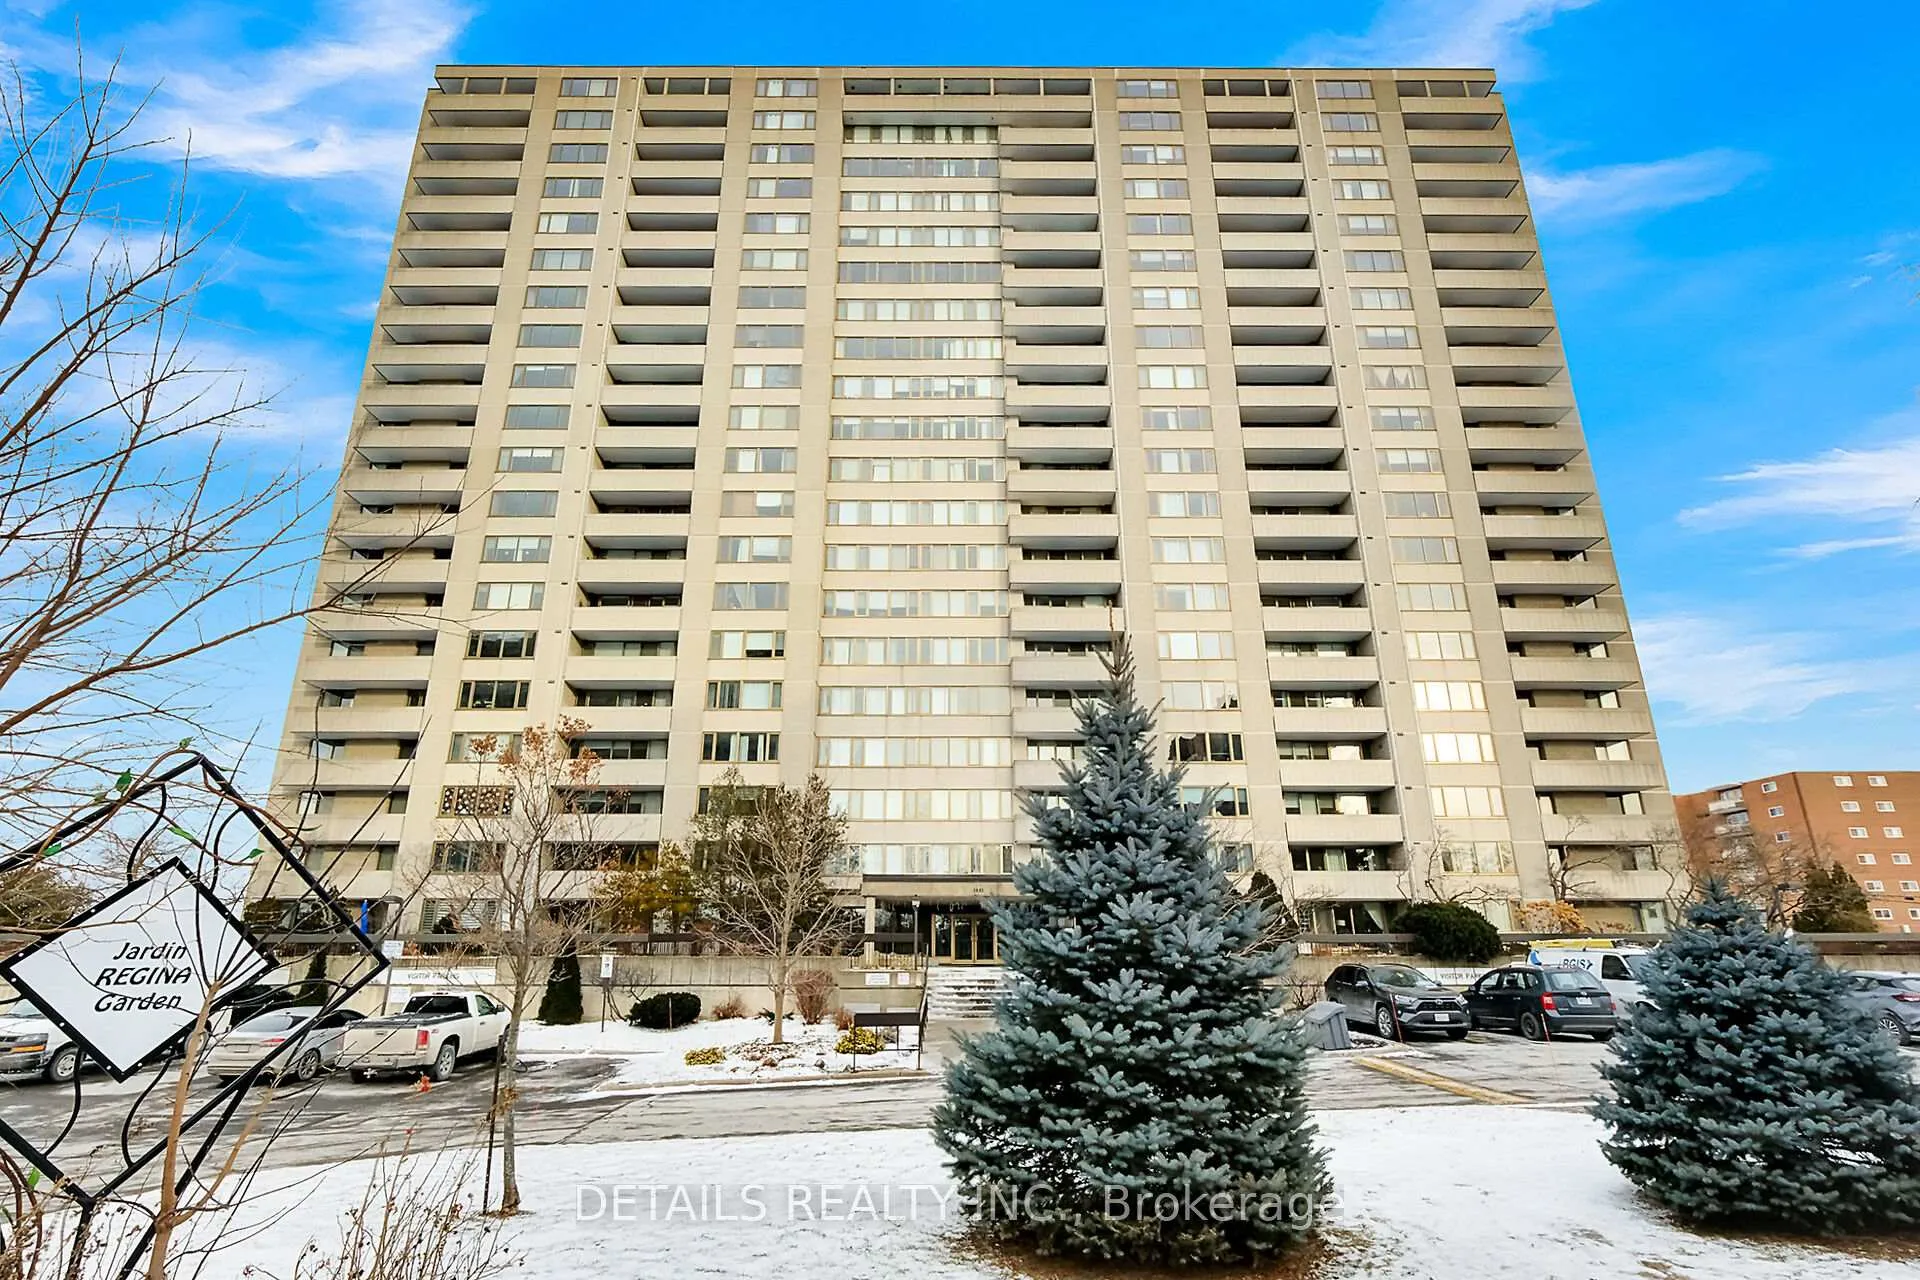
The homeCondo Apartment, Apartment, 900–999 sq ft
- Type: Condo Apartment
- Style: Apartment
- Living space: 900–999 sq ft
- Basement: None
- Exposure: North West
- View: Trees/woods, river, water, panoramic
- Waterfront: None
InsideShared, Auto garage door remote, carpet free, storage, Elevator Yes
- Laundry: Shared
- Features: Auto garage door remote, carpet free, storage
- Elevator: Yes
- Rooms above ground: 8
- Bedrooms: 3
- Bathrooms: 2
- Kitchens: 1
OutsideConcrete, Open
- Exterior: Concrete
- Balcony: Open
Parking and locker1 Parking, Underground, Exclusive
- Spaces: 1 Parking
- Garage: Underground
- Parking type: Exclusive
- Locker: Ensuite
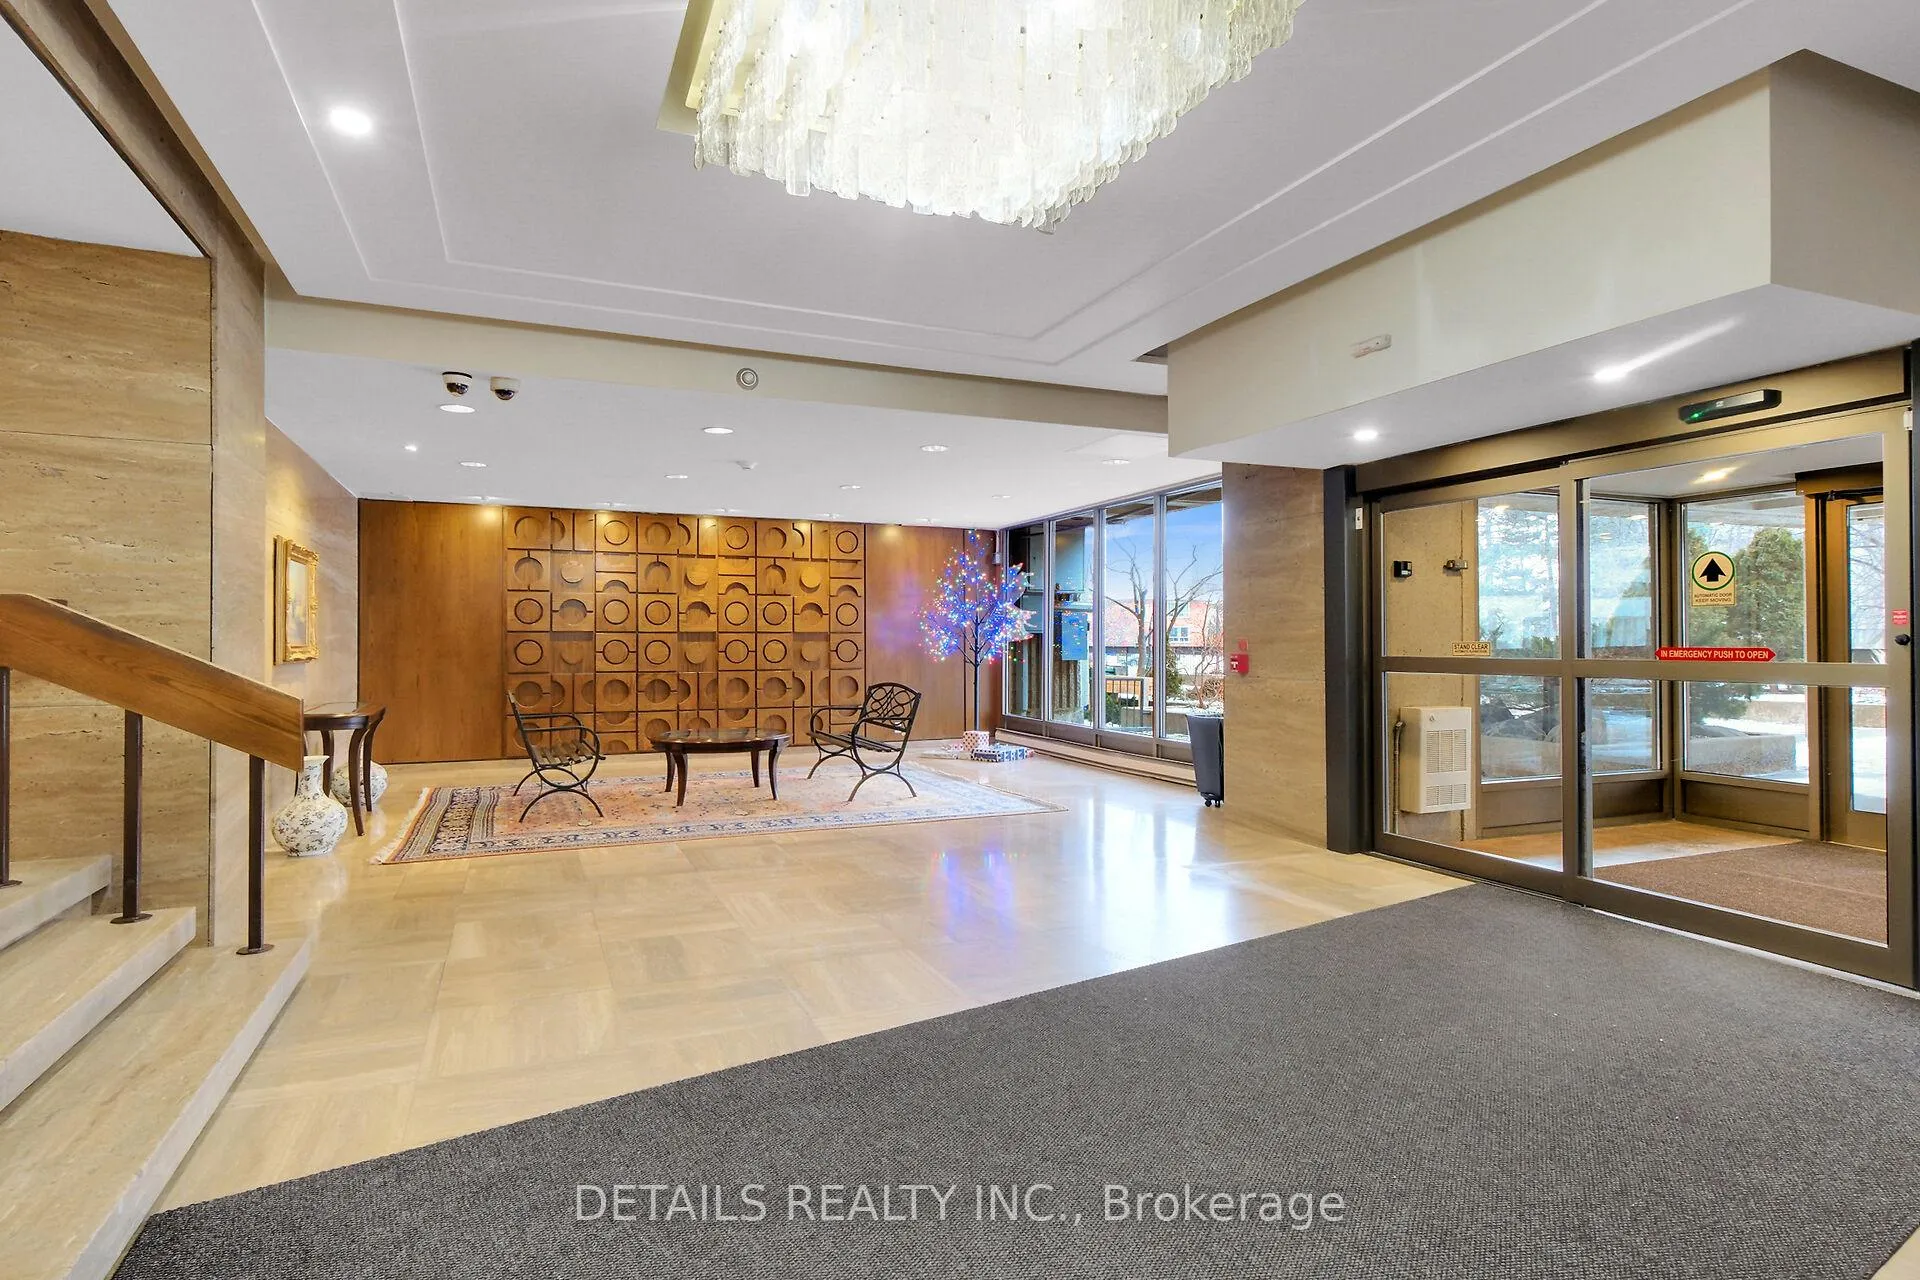
BuildingNorthwest one, Condo corporation 217, Elevator, exercise room, indoor pool, party room/meeting room, sauna, visitor parking
- Name: Northwest one
- Condo corporation: 217
- Amenities: Elevator, exercise room, indoor pool, party room/meeting room, sauna, visitor parking
- Pets: Allowed
Heating, water and powerHeat pump, electric, Wall unit(s)
- Heating: Heat pump, electric
- Cooling: Wall unit(s)
Costs and taxesTaxes $3,076 a year, Condo fee $1,022 a month, Water included, building insurance included, common elements included, parking included
- Taxes, 2025: $3,076 a year
- Condo fee: $1,022 a month
- Fee includes: Water included, building insurance included, common elements included, parking included
- HST: HST included in the price
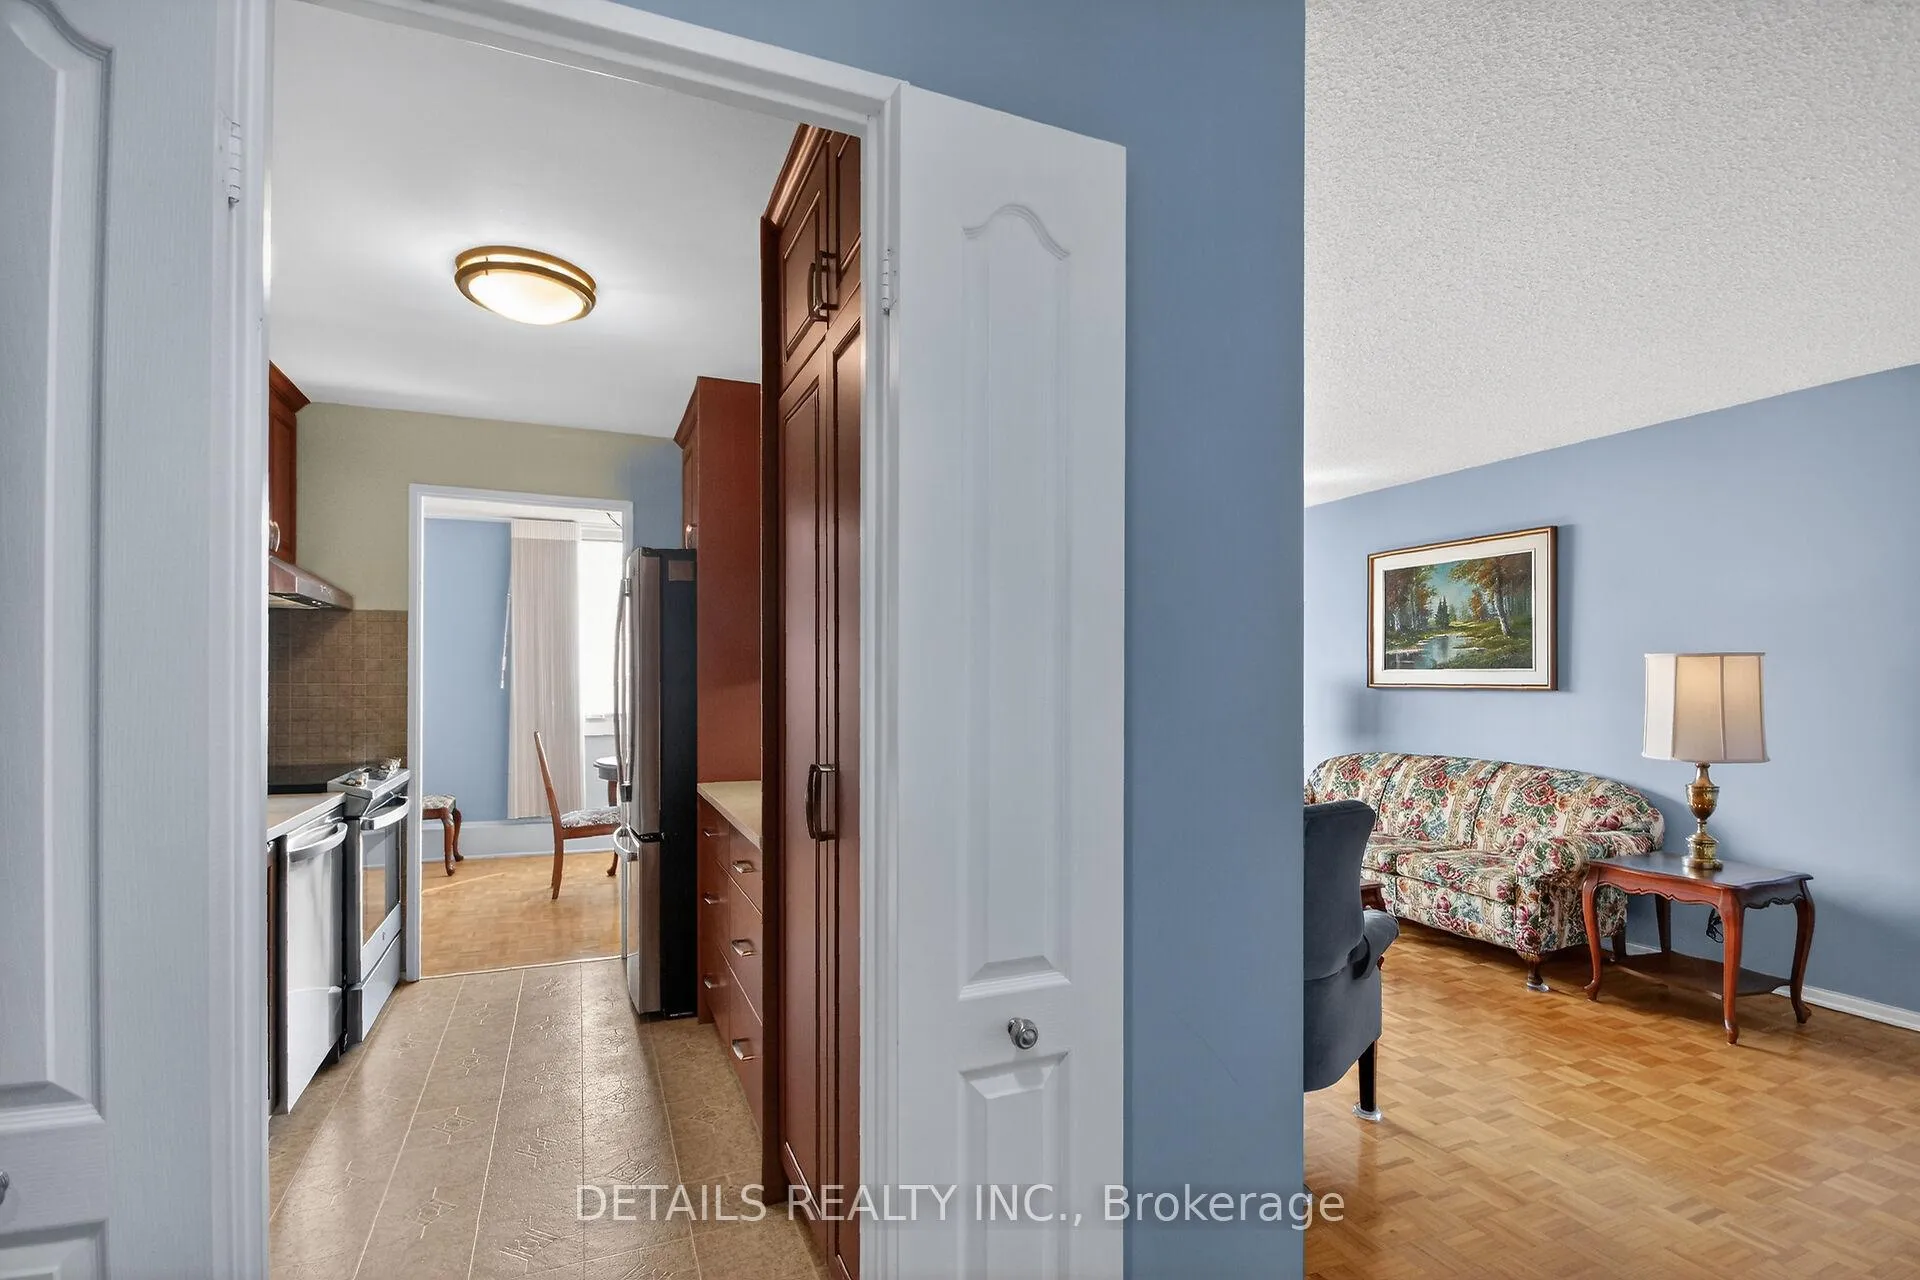
Included in the saleRefrigerator, stove, hood fan, dishwasher, blinds, lighting fixtures, window blinds, built-in storage cabinet in bedroom 3.
- Included: Refrigerator, stove, hood fan, dishwasher, blinds, lighting fixtures, window blinds, built-in storage cabinet in bedroom 3.
Listing detailsX12926468, Sold, Mar 26, 2026
- MLS® number: X12926468
- Status: Sold
- Listed on: Mar 26, 2026
- Days on market: 8
- Updated: Apr 3, 2026
- Possession: 30-59 days
- Occupied by: Owner
- Listing brokerage: DETAILS REALTY INC.
About this home
Unit 1610, 2625 Regina Street, Ottawa (Britannia), ON K2B 5W8
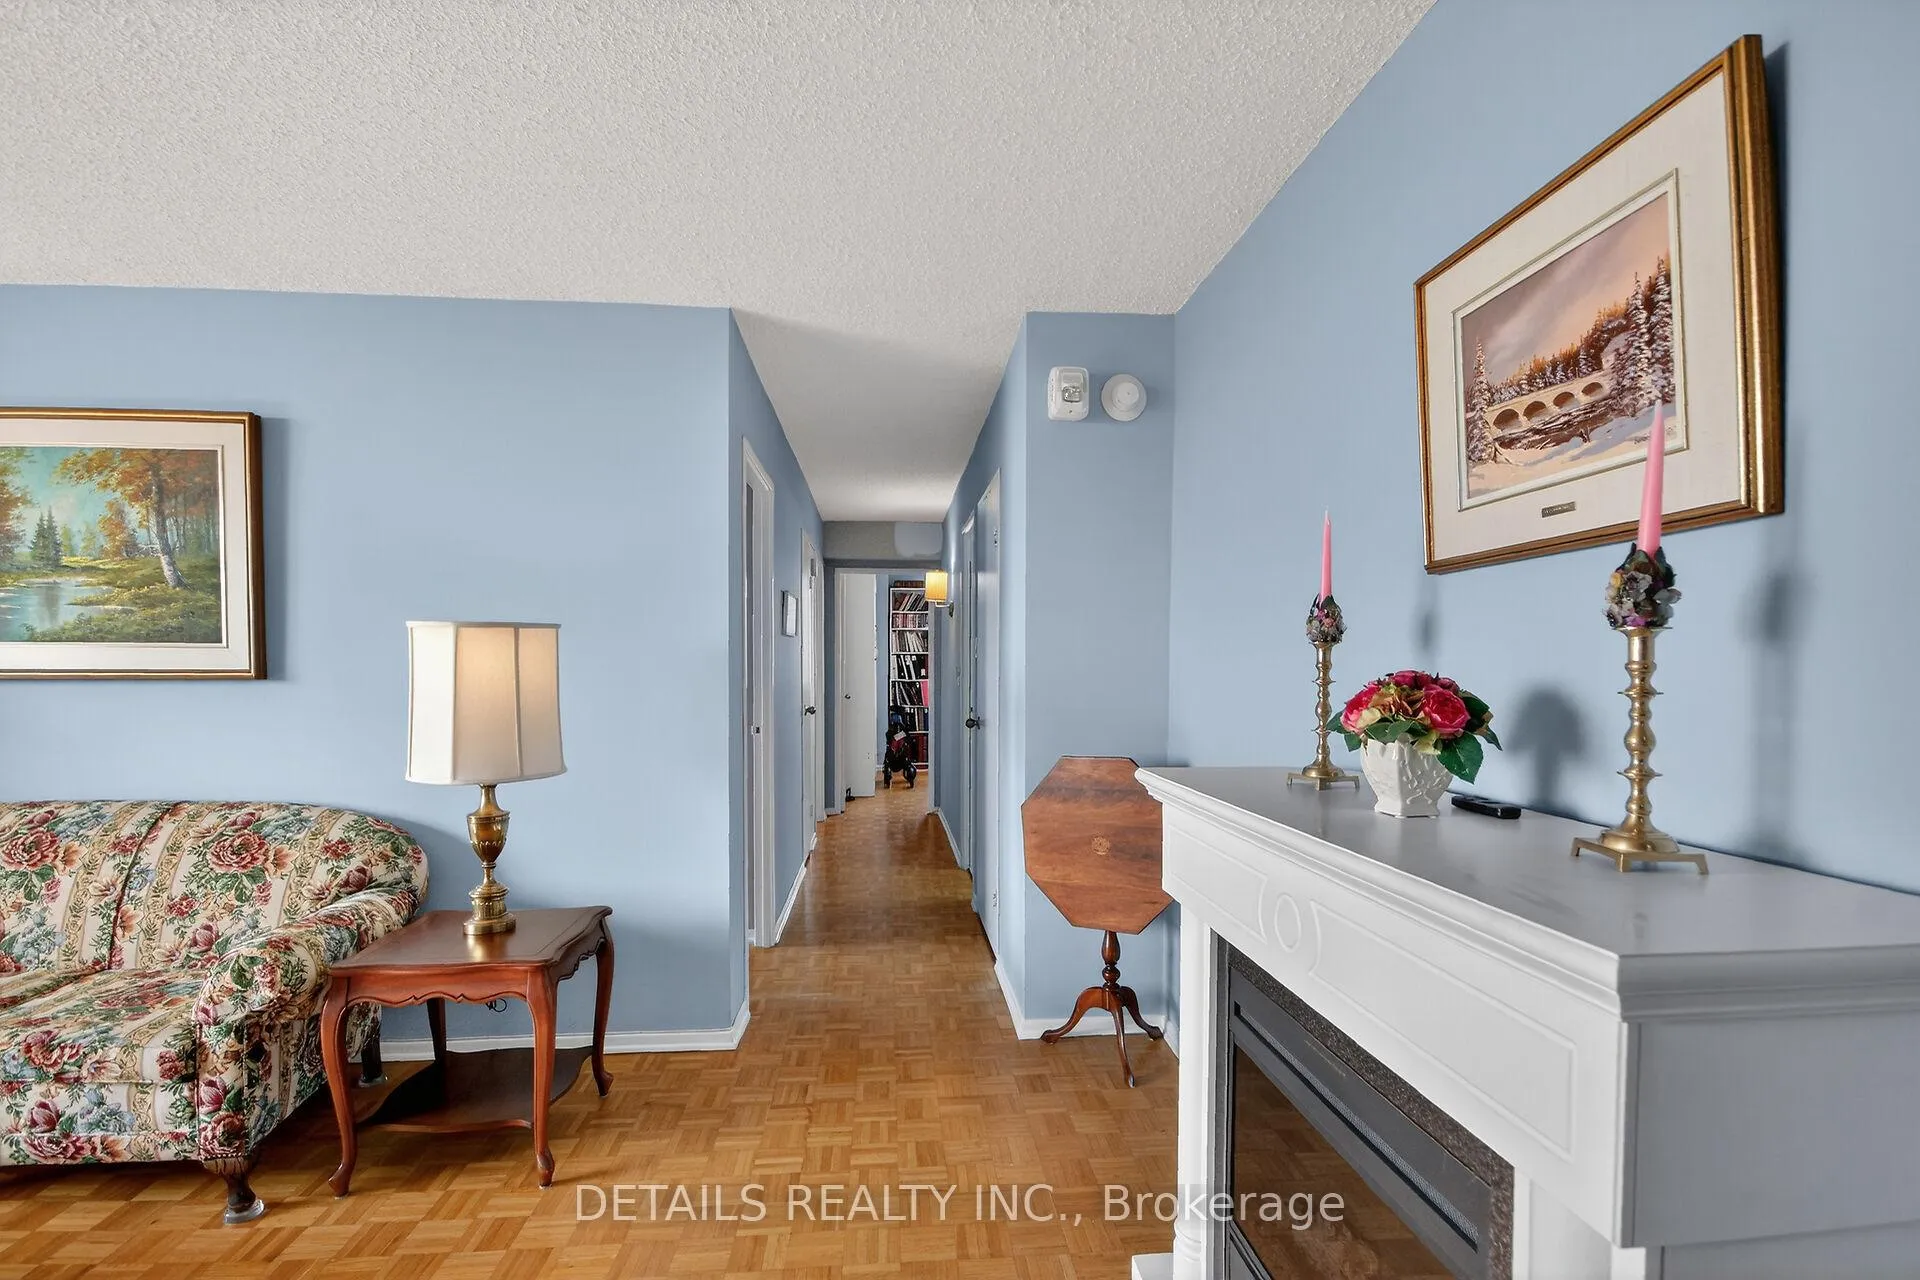
Beautiful fully renovated 3 bedroom condo situated in the desirable neighbourhood of Britannia Beach. This is a corner unit offering panoramic northwest views of the Ottawa River and skyline. Enjoy this lovely condo that has been fully and professionally renovated with high quality and style. Renovations include striking galley kitchen finished with burgundy cabinetry offset by crisp white quartz counters. Smartly designed pantry with extending wire storage shelves. All new stainless steel appliances (2-3 years). A gracious sized living room and dining room offer an abundance of natural light with pristine hardwood flooring throughout. Primary bedroom is completed with walk-in closet and fully renovated 2pce ensuite (2-3 years) and separate walk-out to the balcony. The second bedroom offers stunning northern views of the River, Mud Lake and woodland. The 3rd Bedroom is complimented with custom built-in storage cabinet and offers an additional balcony access to enjoy early morning coffees and pleasant summer evenings. The Full 3pce Main Bathroom has been smartly renovated including glass walk-in shower. New HVAC system of $11k has been installed and fully paid by seller. Updated lighting throughout. Private Underground Parking is included along and large storage directly inside unit. Long list of amenities include updated indoor pool, gym, billiards, ping pong, social room, extensive library, Workshop, BBQ area and seating. Located minutes to transit, Farm Boy, Shopping, Britannia Beach and walking paths just outside your door. 24 hrs irrev on offers please.
Ask about this home
A HOMEH agent will answer your questions about this home.
Know more about Northwest One
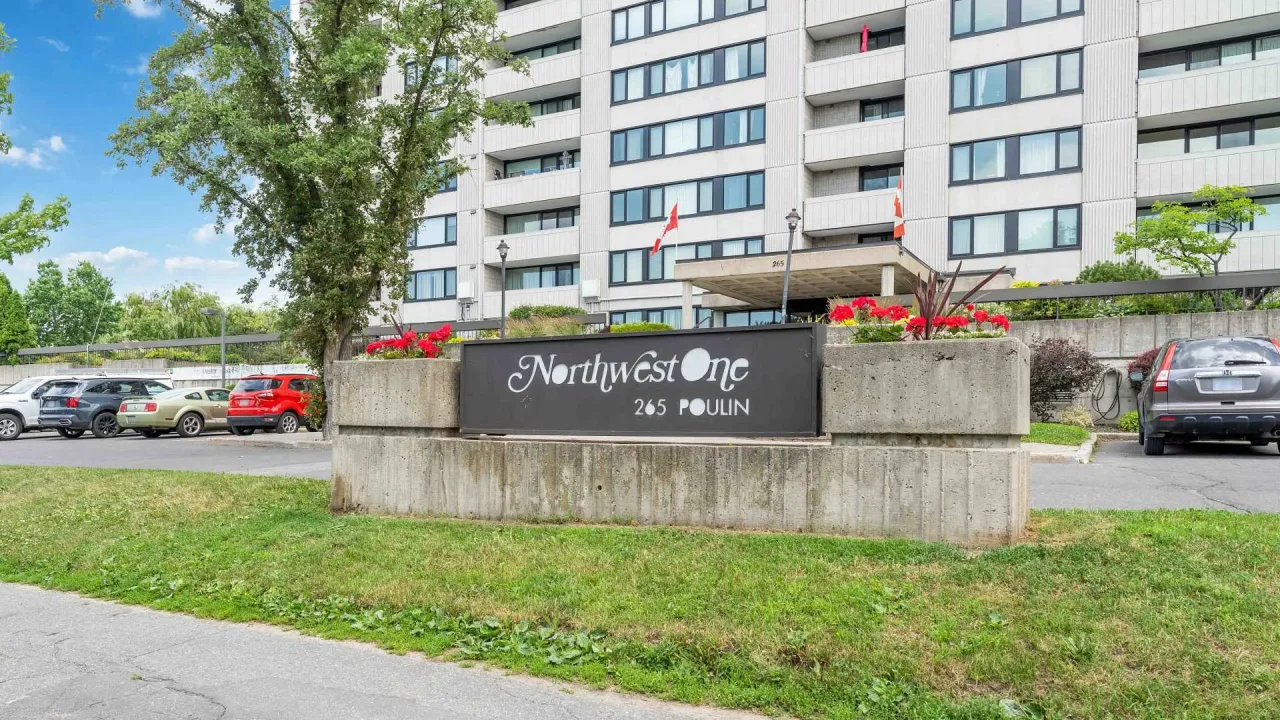
Condo building · 2625 Regina Street
Northwest One is a condo. Right now 17 for sale are on the market here.
- $336/sq ft
No similar units for sale in Northwest One right now.
Around this home
Daily convenience, out of 100, from the distances below
Schools nearby
School rating, out of 10.
Helpful calculators
Your HOMEH agent

"I would see it this week."