
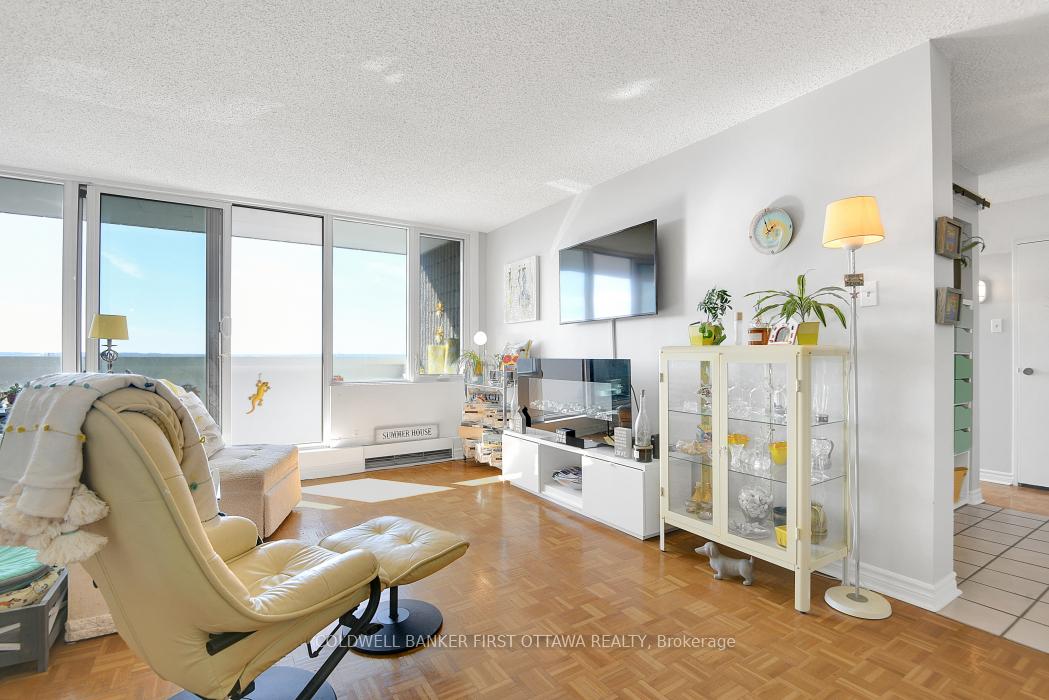
 See all 36 photos
Property history

This home has sold. It is no longer available.
Property not available for sale or for rent.
Book a viewing
Ask HOMEH
About this home
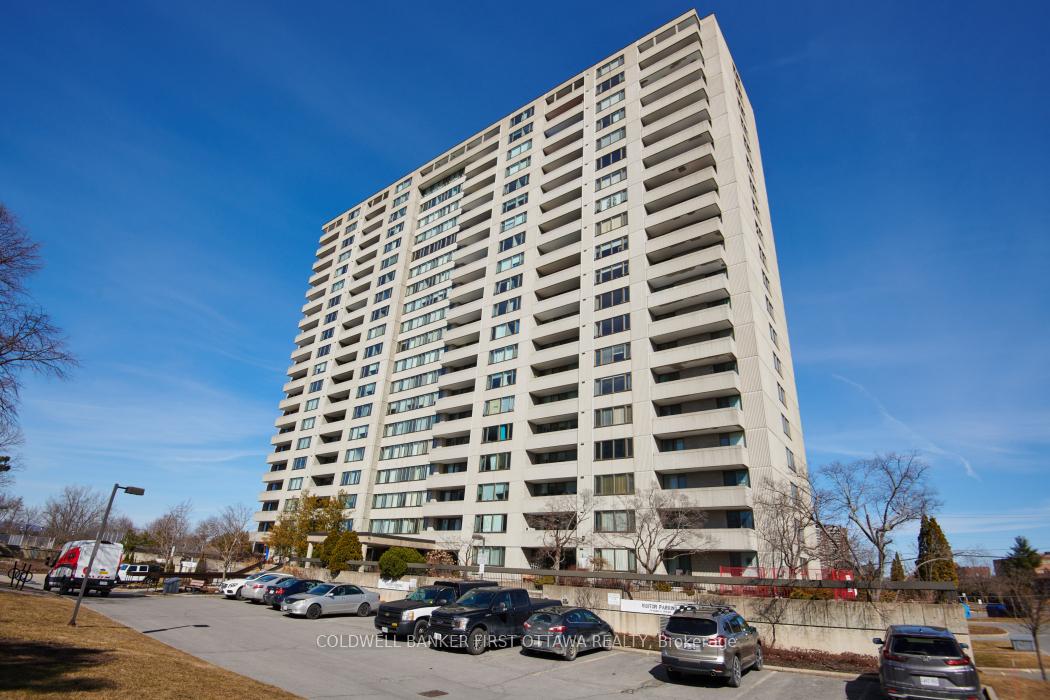
Unit 1707, 2625 Regina Street, Ottawa
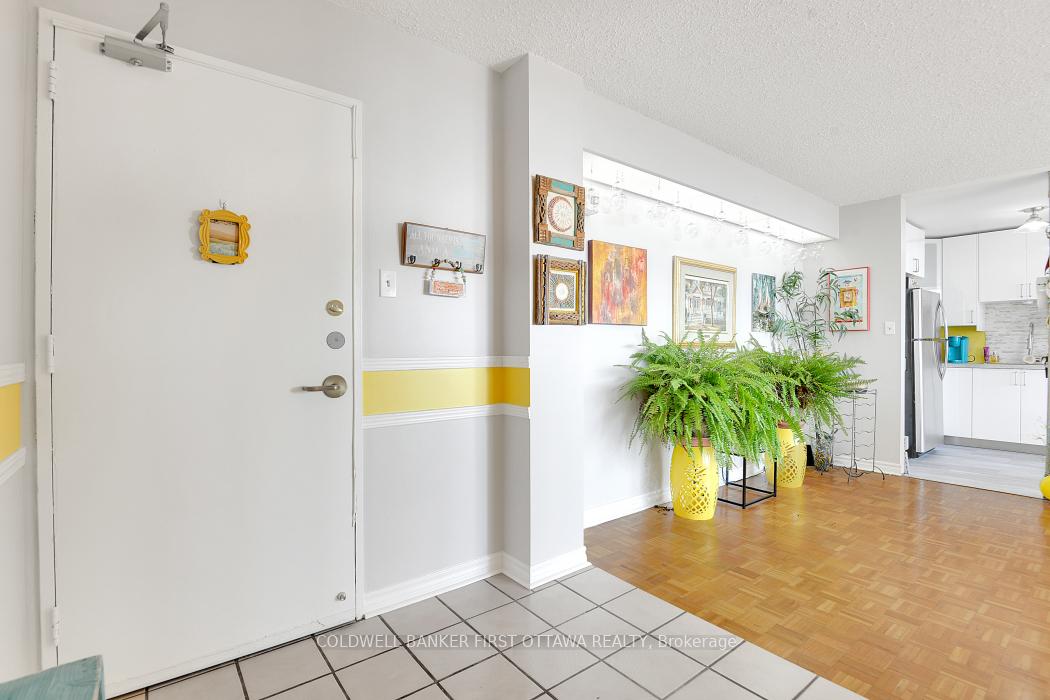
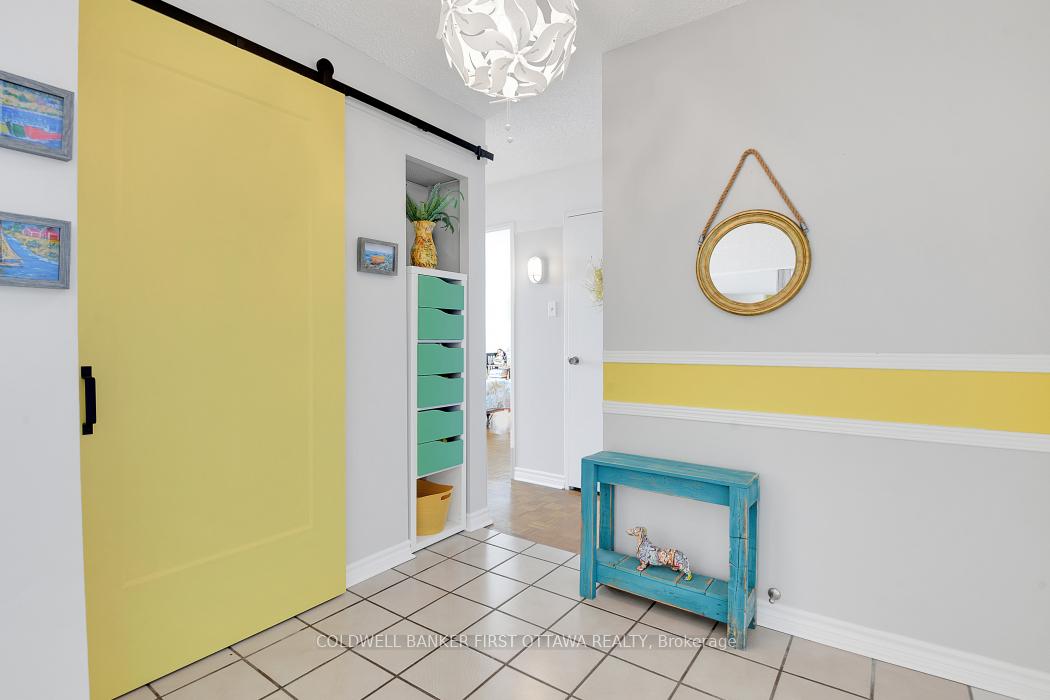
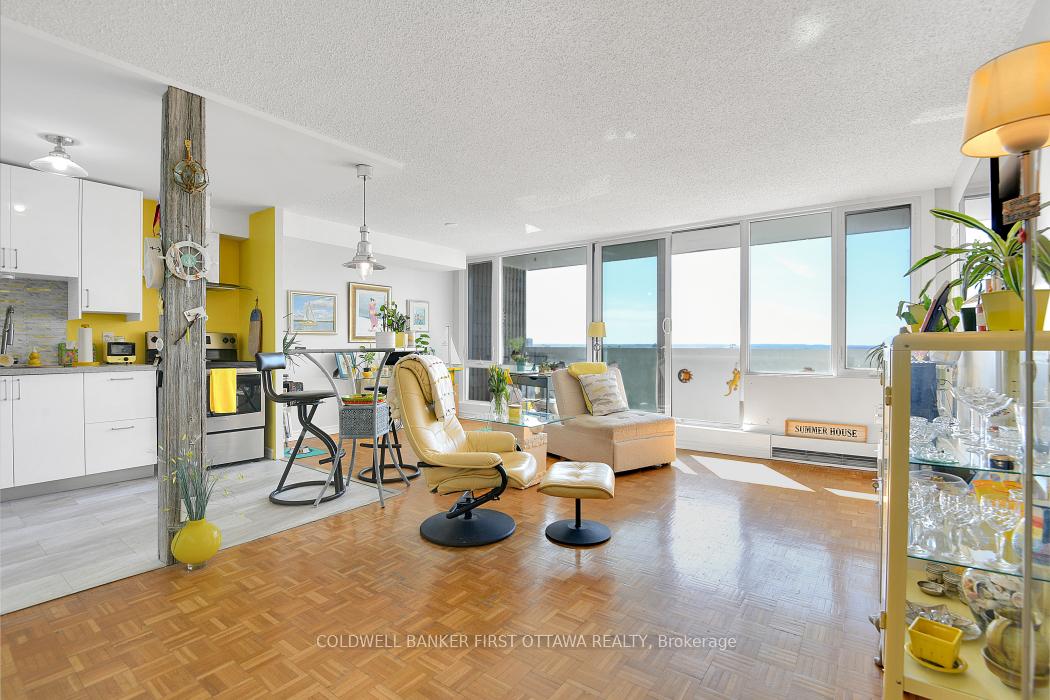
On a clear day, you can see forever..." Northwest One - ideal home for active lifestyles. This very bright, cheery west-facing unit is a sun lovers dream! Best view than most 2 bedrooms in the building. 17th floor living - Living/Dining/Kitchen and bedrooms face Lac Deschenes/Ottawa River, Nepean Sailing Club, view to Mud Lake and Britannia Village. Floor-to-ceiling windows in full afternoon sun, open-concept main rooms (combined overall size), partially updated with newer Ikea kitchen and linoleum floor tiles, main bath, all windows, and in-suite fire alarm. Patio doors open off living area to balcony. Freshly painted throughout. RM9/other - is in-suite storage room. Original parquet flooring, plus ceramic in foyer and bathrooms. Large primary bedroom has double closets and ensuite. Building boasts extensive land, track and gardens, BBQ patio, salt water indoor pool, newer elevators, games rooms, library, workshop and more! Bike room, water sport storage, and ski storage. Ideal parking spot #126 located directly under building in Garage 1 - the only self-contained garage! Closest shared laundry is on 18th floor. Neighborhood features coffee/ice-cream shop, bakery, and Britannia Beach all within a short stroll. Mud Lake Conservation Area ideal for quiet enjoyment of genuine nature. NCC Trails and paths for all to use, year-round. Enjoy spectacular sunsets as you relax on your spacious balcony! Showings are next day notice, on Mondays, Wednesdays and Fridays, from 12PM-4PM to experience the unit in its best light! Seller is Listing Agent, and may be present for showings. 24 hour irrevocable on offers please. Room sizes are approximate.
Facts & features
Book a viewing
Rooms
9 rooms · 2 bathrooms
- Other4′5″ × 4′1″18 sq.ft.
- Primary bedroom20′ × 10′6″210 sq.ft.
- Bedroom 211′6″ × 9′6″110 sq.ft.
- Living room25′ × 19′475 sq.ft.
- Dining room25′ × 19′475 sq.ft.
- Kitchen25′ × 19′475 sq.ft.
- Powder room6′9″ × 5′6″37 sq.ft.
- Bathroom7′3″ × 5′36 sq.ft.
- Foyer6′6″ × 7′9″50 sq.ft.
Around this home
Schools nearby
School rating, out of 10.
Listing details
Helpful tools
Your HOMEH agent
"I would see it this week."
Ask HOMEH about this home
Price, neighbourhood, monthly cost. Ask anything.
HOMEH Intelligent Agent is an AI, not a licensed representative. Check anything important with your agent.