
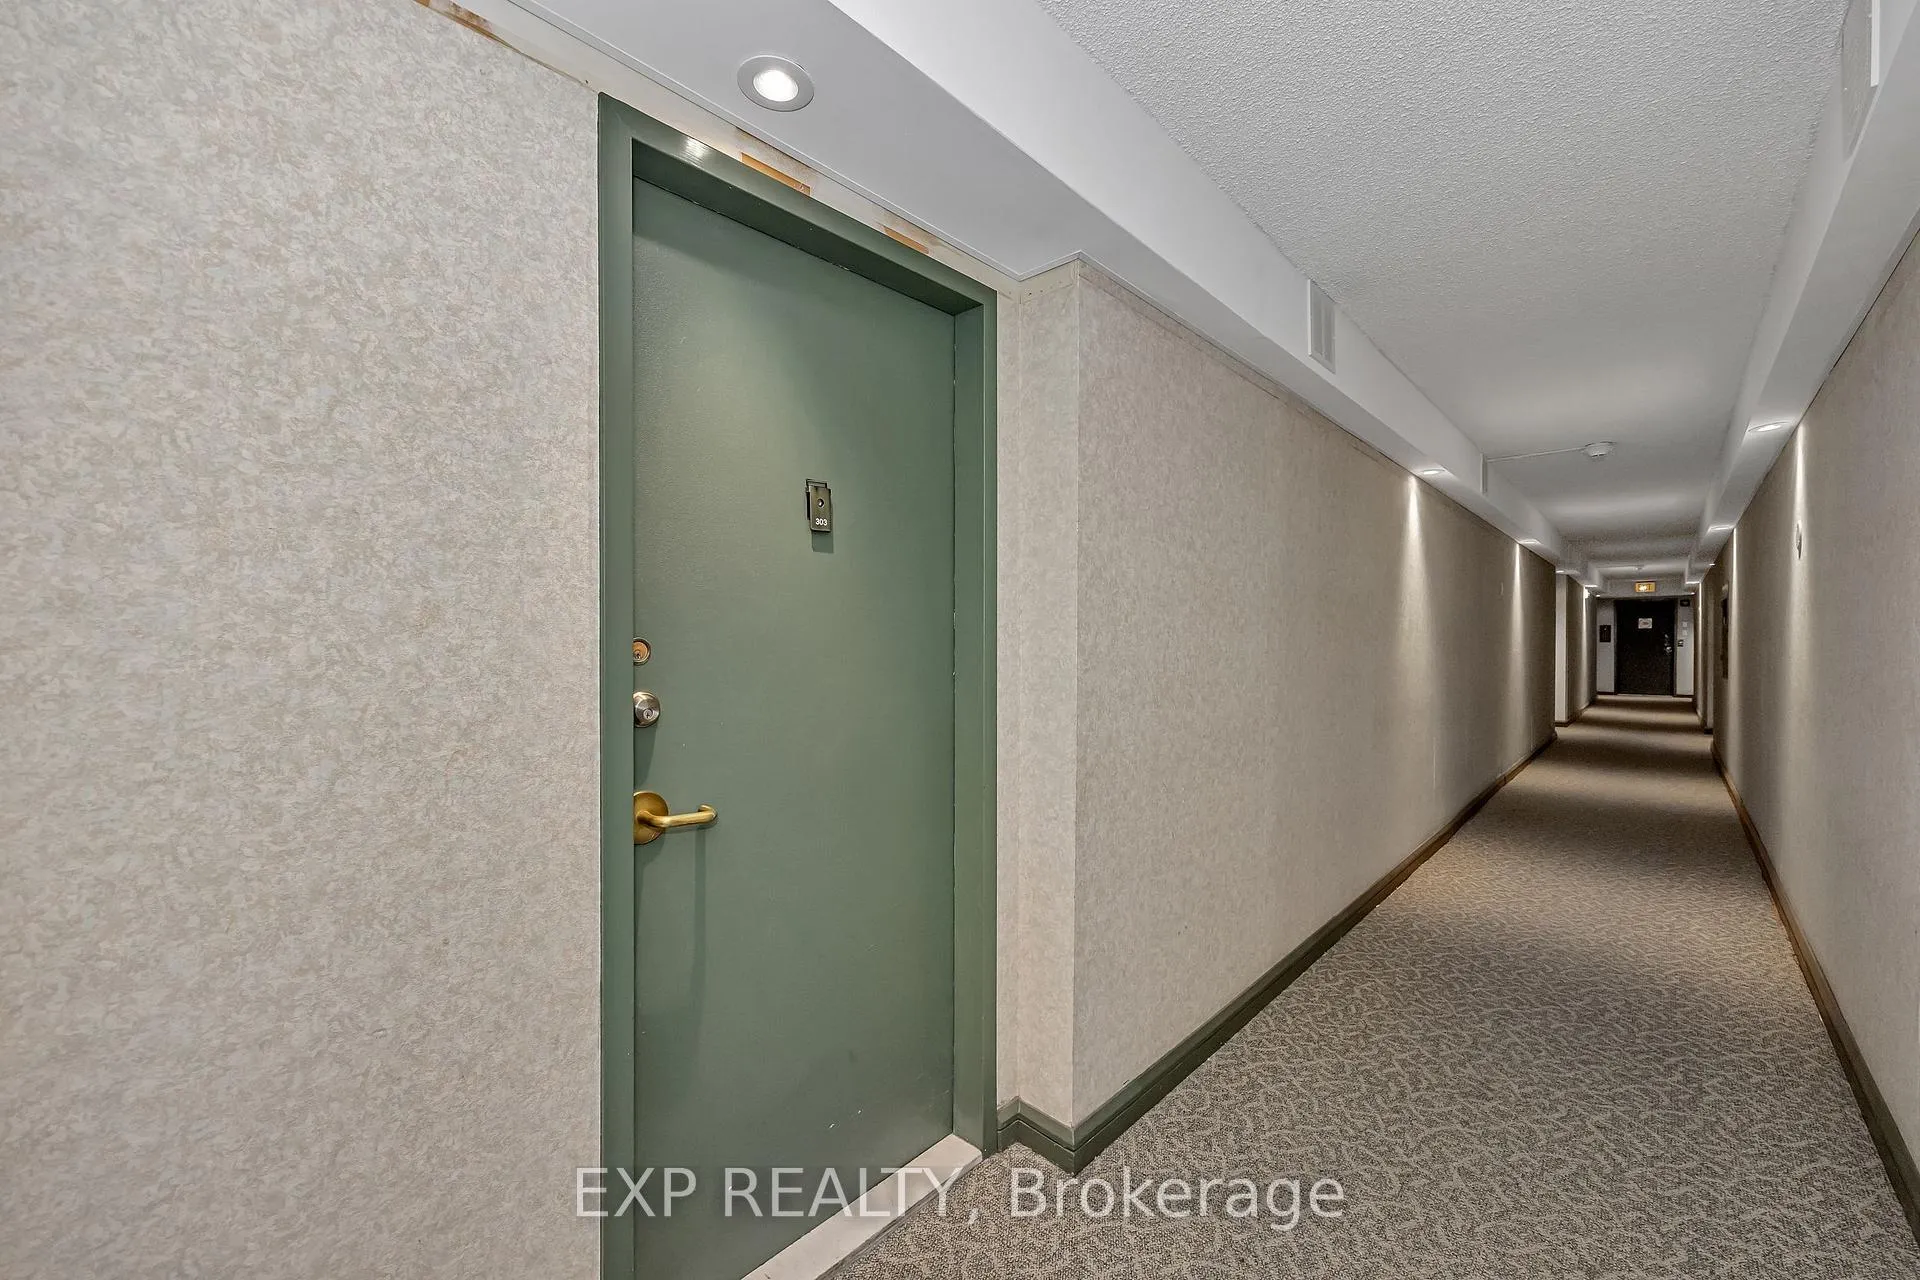
 See all 45 photos
Property history

This home has sold. It is no longer available.
Property not available for sale or for rent.
Book a viewing
Ask HOMEH
About this home
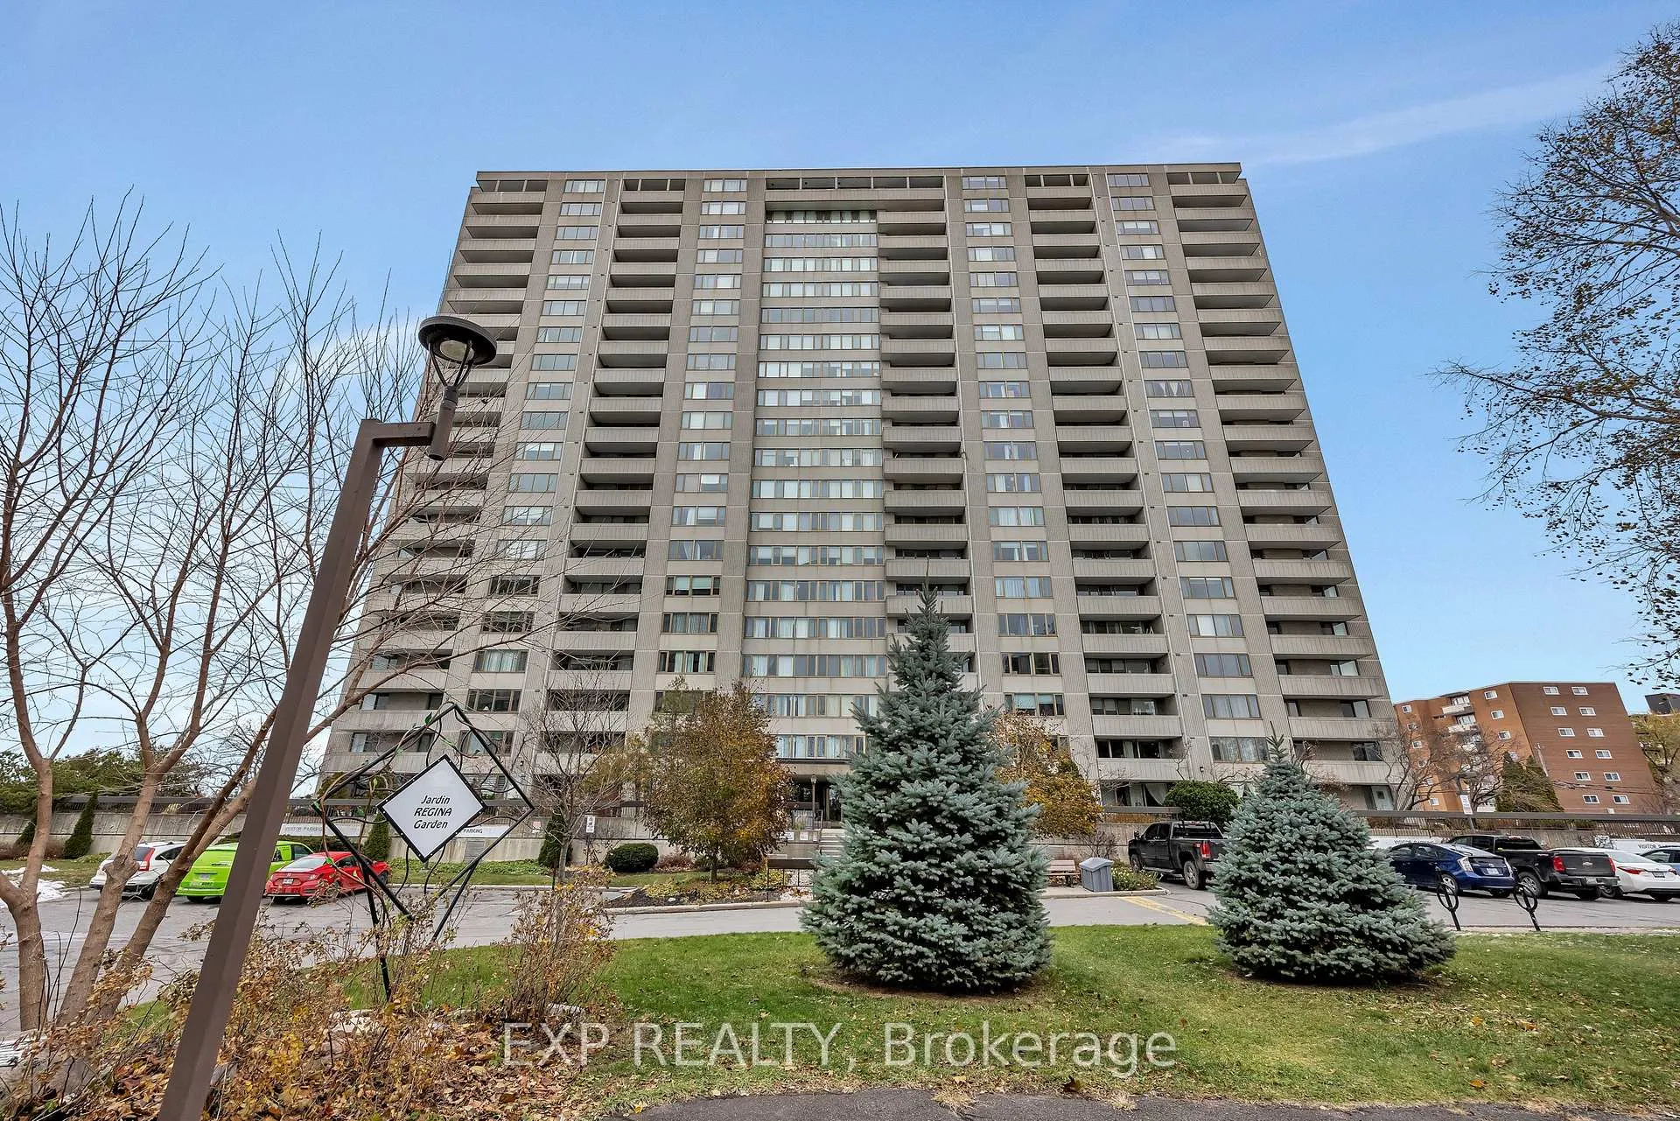
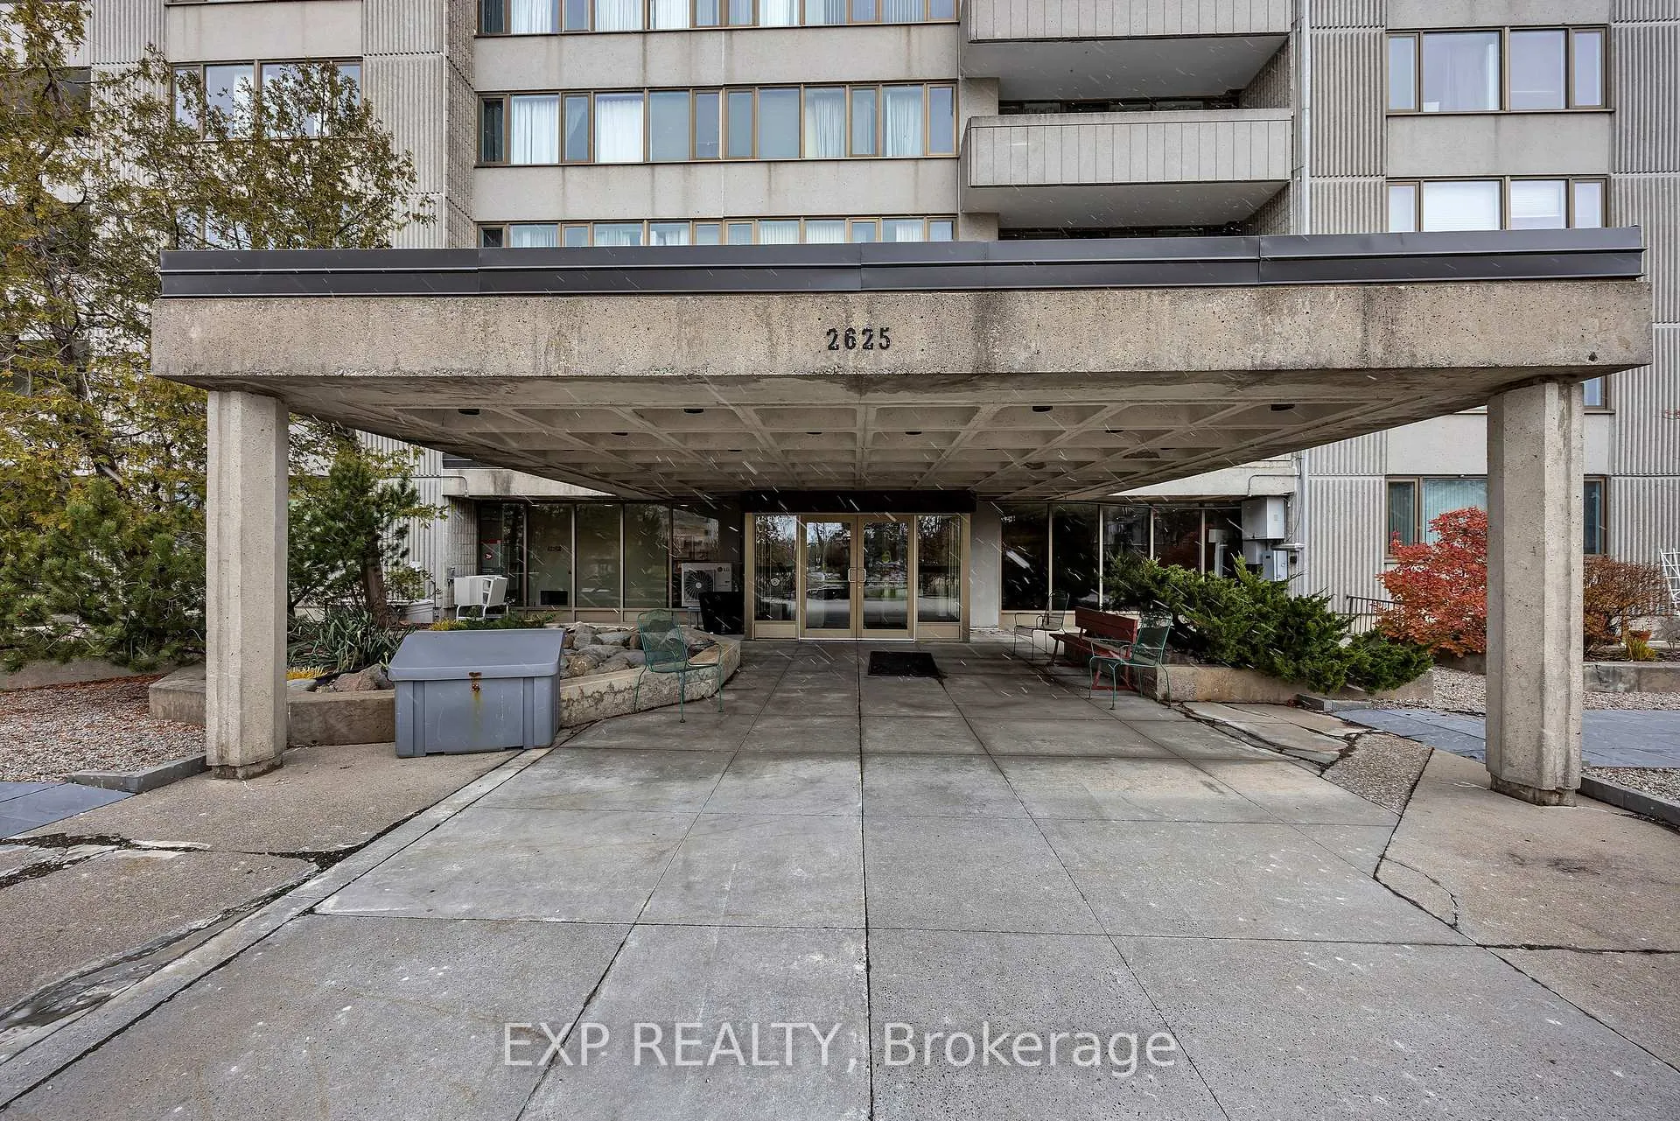
Unit 303, 2625 Regina Street, Ottawa
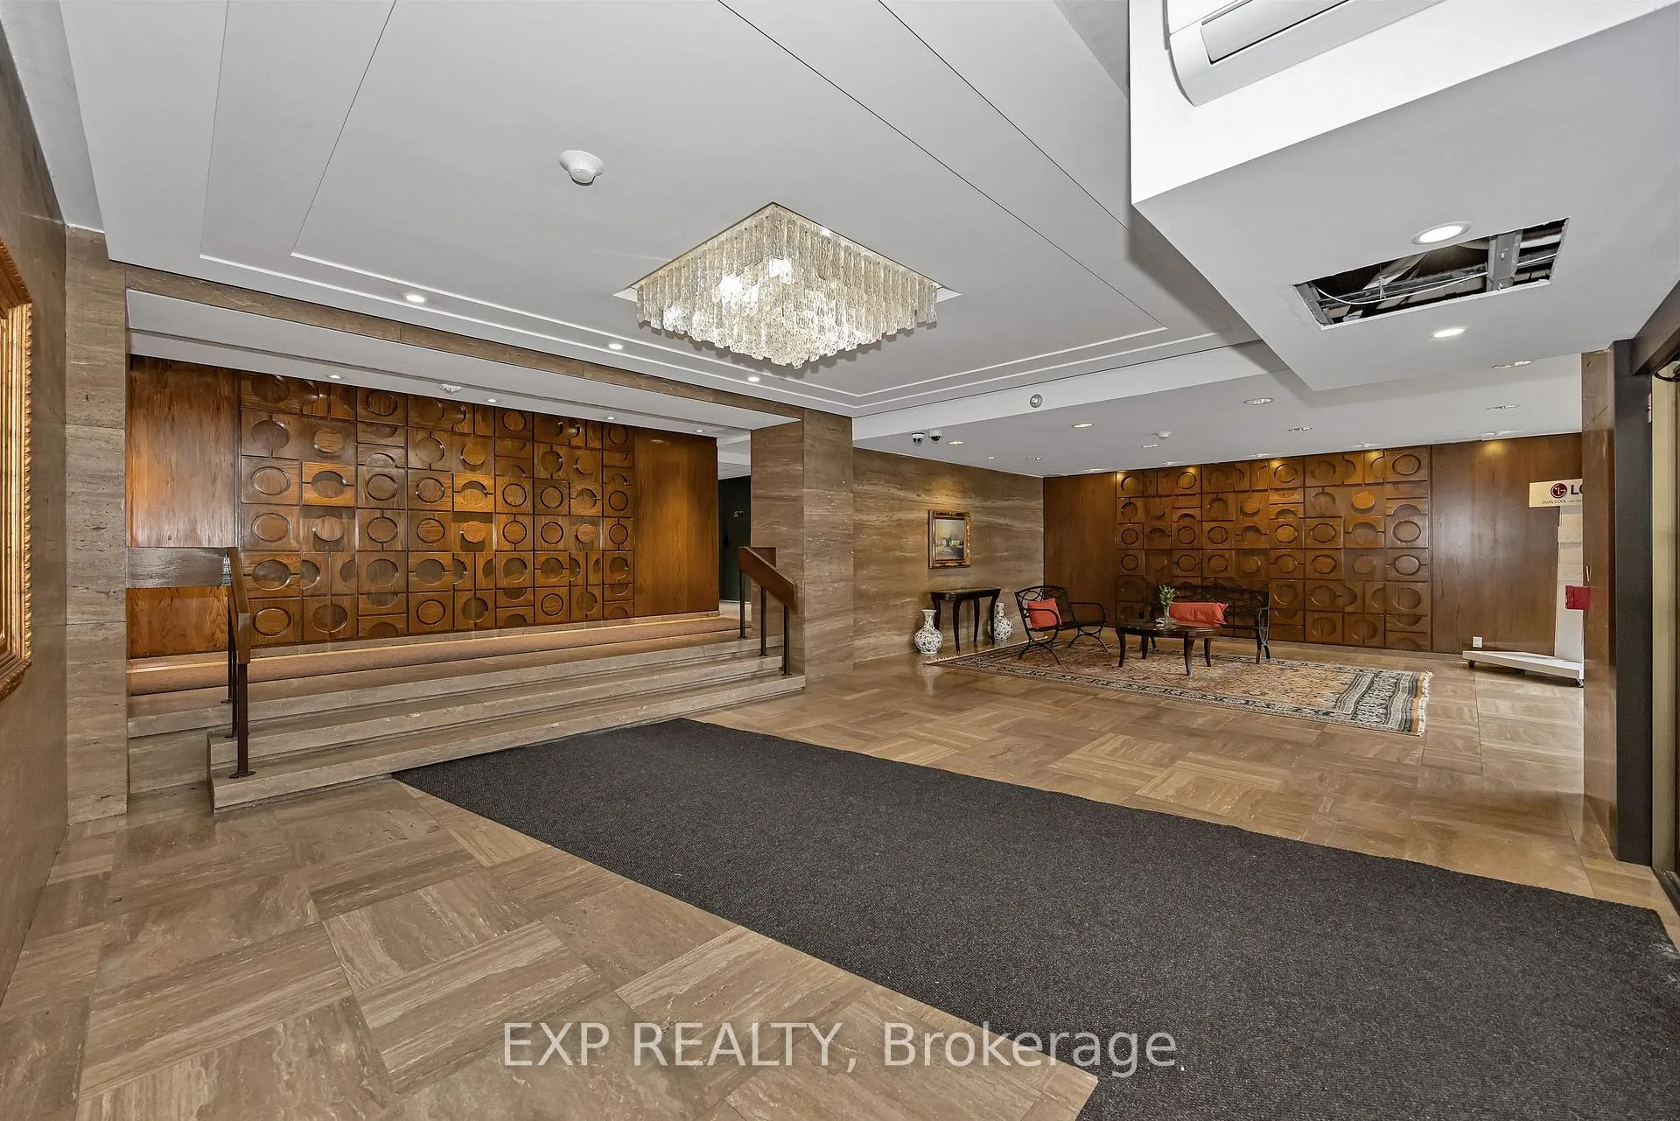
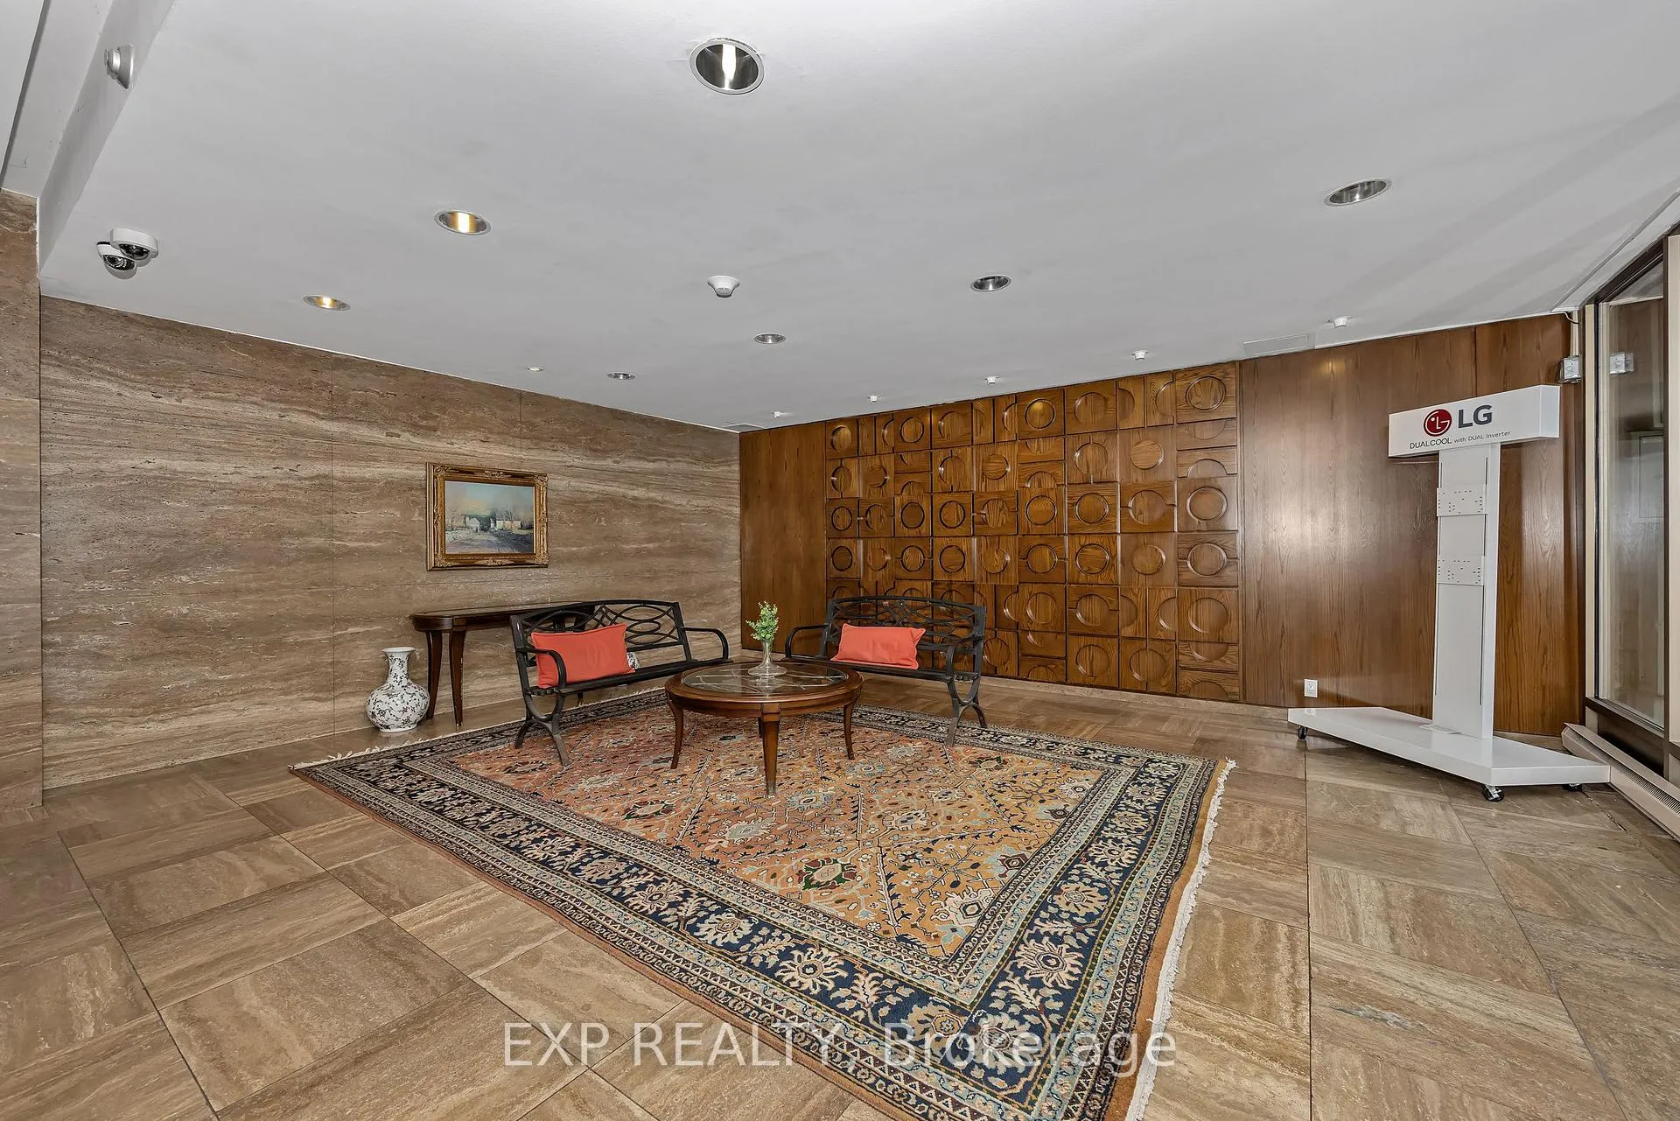
Beautifully updated 3-bedroom, 2-bath condo in the heart of Britannia, offering a bright open-concept layout and an expansive east-facing balcony. This generous floor plan features waterproof luxury vinyl plank flooring throughout and a modern custom kitchen complete with white cabinetry, stainless steel appliances, quartz countertops, and a centre island providing ample storage and workspace. The adjoining dining area boasts floor-to-ceiling windows and direct balcony access, filling the space with natural light. The spacious primary suite includes blackout blinds, large closets and a refreshed 3-piece ensuite with walk-in shower and updated tile. Bedrooms 2 and 3 are both well-sized with great closet space and large windows - with blackout blinds installed in one of the bedrooms. A full 4-piece main bathroom has also been updated with modern fixtures and tiled floors and walls. Additional in-unit storage room adds everyday convenience. Enjoy UV Light Sensitive blinds operated by remote throughout the condo for added convenience and comfort. Residents of 2625 Regina enjoy a long list of amenities, including a recently updated indoor pool, gym, men's and women's saunas, billiards room, library, ping-pong room, heated underground parking, multiple laundry facilities, BBQ area with seating, and a large party room which residents can book for large events or enjoy functions and events facilitated by the condo board. A well-maintained building in a fantastic location-just minutes to transit, shopping, Britannia Beach, pathways, and more.
Facts & features
Book a viewing
Rooms
11 rooms · 2 bathrooms
- Foyer10′4″ × 5′7″57 sq.ft.
- Living room20′2″ × 11′1″224 sq.ft.
- Kitchen12′8″ × 7′8″97 sq.ft.
- Dining room10′11″ × 7′6″82 sq.ft.
- Primary bedroom15′2″ × 14′9″224 sq.ft.
- Bathroom8′ × 4′9″38 sq.ft.
- Bedroom11′5″ × 8′9″100 sq.ft.
- Bedroom11′5″ × 9′1″104 sq.ft.
- Bathroom7′1″ × 4′11″35 sq.ft.
- Other7′1″ × 4′10″34 sq.ft.
- Other18′7″ × 5′5″100 sq.ft.
Around this home
Schools nearby
School rating, out of 10.
Listing details
Helpful tools
Your HOMEH agent
"I would see it this week."
Ask HOMEH about this home
Price, neighbourhood, monthly cost. Ask anything.
HOMEH Intelligent Agent is an AI, not a licensed representative. Check anything important with your agent.