
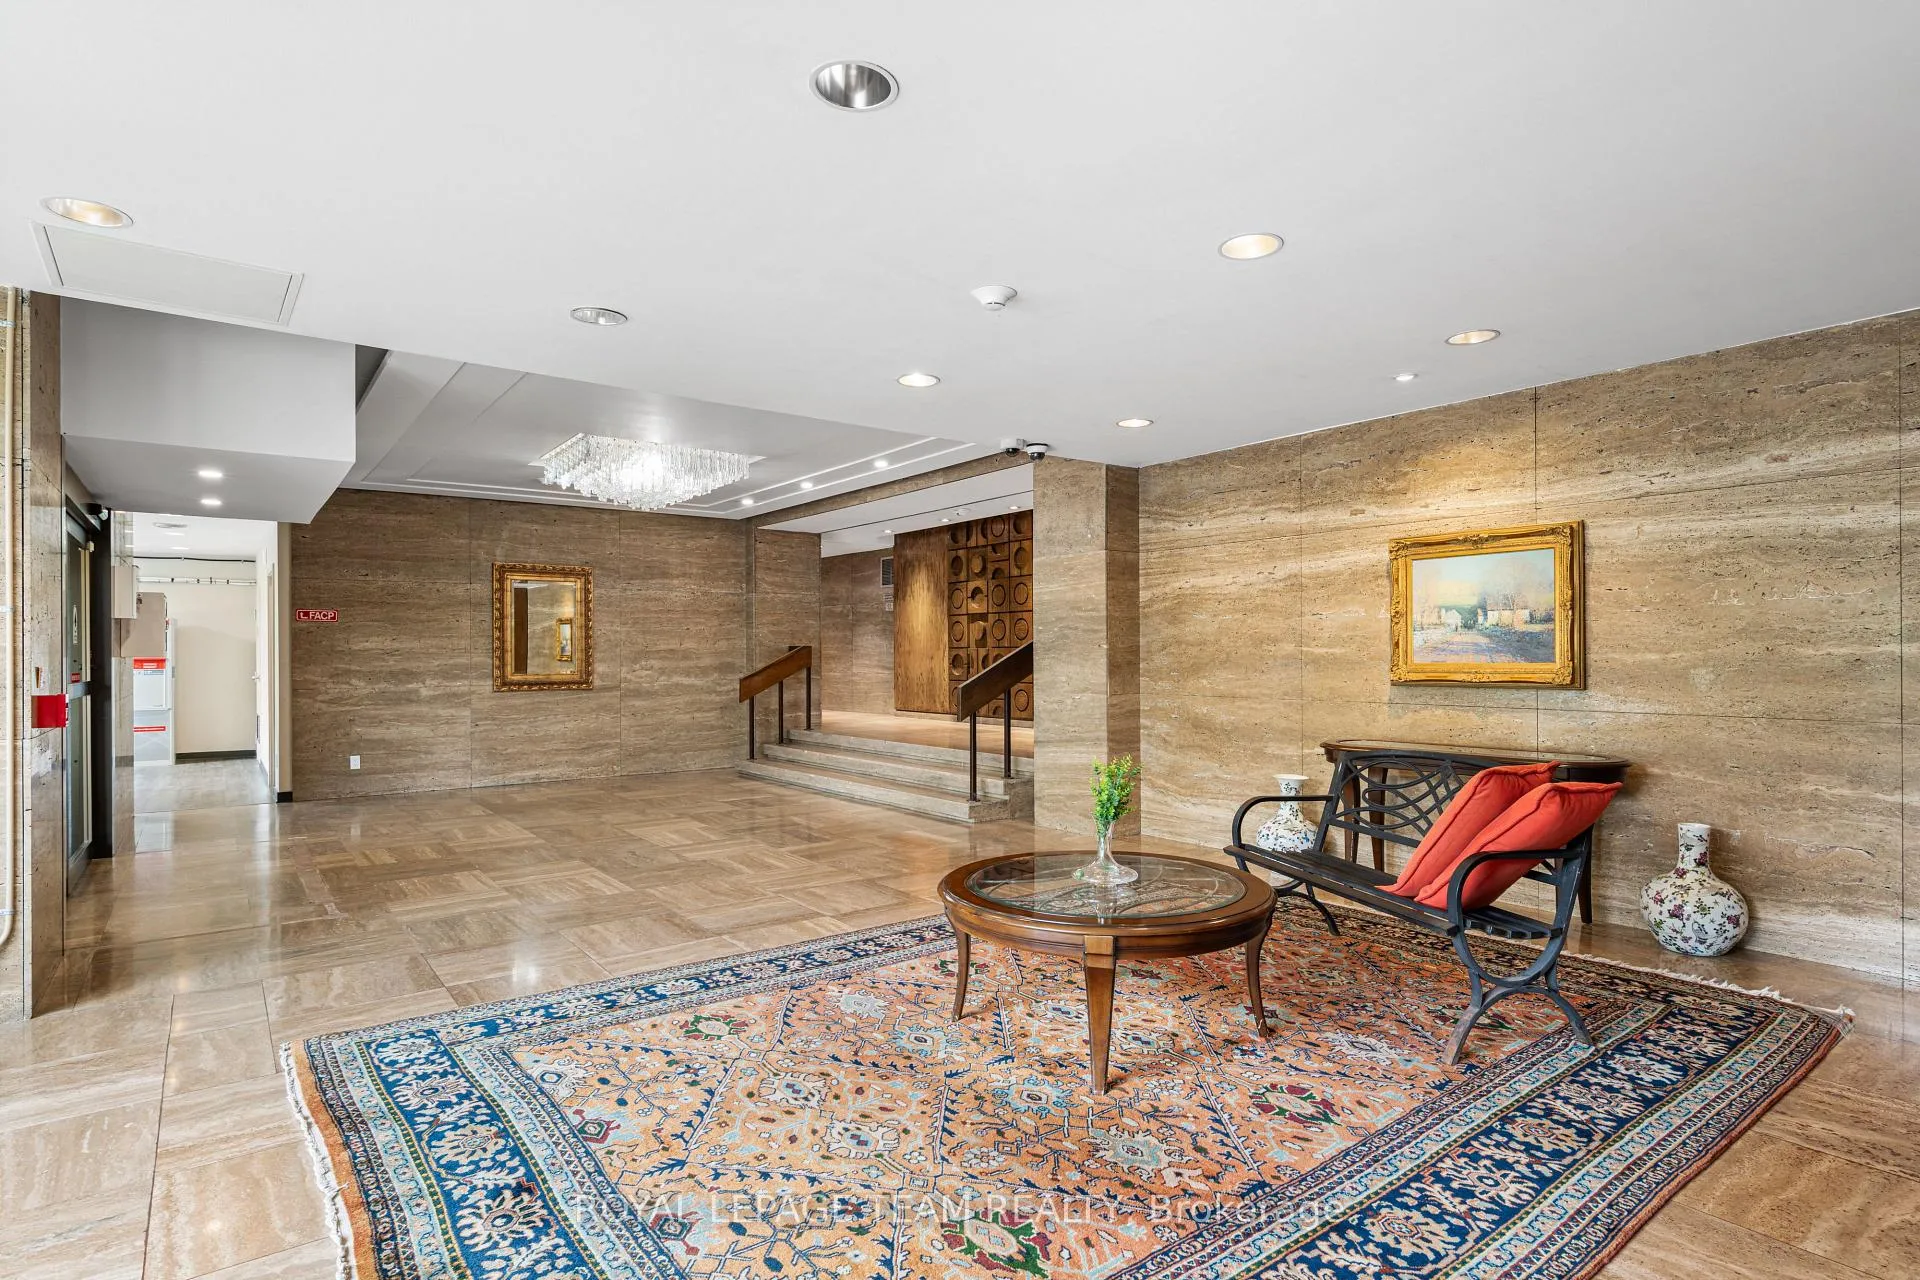
 See all 50 photos
Property history

This home has sold. It is no longer available.
Property not available for sale or for rent.
Ask about this home
A HOMEH agent will answer your questions about this home.Ask HOMEH
About this home
Unit 507, 2625 Regina Street, Ottawa
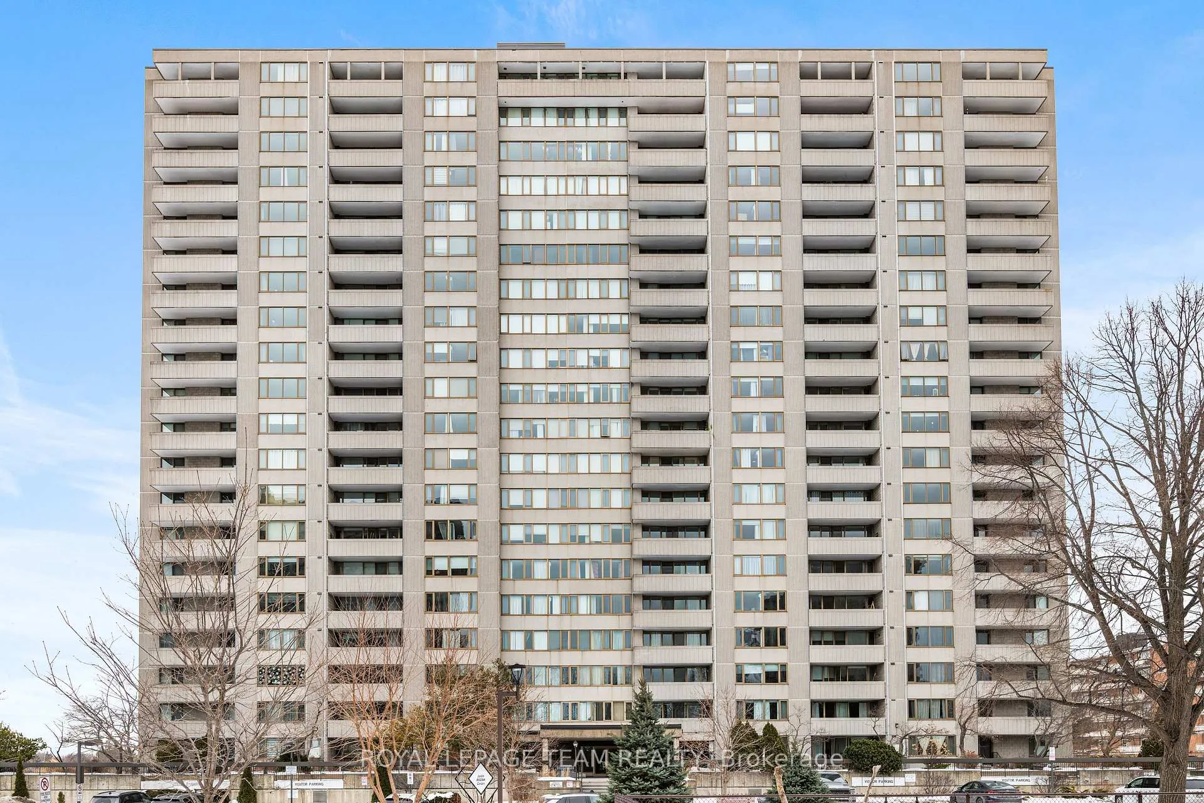
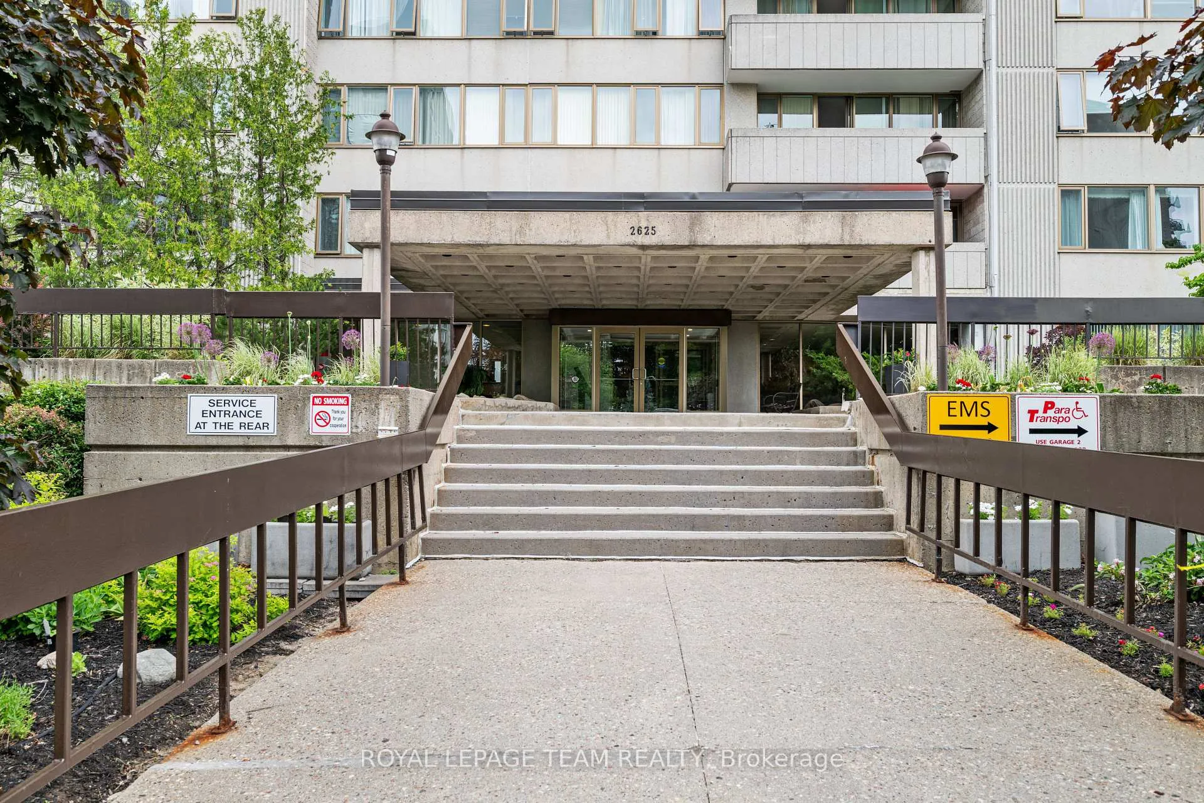
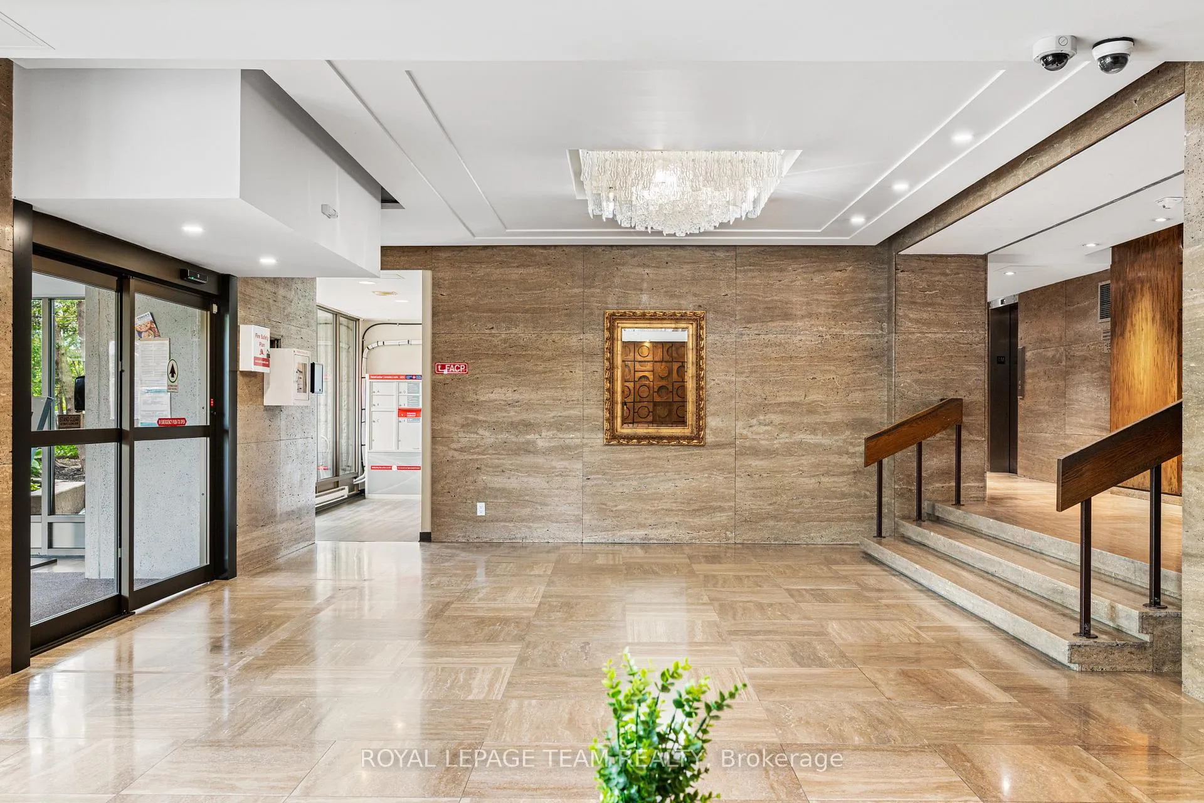
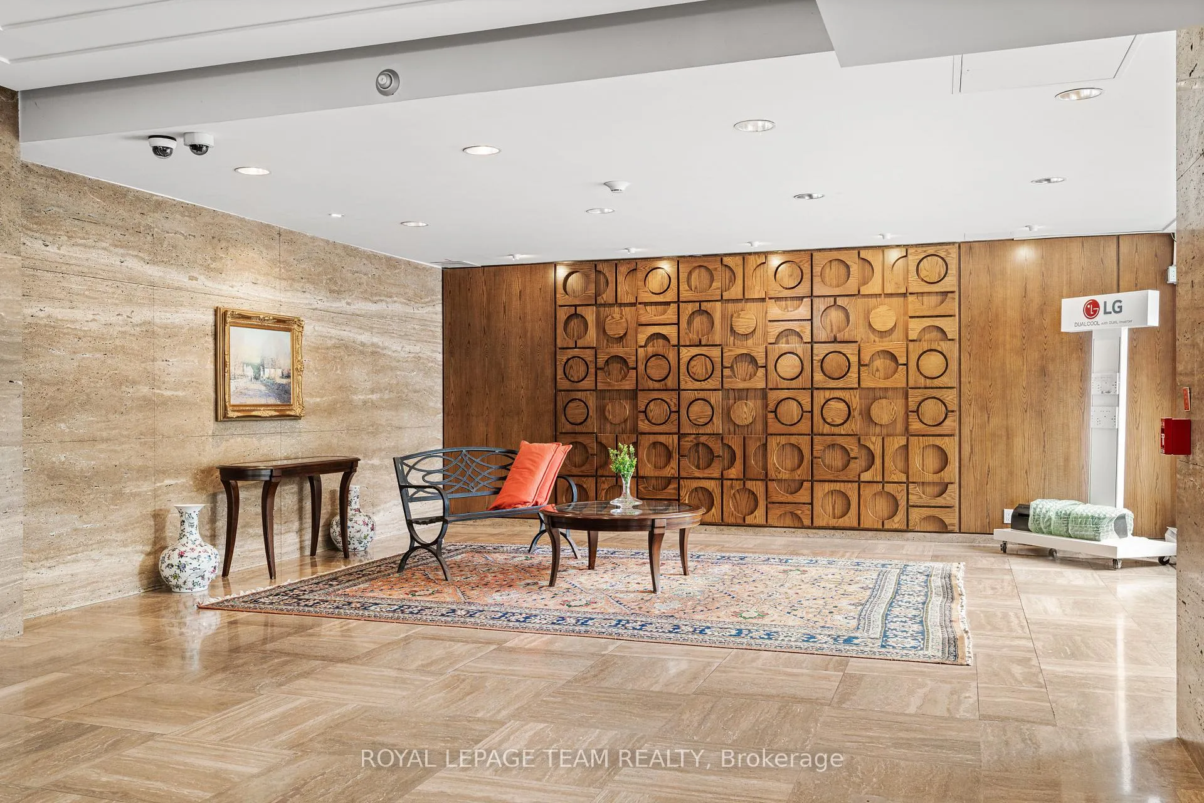
Sunset views and riverfront living at Northwest One. Experience breathtaking views of the Ottawa River and Britannia Bay with stunning sunset backdrops. Welcome to Suite 507 at 2625 Regina Street - a spacious and freshly painted condominium offering comfortable living in one of Ottawa's most established west-end communities. Large windows fill the suite with natural light while framing peaceful views toward the Ottawa River and surrounding greenery. The generous living and dining areas feature classic parquet flooring and provide excellent space for both everyday living and entertaining. The functional kitchen offers ample cabinetry and workspace, while the private balcony provides the perfect setting to unwind and enjoy evening sunsets. The bedrooms are well proportioned with practical storage, and the bathrooms have been updated for added comfort and style. This suite includes a heated underground parking space. Immediate occupancy available, and the peace of mind that comes with significant recent building improvements including new windows (2023), a new fire alarm system (2024), and new energy-efficient heat pumps for heating and cooling (2026). Northwest One is known for its exceptional amenities and strong sense of community. Residents enjoy an indoor saltwater pool, saunas, fitness centre, billiards room, library, tennis courts, guest suites, and an active social atmosphere with weekly card games, holiday potlucks, and summer BBQs. On-site management and secure lobby entry add further convenience. Ideally located beside NCC parklands, Mud Lake conservation area, the Ottawa River Pathway, Britannia Beach, and the Trans Canada Trail. Walk to Farm Boy, Shoppers Drug Mart, restaurants, and everyday conveniences while enjoying the unique balance of nature and city living that makes Britannia so desirable.
Facts & features
Ask about this home
A HOMEH agent will answer your questions about this home.
Rooms
10 rooms · 2 bathrooms
- Foyer8′1″ × 5′6″44 sq.ft.
- Living room20′2″ × 11′222 sq.ft.
- Dining room9′6″ × 8′6″81 sq.ft.
- Kitchen10′2″ × 8′81 sq.ft.
- Primary bedroom15′6″ × 10′10″167 sq.ft.
- Other6′9″ × 4′9″33 sq.ft.
- Bedroom 212′7″ × 9′7″121 sq.ft.
- Bathroom7′6″ × 5′37 sq.ft.
- Other18′8″ × 4′1″76 sq.ft.
- Other4′4″ × 3′10″17 sq.ft.
Around this home
Schools nearby
School rating, out of 10.
Listing details
Helpful tools
Your HOMEH agent
"I would see it this week."
Ask HOMEH about this home
Price, neighbourhood, monthly cost. Ask anything.
HOMEH Intelligent Agent is an AI, not a licensed representative. Check anything important with your agent.