
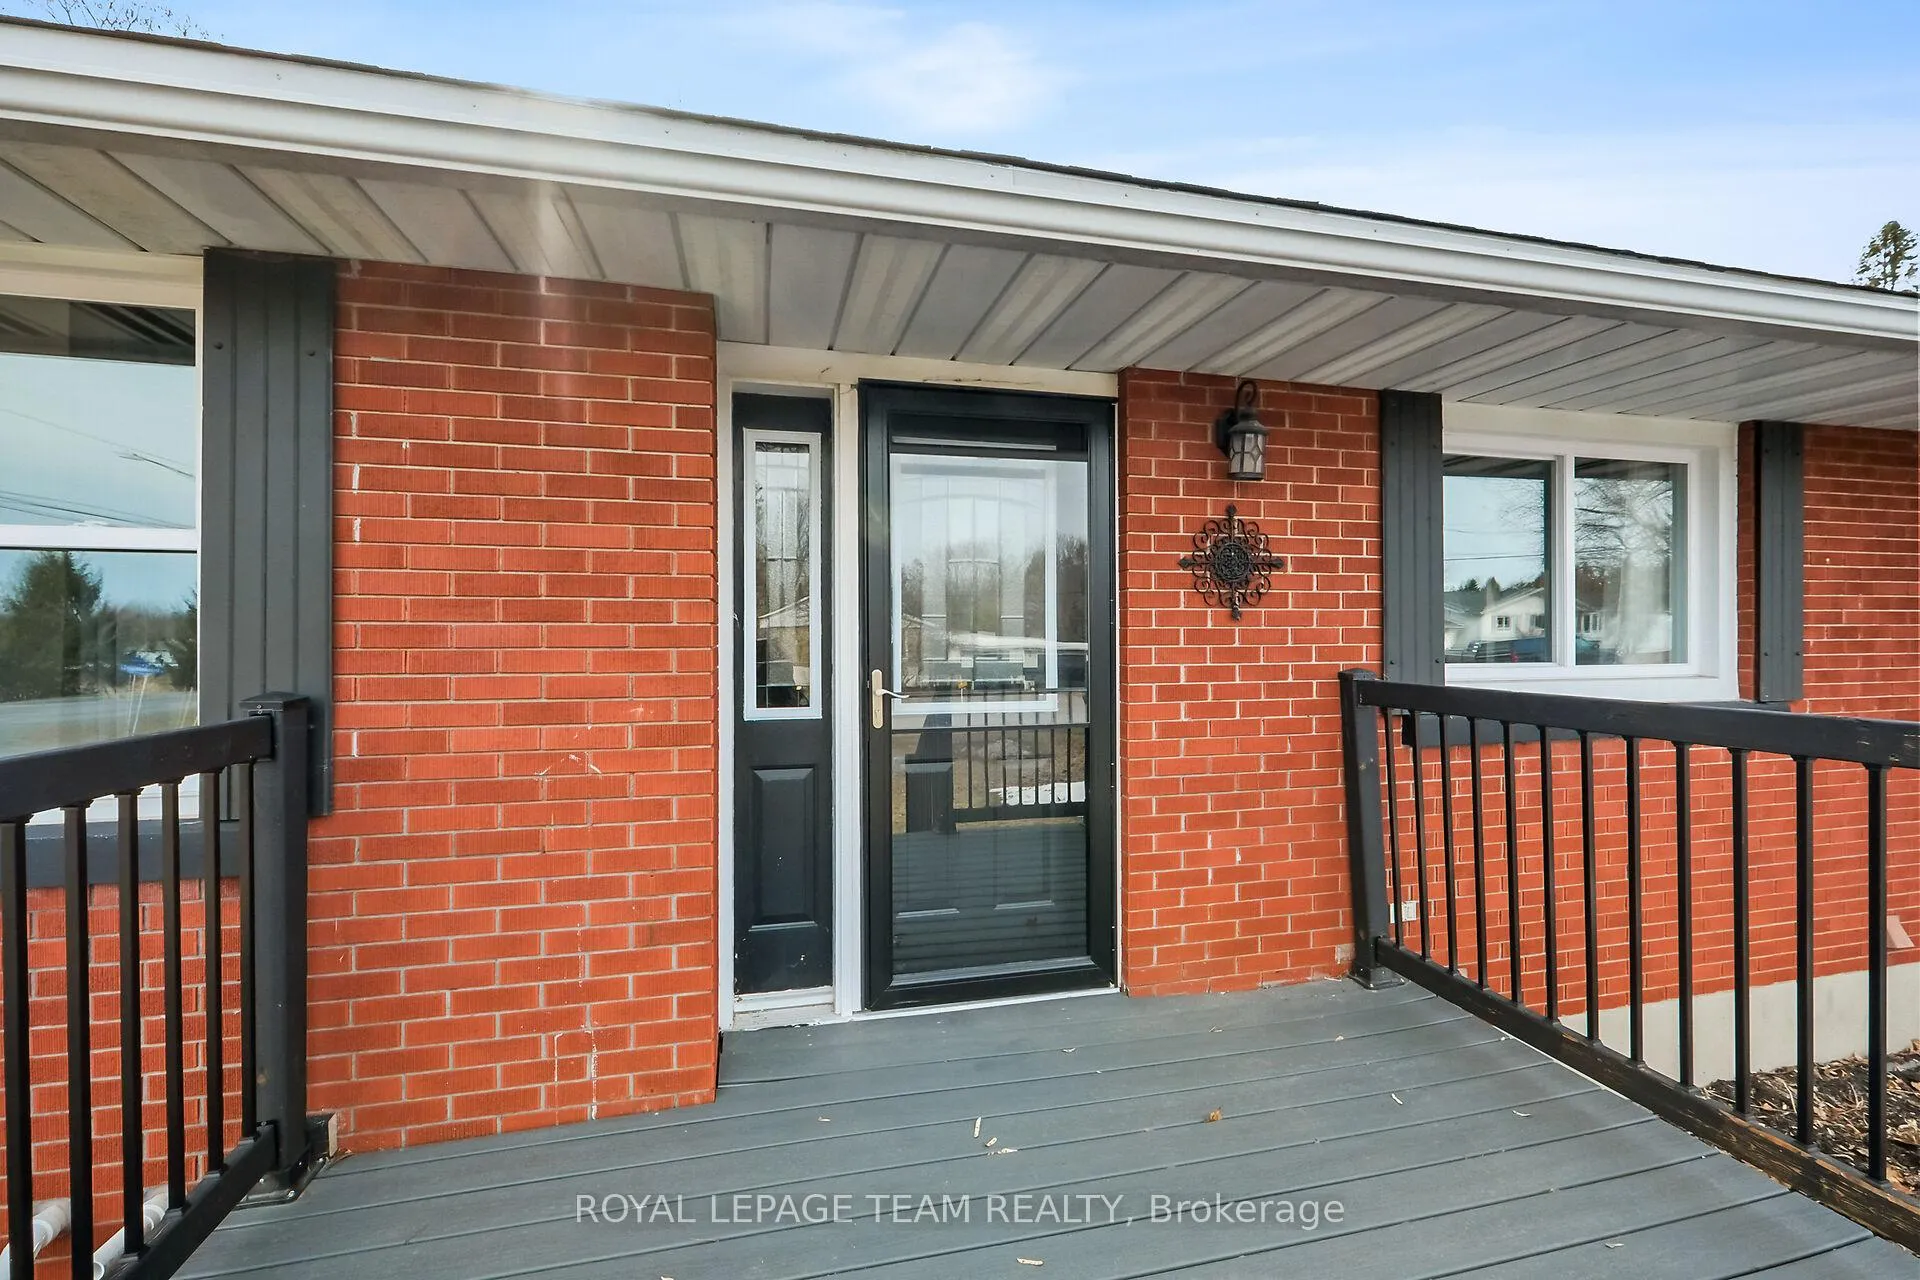
 See all 40 photos
Property history

This home has sold. It is no longer available.
Property not available for sale or for rent.
Ask about this home
A HOMEH agent will answer your questions about this home.Ask HOMEH
About this home
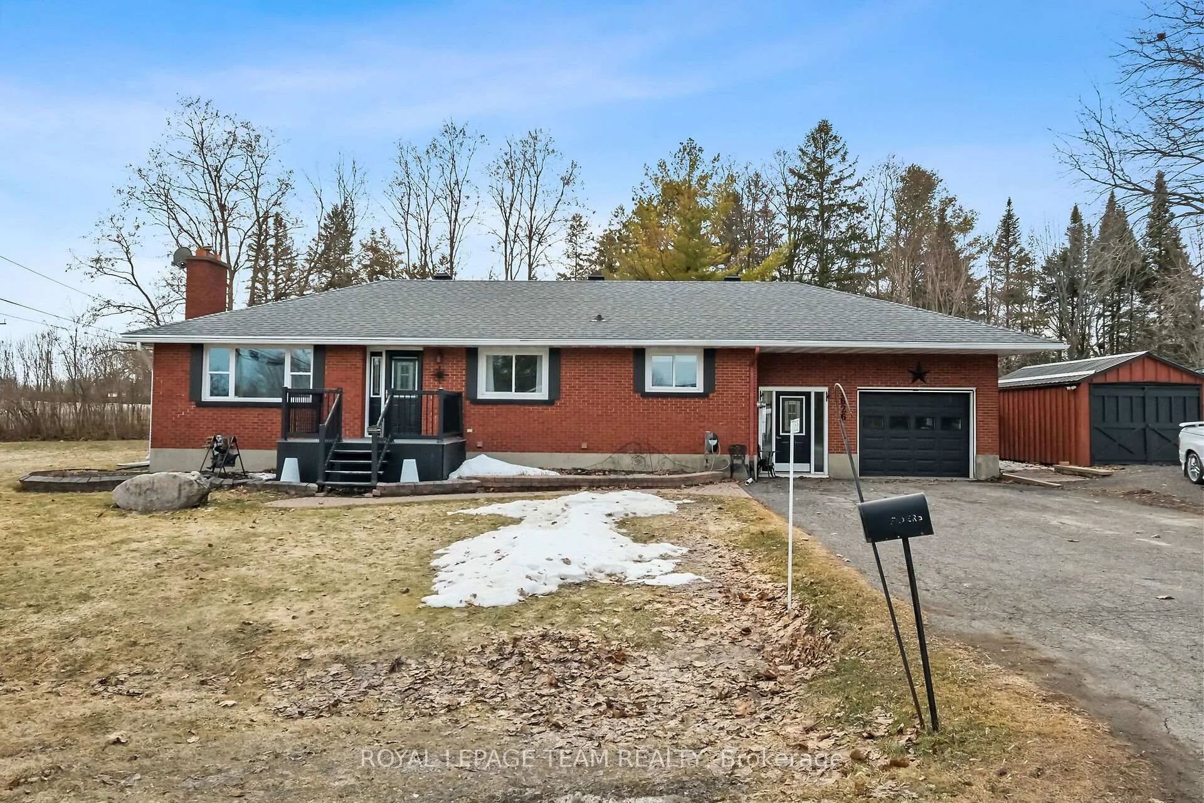
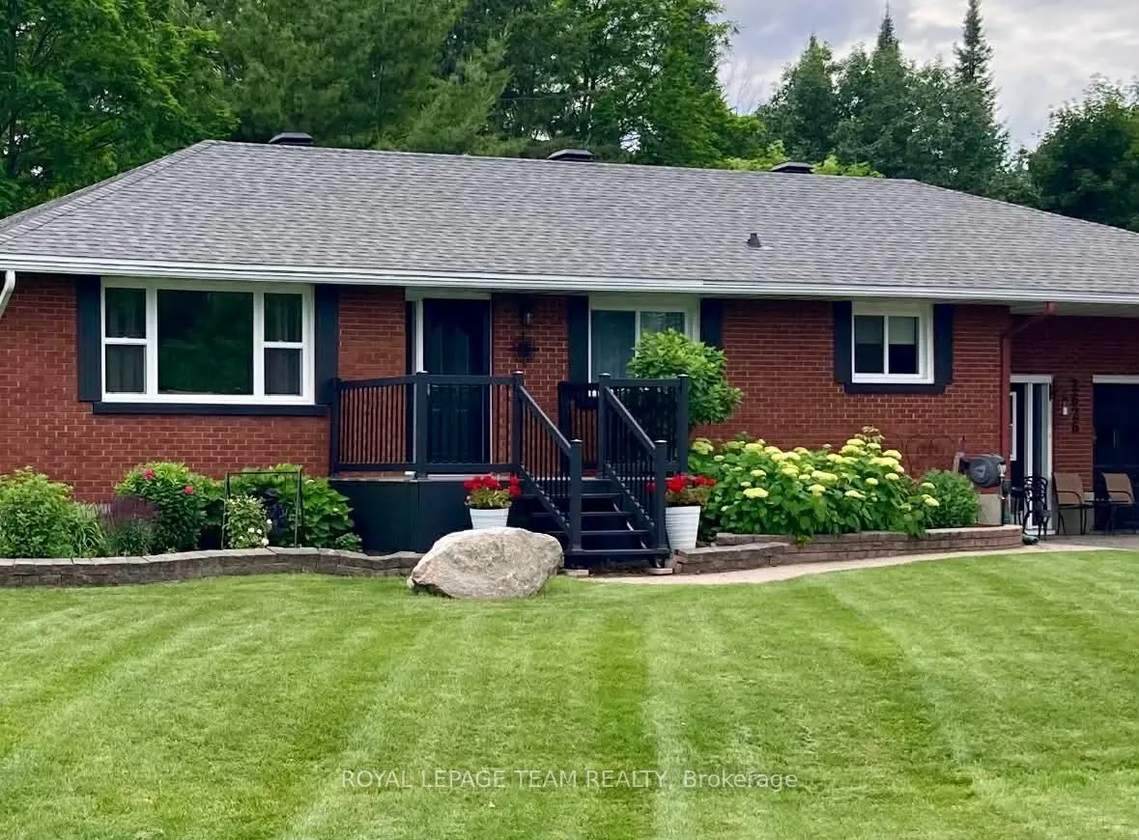
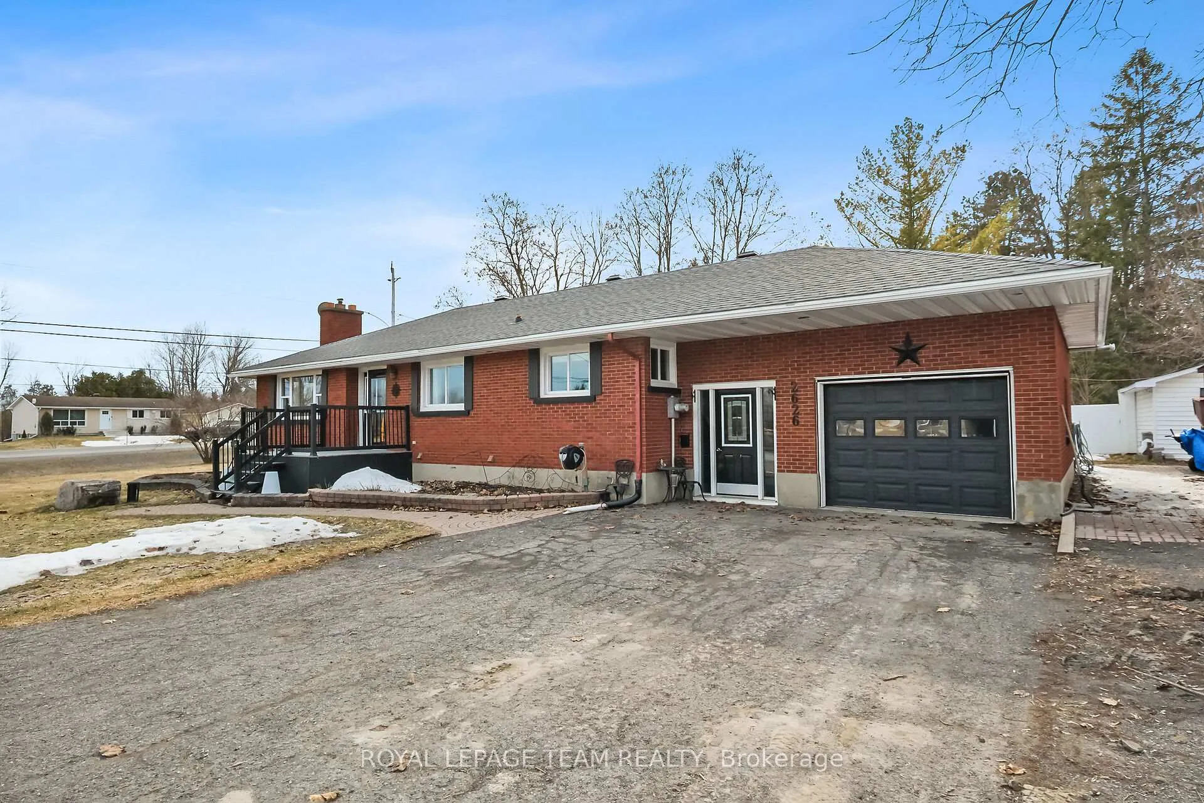
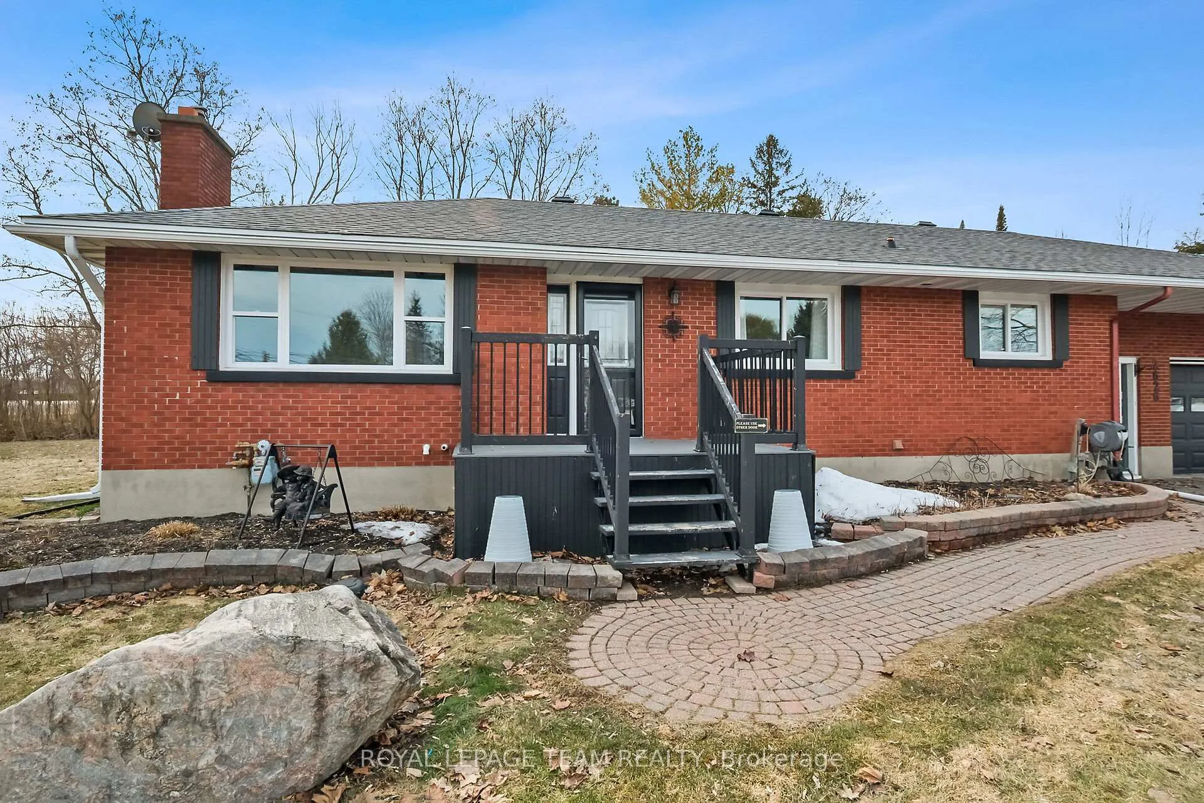
Welcome to 2626 Brentwood Ave in the family friendly town of Metcalfe. This immaculately maintained 3 bedroom, 2 full bath all brick bungalow is located on a lovely corner lot. This home truly reflects pride of ownership. The bright, inviting main level features a tastefully updated kitchen with beautiful granite counters and loads of storage and is open to the dining/eating area. On this level we also find the cozy living room with fireplace, a large primary bedroom. 2 great sized additional bedrooms and renovated main level bathroom. No carpet on this level, just lovely hardwood and tile floors The fully finished basement provides offers versatile additional living space with a gas stove and wet bar area.....a perfect space to curl up and watch a movie, a full bathroom with fabulous soaker tub and separate shower and loads of storage. A convenient enclosed breezeway brings you to the deep and heated garage. Several storage shed offer plenty of extra storage. Lots of updates including windows, garage door & washer & dryer (2018), kitchen cabinets & amish shed (2019), furnace & ductwork (2020), roof & a/c (2021), water softener & reverse osmosis (2022) and a generlink (2023). There is nothing to do here but move in. Amazing location with a quick and easy commute to anywhere you need to go in the city. Don't miss this opportunity.
Facts & features
Ask about this home
A HOMEH agent will answer your questions about this home.
Rooms
14 rooms · 2 bathrooms
- Foyer16′6″ × 7′5″122 sq.ft.
- Kitchen12′2″ × 11′8″141 sq.ft.
- Dining room12′9″ × 11′8″149 sq.ft.
- Living room20′2″ × 12′9″257 sq.ft.
- Primary bedroom14′ × 11′9″164 sq.ft.
- Bedroom12′4″ × 10′5″129 sq.ft.
- Bedroom9′7″ × 8′6″81 sq.ft.
- Bathroom10′5″ × 5′52 sq.ft.
- Other13′5″ × 12′7″169 sq.ft.
- Family room16′ × 15′3″244 sq.ft.
- Den13′7″ × 8′10″120 sq.ft.
- Utility room13′7″ × 9′1″123 sq.ft.
- Bathroom12′5″ × 10′8″133 sq.ft.
- Laundry13′ × 8′2″106 sq.ft.
Around this home
Listing details
Helpful tools
Your HOMEH agent
"I would see it this week."
Ask HOMEH about this home
Price, neighbourhood, monthly cost. Ask anything.
HOMEH Intelligent Agent is an AI, not a licensed representative. Check anything important with your agent.