
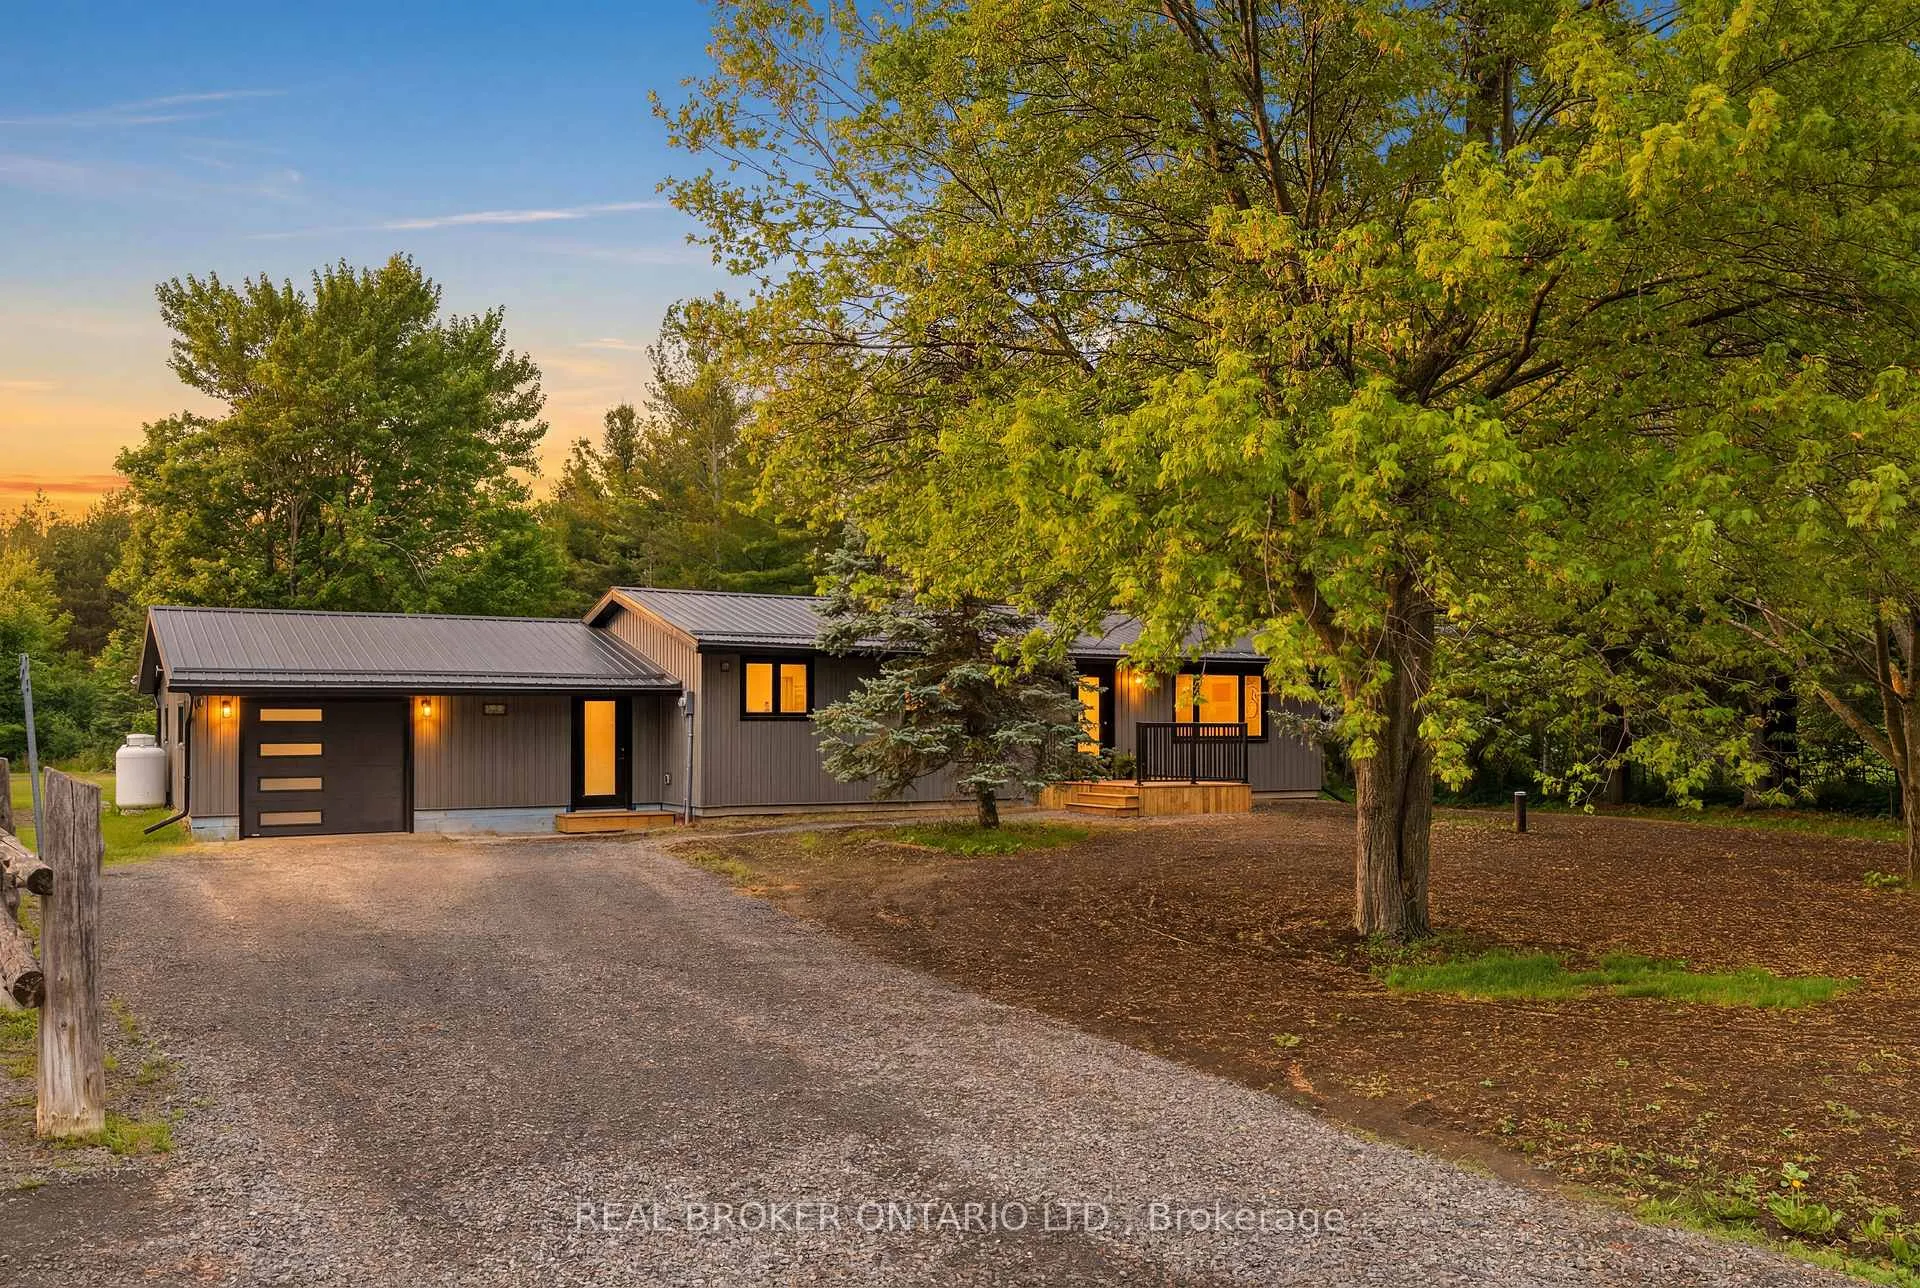
2627 Donnelly Drive
Ottawa (Rideau Twp S of Reg Rd 6 W of Mccordick Rd.)2627 Donnelly Drive
Ottawa (Rideau Twp S of Reg Rd 6 W of Mccordick Rd.)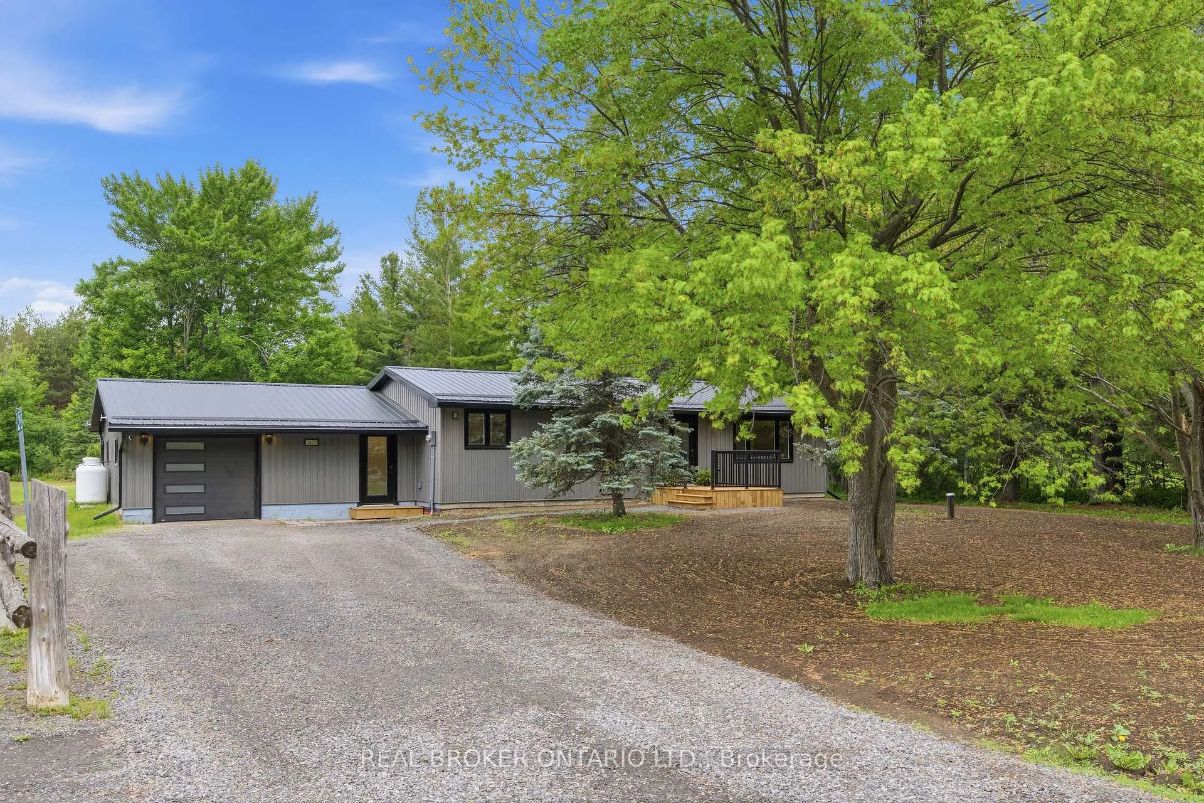
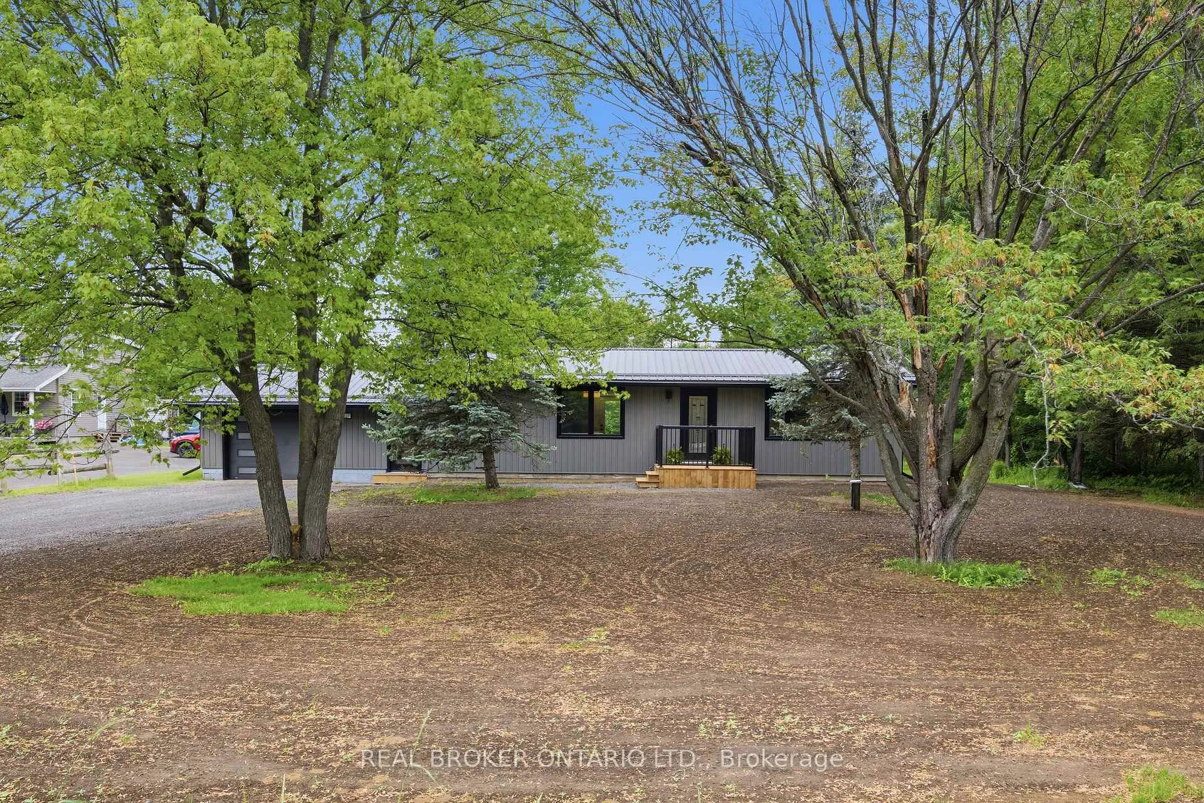
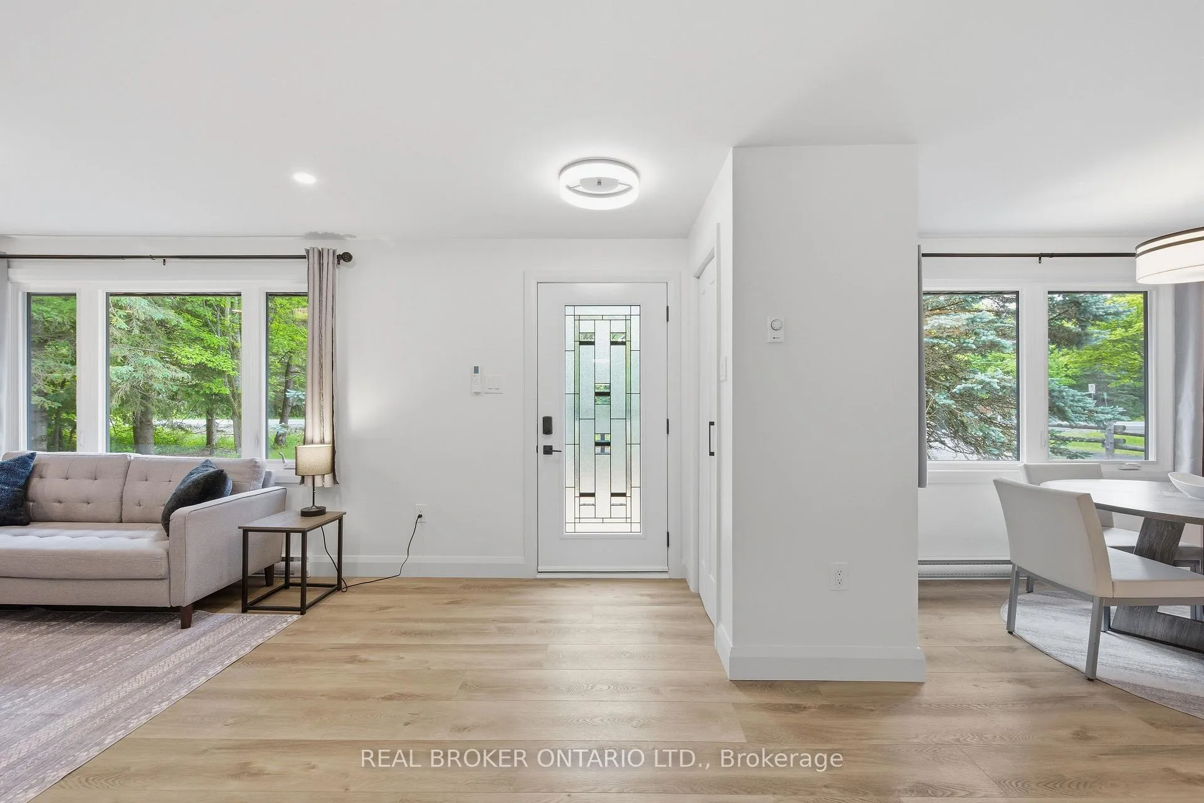
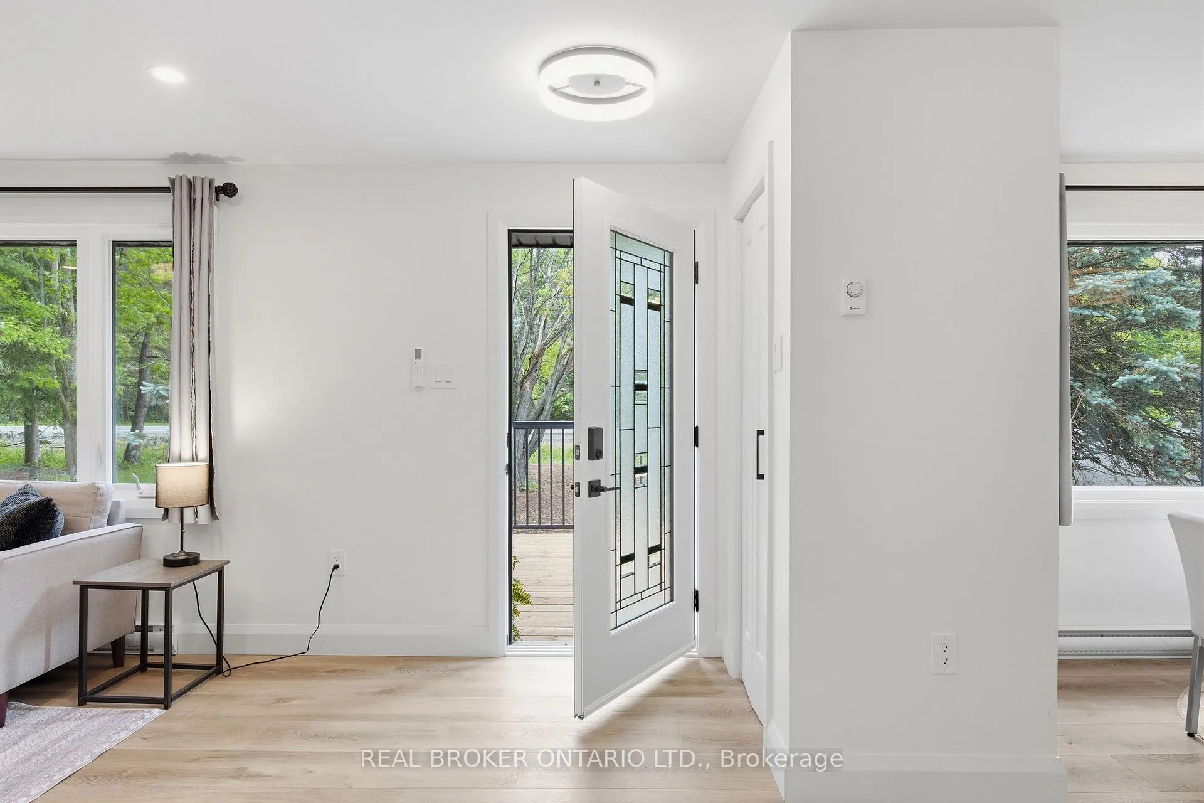 See all 50 photos
Property history

This listing has ended. It is no longer available.
Property not available for sale or for rent.
About this home
Luxurious country living on approximately 18 acres of beautiful open and treed land, 5 minutes from Kemptville and Highway 416. Just a 20 min commute to downtown. This 3 bedroom, 2 full bathroom bungalow has been meticulously and beautifully renovated inside and out. New steel roof, metal siding, beautiful new decks, flooring, lighting, bathrooms, windows, furnace, Central Air, and a high quality stunning kitchen and more. The home features a bright and sprawling layout with open concept living areas, and good sized bedrooms with a separate suite to one end for parents, guests or to be used as an in-law suite. Beautiful new flooring throughout setting the stage for a sleek and luxurious yet comfortable family home. The low basement is perfect for storage. Step outside and enjoy the peaceful backyard setting, perfect for relaxing and taking in the surrounding nature. An attached garage and ample parking provide plenty of room for vehicles, tools, and toys. The expansive property offers endless possibilities for ATV trails, gardening, hobby farming, outdoor recreation, or simply enjoying your own private retreat. The septic bed was replaced approximately 5 years ago, offering added peace of mind.A rare opportunity to own acreage in a highly sought after location with easy access to both city amenities and the great outdoors. Located directly across from a provincial park, you'll enjoy easy access to walking and biking trails, a sandy beach, campground, playgrounds, and year round outdoor activities right at your doorstep.
Facts & features
Ask about this home
A HOMEH agent will answer your questions about this home.
Rooms
10 rooms · 2 bathrooms
- Foyer19′7″ × 14′2″276 sq.ft.
- Bathroom7′9″ × 4′7″36 sq.ft.
- Bedroom11′3″ × 8′5″95 sq.ft.
- Bedroom12′7″ × 11′2″141 sq.ft.
- Kitchen13′11″ × 11′4″158 sq.ft.
- Office7′11″ × 7′9″61 sq.ft.
- Bathroom5′6″ × 7′9″43 sq.ft.
- Primary bedroom16′1″ × 11′2″180 sq.ft.
- Living room20′3″ × 11′4″230 sq.ft.
- Dining room12′11″ × 11′4″147 sq.ft.
Around this home
Listing details
Helpful tools
Your HOMEH agent
"I would see it this week."
Ask HOMEH about this home
Price, neighbourhood, monthly cost. Ask anything.
HOMEH Intelligent Agent is an AI, not a licensed representative. Check anything important with your agent.