
 See all 30 photos
Property history

This listing has ended. It is no longer available.
Property not available for sale or for rent.
Ask about this home
A HOMEH agent will answer your questions about this home.Ask HOMEH
About this home
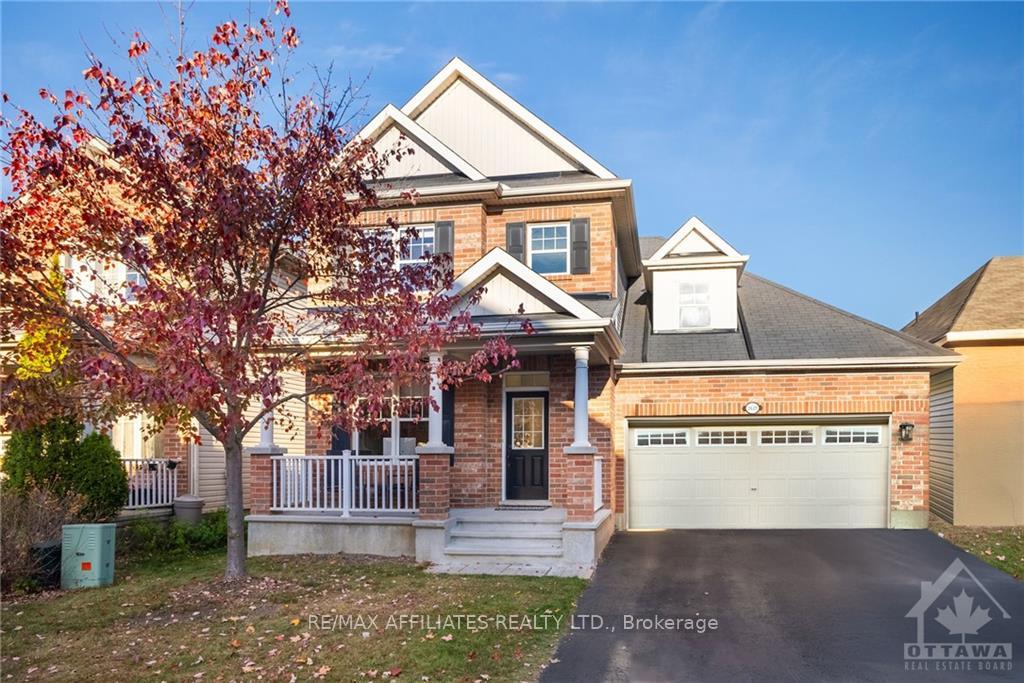
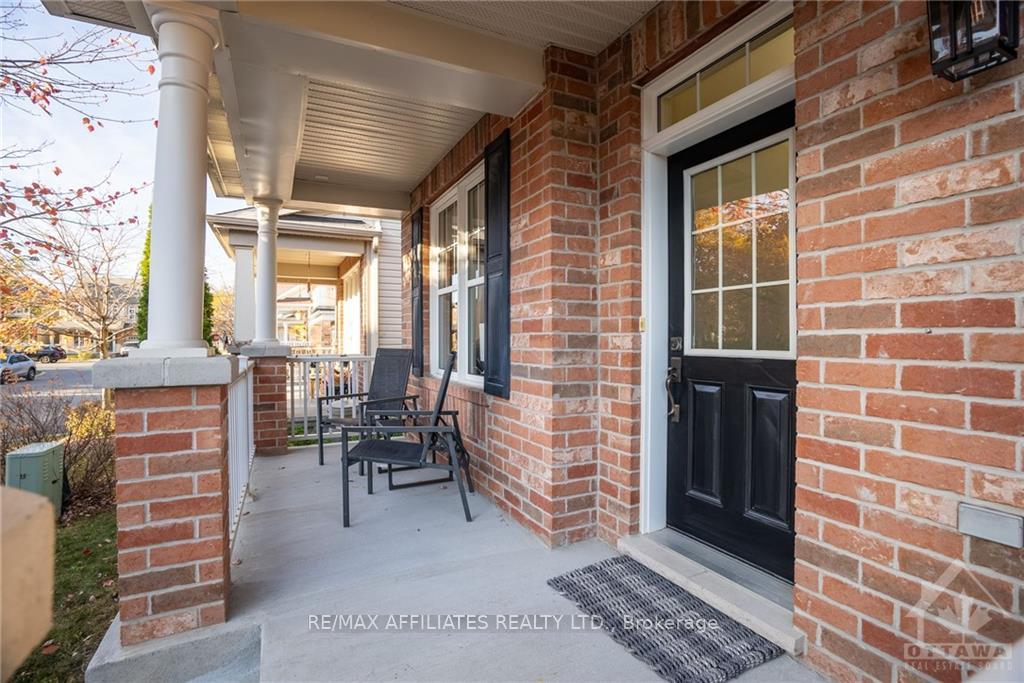
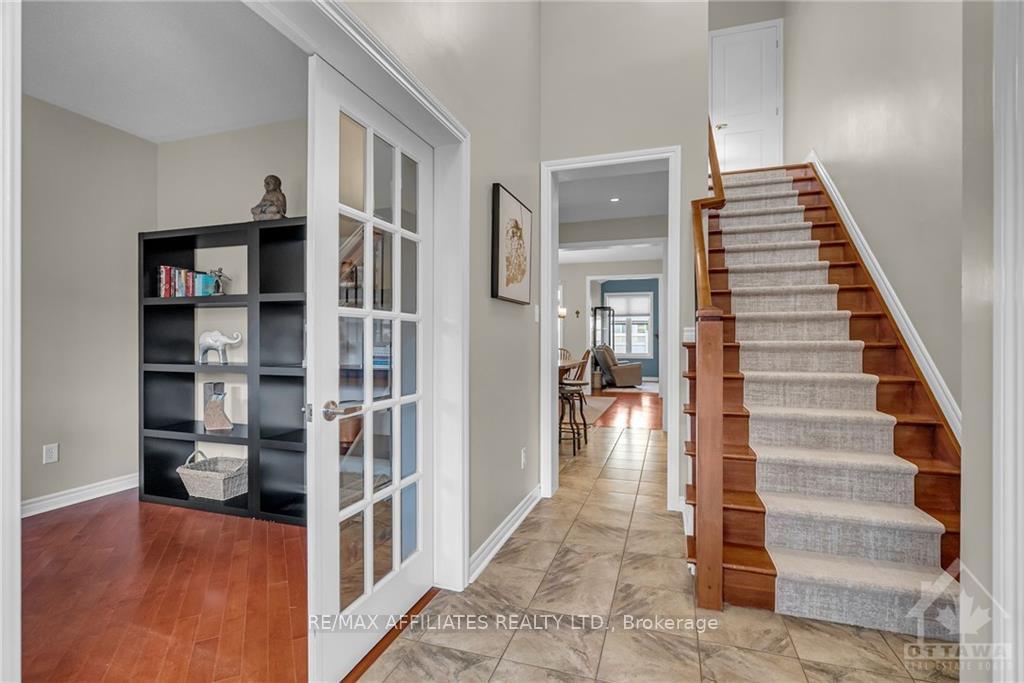
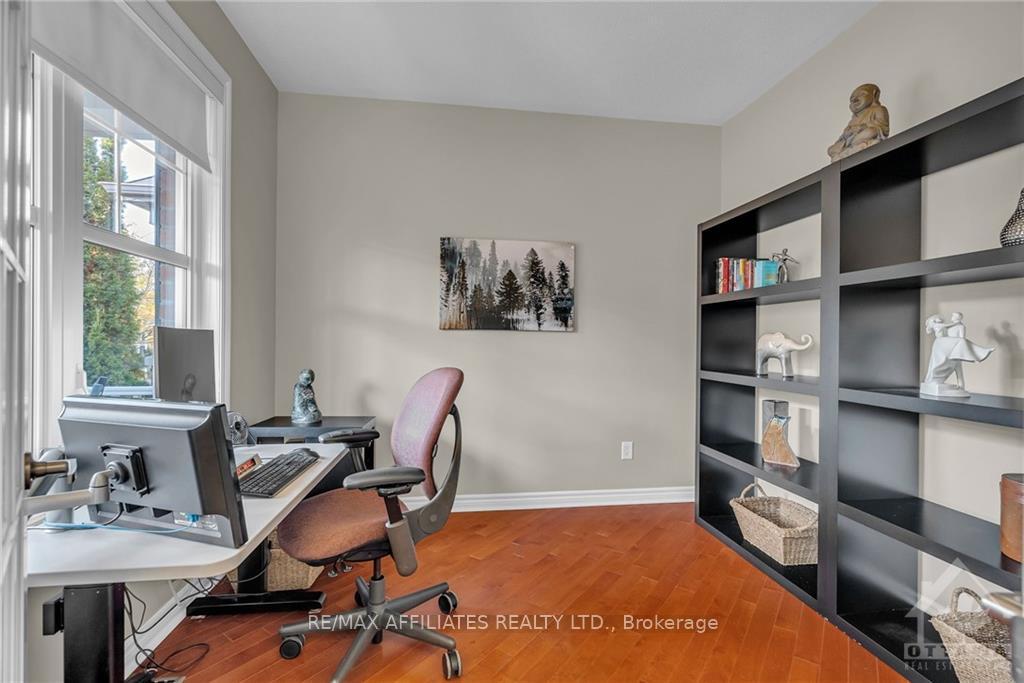
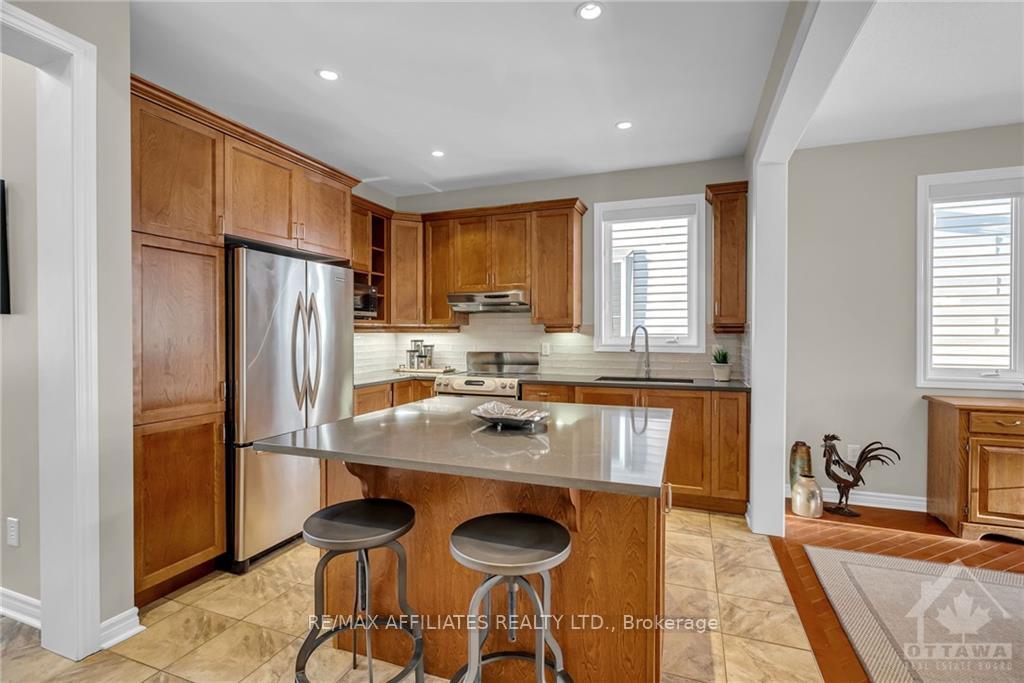
Wonderful street, great layout, meticulously maintained home just hit the market for the first time! Covered porch leads you in & the soaring openness to the 2nd level exudes natural light & openness. The 9' ceilings on the main level add to the openness. A main level den w/double doors makes a great office, play room or reading space. The kitchen w/warm toned cabinetry set off by tasteful quartz is centrally located & perfectly laid out for the cook! Oversized dining room off the kitchen opens to living room w/vaulted ceilings & 2 large windows separated by a fireplace overlooking the fenced yard. This level has the primary bedroom w/spa like 4 pc. ensuite & walk in closet. Laundry & powder room finish this level. The 2nd level has an open loft, 2 bedrooms separated by a 4pc bath - great for a teenager or guests! Lower level recently professionally finished with family/games room, 4th bedroom & fantastic 3 pc. bath. A designer kitchenette sleekly inset for convenience on this level. A built in walk in closet for extra storage off the family room on this level. There is a large storage area includes a workbench & workshop space & utility room. Great sized lot is a blank canvas awaiting your landscaping vision already completely fenced with low maintenance pvc material. A great street with no through traffic close to great schools, recreation and shopping.
Facts & features
Ask about this home
A HOMEH agent will answer your questions about this home.
Rooms
76 rooms · 4 bathrooms
- Kitchen13′1″ × 10′10″141 sq.ft.
- Dining room13′2″ × 11′145 sq.ft.
- Den10′ × 9′5″94 sq.ft.
- Kitchen13′1″ × 10′10″141 sq.ft.
- Dining room13′2″ × 11′145 sq.ft.
- Den10′ × 9′5″94 sq.ft.
- Living room15′5″ × 11′11″183 sq.ft.
- Bathroom5′ × 6′7″33 sq.ft.
- Primary bedroom13′ × 11′5″148 sq.ft.
- Bathroom8′10″ × 8′3″73 sq.ft.
- Laundry6′7″ × 3′20 sq.ft.
- Other—
- Kitchen13′1″ × 10′10″141 sq.ft.
- Dining room13′2″ × 11′145 sq.ft.
- Den10′ × 9′5″94 sq.ft.
- Living room15′5″ × 11′11″183 sq.ft.
- Bathroom5′ × 6′7″33 sq.ft.
- Primary bedroom13′ × 11′5″148 sq.ft.
- Bathroom8′10″ × 8′3″73 sq.ft.
- Laundry6′7″ × 3′20 sq.ft.
- Other—
- Kitchen13′1″ × 10′10″141 sq.ft.
- Dining room13′2″ × 11′145 sq.ft.
- Den10′ × 9′5″94 sq.ft.
- Living room15′5″ × 11′11″183 sq.ft.
- Bathroom5′ × 6′7″33 sq.ft.
- Primary bedroom13′ × 11′5″148 sq.ft.
- Bathroom8′10″ × 8′3″73 sq.ft.
- Laundry6′7″ × 3′20 sq.ft.
- Other—
- Bathroom5′ × 6′7″33 sq.ft.
- Bathroom8′10″ × 8′3″73 sq.ft.
- Other—
- Living room15′5″ × 11′11″183 sq.ft.
- Primary bedroom13′ × 11′5″148 sq.ft.
- Laundry6′7″ × 3′20 sq.ft.
- Bedroom14′9″ × 11′162 sq.ft.
- Bedroom12′4″ × 9′8″119 sq.ft.
- Bathroom8′ × 6′48 sq.ft.
- Loft9′8″ × 7′7″73 sq.ft.
- Bedroom14′9″ × 11′162 sq.ft.
- Bedroom12′4″ × 9′8″119 sq.ft.
- Bathroom8′ × 6′48 sq.ft.
- Loft9′8″ × 7′7″73 sq.ft.
- Bedroom14′9″ × 11′162 sq.ft.
- Bedroom12′4″ × 9′8″119 sq.ft.
- Bathroom8′ × 6′48 sq.ft.
- Loft9′8″ × 7′7″73 sq.ft.
- Bathroom8′ × 6′48 sq.ft.
- Bedroom14′9″ × 11′162 sq.ft.
- Bedroom12′4″ × 9′8″119 sq.ft.
- Loft9′8″ × 7′7″73 sq.ft.
- Family room31′7″ × 12′8″400 sq.ft.
- Other10′7″ × 2′9″29 sq.ft.
- Bedroom13′ × 11′2″145 sq.ft.
- Bathroom8′3″ × 5′41 sq.ft.
- Other19′5″ × 12′232 sq.ft.
- Utility room9′3″ × 9′2″84 sq.ft.
- Family room31′7″ × 12′8″400 sq.ft.
- Other10′7″ × 2′9″29 sq.ft.
- Bedroom13′ × 11′2″145 sq.ft.
- Bathroom8′3″ × 5′41 sq.ft.
- Other19′5″ × 12′232 sq.ft.
- Utility room9′3″ × 9′2″84 sq.ft.
- Family room31′7″ × 12′8″400 sq.ft.
- Other10′7″ × 2′9″29 sq.ft.
- Bedroom13′ × 11′2″145 sq.ft.
- Bathroom8′3″ × 5′41 sq.ft.
- Other19′5″ × 12′232 sq.ft.
- Utility room9′3″ × 9′2″84 sq.ft.
- Bathroom8′3″ × 5′41 sq.ft.
- Other19′5″ × 12′232 sq.ft.
- Utility room9′3″ × 9′2″84 sq.ft.
- Family room31′7″ × 12′8″400 sq.ft.
- Other10′7″ × 2′9″29 sq.ft.
- Bedroom13′ × 11′2″145 sq.ft.
Around this home
Listing details
Helpful tools
Your HOMEH agent
"I would see it this week."
Ask HOMEH about this home
Price, neighbourhood, monthly cost. Ask anything.
HOMEH Intelligent Agent is an AI, not a licensed representative. Check anything important with your agent.