
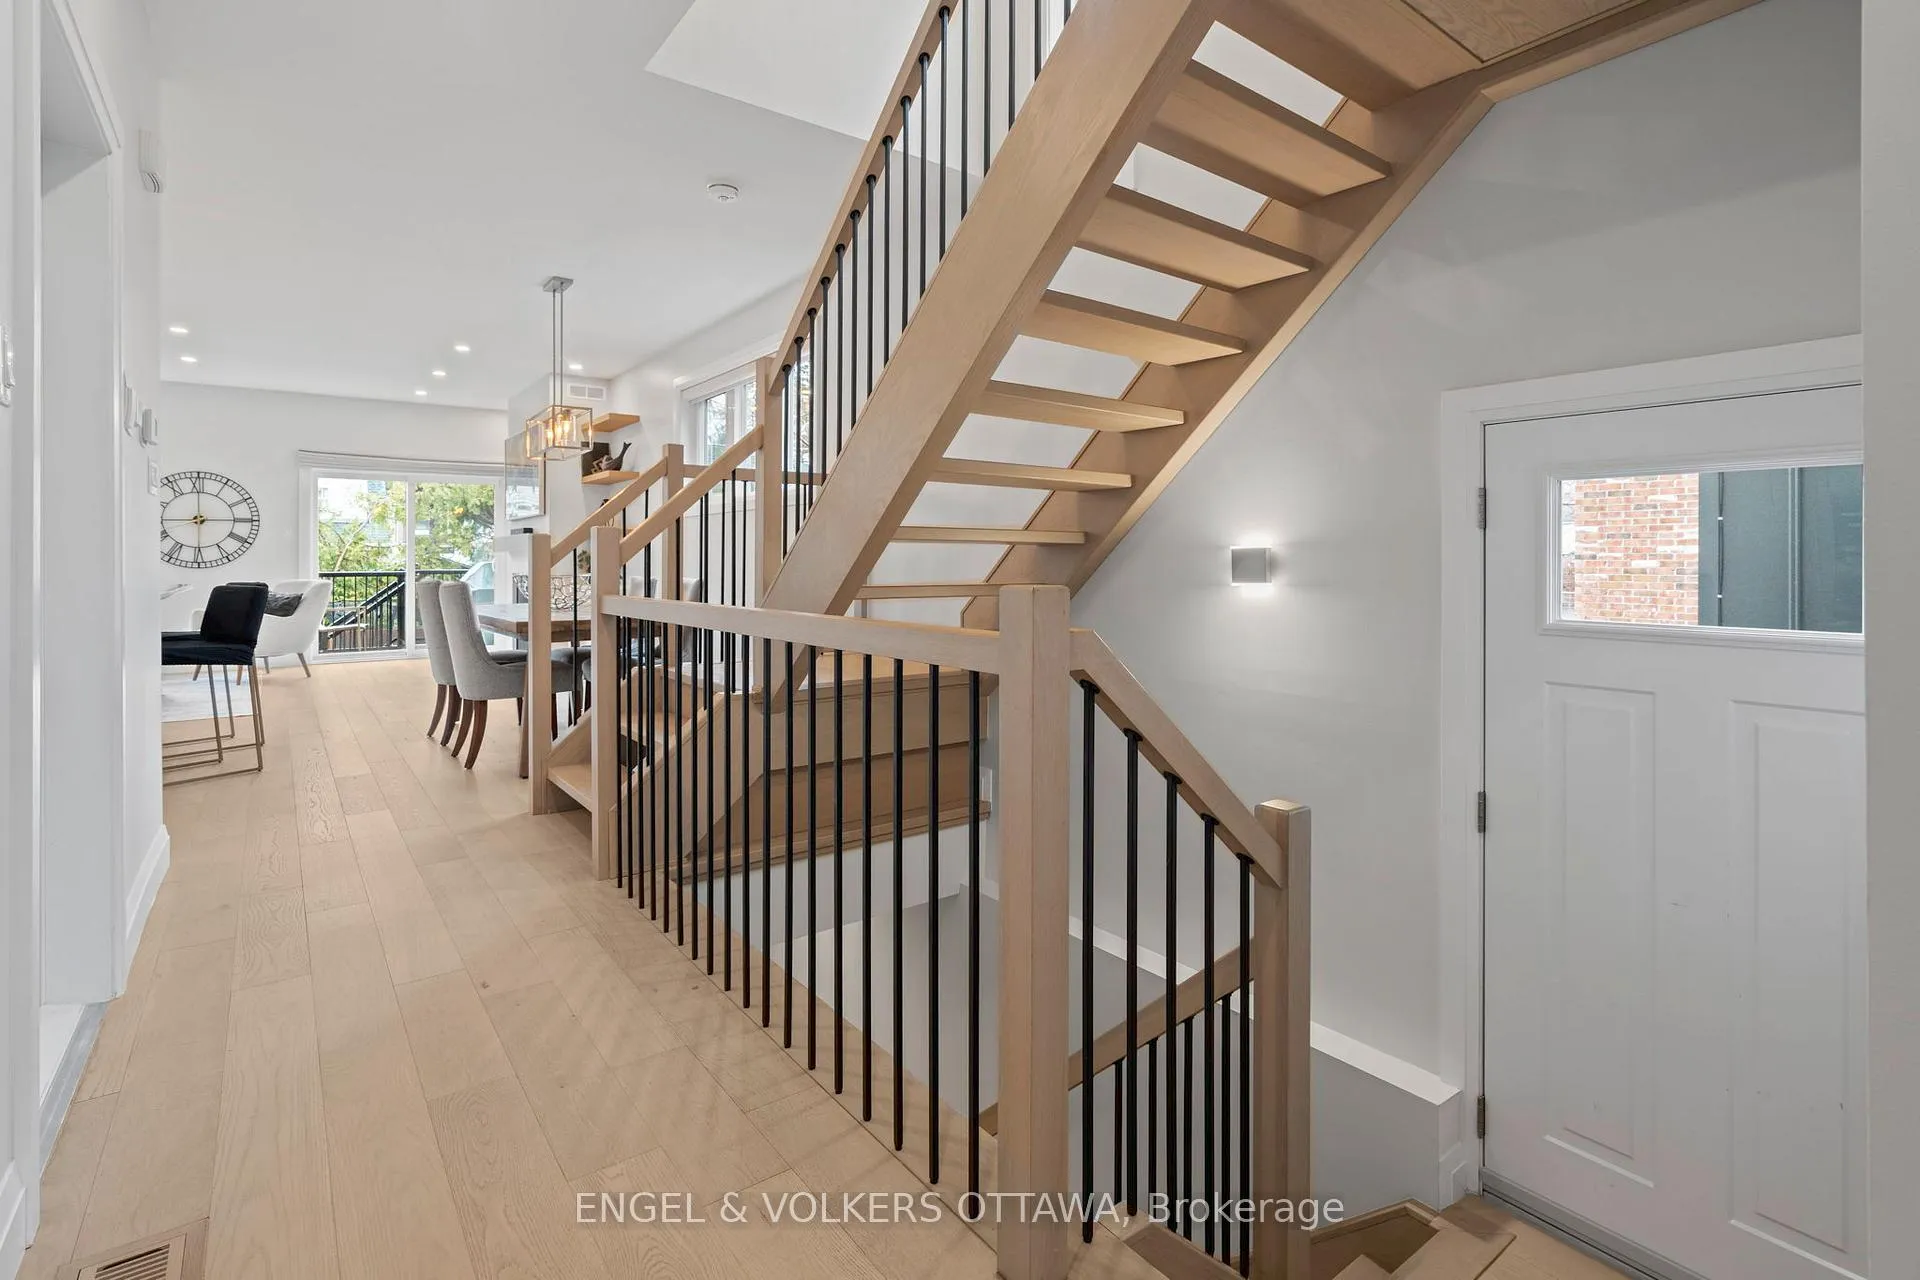
 See all 41 photos
Property history

This home has sold. It is no longer available.
Property not available for sale or for rent.
Ask about this home
A HOMEH agent will answer your questions about this home.Ask HOMEH
About this home
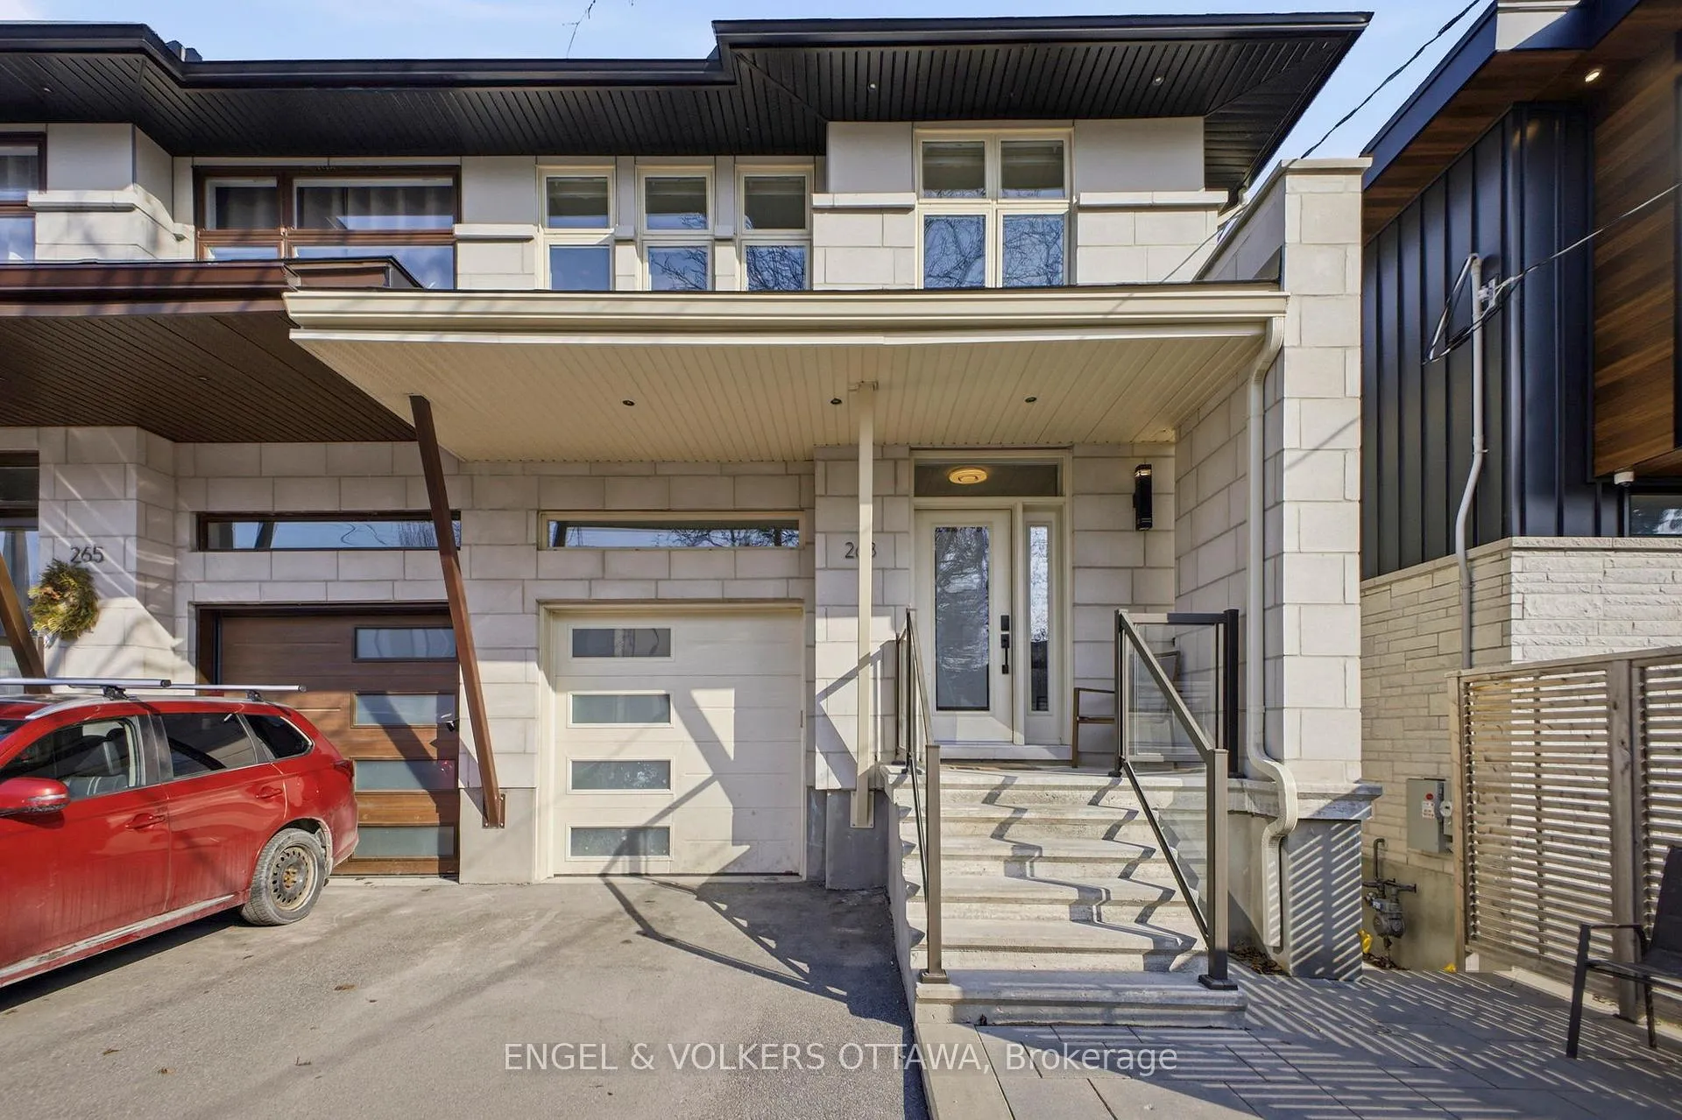
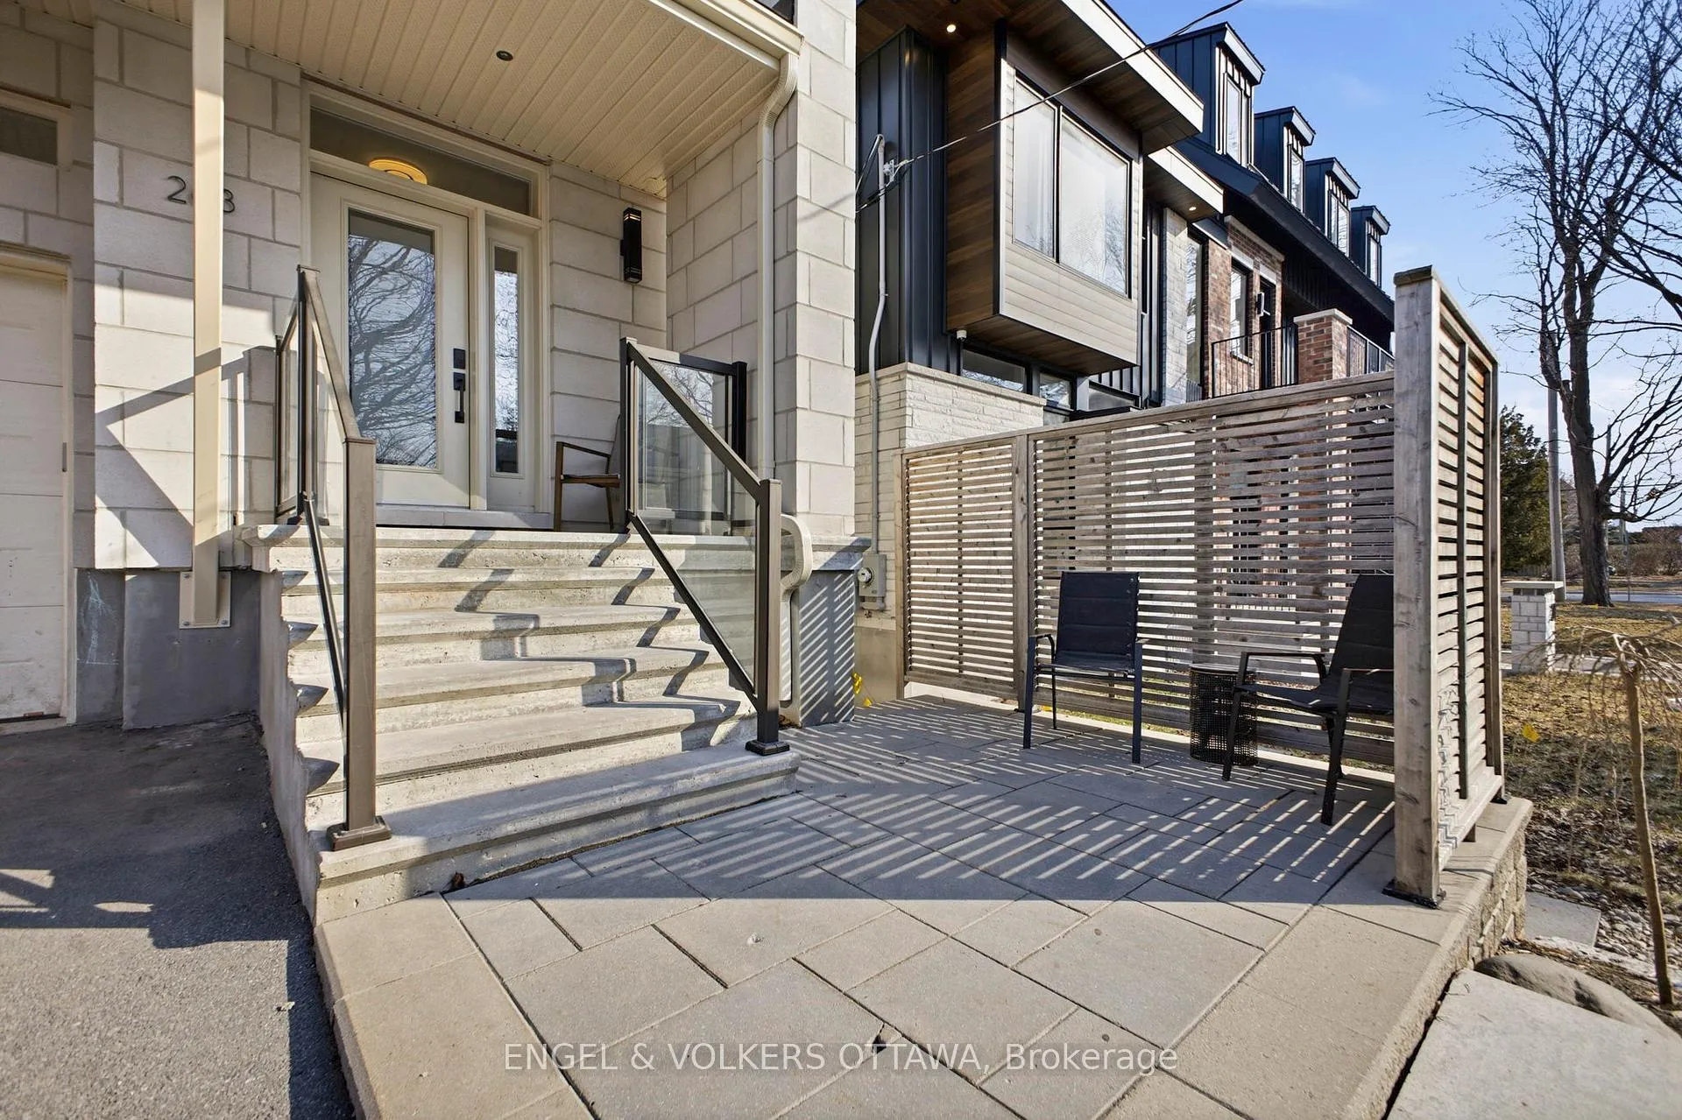
Discover refined living in this thoughtfully designed custom home surrounded by wonderful neighbours and ideally situated in the heart of Westboro. The main level features a bright, open-concept design anchored by a spectacular kitchen with quartz countertops, a central island with a gas stove, and premium Samsung stainless steel appliances, including a suspended Broan Elite stainless steel range hood. The adjoining dining area is ideal for gatherings, while the living room, with a new gas fireplace surrounded by custom-built-ins, is filled with natural light thanks to large windows and recessed lighting throughout. Upstairs, the large primary bedroom features custom his & hers walk-in closets and an ensuite with a freestanding tub and glass shower. Two more well-sized bedrooms, a full bathroom, and a dedicated laundry room offer comfort and convenience for the entire family. On the lower level, a large recreation room, a 4th bedroom with a large window, and a 4-piece bathroom make it a great space for both a cozy family room and a guest space. Outside, the fenced backyard has an elevated Trex deck and a lawn area that is ideal for a play area or a future gardening space. Located in one of Ottawa's most desirable neighbourhoods, this home places you steps from Westboro's vibrant shops, cafés, and restaurants, as well as reputable schools, multiple transit stops, Westboro Beach, and the Ottawa River pathways. Whether you're a growing family or a working professional, the lifestyle this location offers is second to none!
Facts & features
Ask about this home
A HOMEH agent will answer your questions about this home.
Rooms
20 rooms · 4 bathrooms
- Other9′5″ × 6′3″59 sq.ft.
- Other9′11″ × 22′2″219 sq.ft.
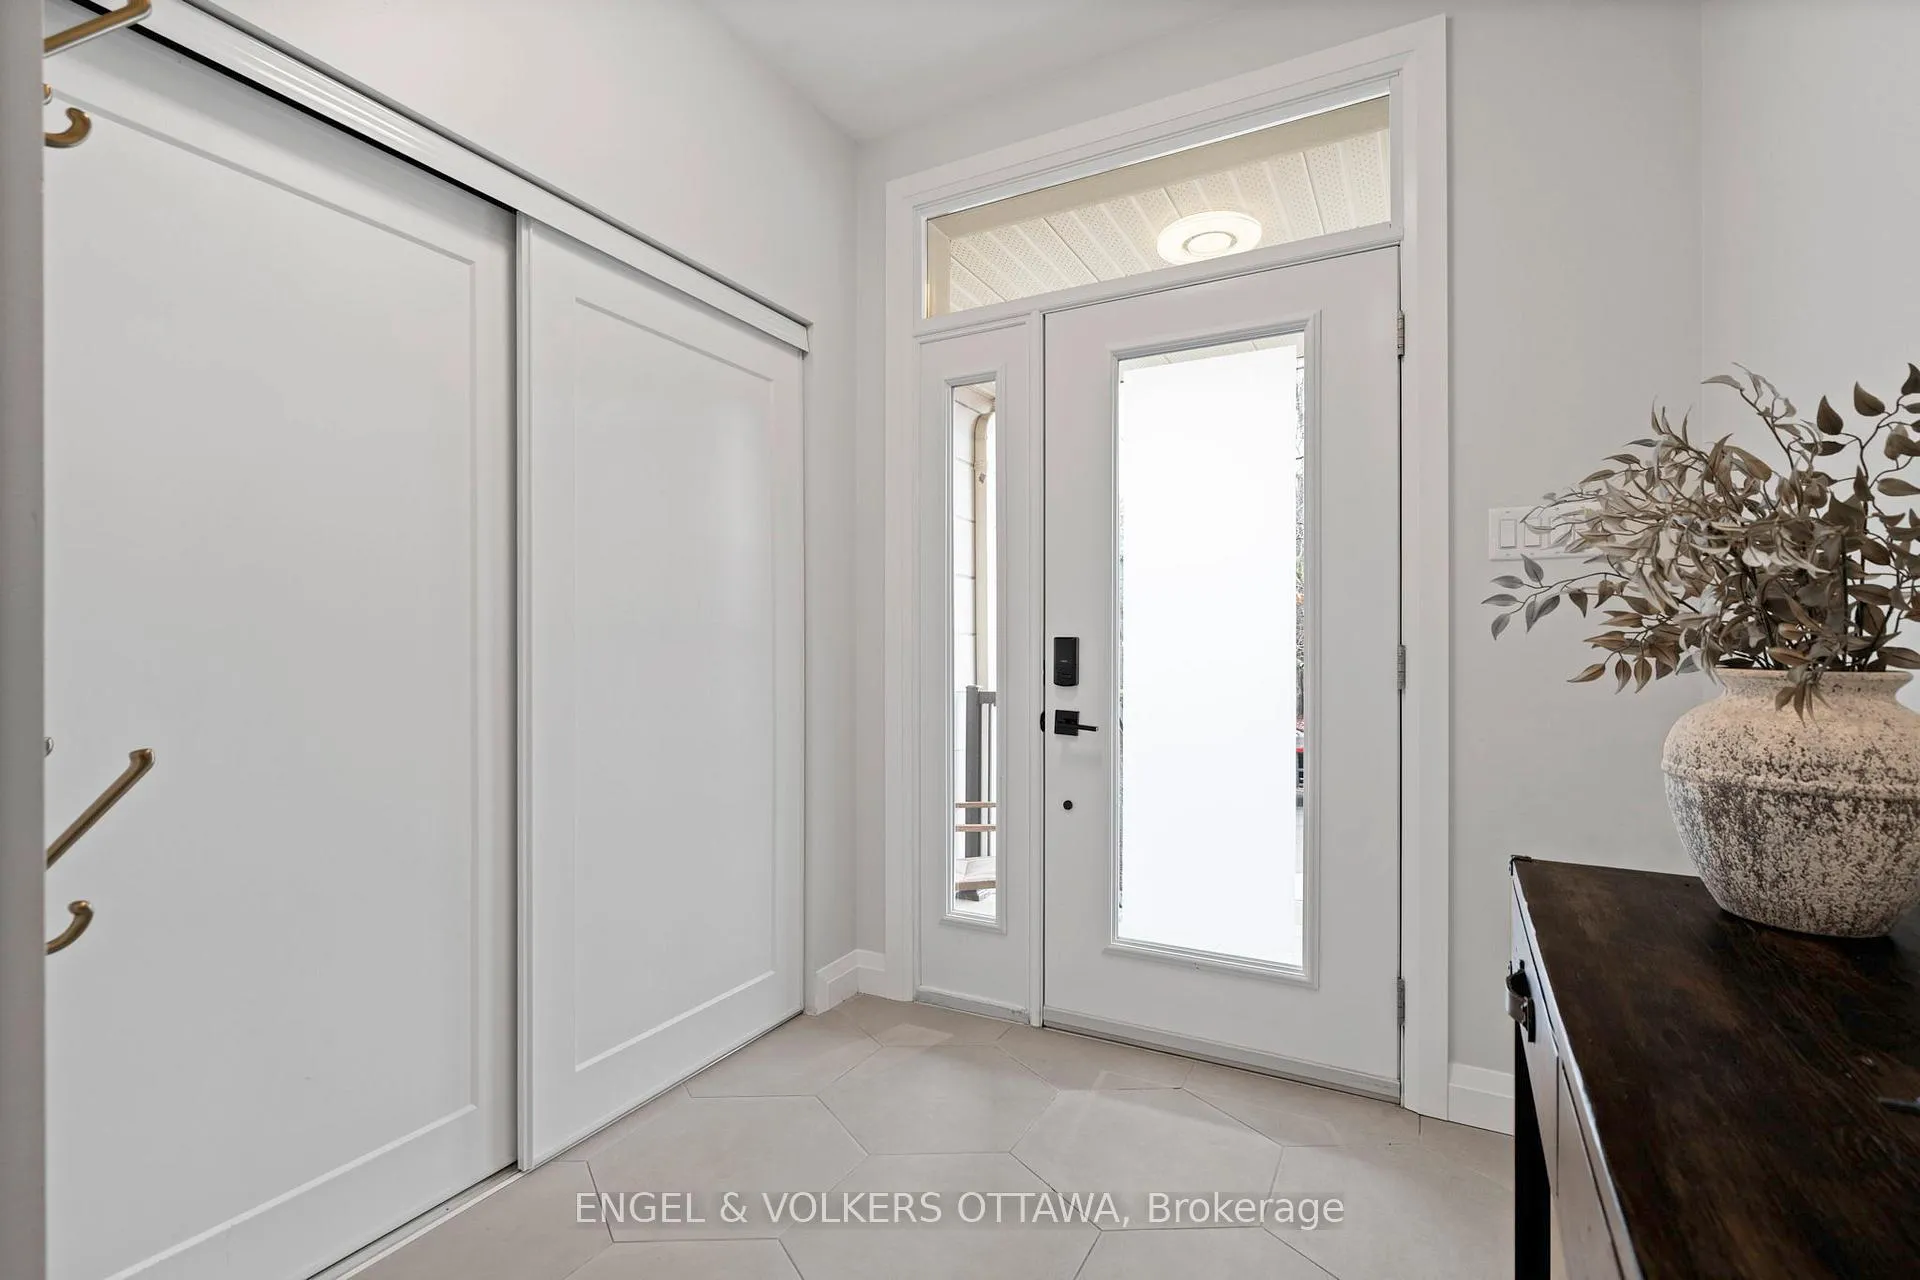
- Foyer6′10″ × 12′4″84 sq.ft.
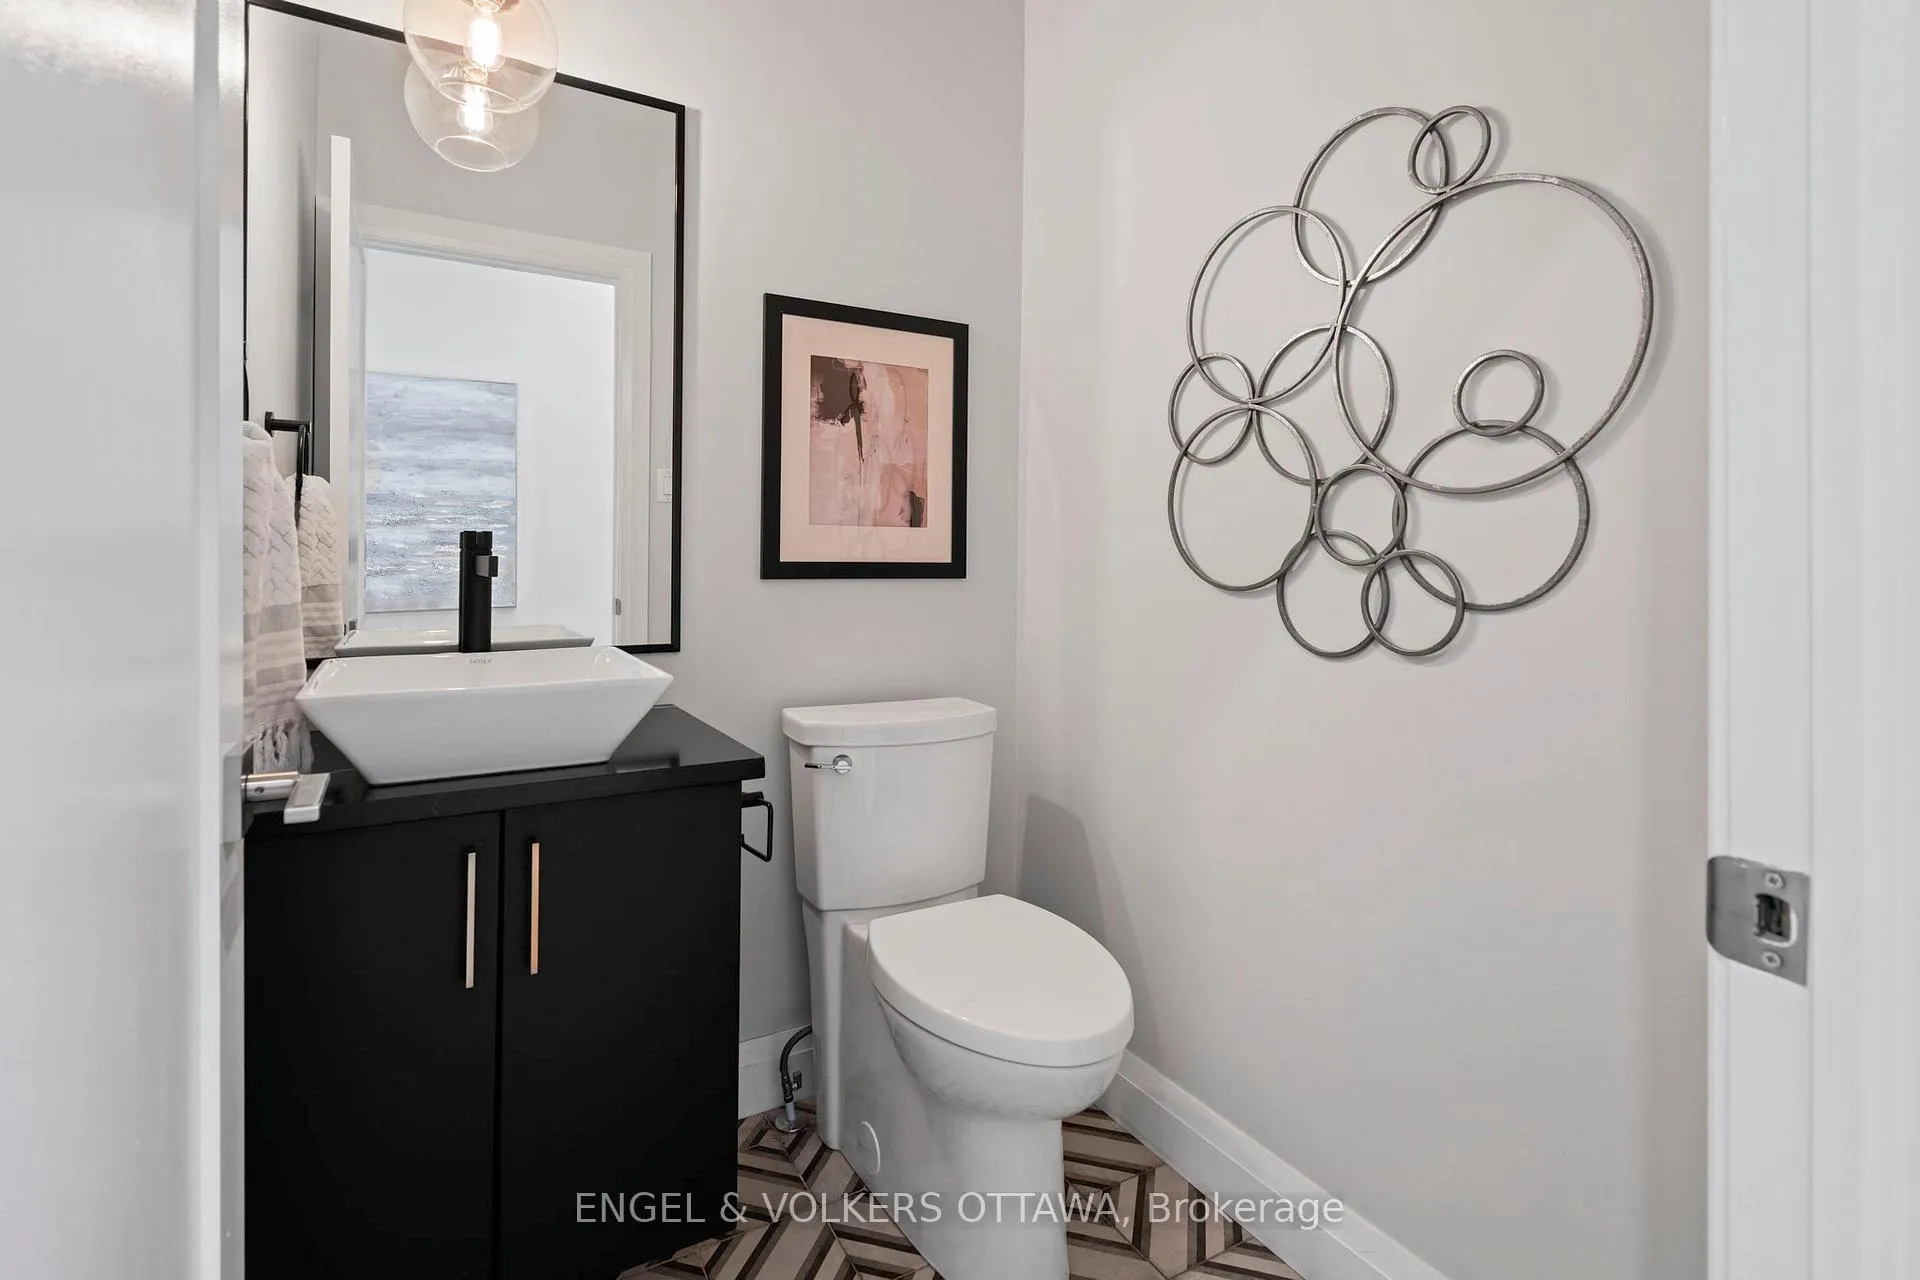
- Bathroom4′10″ × 4′8″23 sq.ft.
- Dining room8′11″ × 23′10″213 sq.ft.
- Kitchen10′4″ × 13′9″142 sq.ft.
- Living room19′3″ × 12′8″245 sq.ft.
- Primary bedroom14′5″ × 21′11″317 sq.ft.
- Other4′6″ × 10′5″47 sq.ft.
- Other4′6″ × 7′4″33 sq.ft.
- Laundry4′6″ × 7′5″34 sq.ft.
- Bathroom9′11″ × 8′7″85 sq.ft.
- Bathroom9′11″ × 5′5″54 sq.ft.
- Bedroom 29′11″ × 11′5″113 sq.ft.
- Bedroom 39′1″ × 9′5″85 sq.ft.
- Recreation14′2″ × 34′6″490 sq.ft.
- Bedroom 48′2″ × 13′5″109 sq.ft.
- Laundry4′6″ × 4′9″22 sq.ft.
- Bathroom7′10″ × 4′11″39 sq.ft.
- Utility room8′11″ × 11′2″100 sq.ft.
Around this home
Schools nearby
School rating, out of 10.
Listing details
Helpful tools
Your HOMEH agent
"I would see it this week."
Ask HOMEH about this home
Price, neighbourhood, monthly cost. Ask anything.
HOMEH Intelligent Agent is an AI, not a licensed representative. Check anything important with your agent.