
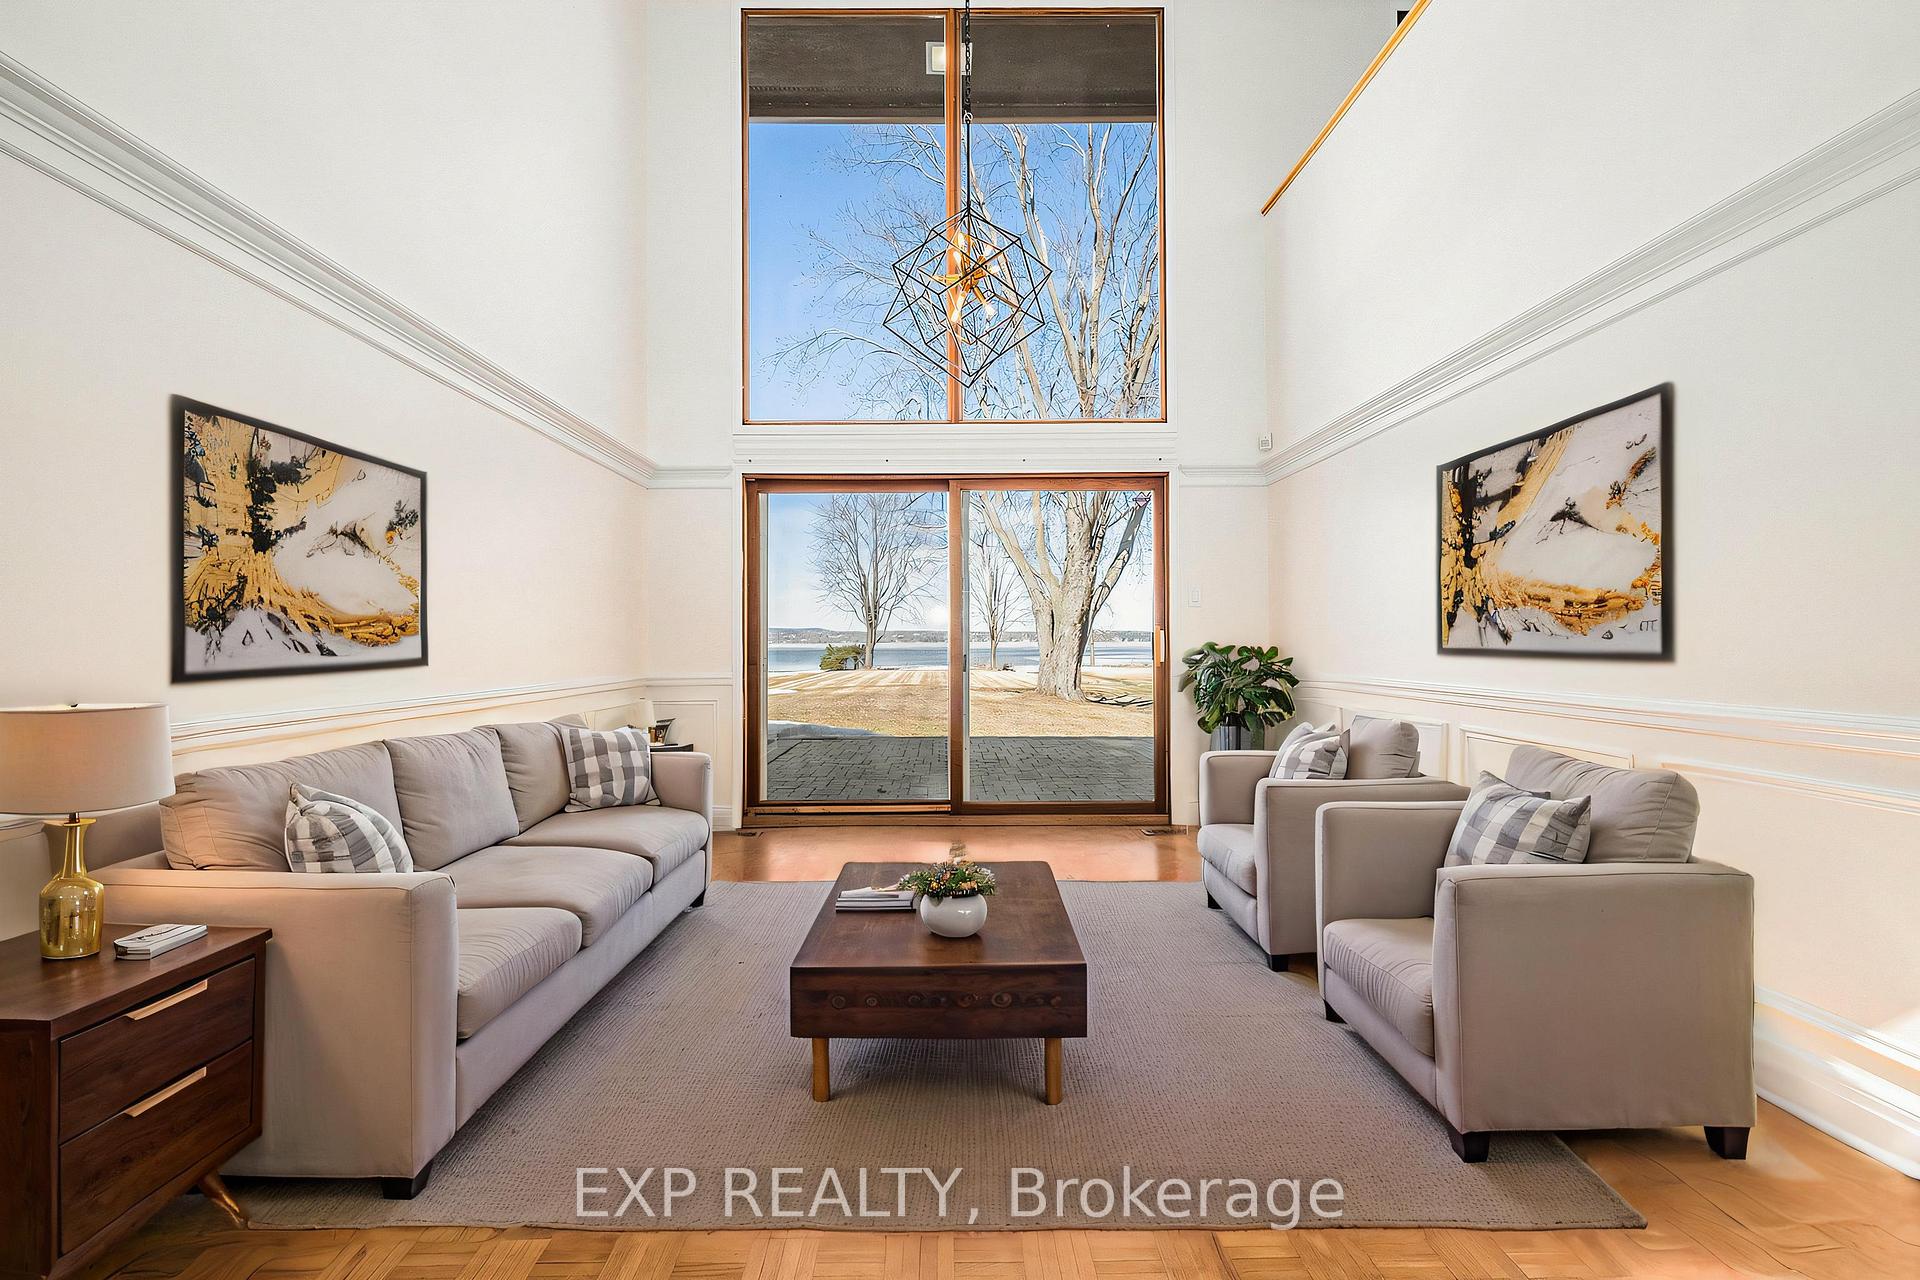
 See all 43 photos
Property history

This home has sold. It is no longer available.
Property not available for sale or for rent.
Ask about this home
A HOMEH agent will answer your questions about this home.Ask HOMEH
About this home
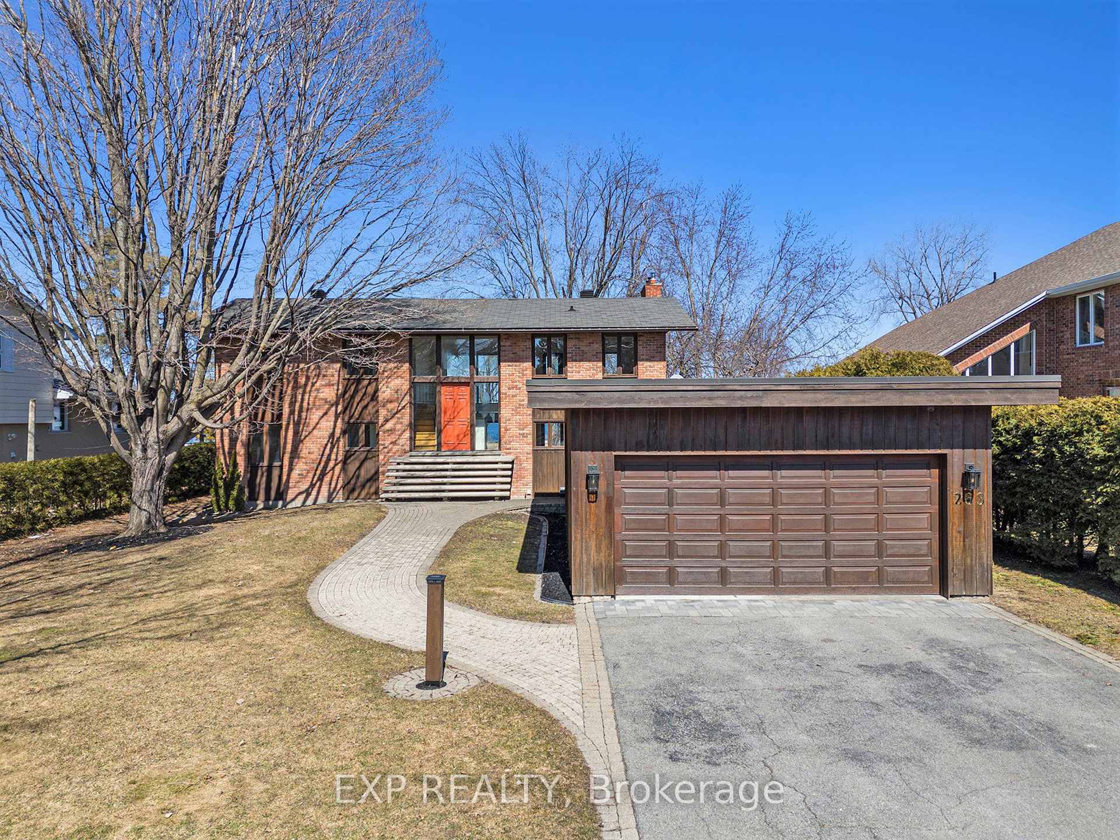
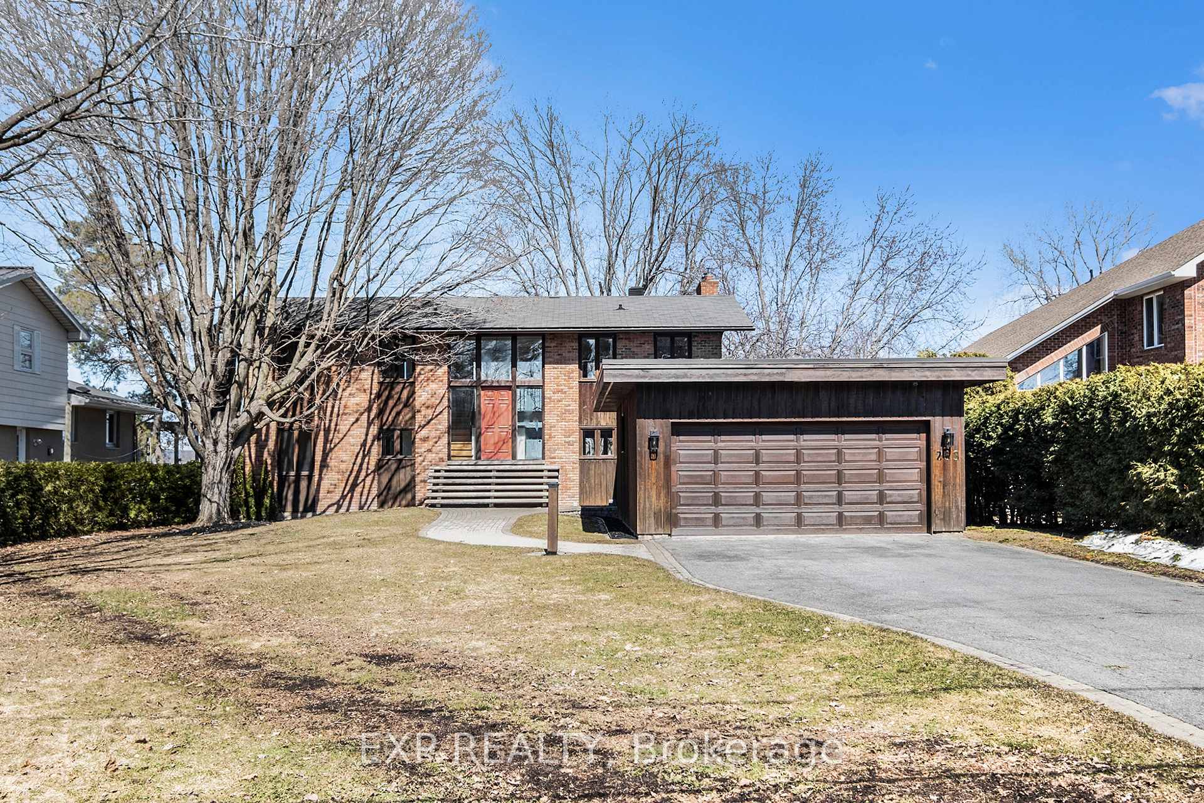
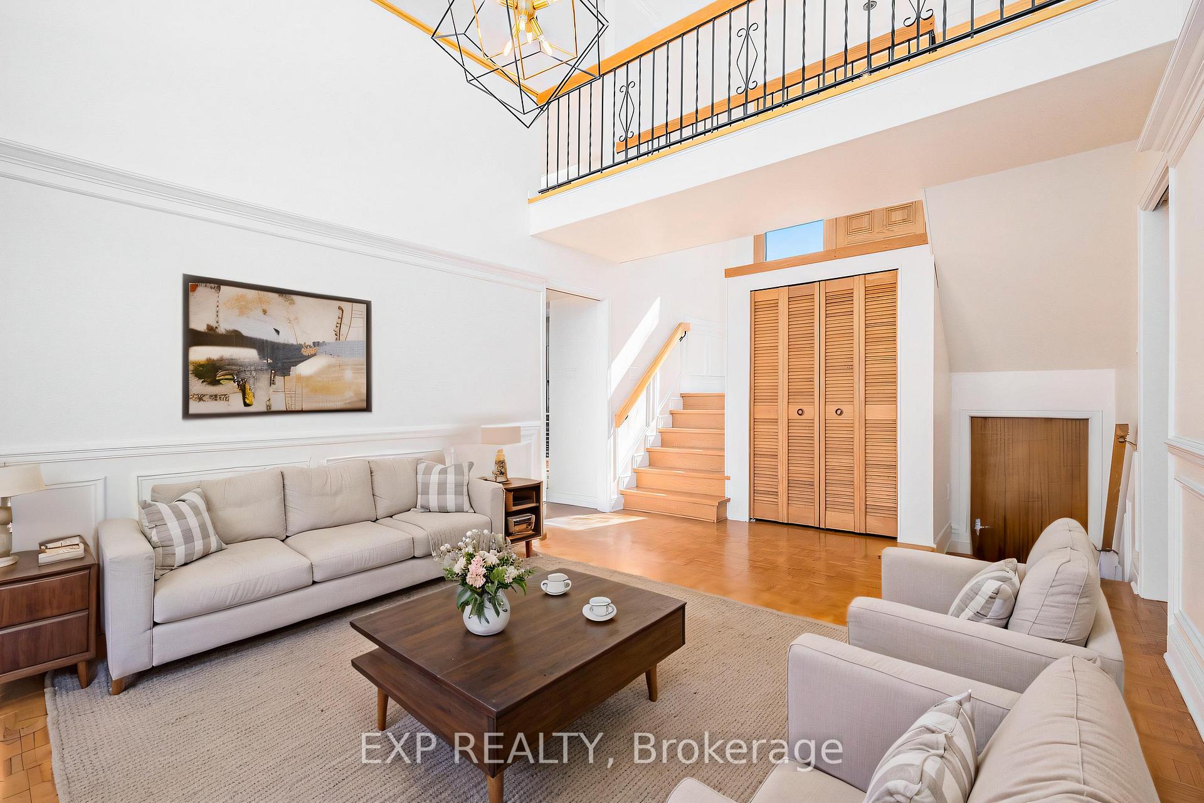
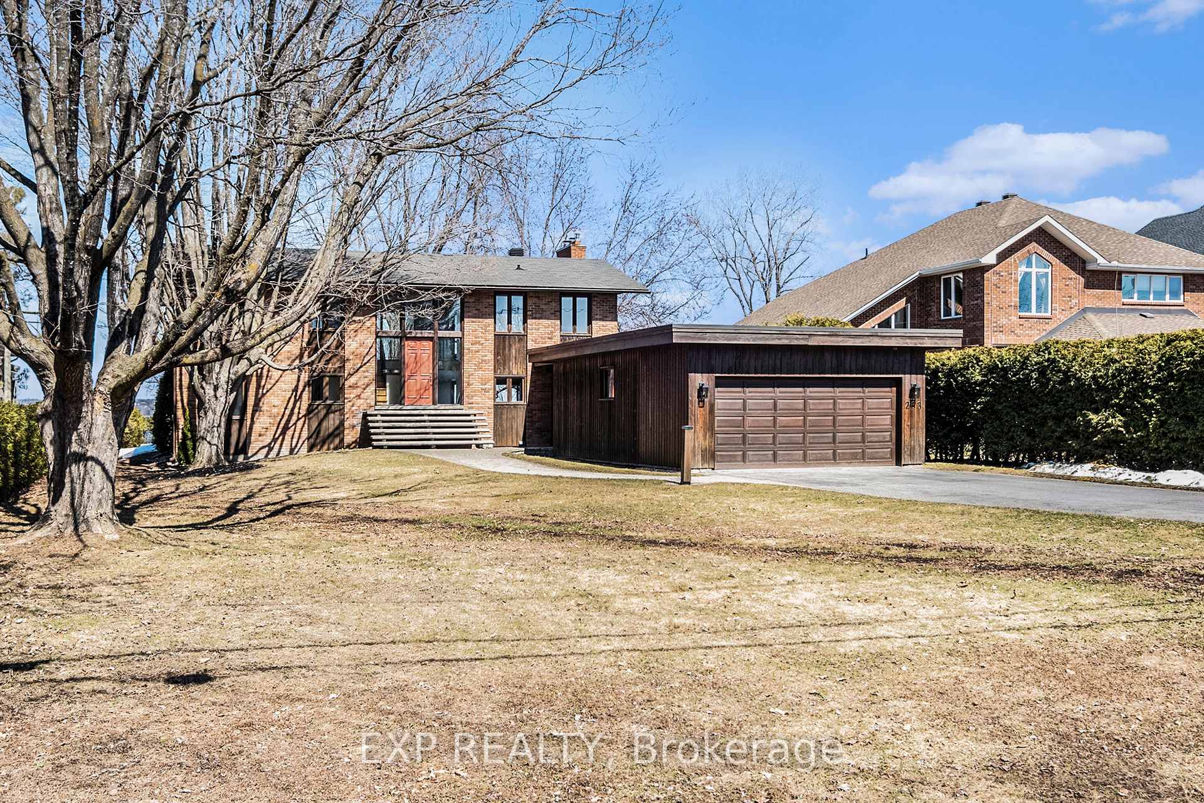
Nestled along the beautiful shores of the Ottawa River, this unique and special waterfront home offers a rare opportunity for luxurious living with a panoramic view of the river. Featuring 4 bedrooms (2 on the main floor), 2 updated bathrooms, and a remodeled kitchen, this home seamlessly blends classic charm with modern comfort. Large windows throughout flood the interior with natural sunlight, creating a bright, airy atmosphere while showcasing the stunning river views. Recent upgrades include a new septic tank (2024), sump pump, 2nd-floor balcony, bathrooms, fresh interior paint, and new light fixtures, all completed in 2024. The expansive 80' x 491' lot is home to an extra-large backyard, perfect for outdoor activities, gardening, or family gatherings. The spacious yard includes a large patio, ideal for entertaining or simply relaxing while enjoying the serene river views. The natural waterfront access is perfect for swimming, boating, and fishing right from your backyard. Located just minutes from the DND campus, shopping, Andrew Hayden Park, hiking trails, and local parks with recreational facilities, this property offers the perfect blend of convenience and tranquility. The home also benefits from a community association that organizes family-friendly activities and events throughout the year, fostering a close-knit neighborhood. Additional features include oak hardwood floors, two wood fireplaces, and a crawl space for additional storage. A truly special gem in a friendly neighborhood, perfect for both relaxation and entertaining. Some photos are virtually staged.
Facts & features
Ask about this home
A HOMEH agent will answer your questions about this home.
Rooms
16 rooms · 2 bathrooms
- Foyer10′7″ × 3′9″40 sq.ft.
- Living room15′11″ × 12′2″193 sq.ft.
- Dining room14′8″ × 14′1″206 sq.ft.
- Kitchen14′8″ × 9′5″138 sq.ft.
- Laundry11′5″ × 6′3″71 sq.ft.
- Other6′2″ × 5′3″32 sq.ft.
- Other19′8″ × 9′9″191 sq.ft.
- Bedroom11′4″ × 8′11″101 sq.ft.
- Bedroom11′9″ × 8′3″97 sq.ft.
- Bedroom11′9″ × 10′2″119 sq.ft.
- Bathroom7′9″ × 7′8″59 sq.ft.
- Primary bedroom14′4″ × 11′5″163 sq.ft.
- Bedroom11′9″ × 11′2″131 sq.ft.
- Bathroom8′1″ × 7′6″60 sq.ft.
- Family room23′6″ × 15′352 sq.ft.
- Other44′5″ × 35′1″1557 sq.ft.
Around this home
Listing details
Helpful tools
Your HOMEH agent
"I would see it this week."
Ask HOMEH about this home
Price, neighbourhood, monthly cost. Ask anything.
HOMEH Intelligent Agent is an AI, not a licensed representative. Check anything important with your agent.