
 See all 36 photos
Property history

This home has sold. It is no longer available.
Property not available for sale or for rent.
Book a viewing
Ask HOMEH
About this home
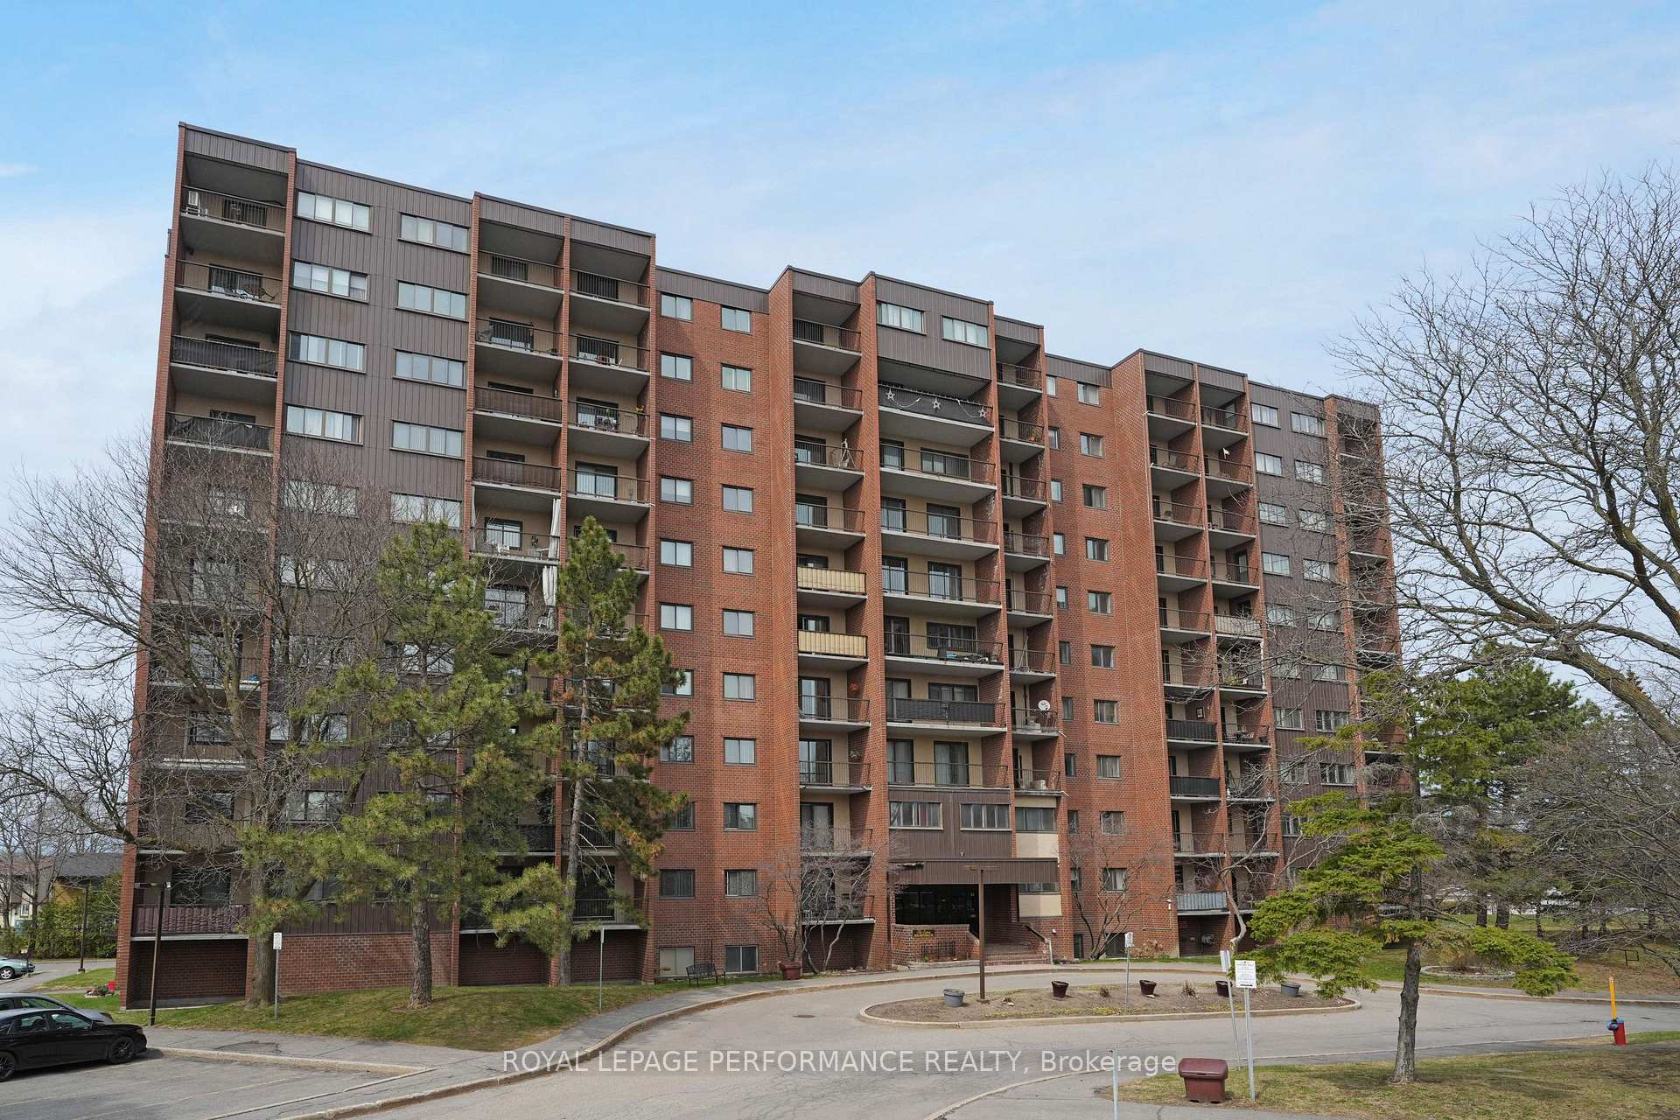
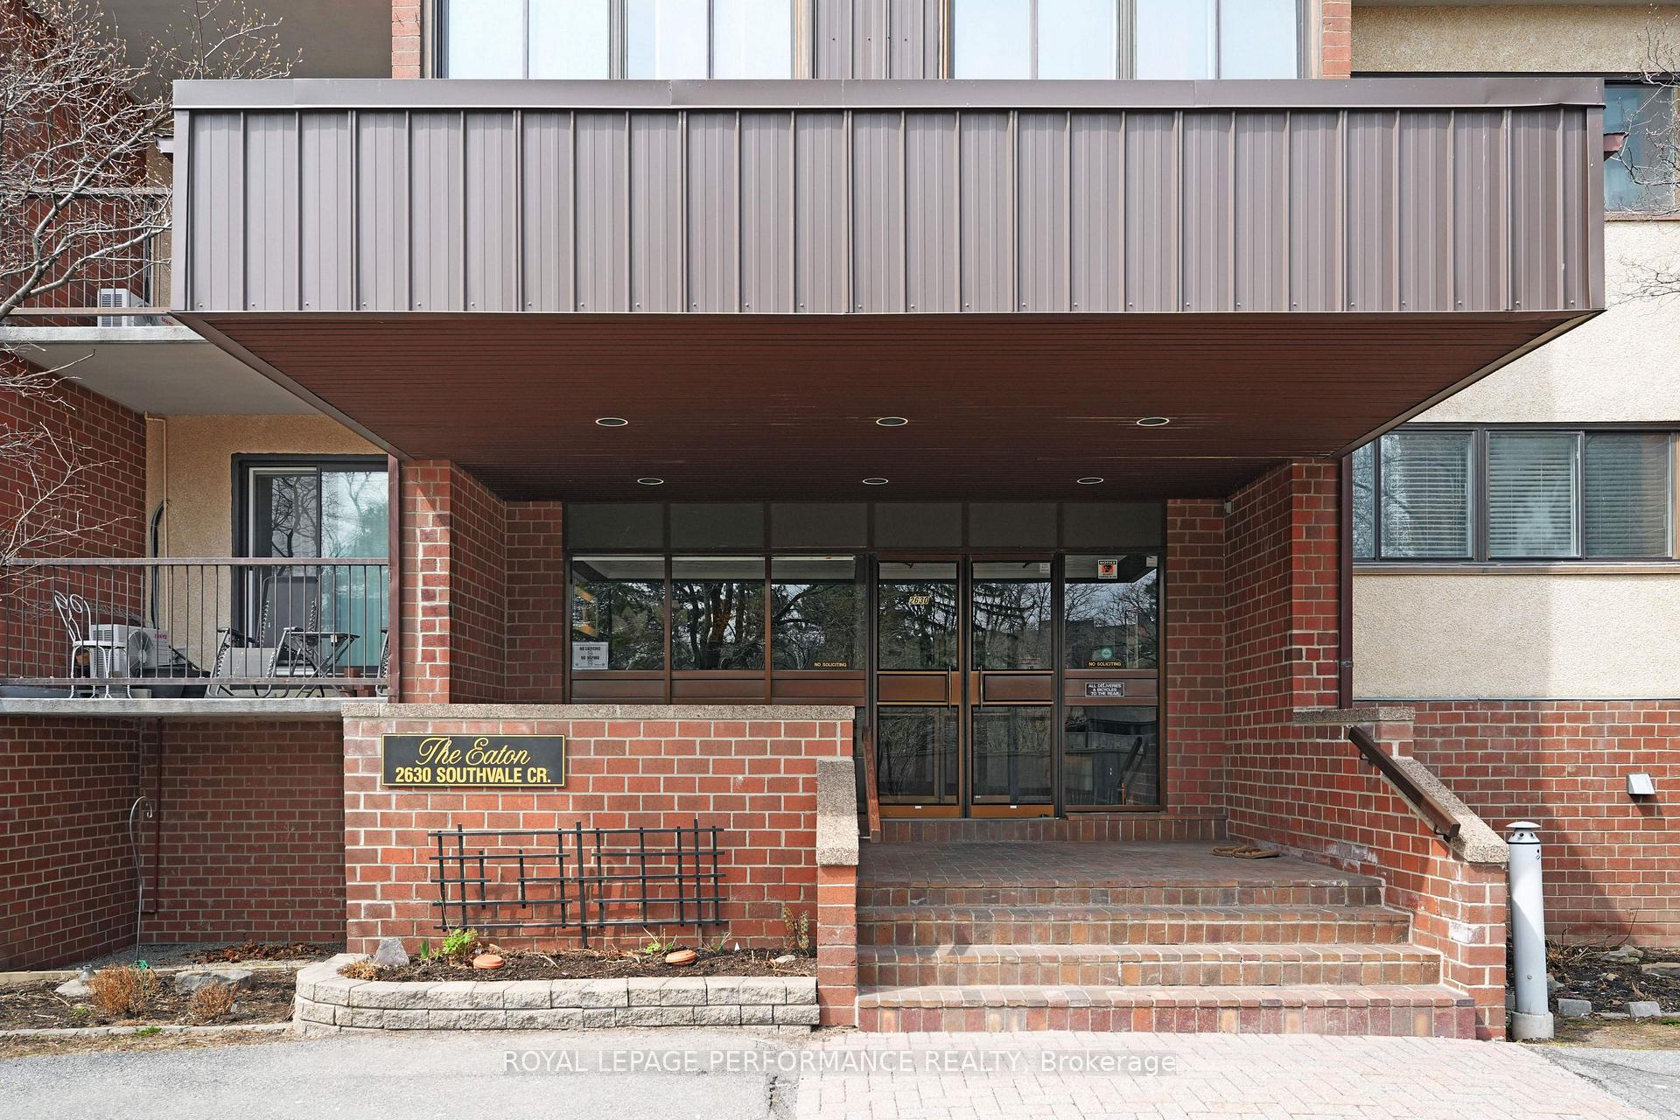
Unit 106, 2630 Southvale Crescent, Ottawa
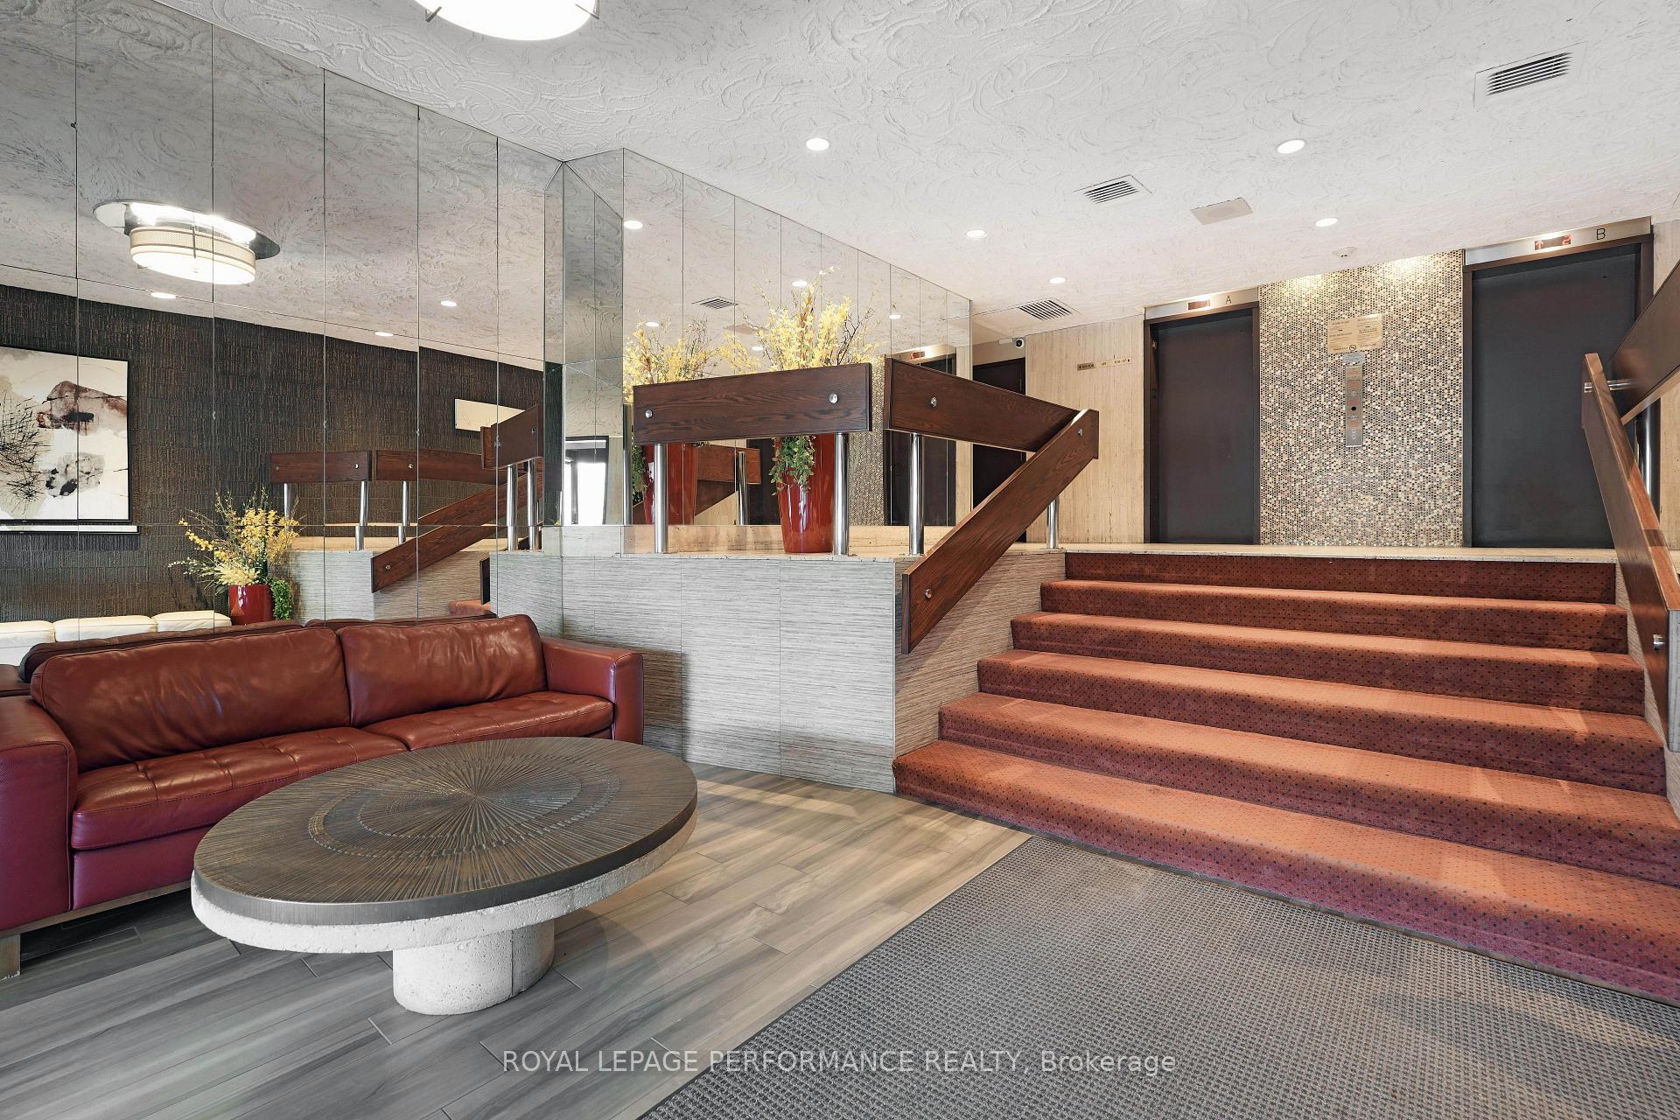
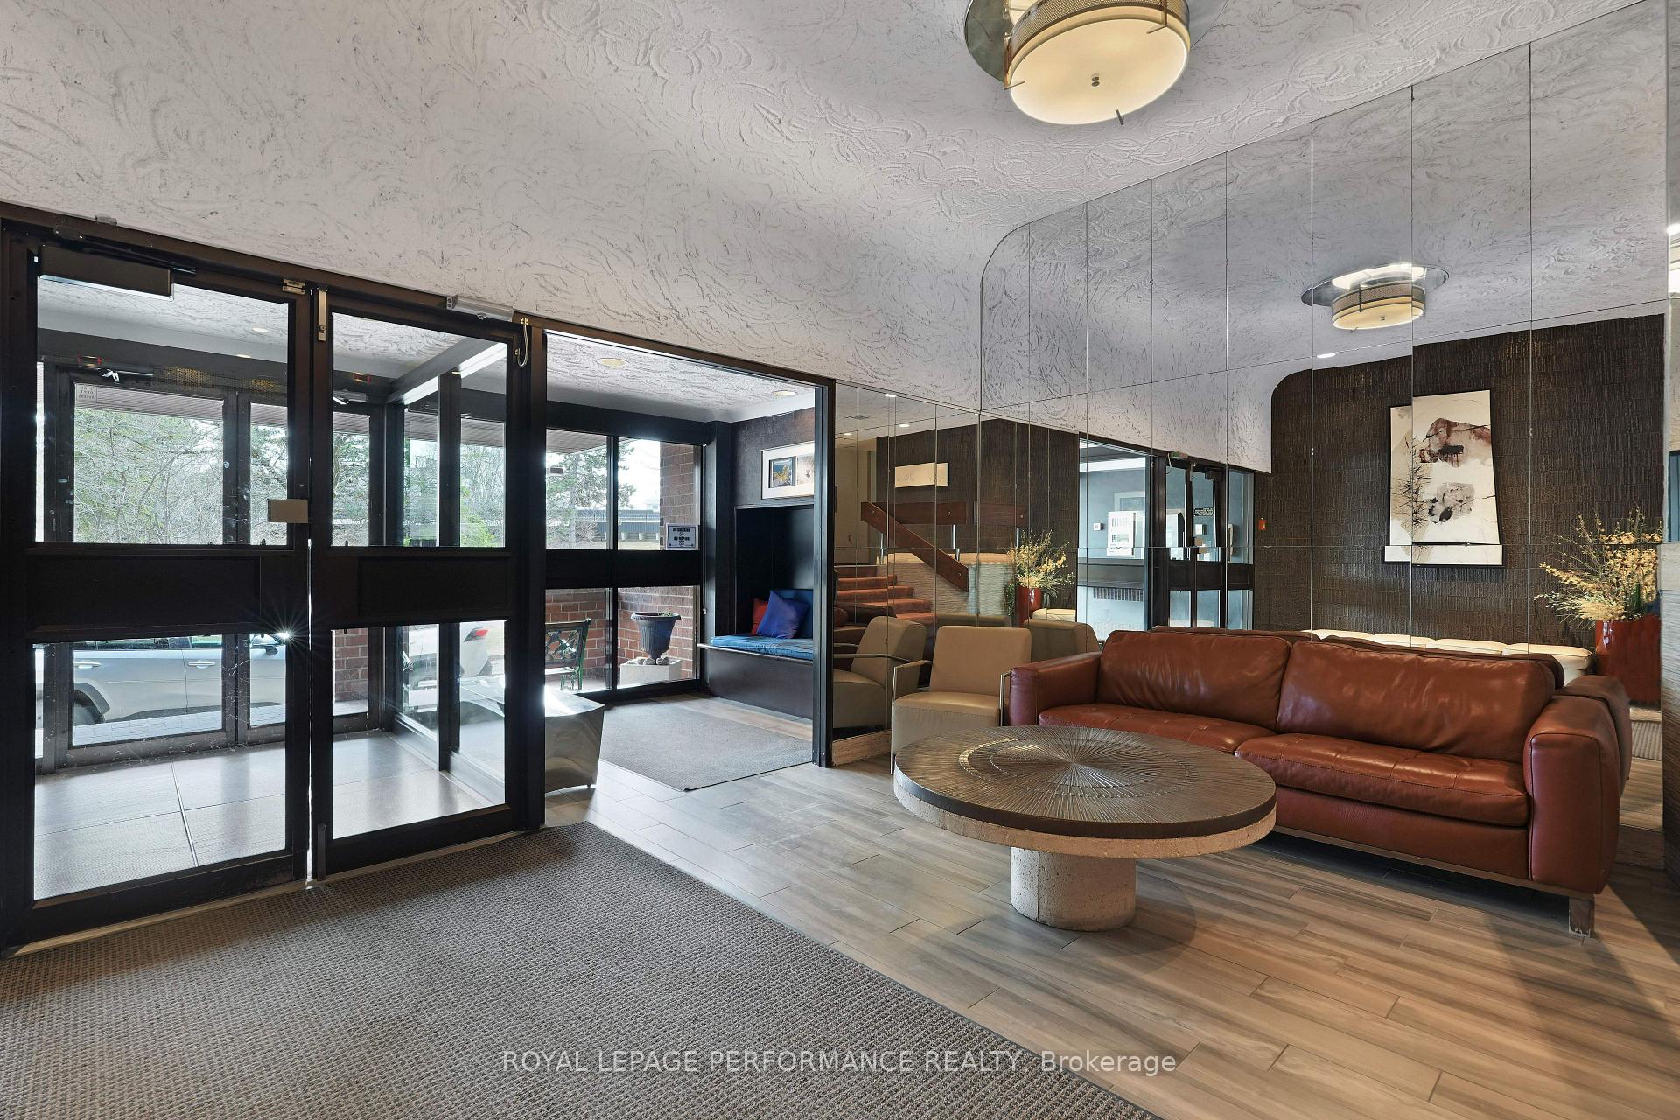
Rarely offered 3 Bedroom! A spacious condo in a great location! Pride of ownership is evident here with this move-in ready home conveniently situated on the main floor of the building facing South. This two-storey condo features 3 Bedrooms, 1.5 Bathrooms and 2 spacious balconies for outdoor living space - one on each level! On the main level is the updated, modern Kitchen, complete with tiled backsplash, and stainless steel appliances. All appliances replaced in last 4 years, and some as recently as 2024! The open concept Living and Dining Rooms make entertaining a breeze! Access to the main level balcony is through the sliding doors in the Living Room. Cozy bedroom currently used as a comfortable Den is separated from the Dining area by stylish sliding doors. A handy 2 piece Powder Room and Storage Room complete the main level. Upstairs, you will find the sizeable Primary Bedroom with access to the upper level balcony, an additional Bedroom, main 5 piece Bathroom with double vanity and stone countertop, and Laundry with storage area. There is also another storage stylishly converted into an office with closet. There is no lack of storage in the apartment. The condo is air conditioned by an efficient modern (2021) / remote controlled 3-split AC/Heat Pump. Updated LED lights and professionally installed engineered hardwood on main level. The building features a party/meeting room with full Kitchen, games room, workshop, bike room, exercise room with sauna! All these diverse amenities for your year round enjoyment. In the warm months swim in the outdoor pool. Close to Hwy 417, public transit, shopping, dining, schools, recreation. 48 Hours Irrevocable on all Offers per Form 244.
Facts & features
Book a viewing
Rooms
12 rooms · 2 bathrooms
- Bathroom4′7″ × 4′11″23 sq.ft.
- Kitchen8′6″ × 8′68 sq.ft.
- Bedroom10′ × 9′2″92 sq.ft.
- Dining room13′1″ × 8′10″115 sq.ft.
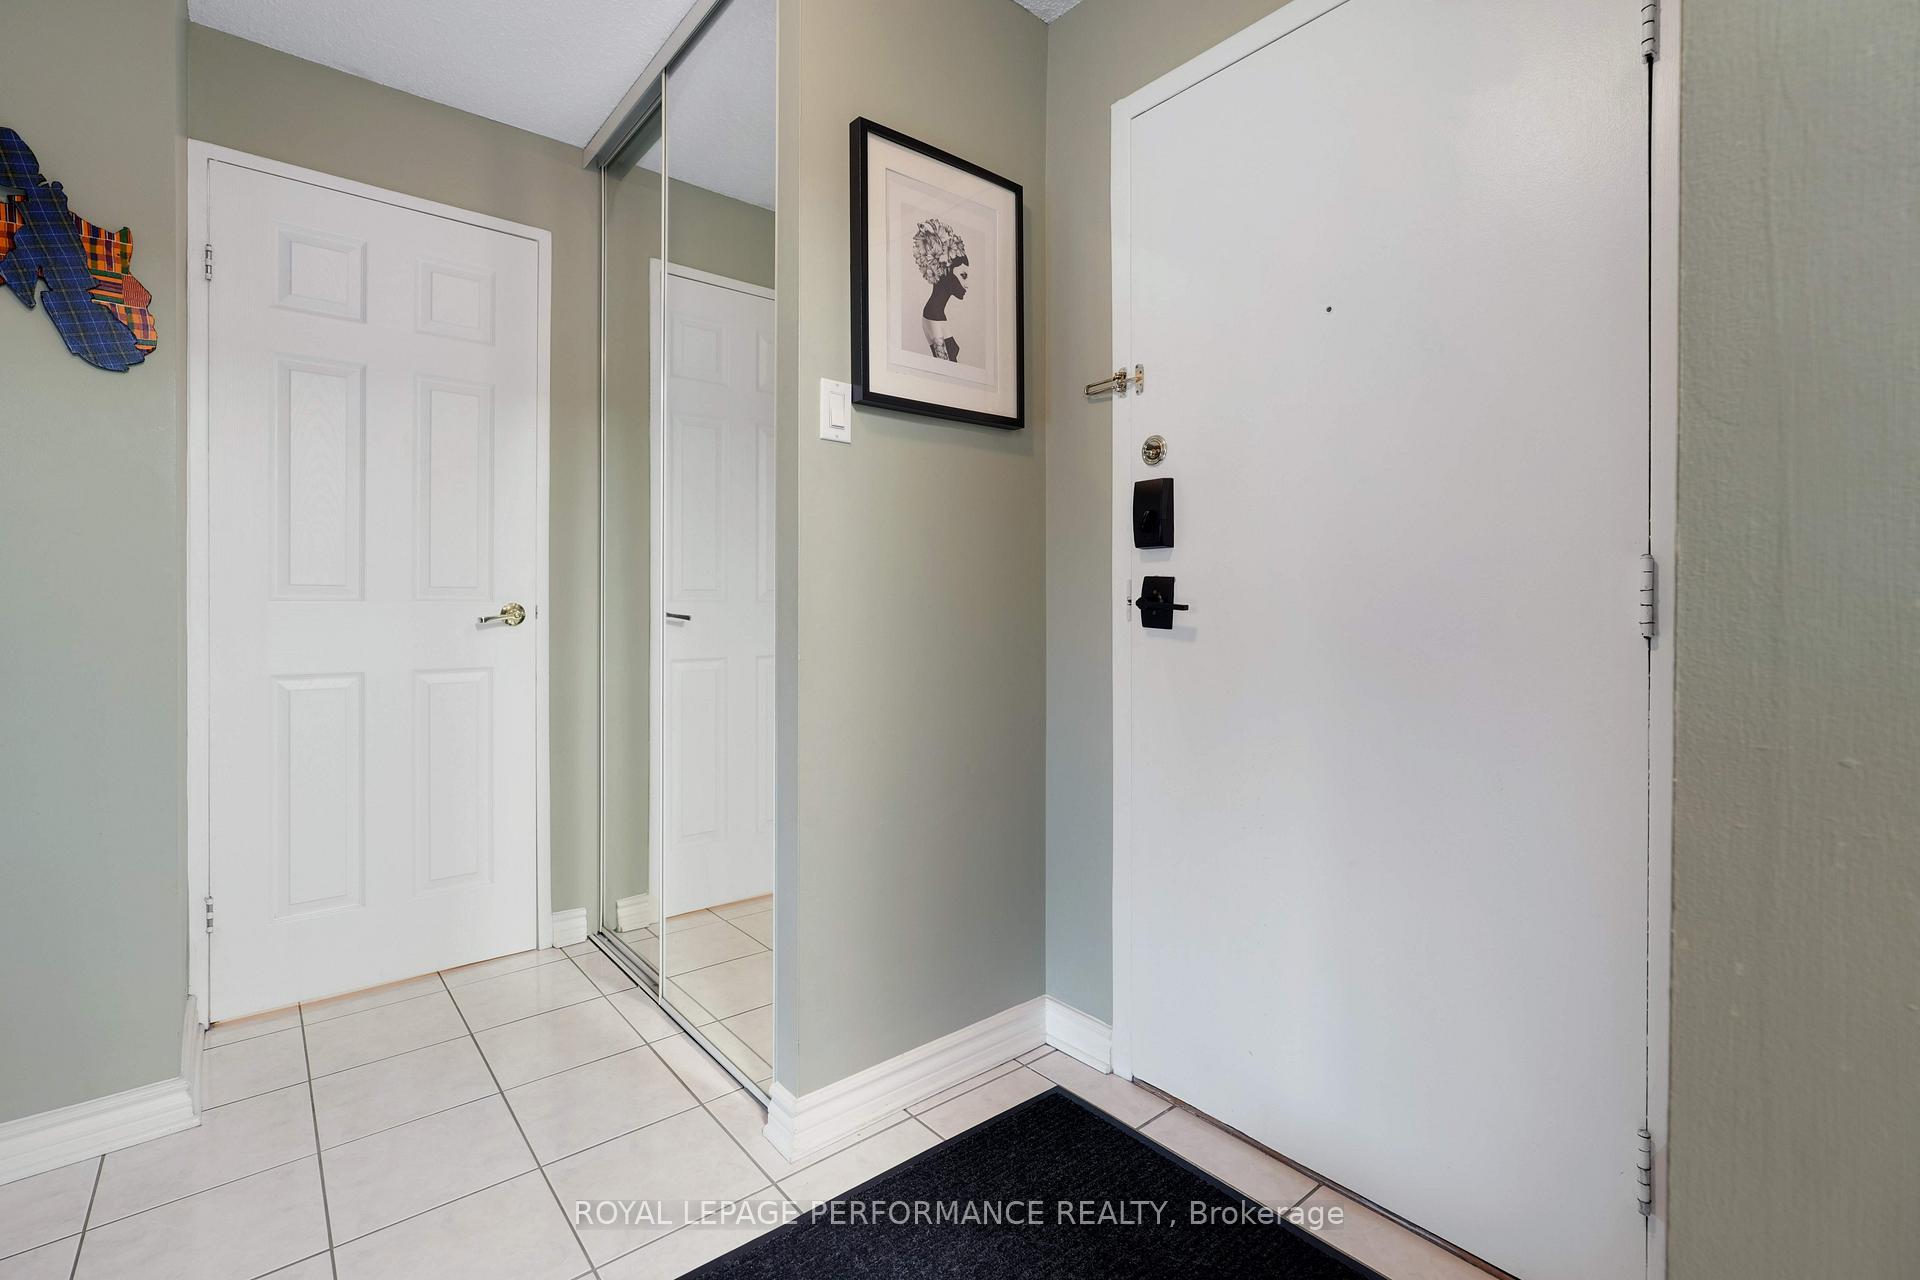
- Foyer8′2″ × 8′3″68 sq.ft.
- Living room13′10″ × 17′2″237 sq.ft.
- Other5′2″ × 6′4″33 sq.ft.
- Primary bedroom11′10″ × 17′10″211 sq.ft.
- Bedroom 210′ × 15′10″158 sq.ft.
- Bathroom9′ × 10′4″93 sq.ft.
- Laundry9′4″ × 6′11″65 sq.ft.
- Office13′ × 4′9″62 sq.ft.
Around this home
Listing details
Helpful tools
Your HOMEH agent
"I would see it this week."
Ask HOMEH about this home
Price, neighbourhood, monthly cost. Ask anything.
HOMEH Intelligent Agent is an AI, not a licensed representative. Check anything important with your agent.