
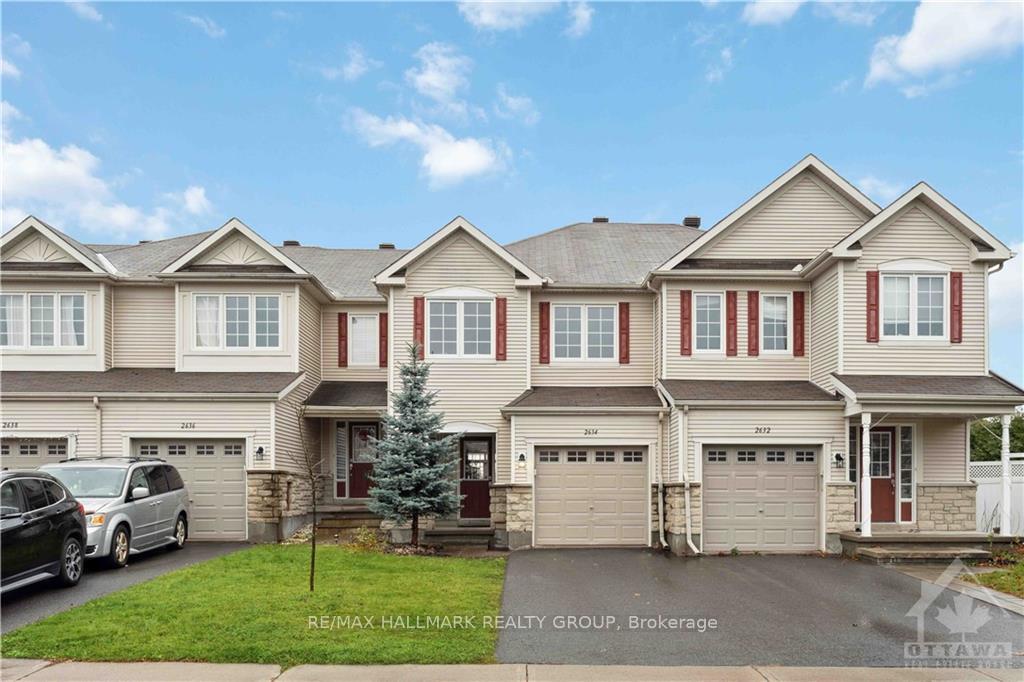
2634 Half Moon Bay Road
Ottawa (Barrhaven - Stonebridge)2634 Half Moon Bay Road
Ottawa (Barrhaven - Stonebridge)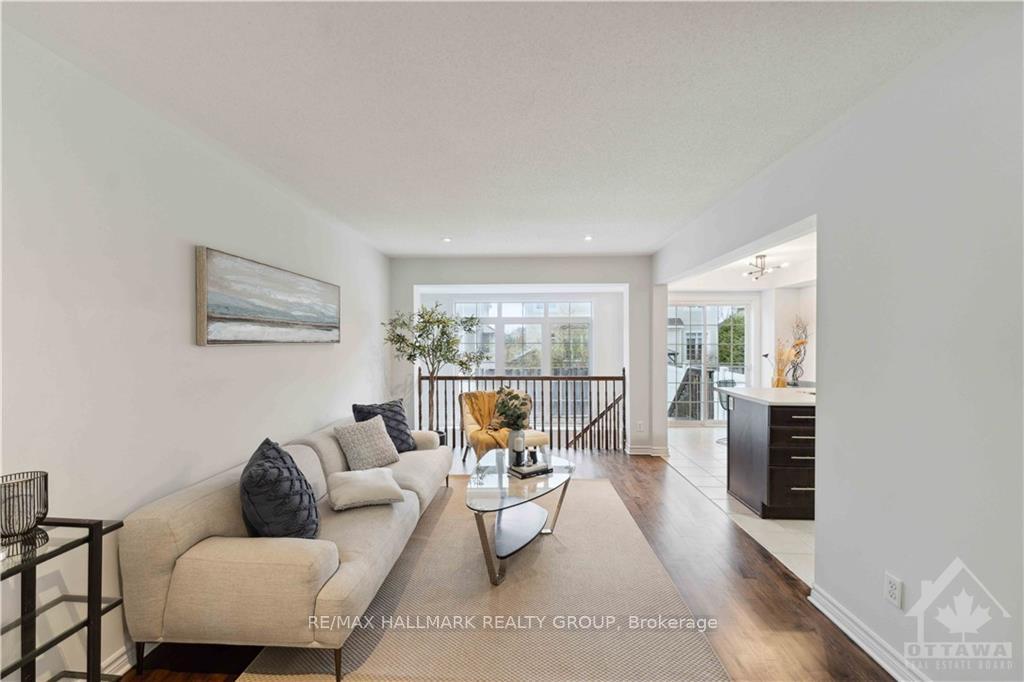
 See all 30 photos
Property history

This home has sold. It is no longer available.
Property not available for sale or for rent.
About this home
2634 Half Moon Bay Road, Ottawa
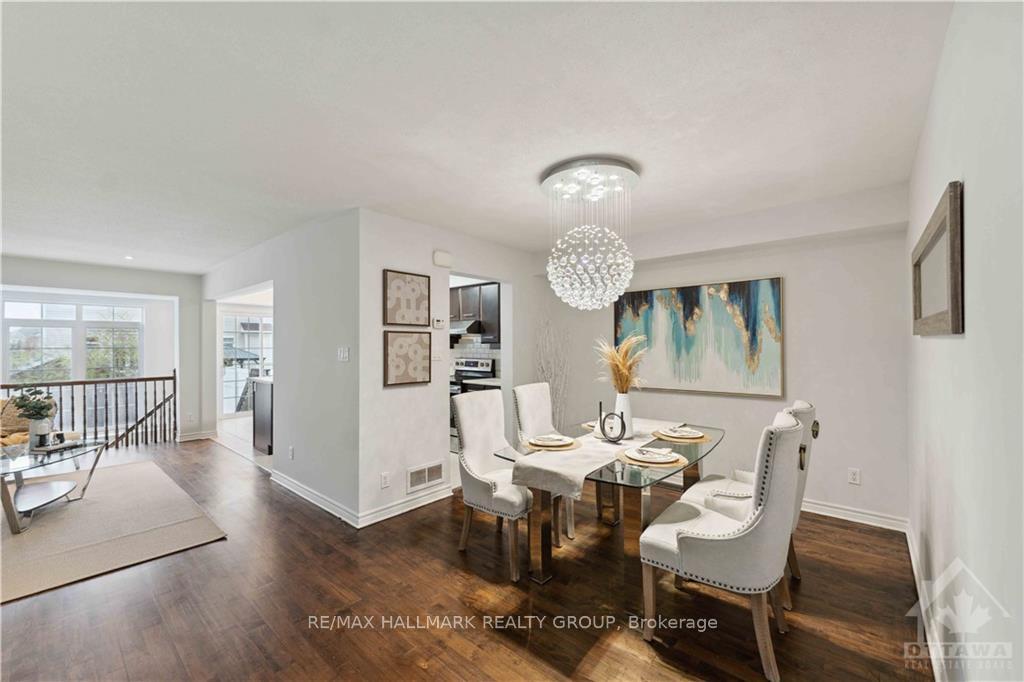
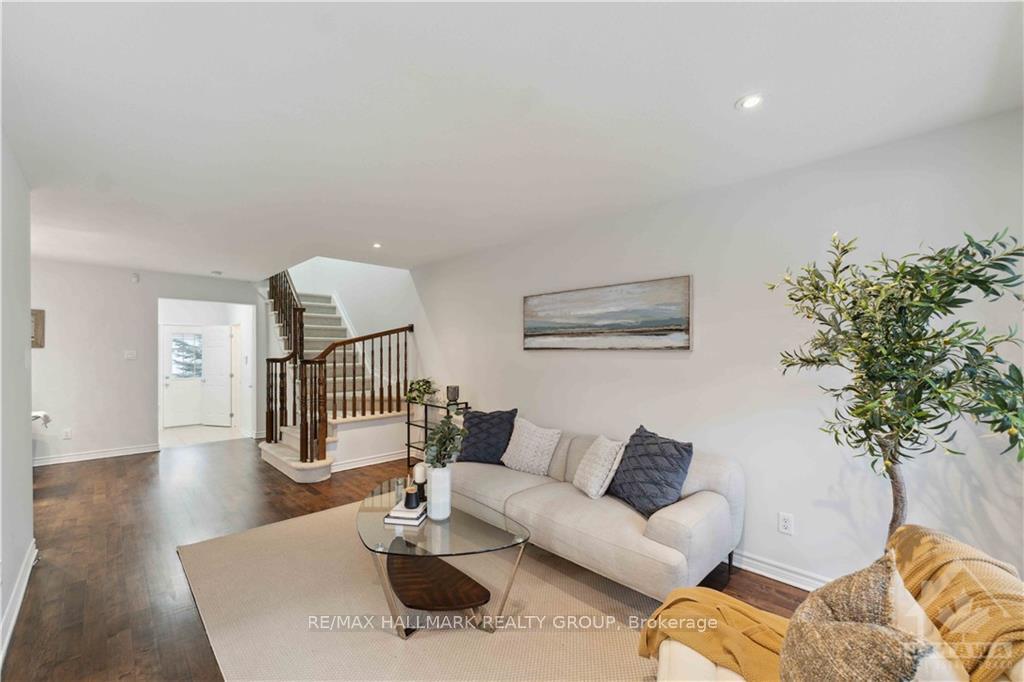
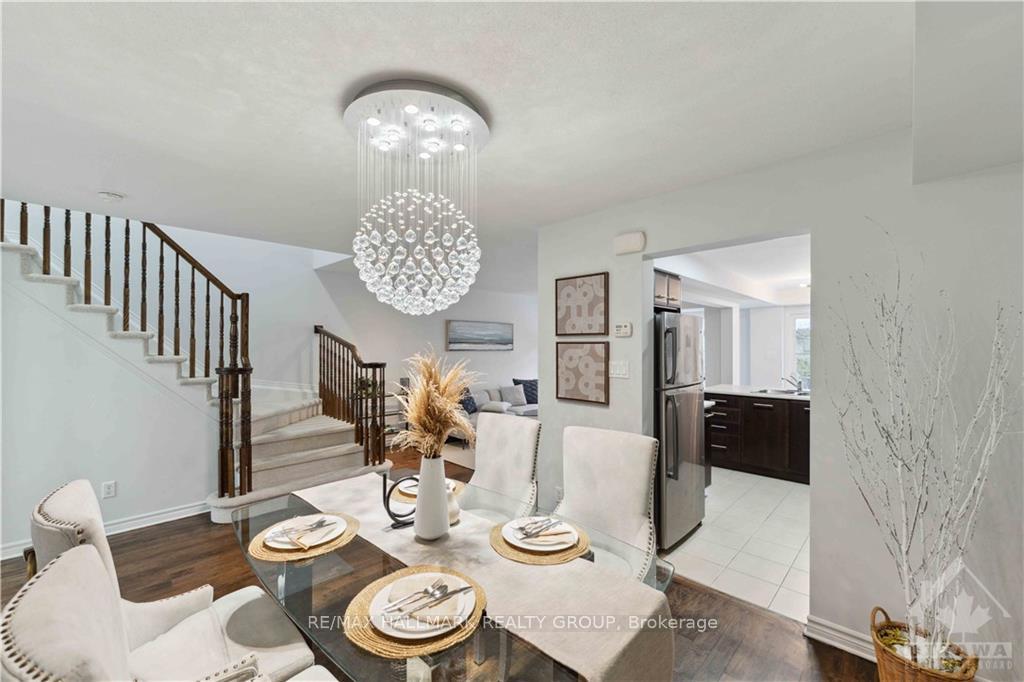
Flooring: Tile, Nestled in prestigious Stonebridge, this stunning 3 bedrooms, 2.5 bathrooms townhome combines comfort and convenience. The main floor welcomes you with a spacious foyer and a walk-in closet. The open-concept living and dining areas flow seamlessly into a modern kitchen with a cozy breakfast nook. Upstairs, the primary bedroom offers a luxurious 4-piece ensuite and dual walk-in closets. Two additional bedrooms share a well-appointed full bathroom, while second-floor laundry adds everyday convenience. The finished basement boasts a warm family room with a gas fireplace. A generous storage area and a 3-piece bathroom rough-in provide added potential for customization. Outside, the fenced backyard offers a private retreat. This home is ideally located within walking distance of Tucana Park, HMB District Park, St. Cecilia School, Stonebridge Golf Club, and the Minto Recreation Complex. Don’t miss the chance to make this your new home!, Flooring: Hardwood, Flooring: Carpet W/W & Mixed
Facts & features
Ask about this home
A HOMEH agent will answer your questions about this home.
Rooms
100 rooms · 3 bathrooms
- Foyer—
- Other—
- Dining room11′2″ × 10′1″112 sq.ft.
- Kitchen11′ × 7′9″85 sq.ft.
- Living room16′6″ × 10′6″173 sq.ft.
- Dining room7′11″ × 7′9″61 sq.ft.
- Foyer—
- Other—
- Dining room11′2″ × 10′1″112 sq.ft.
- Kitchen11′ × 7′9″85 sq.ft.
- Living room16′6″ × 10′6″173 sq.ft.
- Dining room7′11″ × 7′9″61 sq.ft.
- Foyer—
- Other—
- Dining room11′2″ × 10′1″112 sq.ft.
- Kitchen11′ × 7′9″85 sq.ft.
- Living room16′6″ × 10′6″173 sq.ft.
- Dining room7′11″ × 7′9″61 sq.ft.
- Foyer—
- Other—
- Dining room11′2″ × 10′1″112 sq.ft.
- Kitchen11′ × 7′9″85 sq.ft.
- Foyer—
- Other—
- Dining room11′2″ × 10′1″112 sq.ft.
- Kitchen11′ × 7′9″85 sq.ft.
- Living room16′6″ × 10′6″173 sq.ft.
- Dining room7′11″ × 7′9″61 sq.ft.
- Living room16′6″ × 10′6″173 sq.ft.
- Dining room7′11″ × 7′9″61 sq.ft.
- Foyer—
- Other—
- Dining room11′2″ × 10′1″112 sq.ft.
- Kitchen11′ × 7′9″85 sq.ft.
- Living room16′6″ × 10′6″173 sq.ft.
- Dining room7′11″ × 7′9″61 sq.ft.
- Foyer—
- Other—
- Dining room11′2″ × 10′1″112 sq.ft.
- Kitchen11′ × 7′9″85 sq.ft.
- Primary bedroom16′1″ × 12′1″194 sq.ft.
- Bathroom11′1″ × 6′5″71 sq.ft.
- Other6′5″ × 4′9″30 sq.ft.
- Other5′6″ × 5′27 sq.ft.
- Bedroom12′4″ × 9′6″117 sq.ft.
- Bedroom9′11″ × 9′89 sq.ft.
- Bathroom9′5″ × 4′11″46 sq.ft.
- Laundry5′9″ × 5′5″31 sq.ft.
- Primary bedroom16′1″ × 12′1″194 sq.ft.
- Bathroom11′1″ × 6′5″71 sq.ft.
- Other6′5″ × 4′9″30 sq.ft.
- Other5′6″ × 5′27 sq.ft.
- Bedroom12′4″ × 9′6″117 sq.ft.
- Bedroom9′11″ × 9′89 sq.ft.
- Bathroom9′5″ × 4′11″46 sq.ft.
- Laundry5′9″ × 5′5″31 sq.ft.
- Primary bedroom16′1″ × 12′1″194 sq.ft.
- Bathroom11′1″ × 6′5″71 sq.ft.
- Other6′5″ × 4′9″30 sq.ft.
- Other5′6″ × 5′27 sq.ft.
- Bedroom12′4″ × 9′6″117 sq.ft.
- Bedroom9′11″ × 9′89 sq.ft.
- Bathroom9′5″ × 4′11″46 sq.ft.
- Laundry5′9″ × 5′5″31 sq.ft.
- Primary bedroom16′1″ × 12′1″194 sq.ft.
- Bathroom11′1″ × 6′5″71 sq.ft.
- Other6′5″ × 4′9″30 sq.ft.
- Other5′6″ × 5′27 sq.ft.
- Bedroom12′4″ × 9′6″117 sq.ft.
- Bedroom9′11″ × 9′89 sq.ft.
- Bathroom9′5″ × 4′11″46 sq.ft.
- Laundry5′9″ × 5′5″31 sq.ft.
- Primary bedroom16′1″ × 12′1″194 sq.ft.
- Bathroom11′1″ × 6′5″71 sq.ft.
- Other6′5″ × 4′9″30 sq.ft.
- Other5′6″ × 5′27 sq.ft.
- Bedroom12′4″ × 9′6″117 sq.ft.
- Bedroom9′11″ × 9′89 sq.ft.
- Bathroom9′5″ × 4′11″46 sq.ft.
- Laundry5′9″ × 5′5″31 sq.ft.
- Primary bedroom16′1″ × 12′1″194 sq.ft.
- Bathroom11′1″ × 6′5″71 sq.ft.
- Other6′5″ × 4′9″30 sq.ft.
- Other5′6″ × 5′27 sq.ft.
- Bedroom12′4″ × 9′6″117 sq.ft.
- Bedroom9′11″ × 9′89 sq.ft.
- Bathroom9′5″ × 4′11″46 sq.ft.
- Laundry5′9″ × 5′5″31 sq.ft.
- Family room18′1″ × 11′7″209 sq.ft.
- Other—
- Family room18′1″ × 11′7″209 sq.ft.
- Other—
- Family room18′1″ × 11′7″209 sq.ft.
- Other—
- Family room18′1″ × 11′7″209 sq.ft.
- Other—
- Family room18′1″ × 11′7″209 sq.ft.
- Other—
- Family room18′1″ × 11′7″209 sq.ft.
- Other—
Around this home
Listing details
Helpful tools
Your HOMEH agent
"I would see it this week."
Ask HOMEH about this home
Price, neighbourhood, monthly cost. Ask anything.
HOMEH Intelligent Agent is an AI, not a licensed representative. Check anything important with your agent.