

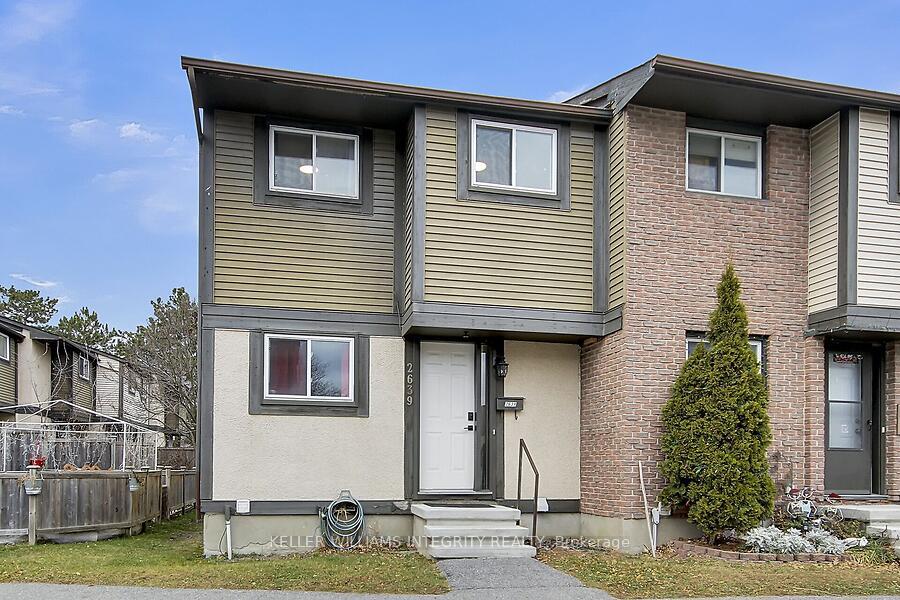
Unit 17, 2639 Pimlico Crescent
Unit 17, 2639 Pimlico Crescent
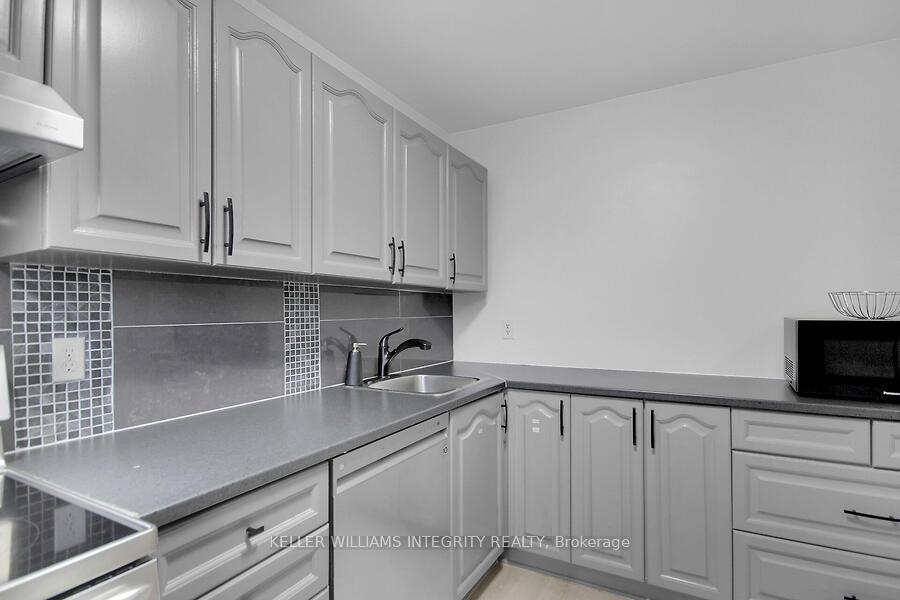 See all 32 photos
Property history
Facts and features
- BasementFinished
- ExposureSouth
- LaundryOwn room
- LockerNone
- Central air
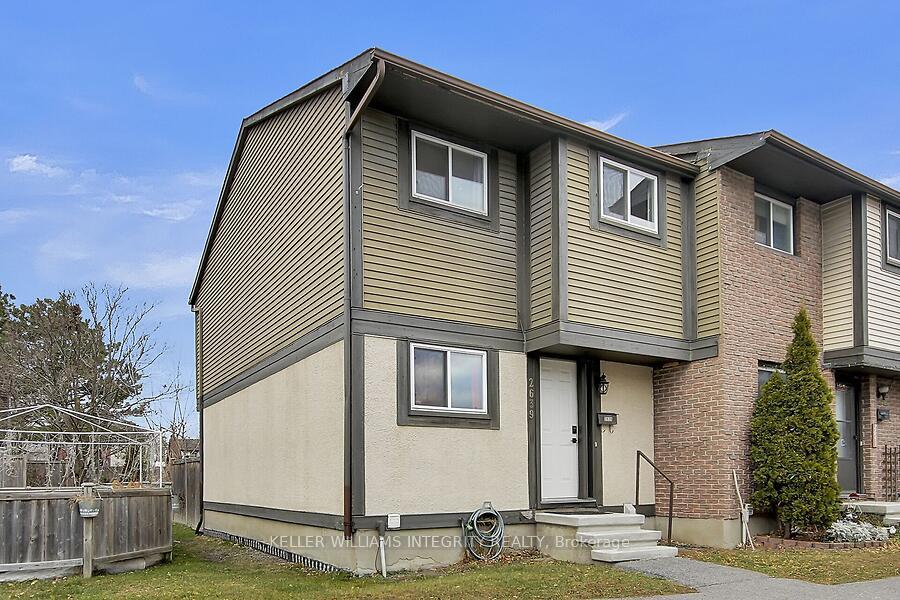
The homeCondo Townhouse, 2-storey, 1,000–1,199 sq ft
- Type: Condo Townhouse
- Style: 2-storey
- Living space: 1,000–1,199 sq ft
- Basement: Finished, full
- Exposure: South
InsideLaundry room, Water heater, Rooms above ground 8
- Laundry: Laundry room
- Features: Water heater
- Rooms above ground: 8
- Bedrooms: 3
- Bathrooms: 3
- Kitchens: 1
OutsideStucco (plaster), Poured concrete, Balcony None
- Exterior: Stucco (plaster)
- Foundation: Poured concrete
- Balcony: None
Parking and locker1 Parking, Exclusive, Surface
- Spaces: 1 Parking
- Parking type: Exclusive
- Driveway: Surface
- Spot: 17
- Locker: None
Building2639 Pimlico Crescent, Condo corporation 216, Pets Allowed
- Name: 2639 Pimlico Crescent
- Condo corporation: 216
- Pets: Allowed
Heating, water and powerForced air, gas, Central air
- Heating: Forced air, gas
- Cooling: Central air
Costs and taxesTaxes $2,446 a year, Condo fee $434 a month, Water included, common elements included, parking included
- Taxes, 2024: $2,446 a year
- Condo fee: $434 a month
- Fee includes: Water included, common elements included, parking included
- HST: HST included in the price
- Rental items: Hwt
Included in the saleFridge, stove, dishwasher, range hood, washer, dryer
- Included: Fridge, stove, dishwasher, range hood, washer, dryer
Listing detailsX11585170, Sold, Nov 29, 2024
- MLS® number: X11585170
- Status: Sold
- Listed on: Nov 29, 2024
- Days on market: 15
- Updated: Dec 14, 2024
- Possession: To Be Arranged
- Occupied by: Owner
- Listing brokerage: KELLER WILLIAMS INTEGRITY REALTY
About this home
Unit 17, 2639 Pimlico Crescent, Ottawa (Emerald Woods/Sawmill Creek), ON K1T 2A6
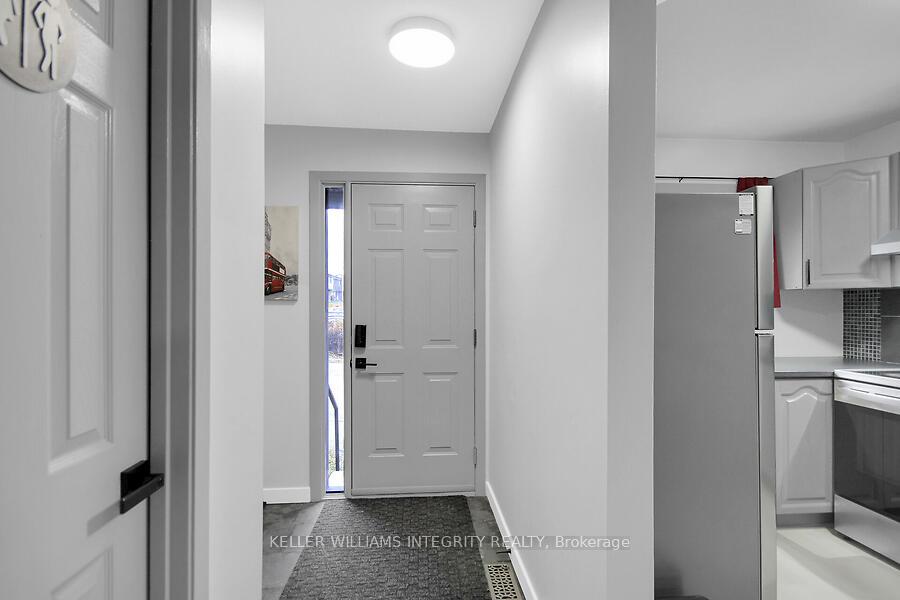
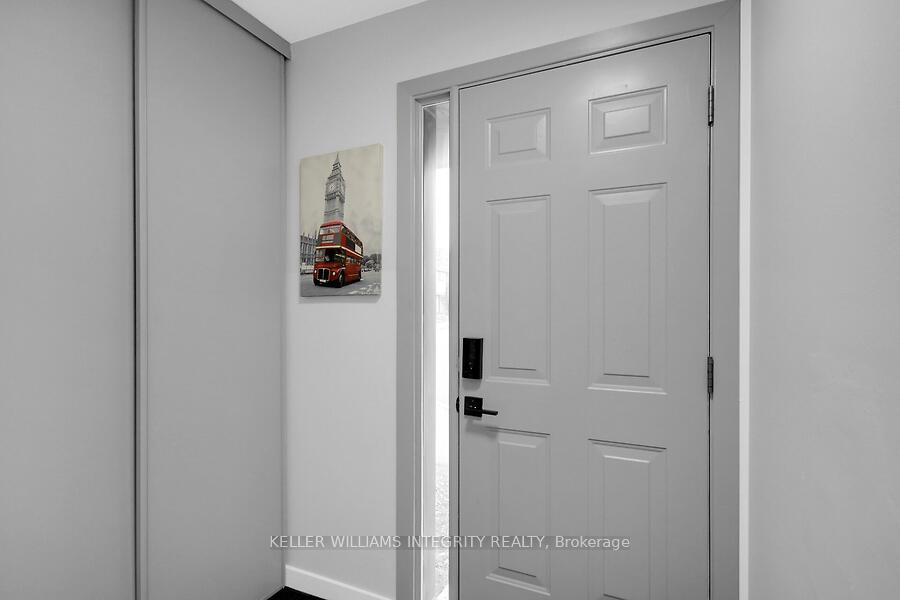
Welcome to this fantastic 3-bedroom, 3-bathroom end-unit condo townhouse! Ideally situated in a prime location, this home offers easy access to parks, schools, shopping, amenities, and public transit, making it perfect for convenient, connected living. Upgrades 2022: new doors & baseboards, Vinyl flooring throughout, Tiles in entrance, Upgraded the kitchen, refinishing the countertops and improving the layout to enhance functionality, lots of storage!! New plumbing, new faucet, new countertop, New stainless-steel energy efficient kitchen appliances: stove & fan, fridge, dishwasher, in bedrooms added ceiling lighting to all rooms, Powder room on main level new toilet, plumbing, faucet, tiles, Full bathroom redone upstairs: vanity with granite countertop, faucet & shower head, tub, toilet, tiles, plumbing, Full bathroom downstairs: tub, toilet, tiles, plumbing. Light fixtures throughout the house. New Washer & dryer. Finished basement bedroom or family room 2023. This room has an extra layer of soundproofing in walls and ceilings. New utility sink & upgraded faucet in basement 2023. Basement stairs vinyl 2024. Some new switches and some new outlets 2023, New energy-efficient furnace installed July 2024, New thermostat 2023, New rental water heater installed April 2024. New smoke and carbon monoxide detectors 2024. Painting of ceilings and walls 2024. This one is a keeper.
Ask about this home
A HOMEH agent will answer your questions about this home.
Know more about 2639 Pimlico Crescent
Condo building · 2639 Pimlico Crescent
2639 Pimlico Crescent is a condo. No units are on the market here right now.
No similar units for sale in 2639 Pimlico Crescent right now.
Around this home
Daily convenience, out of 100, from the distances below
Schools nearby
School rating, out of 10.
Helpful calculators
Your HOMEH agent

"I would see it this week."