
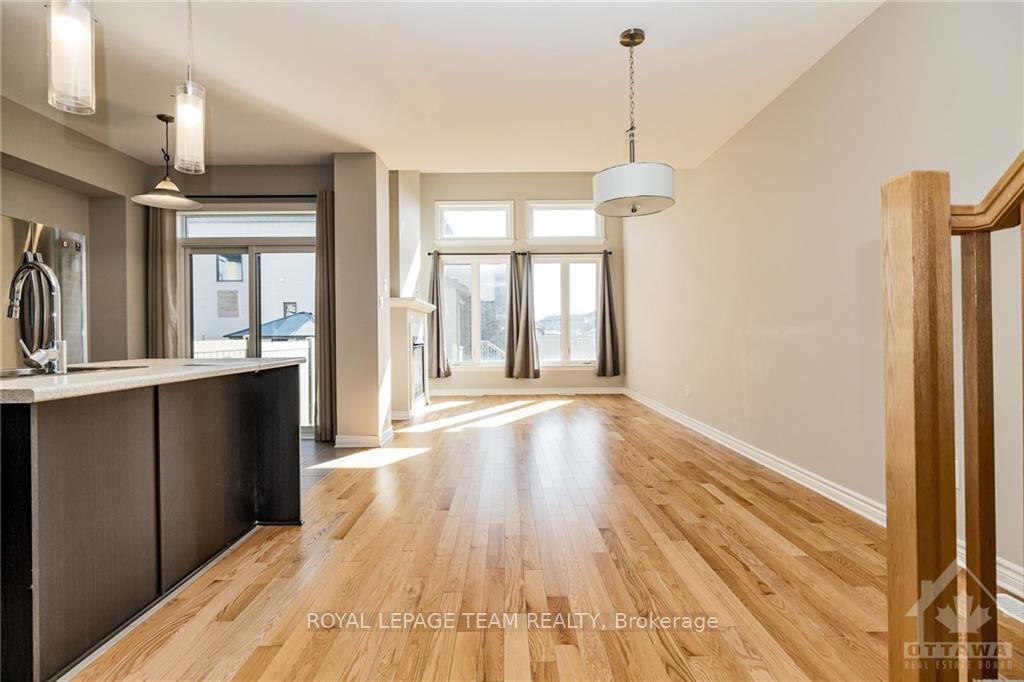
 See all 27 photos
Property history

This home has sold. It is no longer available.
Property not available for sale or for rent.
Book a viewing
Ask HOMEH
About this home
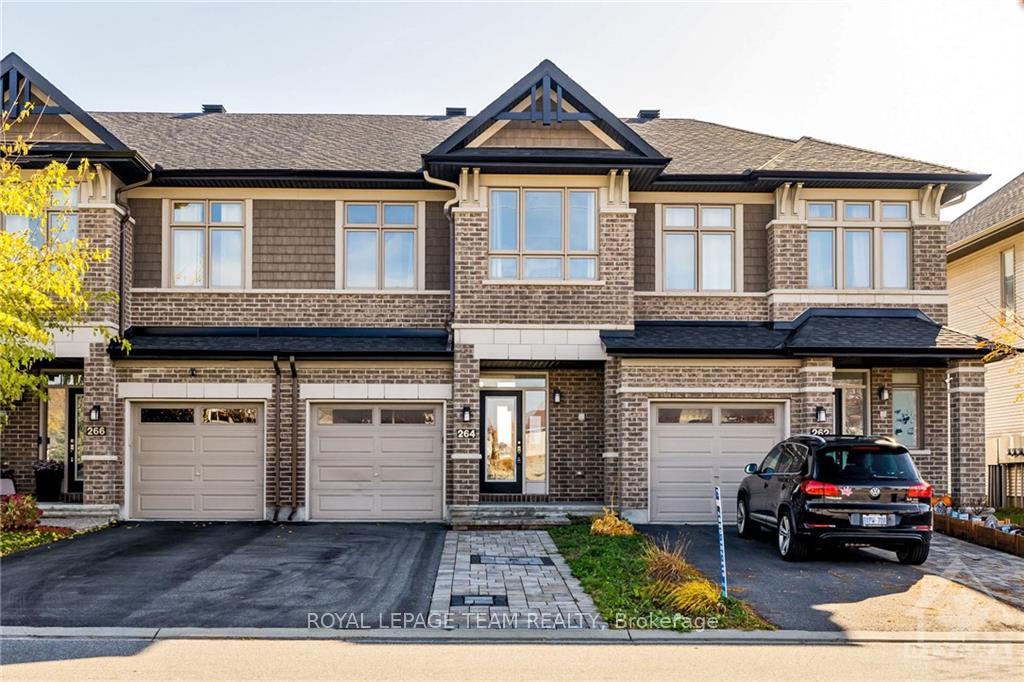
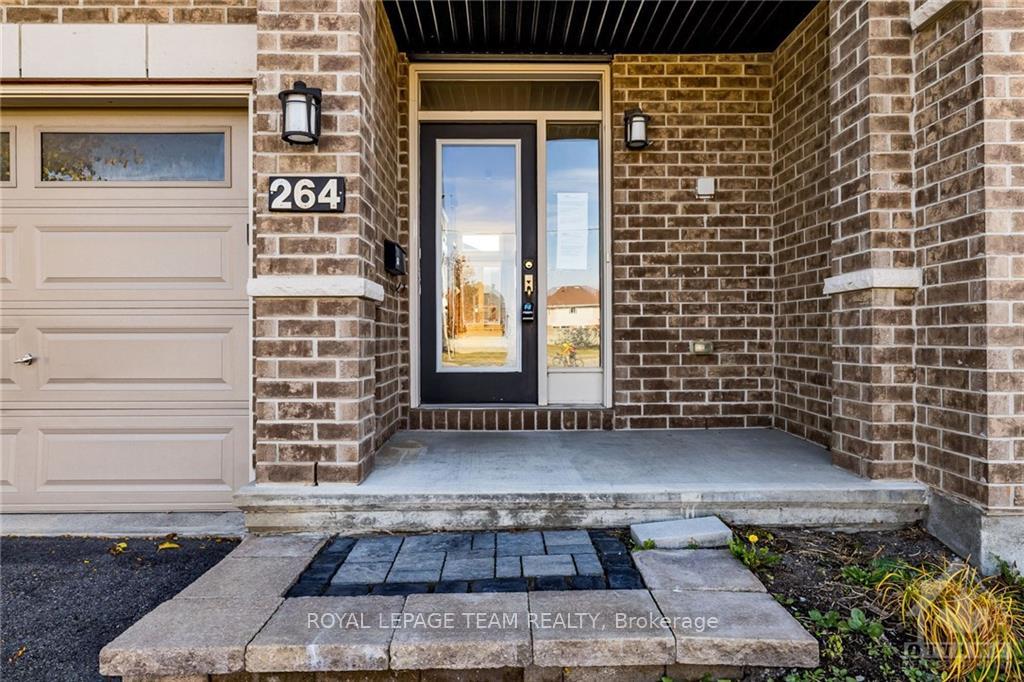
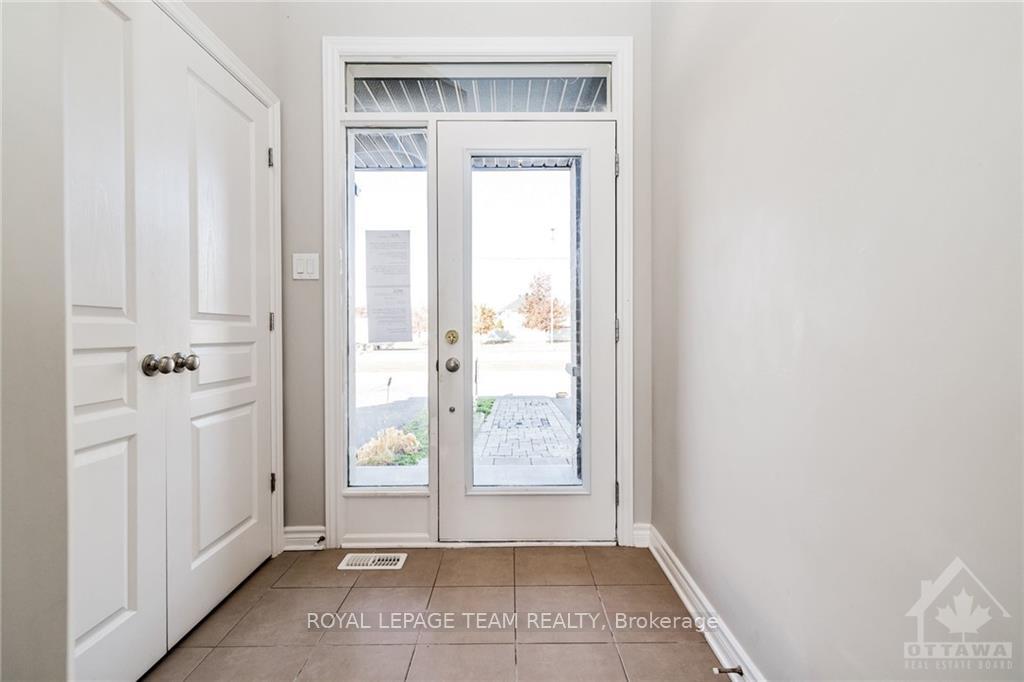
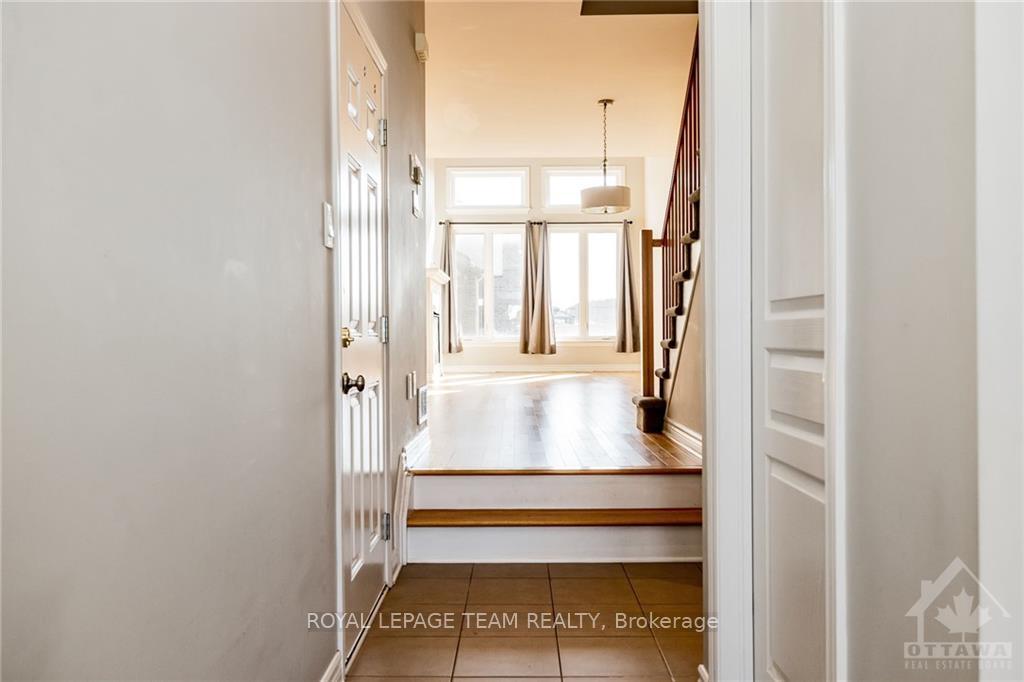
Flooring: Mixed, Bright and beautiful 3-bedroom, 4-bathroom townhome on a quiet crescent in sought-after Riverside South. Step inside to find a welcoming main floor featuring 9-foot ceilings, hardwood floors, and a spacious open-concept kitchen and dining area with an eat-in island. The inviting living room boasts expansive windows, and a stunning 17-foot vaulted ceiling, filling the space with natural light. Upstairs, enjoy a generous primary bedroom with a large ensuite and walk-in closet, two additional bedrooms, a full main bathroom, and convenient second-floor laundry. The fully finished basement is perfect for a family room, gym, or office and includes a full bathroom with a stand-up shower plus two separate storage areas. Outside, an extended interlock front path, highlighted by a landscaped garden, warmly welcomes you to this delightful property. No conveyance of offers until 10:00AM Thursday November 7th 2024.
Facts & features
Book a viewing
Rooms
100 rooms · 4 bathrooms
- Living room11′8″ × 24′8″287 sq.ft.
- Kitchen8′4″ × 10′4″86 sq.ft.
- Bathroom—
- Foyer—
- Living room11′8″ × 24′8″287 sq.ft.
- Kitchen8′4″ × 10′4″86 sq.ft.
- Bathroom—
- Foyer—
- Living room11′8″ × 24′8″287 sq.ft.
- Kitchen8′4″ × 10′4″86 sq.ft.
- Bathroom—
- Foyer—
- Living room11′8″ × 24′8″287 sq.ft.
- Kitchen8′4″ × 10′4″86 sq.ft.
- Bathroom—
- Foyer—
- Living room11′8″ × 24′8″287 sq.ft.
- Kitchen8′4″ × 10′4″86 sq.ft.
- Bathroom—
- Foyer—
- Living room11′8″ × 24′8″287 sq.ft.
- Kitchen8′4″ × 10′4″86 sq.ft.
- Bathroom—
- Foyer—
- Living room11′8″ × 24′8″287 sq.ft.
- Kitchen8′4″ × 10′4″86 sq.ft.
- Bathroom—
- Foyer—
- Living room11′8″ × 24′8″287 sq.ft.
- Kitchen8′4″ × 10′4″86 sq.ft.
- Bathroom—
- Foyer—
- Living room11′8″ × 24′8″287 sq.ft.
- Kitchen8′4″ × 10′4″86 sq.ft.
- Bathroom—
- Foyer—
- Living room11′8″ × 24′8″287 sq.ft.
- Bathroom—
- Laundry—
- Primary bedroom14′ × 12′6″175 sq.ft.
- Bedroom9′8″ × 10′96 sq.ft.
- Bedroom9′4″ × 12′6″116 sq.ft.
- Bathroom—
- Laundry—
- Primary bedroom14′ × 12′6″175 sq.ft.
- Bedroom9′8″ × 10′96 sq.ft.
- Bedroom9′4″ × 12′6″116 sq.ft.
- Bathroom—
- Laundry—
- Primary bedroom14′ × 12′6″175 sq.ft.
- Bedroom9′8″ × 10′96 sq.ft.
- Bedroom9′4″ × 12′6″116 sq.ft.
- Bathroom—
- Laundry—
- Primary bedroom14′ × 12′6″175 sq.ft.
- Bedroom9′8″ × 10′96 sq.ft.
- Bedroom9′4″ × 12′6″116 sq.ft.
- Bathroom—
- Laundry—
- Primary bedroom14′ × 12′6″175 sq.ft.
- Bedroom9′8″ × 10′96 sq.ft.
- Bedroom9′4″ × 12′6″116 sq.ft.
- Bathroom—
- Laundry—
- Primary bedroom14′ × 12′6″175 sq.ft.
- Bedroom9′8″ × 10′96 sq.ft.
- Bedroom9′4″ × 12′6″116 sq.ft.
- Bathroom—
- Laundry—
- Primary bedroom14′ × 12′6″175 sq.ft.
- Bedroom9′8″ × 10′96 sq.ft.
- Bedroom9′4″ × 12′6″116 sq.ft.
- Bathroom—
- Laundry—
- Primary bedroom14′ × 12′6″175 sq.ft.
- Bedroom9′8″ × 10′96 sq.ft.
- Bedroom9′4″ × 12′6″116 sq.ft.
- Bathroom—
- Laundry—
- Primary bedroom14′ × 12′6″175 sq.ft.
- Bedroom9′8″ × 10′96 sq.ft.
- Bedroom9′4″ × 12′6″116 sq.ft.
- Recreation—
- Bathroom—
- Recreation—
- Bathroom—
- Recreation—
- Bathroom—
- Recreation—
- Bathroom—
- Recreation—
- Bathroom—
- Recreation—
- Bathroom—
- Recreation—
- Bathroom—
- Recreation—
- Bathroom—
- Recreation—
- Bathroom—
Around this home
Schools nearby
School rating, out of 10.
Listing details
Helpful tools
Your HOMEH agent
"I would see it this week."
Ask HOMEH about this home
Price, neighbourhood, monthly cost. Ask anything.
HOMEH Intelligent Agent is an AI, not a licensed representative. Check anything important with your agent.