
 See all 18 photos
Property history

This listing has ended. It is no longer available.
Property not available for sale or for rent.
Book a viewing
Ask HOMEH
About this home
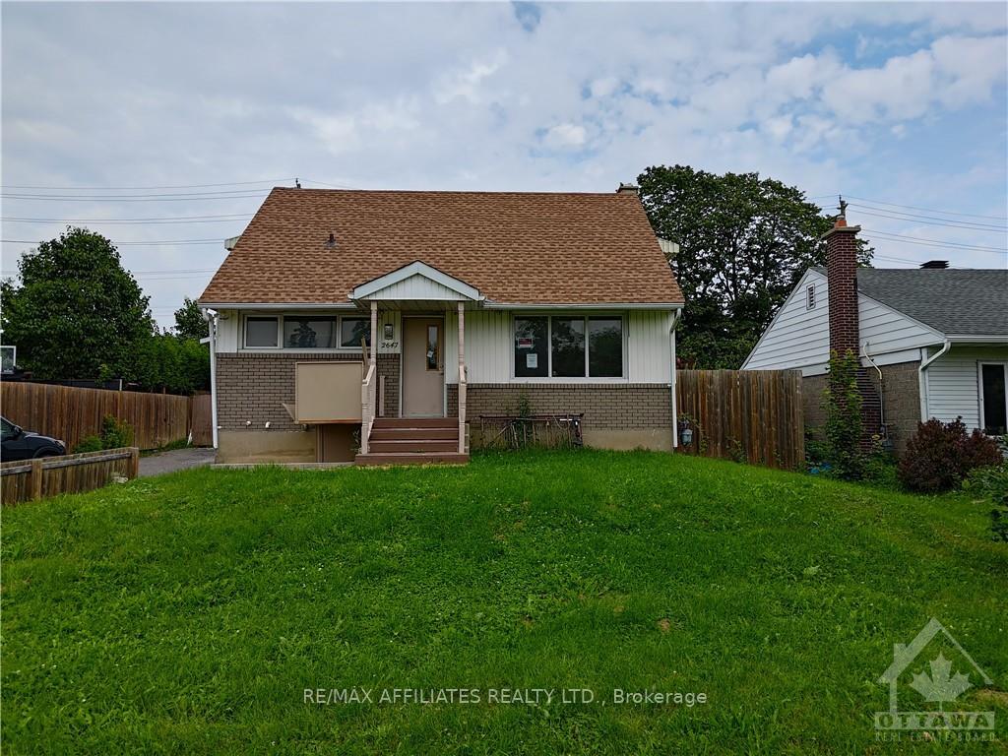
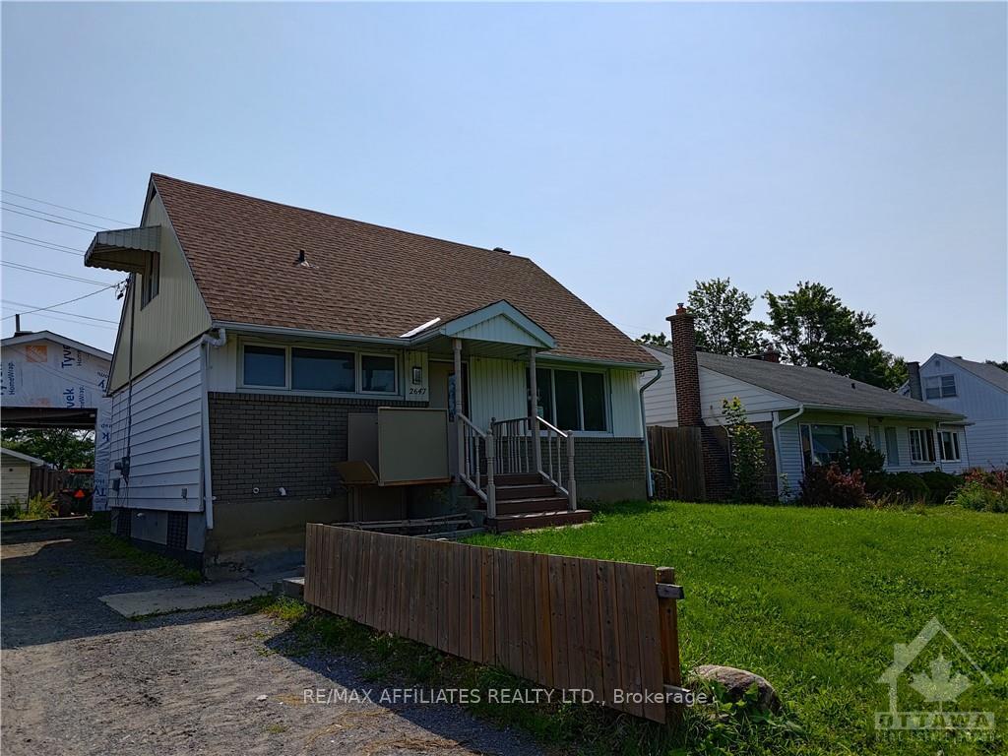
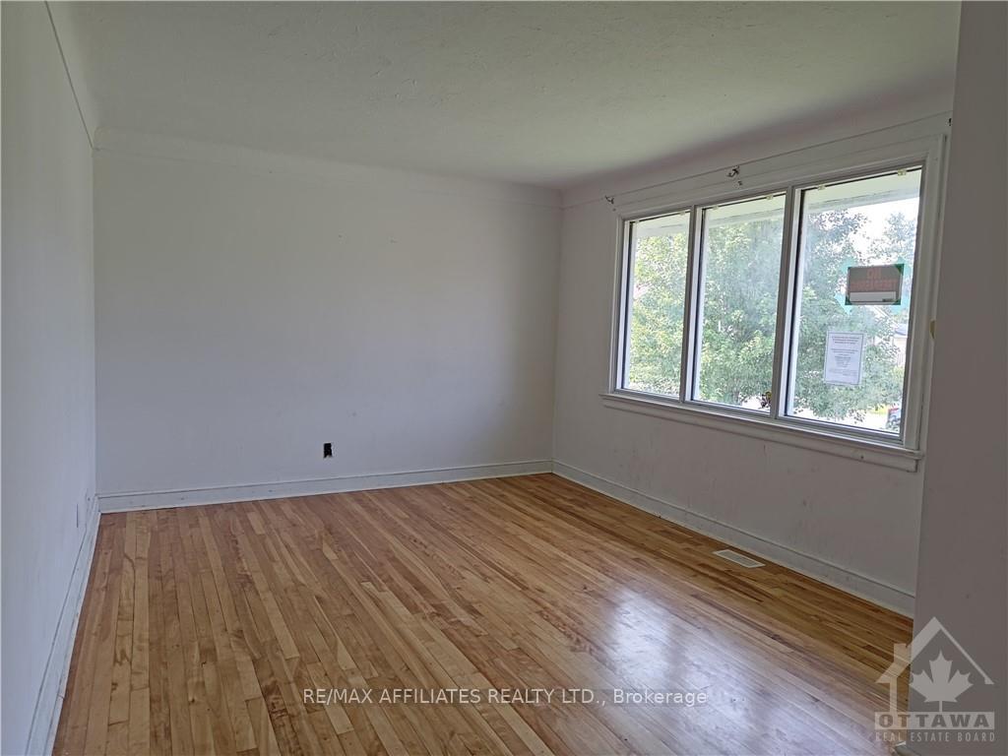
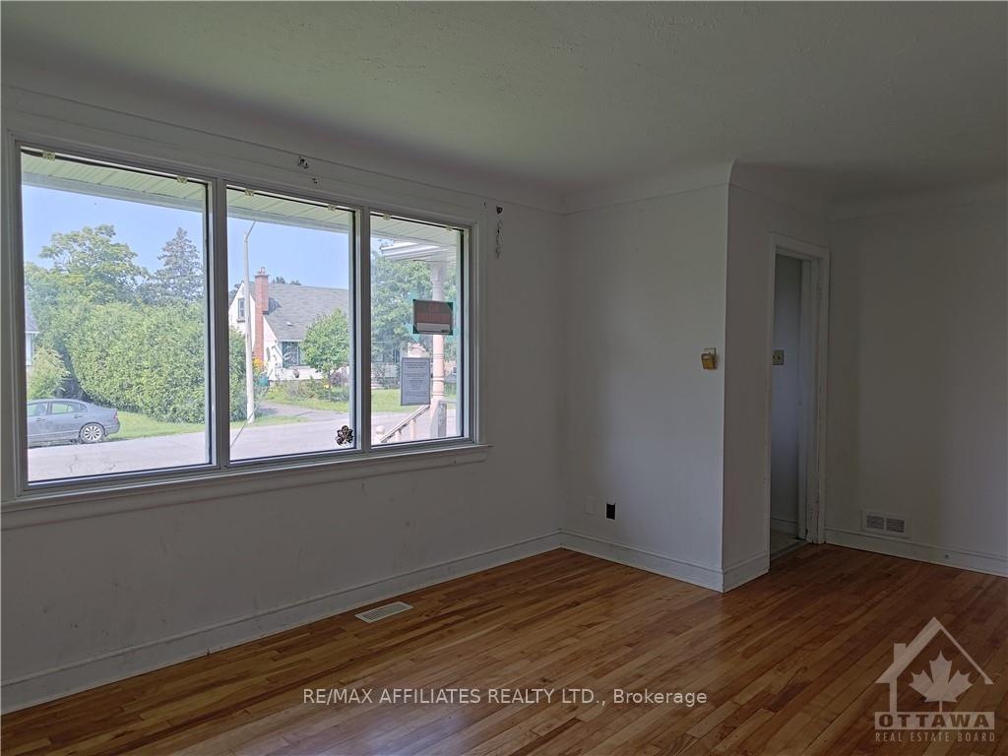
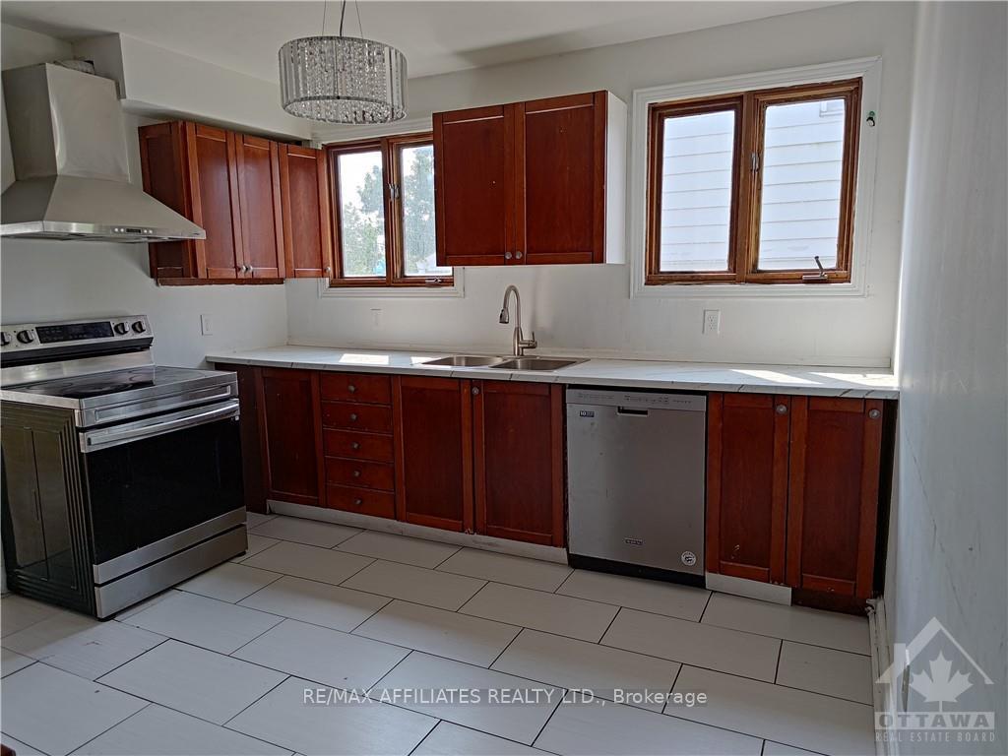
Flooring: Tile, Flooring: Hardwood, Fantastic location! This 4 bedroom, 1.5 bath home is walking distance to shopping, transit, the Jim Durrell Recreation Centre, library and several schools. Situated on a quiet dead end street and has no rear neighbours. The main floor features living room with a large window, a spacious kitchen with plenty of cupboards and counter space, a bright and airy family room addition, powder room, two full bedrooms with a 3 pc bath. The second floor has two bedrooms with dormer ceilings. Hardwood floors throughout most of the home, tile in the kitchen and bathrooms. The basement is unfinished, a blank slate to make it your own. The property has a tall, oversized, double garage. Excellent for a contractor or gear head. Call today for your private viewing! This home is being sold AS IS, WHERE IS.
Facts & features
Book a viewing
Rooms
70 rooms · 3 bathrooms
- Living room15′5″ × 11′3″173 sq.ft.
- Kitchen12′1″ × 11′2″135 sq.ft.
- Family room15′6″ × 14′5″223 sq.ft.
- Primary bedroom11′4″ × 10′6″119 sq.ft.
- Bedroom10′ × 9′2″91 sq.ft.
- Living room15′5″ × 11′3″173 sq.ft.
- Kitchen12′1″ × 11′2″135 sq.ft.
- Family room15′6″ × 14′5″223 sq.ft.
- Bathroom—
- Primary bedroom11′4″ × 10′6″119 sq.ft.
- Bedroom10′ × 9′2″91 sq.ft.
- Bathroom—
- Living room15′5″ × 11′3″173 sq.ft.
- Kitchen12′1″ × 11′2″135 sq.ft.
- Family room15′6″ × 14′5″223 sq.ft.
- Bathroom—
- Primary bedroom11′4″ × 10′6″119 sq.ft.
- Bedroom10′ × 9′2″91 sq.ft.
- Bathroom—
- Living room15′5″ × 11′3″173 sq.ft.
- Kitchen12′1″ × 11′2″135 sq.ft.
- Family room15′6″ × 14′5″223 sq.ft.
- Bathroom—
- Primary bedroom11′4″ × 10′6″119 sq.ft.
- Bedroom10′ × 9′2″91 sq.ft.
- Bathroom—
- Living room15′5″ × 11′3″173 sq.ft.
- Kitchen12′1″ × 11′2″135 sq.ft.
- Family room15′6″ × 14′5″223 sq.ft.
- Bathroom—
- Primary bedroom11′4″ × 10′6″119 sq.ft.
- Bedroom10′ × 9′2″91 sq.ft.
- Bathroom—
- Living room15′5″ × 11′3″173 sq.ft.
- Kitchen12′1″ × 11′2″135 sq.ft.
- Family room15′6″ × 14′5″223 sq.ft.
- Bathroom—
- Primary bedroom11′4″ × 10′6″119 sq.ft.
- Bedroom10′ × 9′2″91 sq.ft.
- Bathroom—
- Living room15′5″ × 11′3″173 sq.ft.
- Kitchen12′1″ × 11′2″135 sq.ft.
- Family room15′6″ × 14′5″223 sq.ft.
- Bathroom—
- Primary bedroom11′4″ × 10′6″119 sq.ft.
- Bedroom10′ × 9′2″91 sq.ft.
- Bathroom—
- Bathroom6′7″ × 6′7″43 sq.ft.
- Bathroom3′3″ × 3′3″11 sq.ft.
- Bedroom13′4″ × 12′160 sq.ft.
- Bedroom13′4″ × 10′1″134 sq.ft.
- Bedroom13′4″ × 12′160 sq.ft.
- Bedroom13′4″ × 10′1″134 sq.ft.
- Bedroom13′4″ × 12′160 sq.ft.
- Bedroom13′4″ × 10′1″134 sq.ft.
- Bedroom13′4″ × 12′160 sq.ft.
- Bedroom13′4″ × 10′1″134 sq.ft.
- Bedroom13′4″ × 12′160 sq.ft.
- Bedroom13′4″ × 10′1″134 sq.ft.
- Bedroom13′4″ × 12′160 sq.ft.
- Bedroom13′4″ × 10′1″134 sq.ft.
- Bedroom13′4″ × 12′160 sq.ft.
- Bedroom13′4″ × 10′1″134 sq.ft.
- Utility room—
- Utility room—
- Utility room—
- Utility room—
- Utility room—
- Utility room—
- Utility room19′8″ × 6′7″129 sq.ft.
Around this home
Listing details
Helpful tools
Your HOMEH agent
"I would see it this week."
Ask HOMEH about this home
Price, neighbourhood, monthly cost. Ask anything.
HOMEH Intelligent Agent is an AI, not a licensed representative. Check anything important with your agent.