
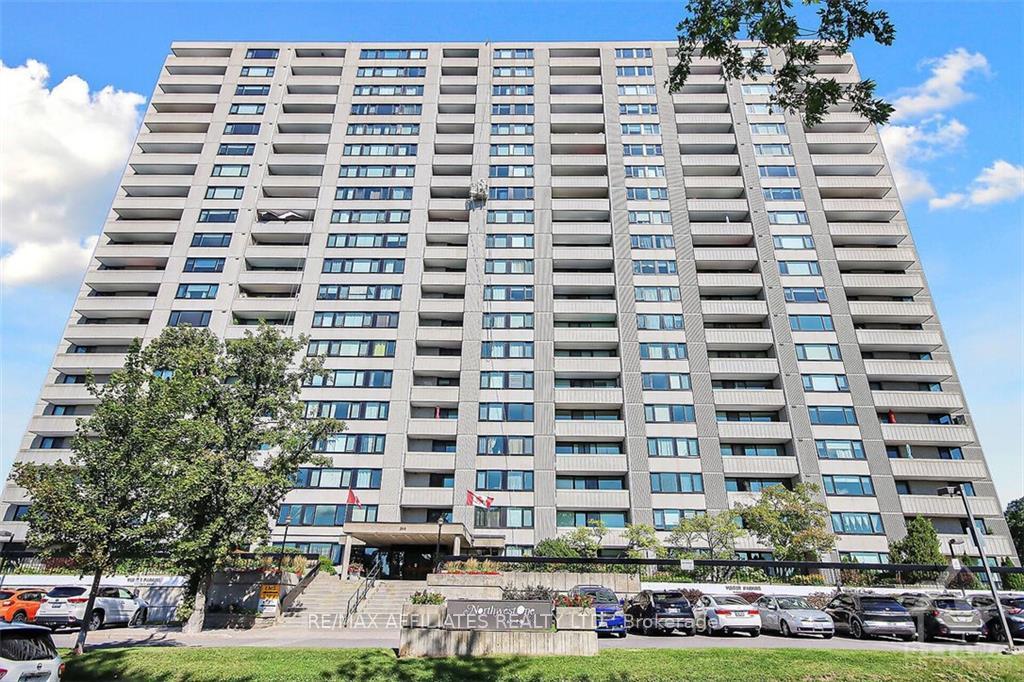
Unit 605, 265 Poulin Avenue
Ottawa (Britannia)Unit 605, 265 Poulin Avenue
Ottawa (Britannia)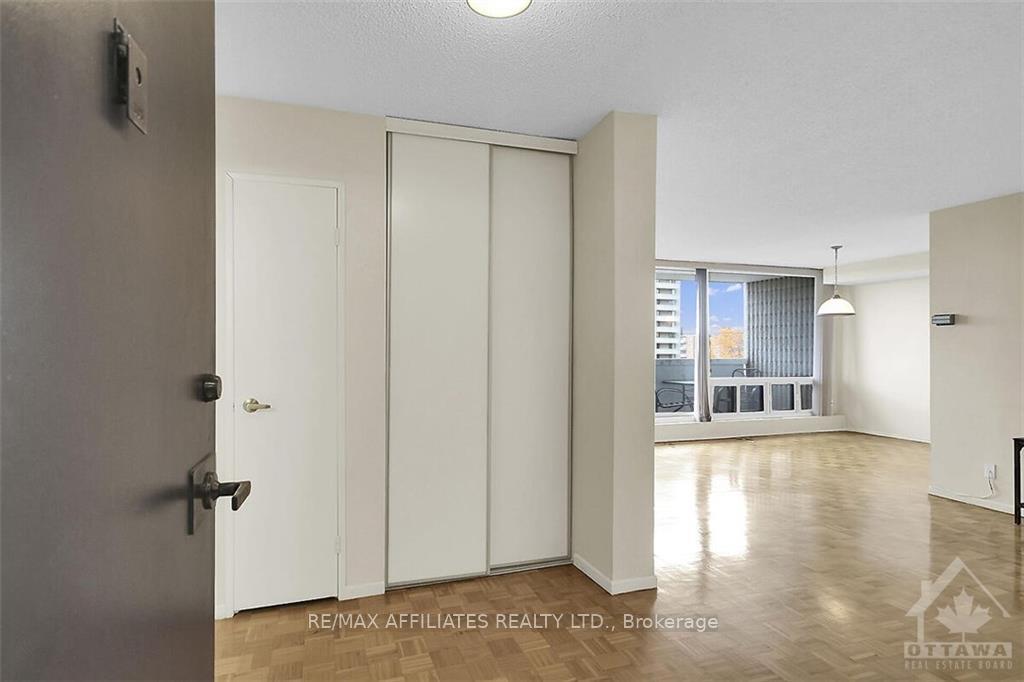

 See all 26 photos
Property history

This listing has ended. It is no longer available.
Property not available for sale or for rent.
About this home
Unit 605, 265 Poulin Avenue, Ottawa
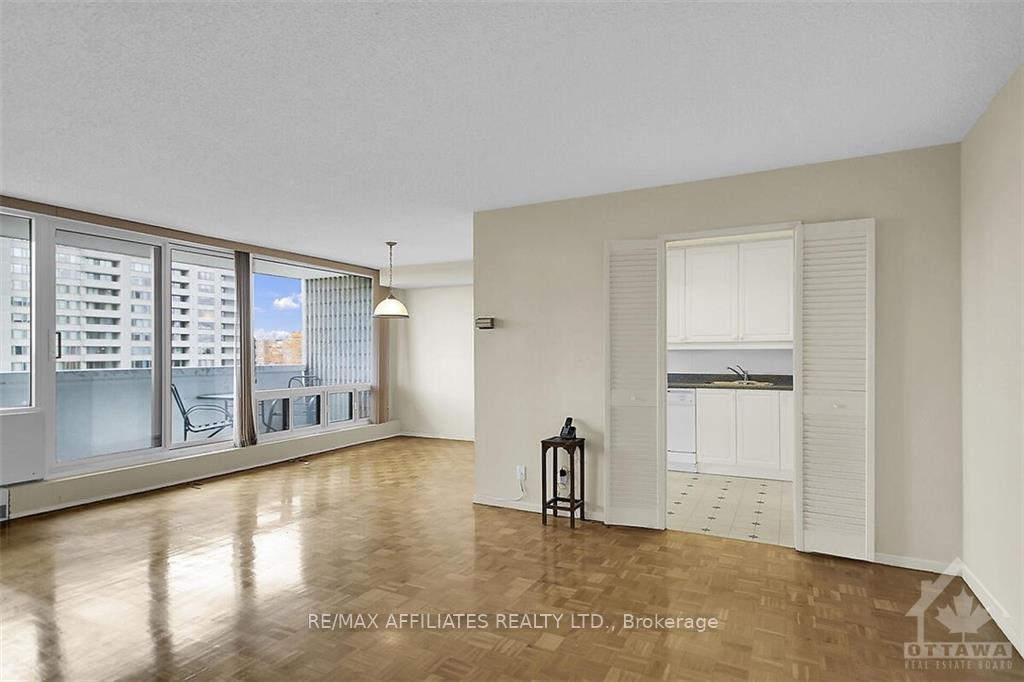
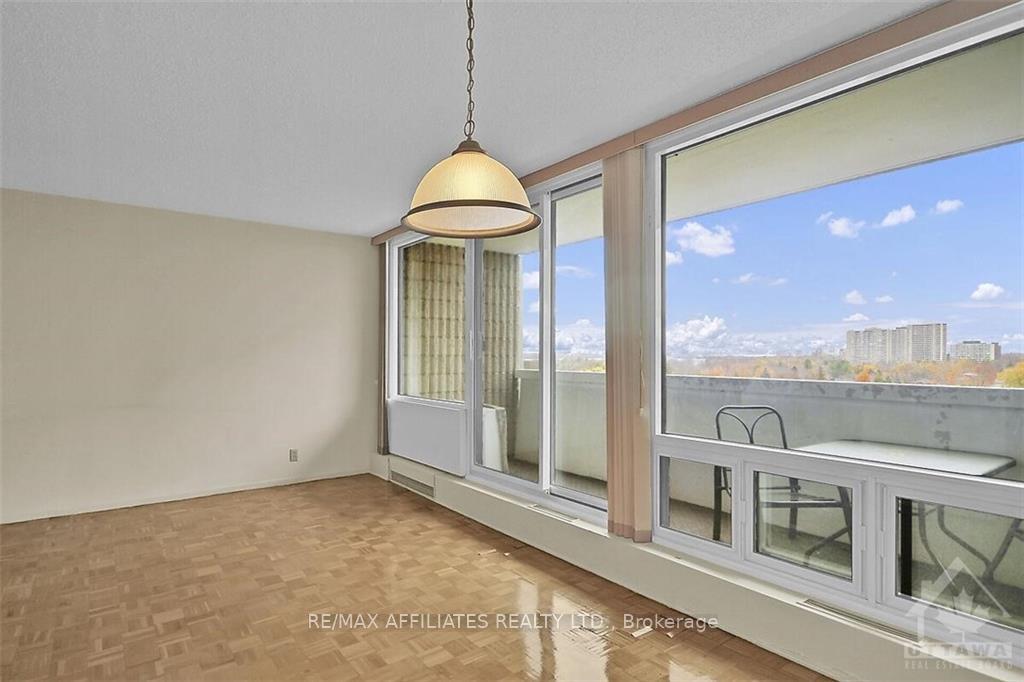
From your 6th floor perch, not too high and not too low, enjoy the view of the Ottawa River and the beautiful 60+ hectare Britannia Conservation Area including Mud Lake. This is a 4-season naturalists' paradise in a major migratory bird corridor with 3-5km trails full of amphibians, reptiles & fish. Step out and head east and you're steps away from walking/biking trails along the Ottawa River and Kichi Zibi Mikan parkway. Head along the western trails and stroll 4 minutes to Britannia Village for ice cream & bakery or carry on and enjoy Britannia Beach, Andrew Haydn Park & Nepean Sailing club. During winter, strap on your cross-country skis & snowshoes. Your choices for recreation are saltwater pool, sauna, gym, billiards, tennis, shuffleboard & library where you'll meet your neighbours, many of whom are long-time residents, enjoying unmatched amenities in a friendly, community atmosphere. Lots of visitor parking, guest suite & bike room. Unit is 900+ square feet with large private balcony, in-unit storage. Flooring: hardwood, ceramic, linoleum. Laundry on multiple floors.
Facts & features
Ask about this home
A HOMEH agent will answer your questions about this home.
Rooms
24 rooms · 2 bathrooms
- Foyer8′6″ × 5′4″45 sq.ft.
- Living room20′1″ × 11′3″225 sq.ft.
- Dining room9′5″ × 8′4″78 sq.ft.
- Kitchen10′4″ × 8′82 sq.ft.
- Primary bedroom19′7″ × 10′4″201 sq.ft.
- Bedroom11′5″ × 9′2″104 sq.ft.
- Foyer8′6″ × 5′4″45 sq.ft.
- Living room20′1″ × 11′3″225 sq.ft.
- Dining room9′5″ × 8′4″78 sq.ft.
- Kitchen10′4″ × 8′82 sq.ft.
- Primary bedroom19′7″ × 10′4″201 sq.ft.
- Bedroom11′5″ × 9′2″104 sq.ft.
- Bathroom—
- Bathroom—
- Foyer8′6″ × 5′4″45 sq.ft.
- Living room20′1″ × 11′3″225 sq.ft.
- Dining room9′5″ × 8′4″78 sq.ft.
- Kitchen10′4″ × 8′82 sq.ft.
- Primary bedroom19′7″ × 10′4″201 sq.ft.
- Bedroom11′5″ × 9′2″104 sq.ft.
- Bathroom—
- Bathroom—
- Bathroom7′1″ × 4′1″29 sq.ft.
- Bathroom6′ × 4′1″25 sq.ft.
Around this home
Listing details
Helpful tools
Your HOMEH agent
"I would see it this week."
Ask HOMEH about this home
Price, neighbourhood, monthly cost. Ask anything.
HOMEH Intelligent Agent is an AI, not a licensed representative. Check anything important with your agent.