

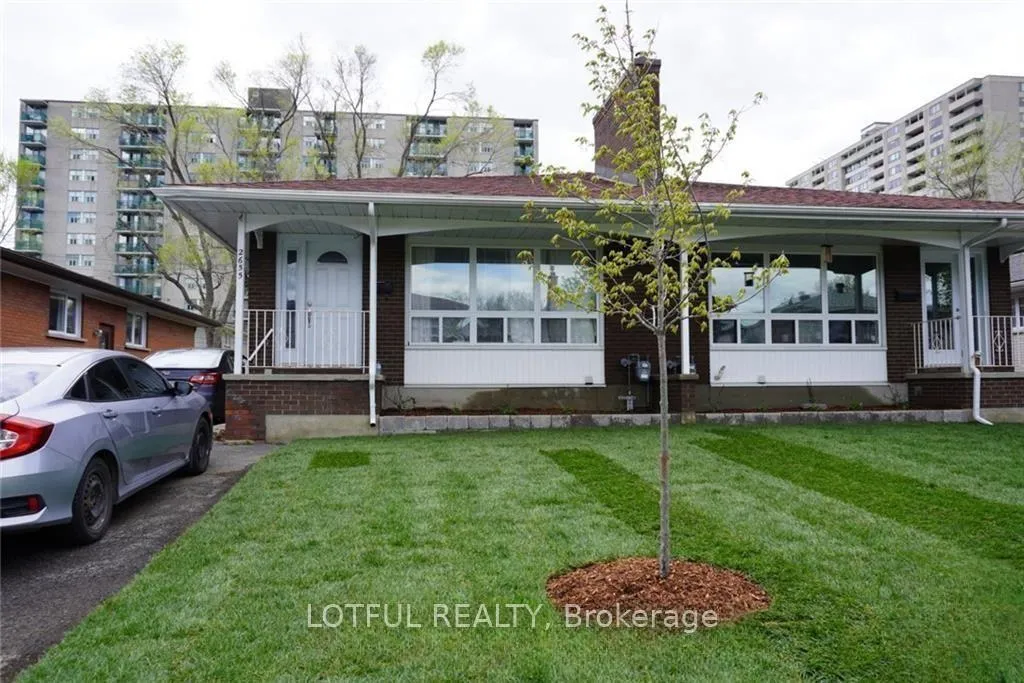
2655 Don Street
2655 Don Street
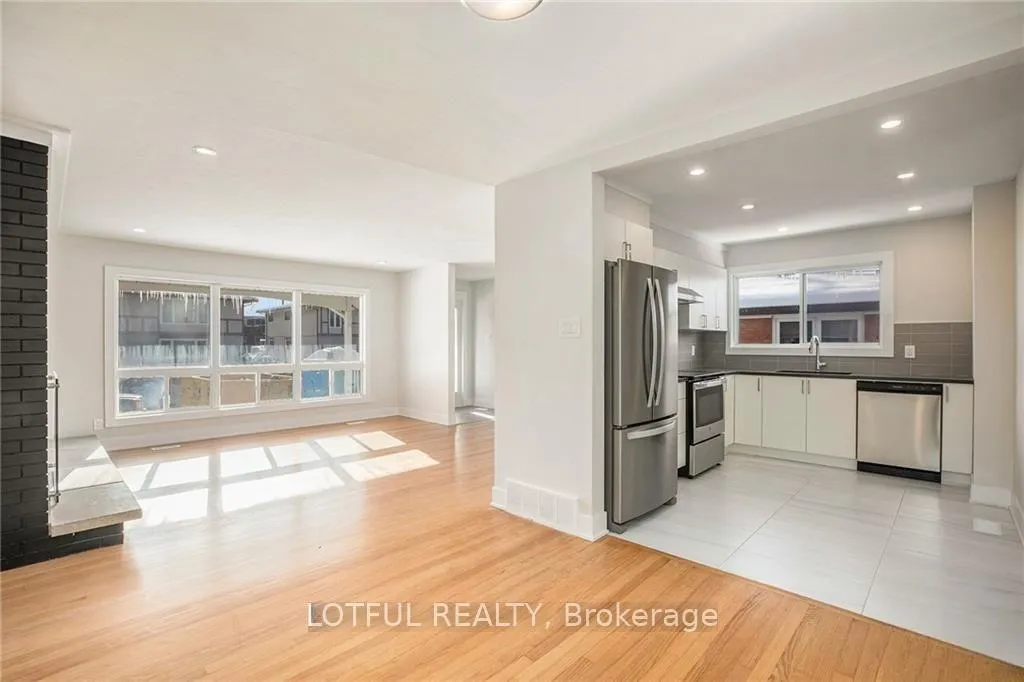 See all 26 photos
Property history
- $749,999ExpiredList: 2025-11-13|End: 2026-02-01|80 daysX12544356
Facts and features
- BasementApartment
- Price per sq ft~$577
- Water, sewerMunicipal
- HeatingForced air
- Second kitchen
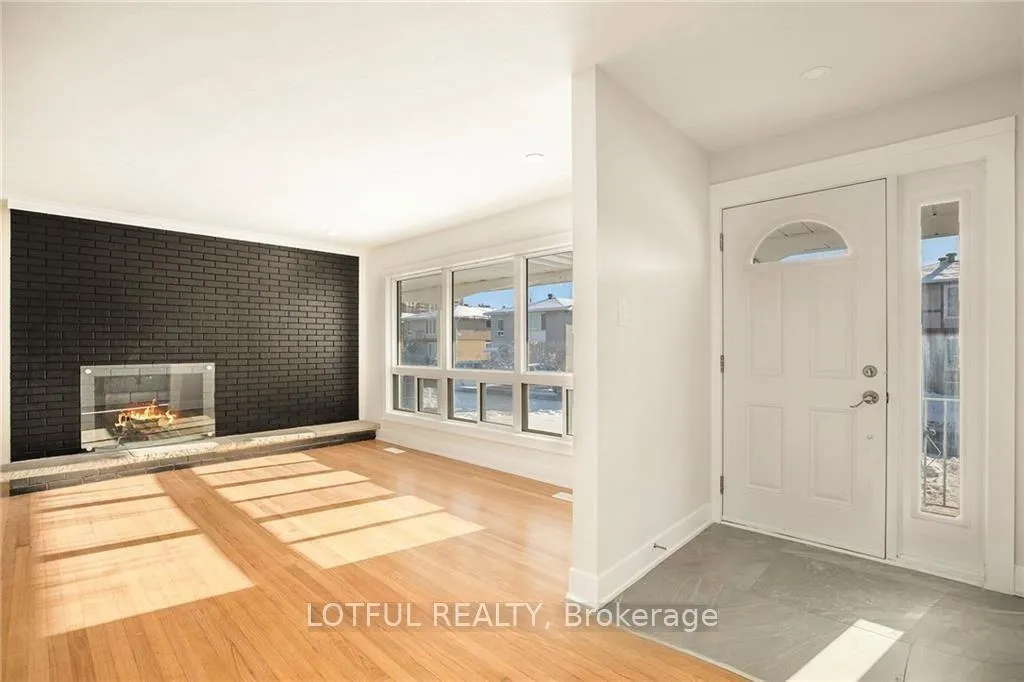
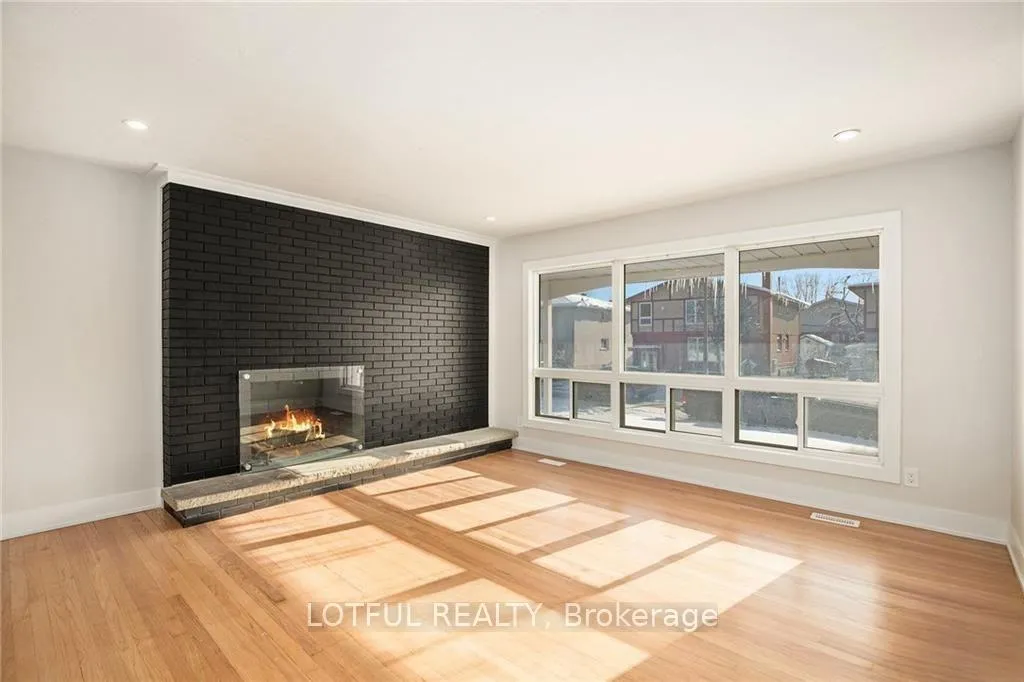
- Fireplace
- Central air
The homeSemi-Detached, Bungalow, 1,100–1,500 sq ft
- Type: Semi-Detached
- Style: Bungalow
- Living space: 1,100–1,500 sq ft
- Basement: Apartment
- Waterfront: None
InsideFireplace Yes, Carpet free, Rooms above ground 3
- Fireplace: Yes
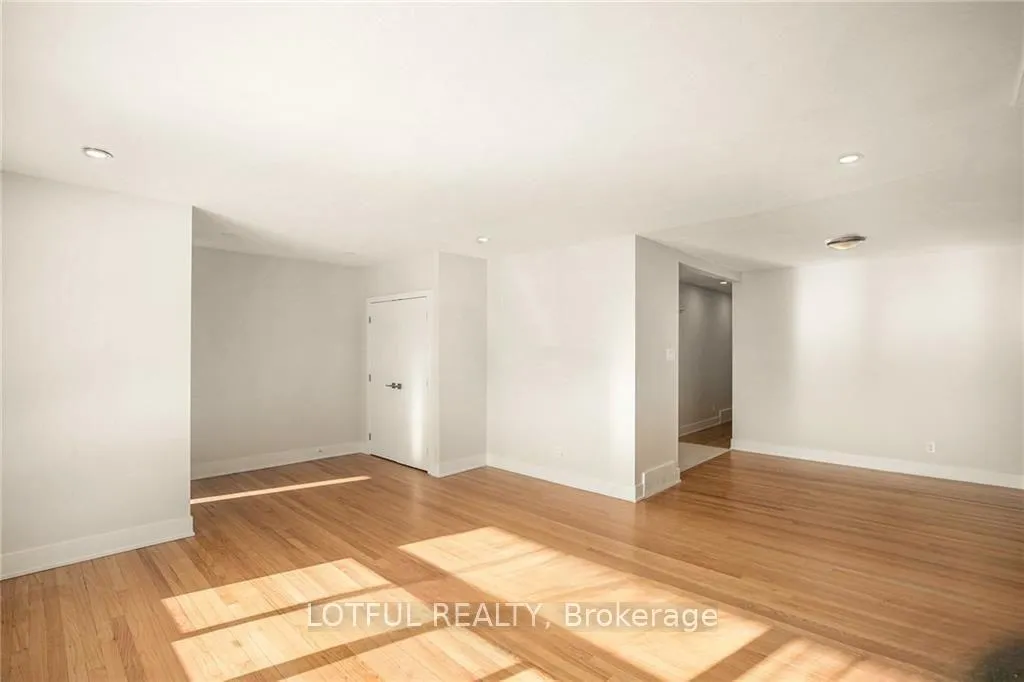
- Features: Carpet free
- Rooms above ground: 3
- Rooms in the basement: 3
- Bedrooms: 3 + 2 in the basement
- Bathrooms: 2
- Kitchens: 2
Outside and lotBrick, Asphalt shingle, Concrete block
- Exterior: Brick
- Roof: Asphalt shingle
- Foundation: Concrete block
- Size: 29.99 × 100.07 ft
Parking2 Parking
- Spaces: 2 Parking
Heating, water and powerForced air, gas, Central air, Municipal water
- Heating: Forced air, gas
- Cooling: Central air
- Water: Municipal water
- Sewer: Municipal sewer
Costs and taxesTaxes $3,436 a year, HST No HST, Rental items None
- Taxes, 2025: $3,436 a year
- HST: No HST
- Rental items: None
Included in the sale2 stoves, 2 washers, 2 dryers, 2 fridges, 1 dishwasher, microwave/hoodfan, hoodfan, Tenant belongings
- Included: 2 stoves, 2 washers, 2 dryers, 2 fridges, 1 dishwasher, microwave/hoodfan, hoodfan
- Not included: Tenant belongings
Listing detailsX12544356, Expired, Nov 13, 2025
- MLS® number: X12544356
- Status: Expired
- Listed on: Nov 13, 2025
- Days on market: 80
- Updated: Feb 1, 2026
- Possession: 2026-02-02 / 60-89 days
- Occupied by: Owner+tenant
- Listing brokerage: LOTFUL REALTY
About this home
2655 Don Street, Ottawa (Britannia), ON K2B 6Y2
Cashflow with minimal down payment on this vacant, fully renovated semi-detached home featuring a legal secondary dwelling unit (SDU). Both units will be delivered vacant on closing, offering full flexibility to set your own rents - with income potential of up to $4,600 per month! Upstairs, you'll find three spacious bedrooms, hardwood flooring throughout, quartz countertops, double vanity sinks, and fresh paint that gives the home a bright, modern feel. Downstairs, the legal lower-level suite features two bedrooms plus an additional den/office, an in-unit laundry, and a beautifully updated kitchen and bath - perfect for generating rental income or multi-generational living. Located minutes from Britannia Beach, walking trails, parks, schools, and quick highway access, this property combines comfort, lifestyle, and profitability. Please contact for more details or a private tour.
Ask about this home
A HOMEH agent will answer your questions about this home.
Around this home
Daily convenience, out of 100, from the distances below
Schools nearby
School rating, out of 10.
Helpful calculators
Your HOMEH agent

"Priced 14% over the Hestimate. I would see it this week."