
 See all 40 photos
Property history

This listing has ended. It is no longer available.
Property not available for sale or for rent.
Ask about this home
A HOMEH agent will answer your questions about this home.Ask HOMEH
About this home
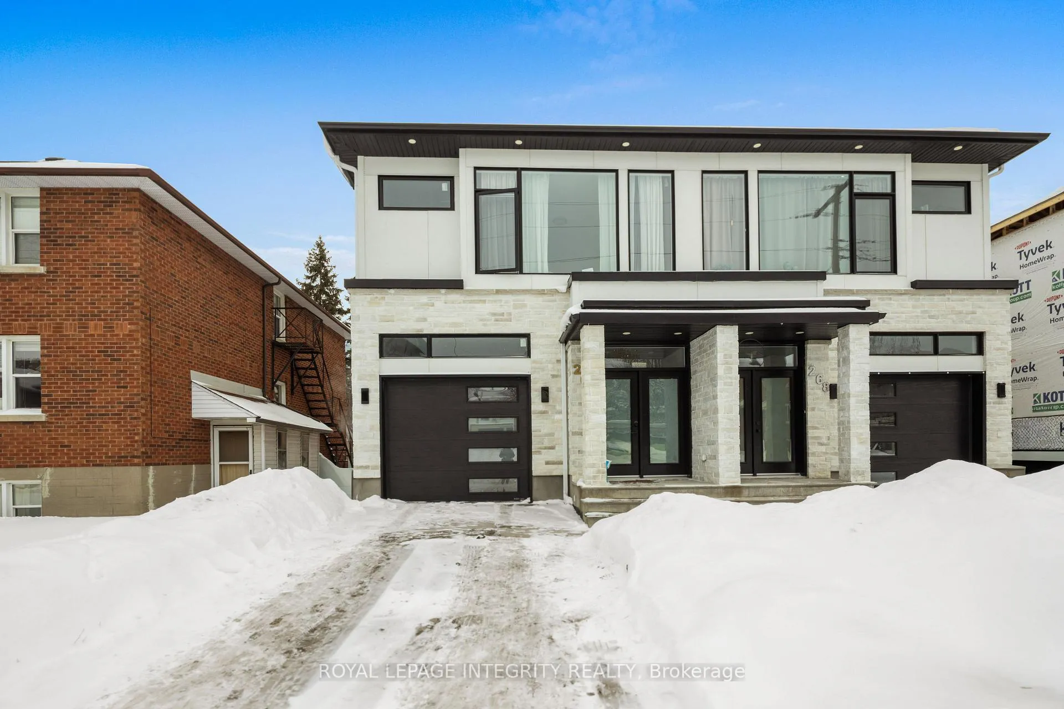
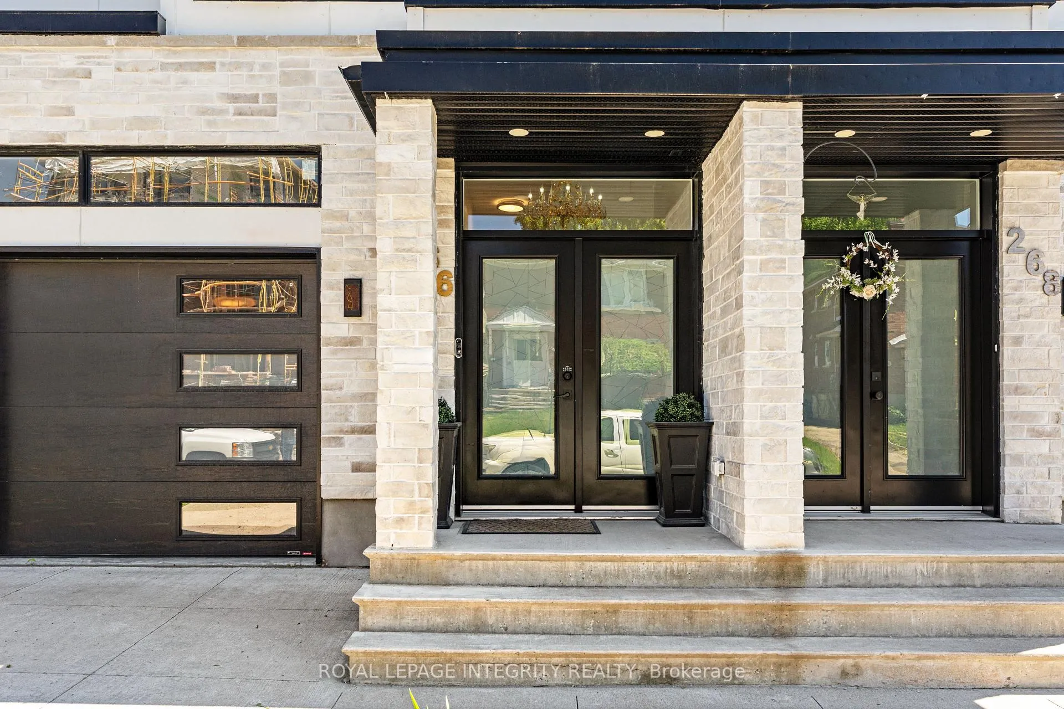
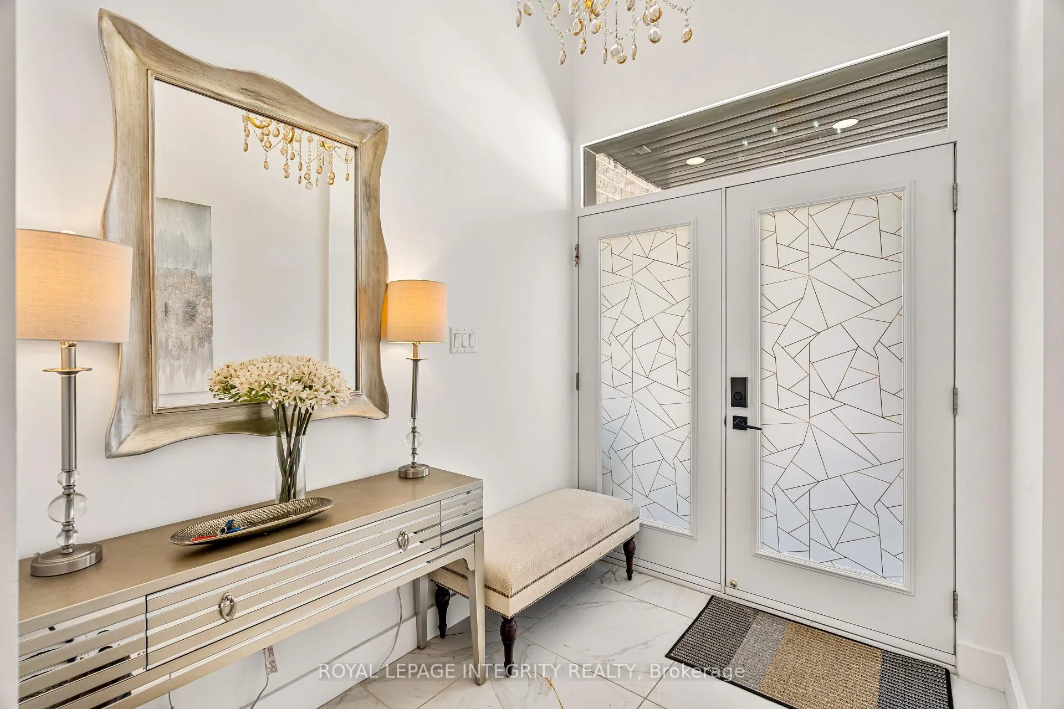
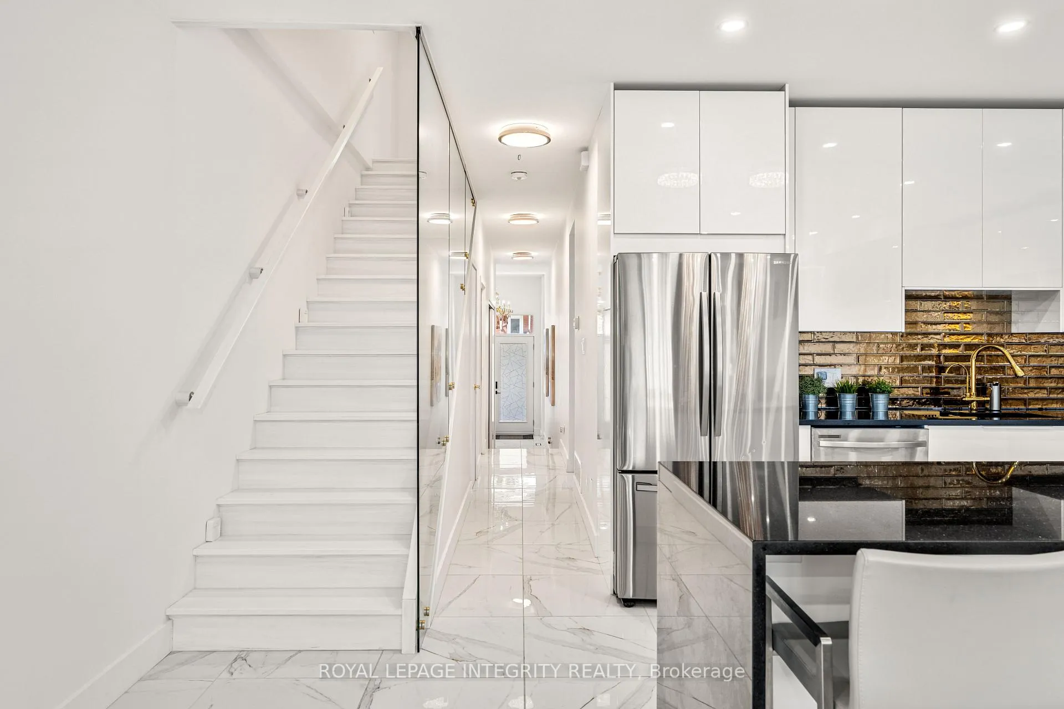
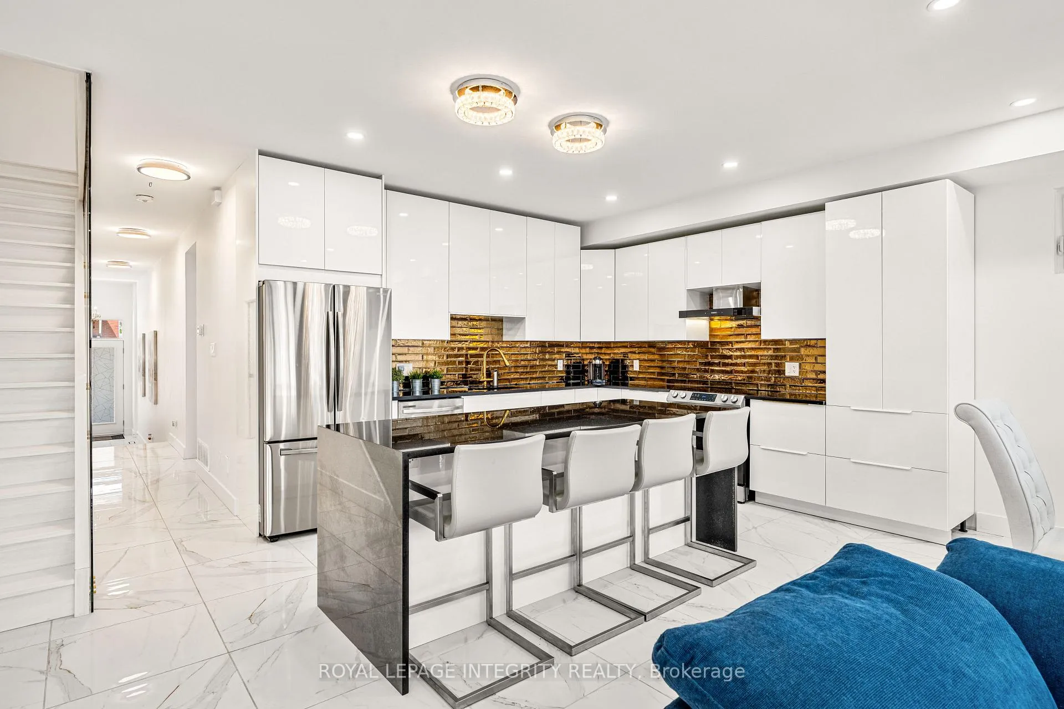
Welcome to this exquisite executive residence in the heart of Westboro, just steps to trendy cafes, boutique shops, parks, top-rated schools, and minutes to Highway 417. Built in 2021, this modern home offers a seamless blend of luxury and functionality across three finished levels and enjoys no rear neighbours for added privacy. The welcoming foyer features a generous closet and direct access to an oversized heated garage, complemented by a durable concrete driveway. The main level showcases 9-foot ceilings, sleek tile flooring, and a stylish powder room with natural stone sink and infrared lighting. The chef-inspired kitchen features stainless steel appliances, Black Galaxy granite countertops, a striking backsplash, and a large waterfall-edge island, flowing into the sun-filled dining area and spacious living room with patio doors opening to a private, south-facing backyard. Upstairs, the primary suite offers maple hardwood flooring, a walk-in closet, and a spa-like ensuite with rose quartz stone sink. Two well-sized bedrooms, a full bathroom with cheater access, infrared lighting, and convenient second-floor laundry complete this level. The lower level is framed, insulated, and ready for drywall, with approximately 40 percent of a secondary dwelling unit already completed, offering excellent potential for future income or multi-generational living, subject to buyer verification and approvals. This is modern Westboro living at its finest - schedule your private showing today!
Facts & features
Ask about this home
A HOMEH agent will answer your questions about this home.
Rooms
13 rooms · 3 bathrooms
- Foyer6′2″ × 16′6″101 sq.ft.
- Bathroom7′ × 3′8″25 sq.ft.
- Kitchen13′3″ × 12′5″164 sq.ft.
- Living room19′8″ × 13′8″268 sq.ft.
- Pantry—
- Primary bedroom18′2″ × 12′8″230 sq.ft.
- Bathroom12′10″ × 5′10″74 sq.ft.
- Other11′ × 7′77 sq.ft.
- Bedroom14′2″ × 14′2″200 sq.ft.
- Other10′ × 4′40 sq.ft.
- Bedroom11′7″ × 10′3″119 sq.ft.
- Bathroom14′4″ × 4′10″69 sq.ft.
- Laundry5′ × 7′2″36 sq.ft.
Around this home
Schools nearby
School rating, out of 10.
Listing details
Helpful tools
Your HOMEH agent
"I would see it this week."
Ask HOMEH about this home
Price, neighbourhood, monthly cost. Ask anything.
HOMEH Intelligent Agent is an AI, not a licensed representative. Check anything important with your agent.