
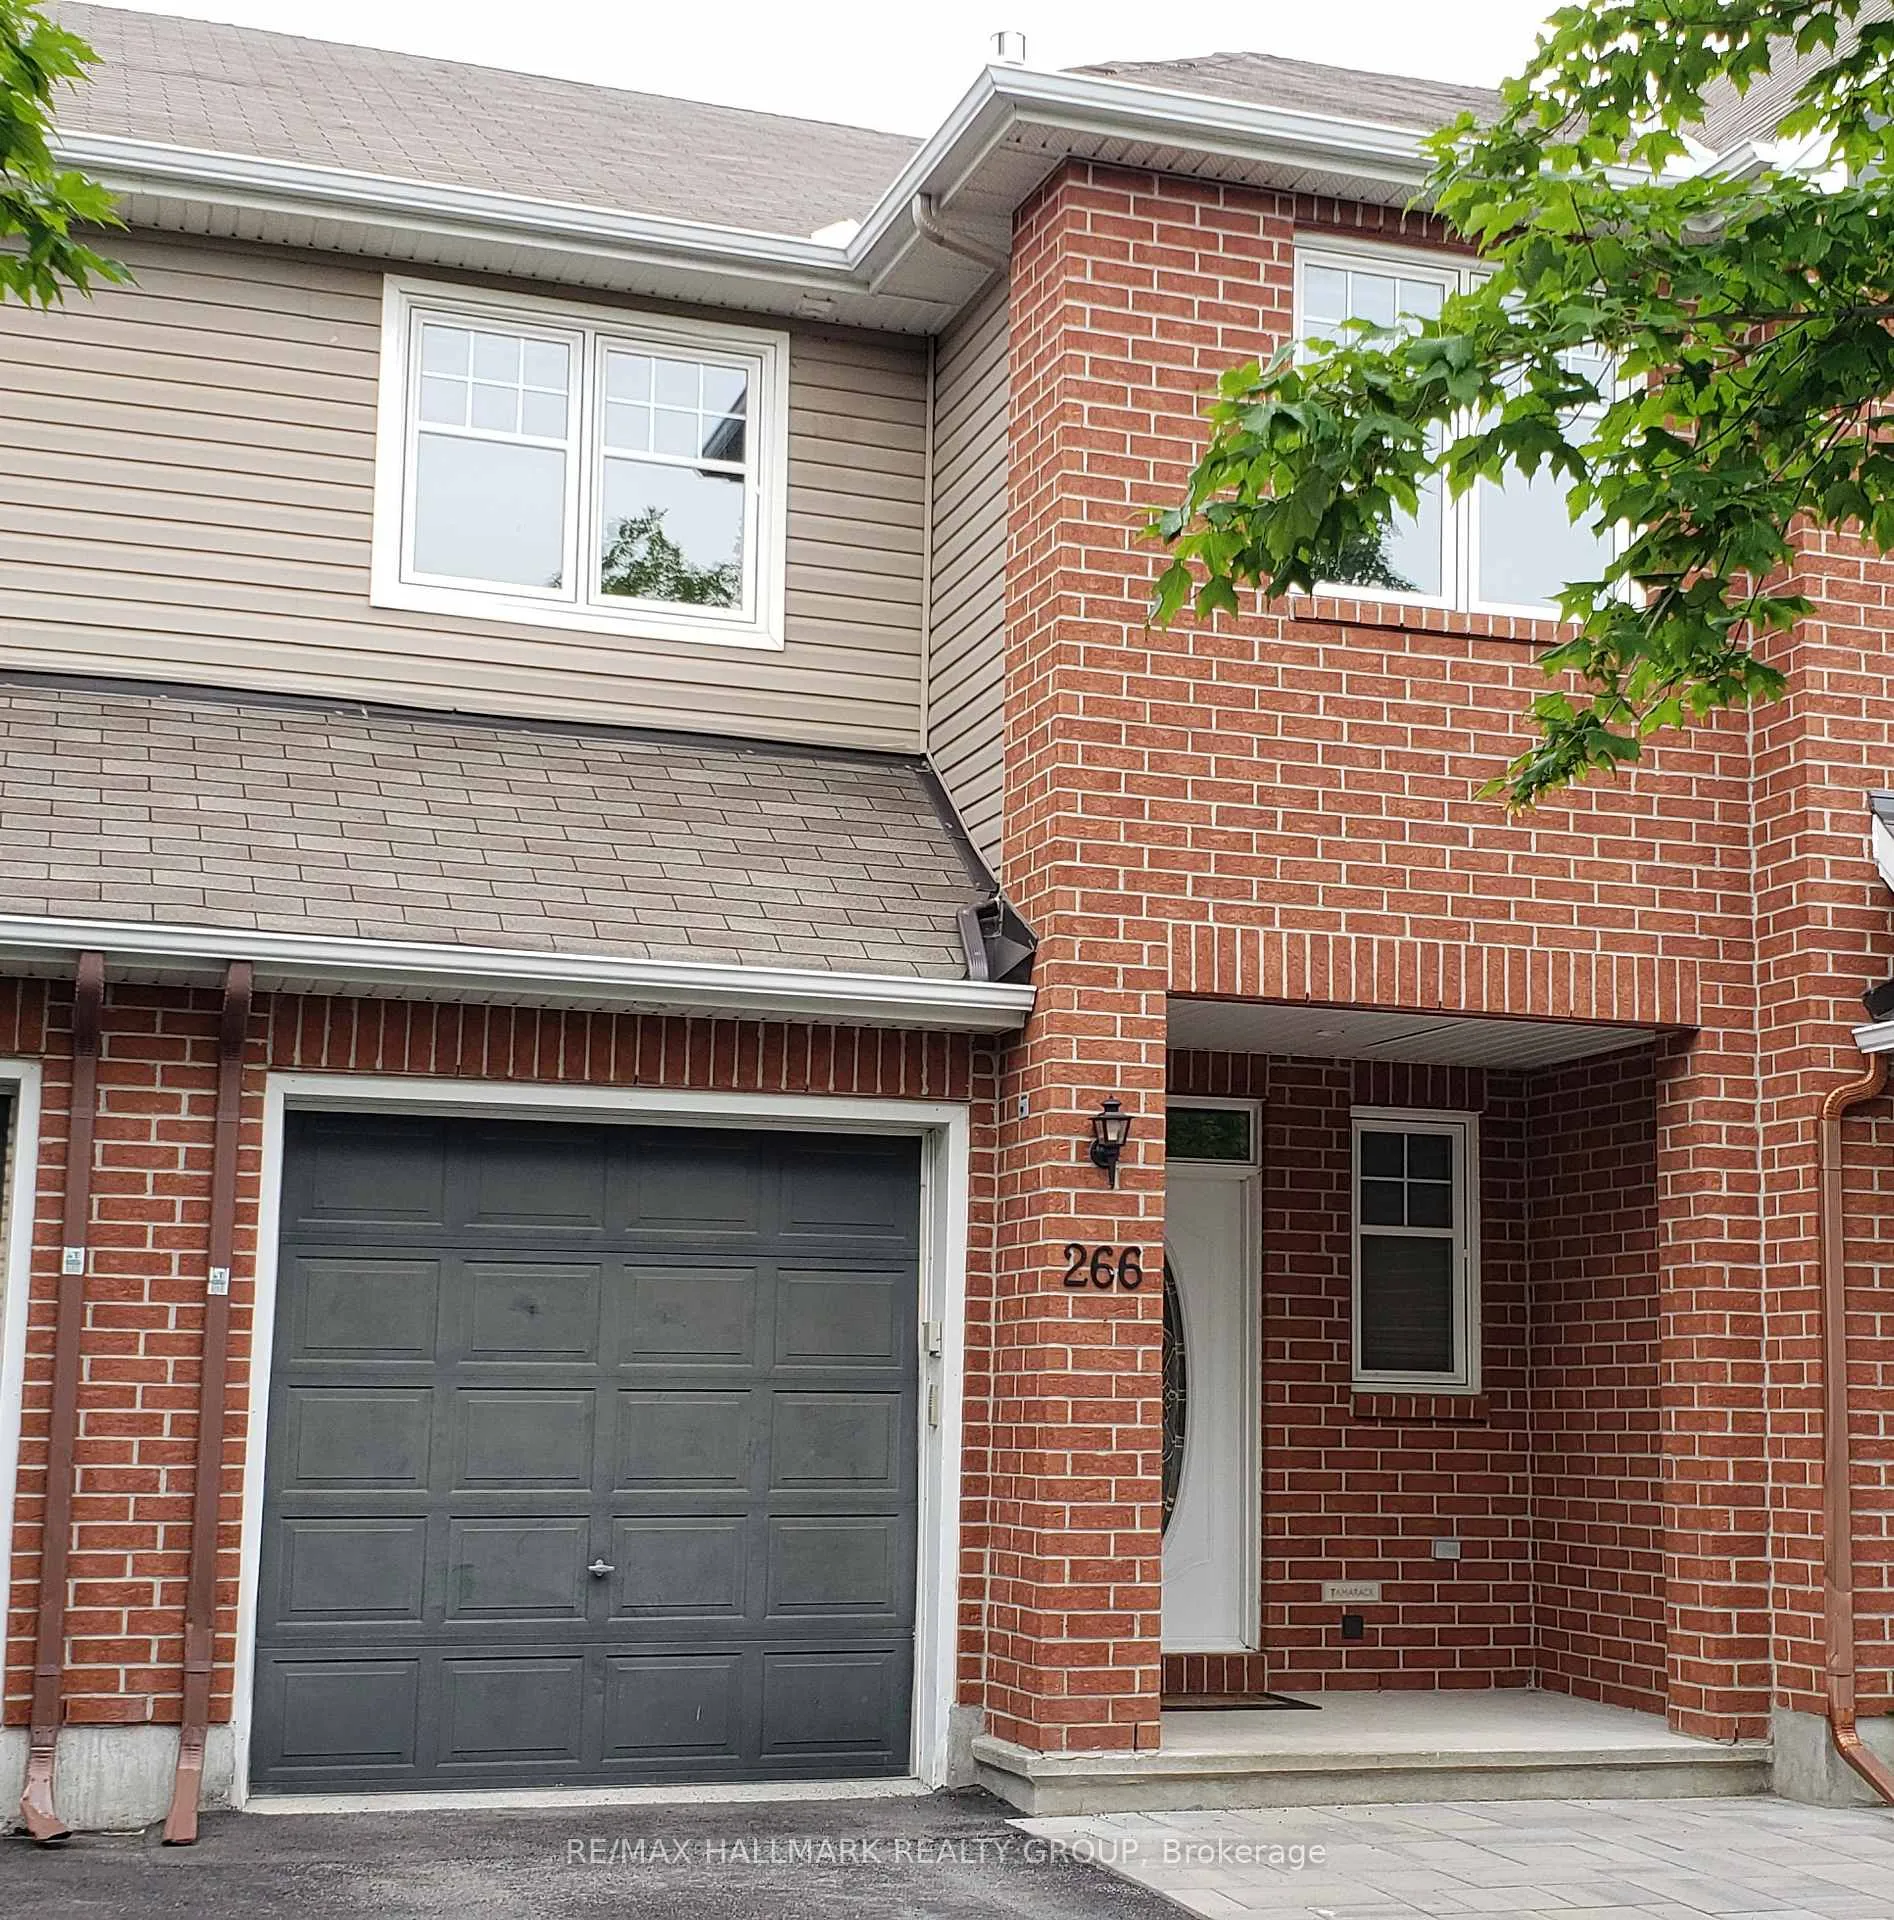
266 Horseshoe Crescent
Ottawa (Stittsville, North)266 Horseshoe Crescent
Ottawa (Stittsville, North)


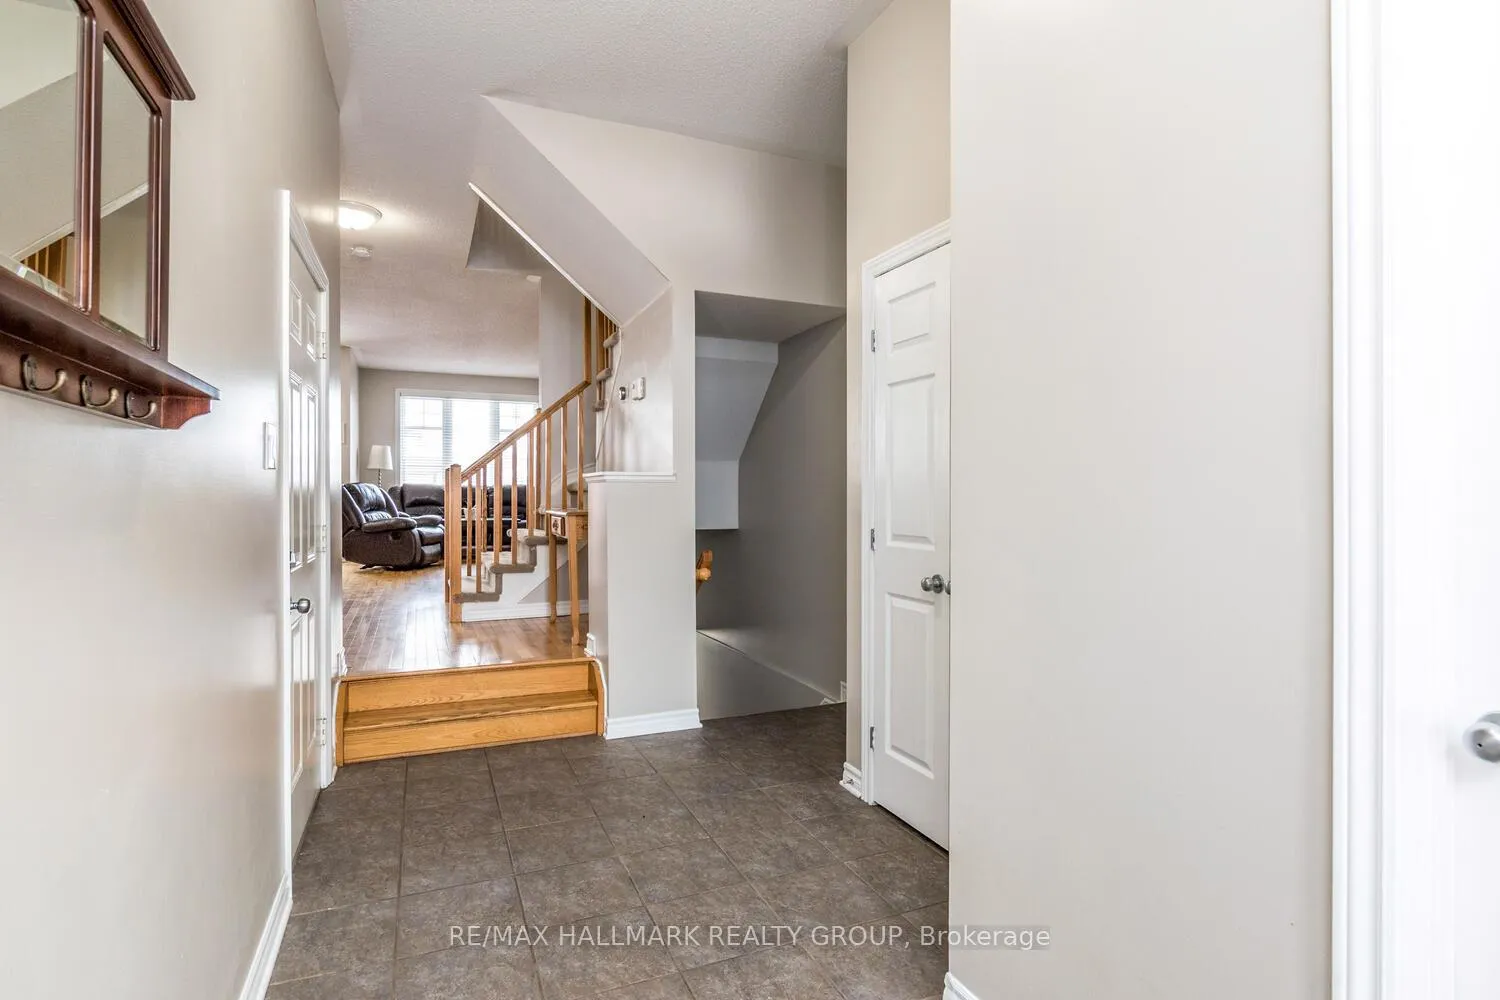 See all 29 photos
Property history

This listing has ended. It is no longer available.
Property not available for sale or for rent.
About this home
266 Horseshoe Crescent, Ottawa
Welcome to 266 Horseshoe Crescent, a beautifully maintained 3-bedroom home in the sought-after Jackson Trails neighbourhood of Stittsville. Ideal for both homebuyers and investors, this property offers comfort, space, and flexibility. The bright main floor features an open-concept layout with hardwood flooring throughout, a spacious living room with a gas fireplace, and a kitchen with ample cabinetry, all appliances, and a built-in pantry. The adjoining dining area overlooks the private backyard. Upstairs, you'll find three generously sized bedrooms filled with natural light, including a primary suite with a walk-in closet and an ensuite with a stand-up shower and soaker tub. Second-floor laundry adds everyday convenience. The finished basement offers additional living space, perfect for movie nights, watching the big game, or curling up with a book beside the second gas fireplace. Ample storage adds to the home's functionality. Outside, enjoy a private, fully fenced backyard with a large wood deck and storage shed, ideal for relaxing or entertaining. The home also features a single-car garage and a spacious driveway with ample parking for guests. Ideally located, this home is just a 5-minute walk to St. Stephen Elementary School, a 2-minute walk to Pioneer Plains Park, and a 6-minute walk to Bryanston Gate Park. Public transit with direct service to Tunney's Pasture is nearby, while grocery stores, pharmacies, restaurants, and other everyday essentials are all within 2 km. Commuters will appreciate quick access to Highway 417 and Hazeldean Road, along with a short drive to Kanata North High-Tech Park and DND headquarters. For buyers looking for their next home, this property offers an exceptional lifestyle in a family-friendly community.
Facts & features
Ask about this home
A HOMEH agent will answer your questions about this home.
Rooms
7 rooms · 3 bathrooms
- Kitchen12′2″ × 8′6″104 sq.ft.
- Other9′9″ × 8′2″79 sq.ft.
- Living room18′9″ × 10′2″191 sq.ft.
- Primary bedroom14′7″ × 11′9″171 sq.ft.
- Bedroom 213′3″ × 9′11″132 sq.ft.
- Bedroom 311′5″ × 8′11″101 sq.ft.
- Recreation18′3″ × 12′2″222 sq.ft.
Around this home
Schools nearby
School rating, out of 10.
Listing details
Helpful tools
Your HOMEH agent
"I would see it this week."
Ask HOMEH about this home
Price, neighbourhood, monthly cost. Ask anything.
HOMEH Intelligent Agent is an AI, not a licensed representative. Check anything important with your agent.