
 See all 30 photos
Property history

This home has sold. It is no longer available.
Property not available for sale or for rent.
Ask about this home
A HOMEH agent will answer your questions about this home.Ask HOMEH
About this home
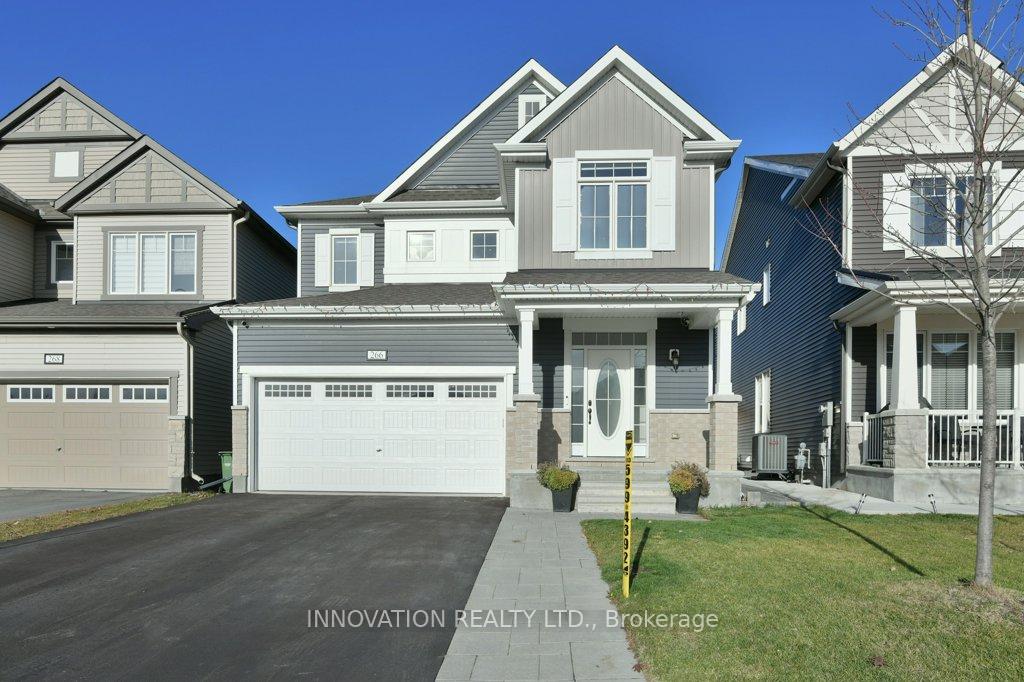
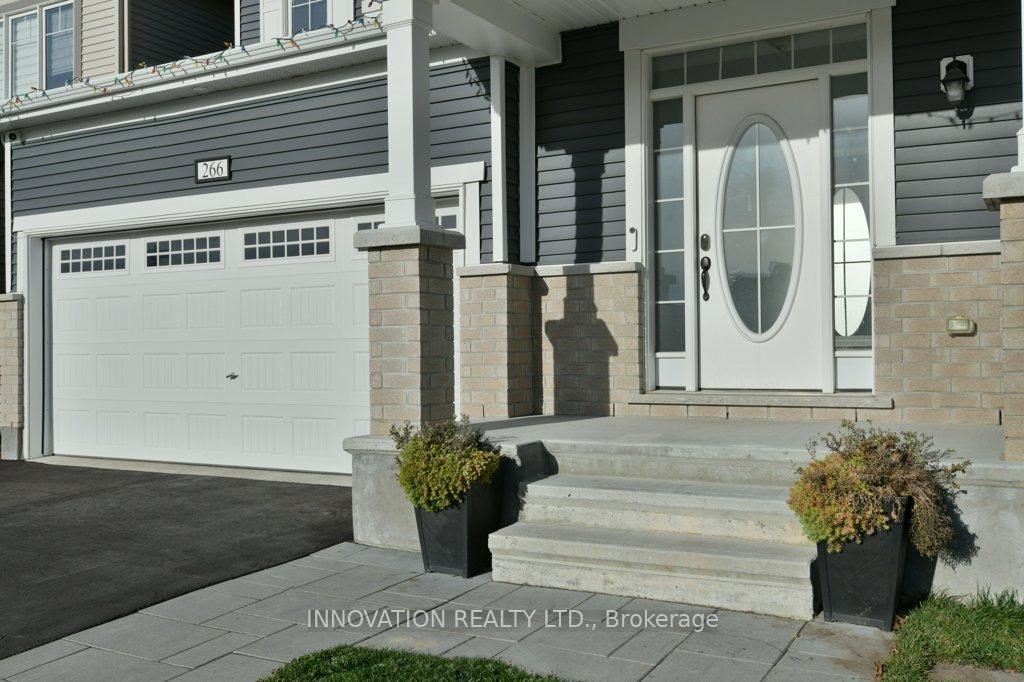
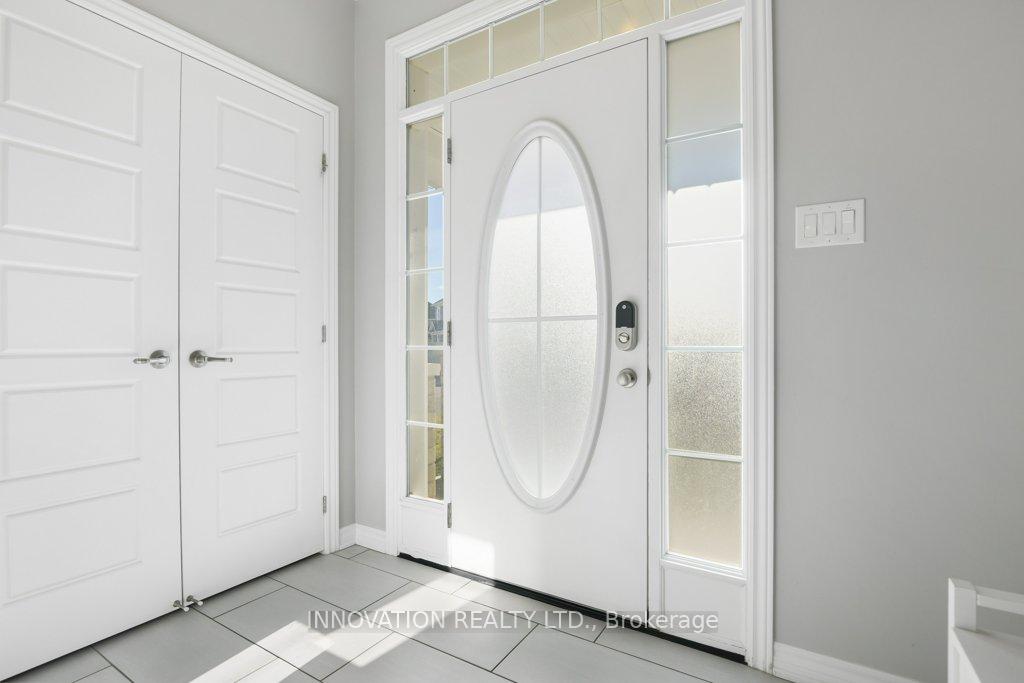
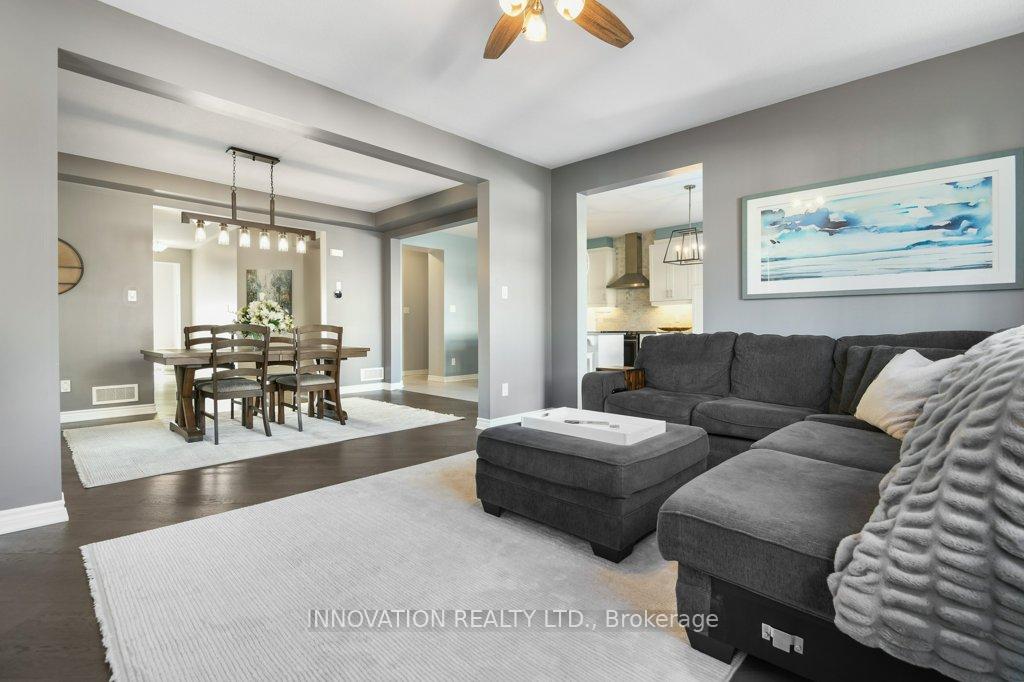
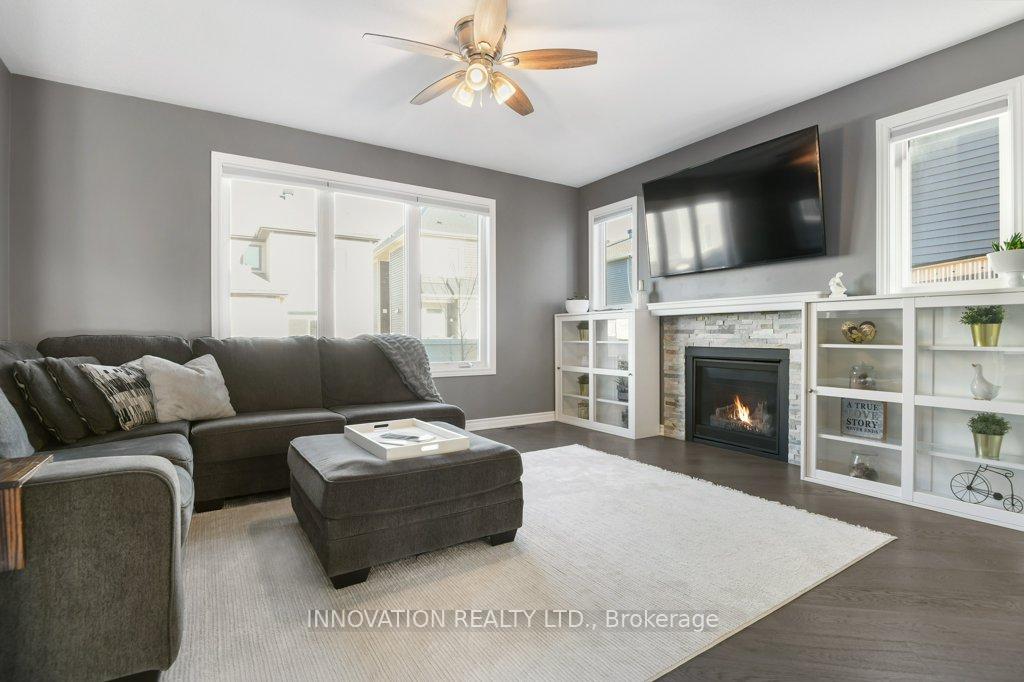
Upsize your family to this popular Abbottsville Crossing community home. Enter the sought-after 4 bedroom, 3 bathroom Sycamore model Mattamy home to tiled entry, look up to see a gorgeous, curved oak railing & carpeted staircase & wide plank oak hardwood floor completing main floor. Large Chef's kitchen with quartz countertops, tiled backsplash, stainless steel appliances, large walk-in pantry, and breakfast area. Bbq dinners step through patio doors onto large deck & fenced private backyard. Great room has gas fireplace & adjacent to dining room. Mom and Dad close the door to their primary bedroom with walk-in closet & 5pc ensuite. 2nd and 3rd bedroom all have walk-in closets! 4th bedroom ideal home office. Convenient 2nd floor laundry. Lower level not finished, but easily usable as gym and cozy Movie room with Bell Fibe. Lots of basement storage. Inside access to the 2-car garage. No front neighbours, Susanna Kemp park right across the street. Schools, churches, everything right here in this thriving neighbourhood. 24hrs irrevocable on all offers. 2hrs notice for showings please.
Facts & features
Ask about this home
A HOMEH agent will answer your questions about this home.
Rooms
8 rooms · 3 bathrooms
- Great room16′ × 13′208 sq.ft.
- Dining room16′ × 11′176 sq.ft.
- Kitchen12′2″ × 10′6″127 sq.ft.
- Breakfast12′2″ × 8′7″104 sq.ft.
- Primary bedroom16′ × 12′191 sq.ft.
- Bedroom 212′4″ × 10′4″127 sq.ft.
- Bedroom 312′ × 9′10″117 sq.ft.
- Bedroom 411′1″ × 10′110 sq.ft.
Around this home
Schools nearby
School rating, out of 10.
Listing details
Helpful tools
Your HOMEH agent
"I would see it this week."
Ask HOMEH about this home
Price, neighbourhood, monthly cost. Ask anything.
HOMEH Intelligent Agent is an AI, not a licensed representative. Check anything important with your agent.