
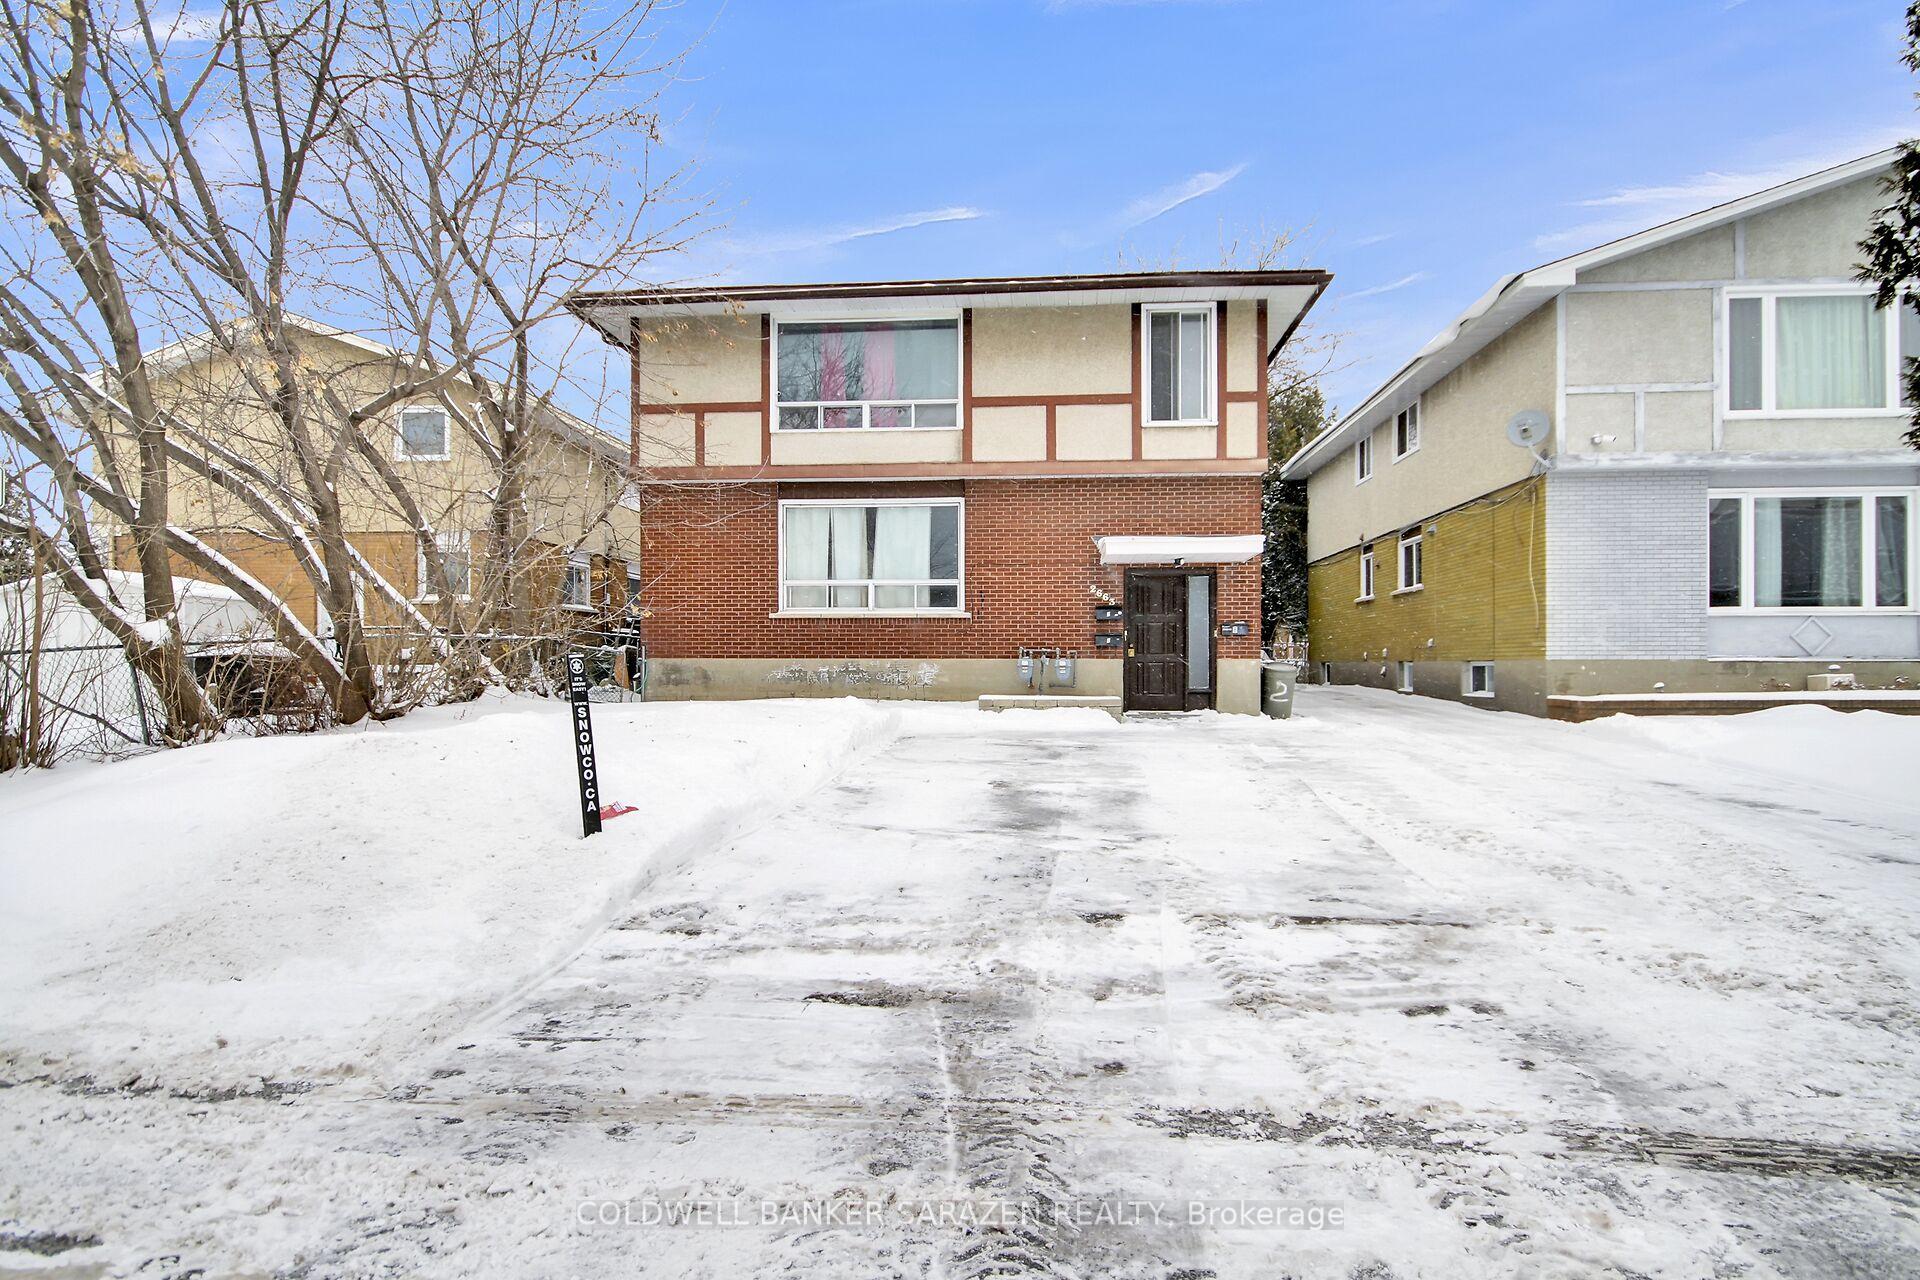
2663 Priscilla Street
Ottawa (Britannia)2663 Priscilla Street
Ottawa (Britannia)Property history

This listing has ended. It is no longer available.
Property not available for sale or for rent.
Ask about this home
A HOMEH agent will answer your questions about this home.Ask HOMEH
About this home
Well maintained legal Duplex with a Basement in-law suite apartment in charming neighborhood and short walk to Britannia beach, bike path all around and near new LRT train station. Great opportunity for investor or owner live in main level and rent other two apartments for extra income. Two separate driveways for 6 cars parking spots. Main floor and second floor has same layout with 1302 sqft living space each having each floor hardwood flooring, 3 spacious bedrooms, 1 bath, large kitchen and huge living/dinning with large windows with ample natural light. Lower unit with 765 sqft has 2 bedrooms, kitchen, bath, living area. Coin operated washer/dryer in basement, Main level is under renovation for brand new kitchen with new cabinets, floors, counters, appliances and washer/dryer in same unit. Updates: New both Gas Furnaces and Hot Water tank (2023), Roof (2023), Central A/C 2025. This property boasts fully fenced backyard to enjoy outdoors, carpet free, 2 hydro meters, 2 gas furnaces and 2 hot water tank. Walking distance to all amenities, transit, backing to (britannia plaza farm boy, shoppers, quicky, restaurants, pharmacy, banks) and quick access to Highway 417. Backyard is fully fenced and has plenty of green space for enjoying the outdoors. This is a solid investment opportunity having 3 apartments with 8 bedrooms in a fantastic location! Contact us today to schedule a personalized viewing and discover the full potential of this property.
Facts & features
Ask about this home
A HOMEH agent will answer your questions about this home.
Rooms
18 rooms · 3 bathrooms
- Living room22′ × 11′6″252 sq.ft.
- Kitchen11′5″ × 10′5″118 sq.ft.
- Primary bedroom14′ × 11′4″158 sq.ft.
- Bedroom14′ × 10′4″144 sq.ft.
- Bedroom11′4″ × 10′4″117 sq.ft.
- Bathroom6′7″ × 11′6″75 sq.ft.
- Living room22′ × 11′6″252 sq.ft.
- Kitchen11′5″ × 10′5″118 sq.ft.
- Primary bedroom14′ × 11′4″158 sq.ft.
- Bedroom14′ × 10′4″144 sq.ft.
- Bedroom11′4″ × 10′4″117 sq.ft.
- Bathroom6′7″ × 11′6″75 sq.ft.
- Kitchen8′3″ × 10′82 sq.ft.
- Primary bedroom14′3″ × 12′2″173 sq.ft.
- Bedroom14′ × 11′8″163 sq.ft.
- Living room7′ × 13′91 sq.ft.
- Laundry12′ × 7′84 sq.ft.
- Bathroom6′6″ × 8′3″53 sq.ft.
Around this home
Schools nearby
School rating, out of 10.
Listing details
Helpful tools
Your HOMEH agent
"I would see it this week."
Ask HOMEH about this home
Price, neighbourhood, monthly cost. Ask anything.
HOMEH Intelligent Agent is an AI, not a licensed representative. Check anything important with your agent.