
 See all 22 photos
Property history

This home has sold. It is no longer available.
Property not available for sale or for rent.
Book a viewing
Ask HOMEH
About this home
Unit 6, 2669 Southvale Crescent, Ottawa
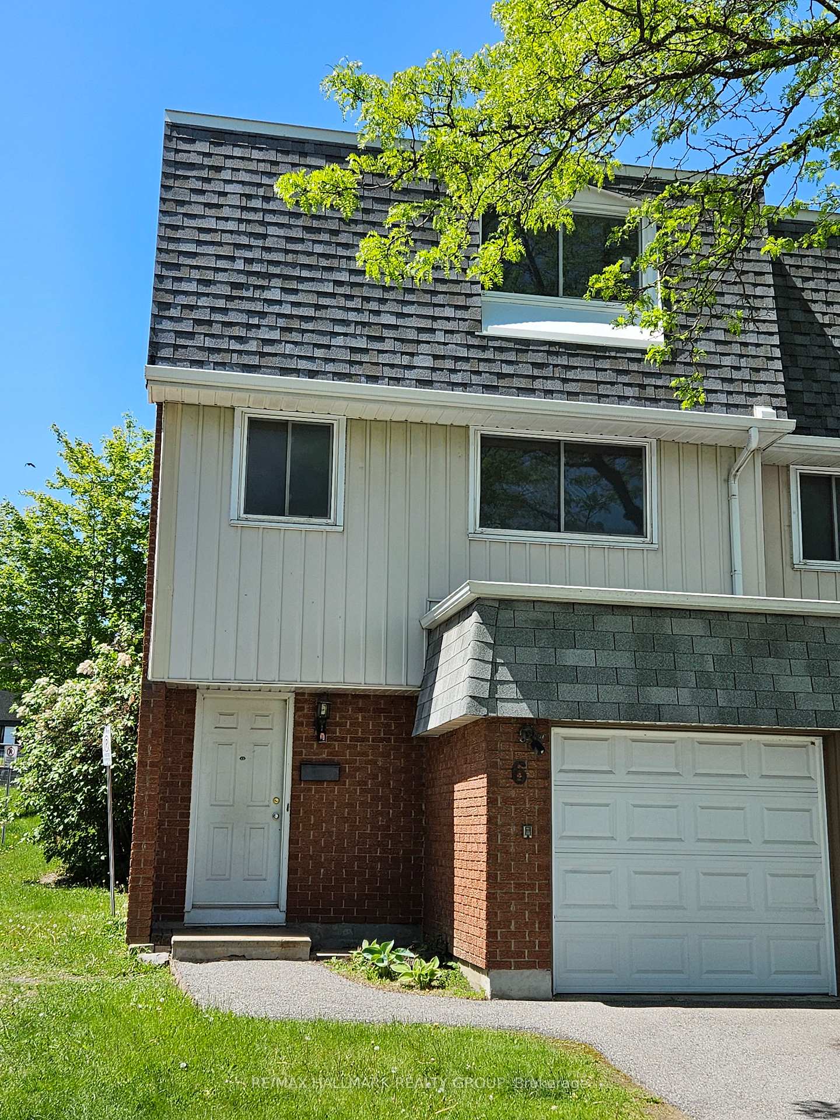
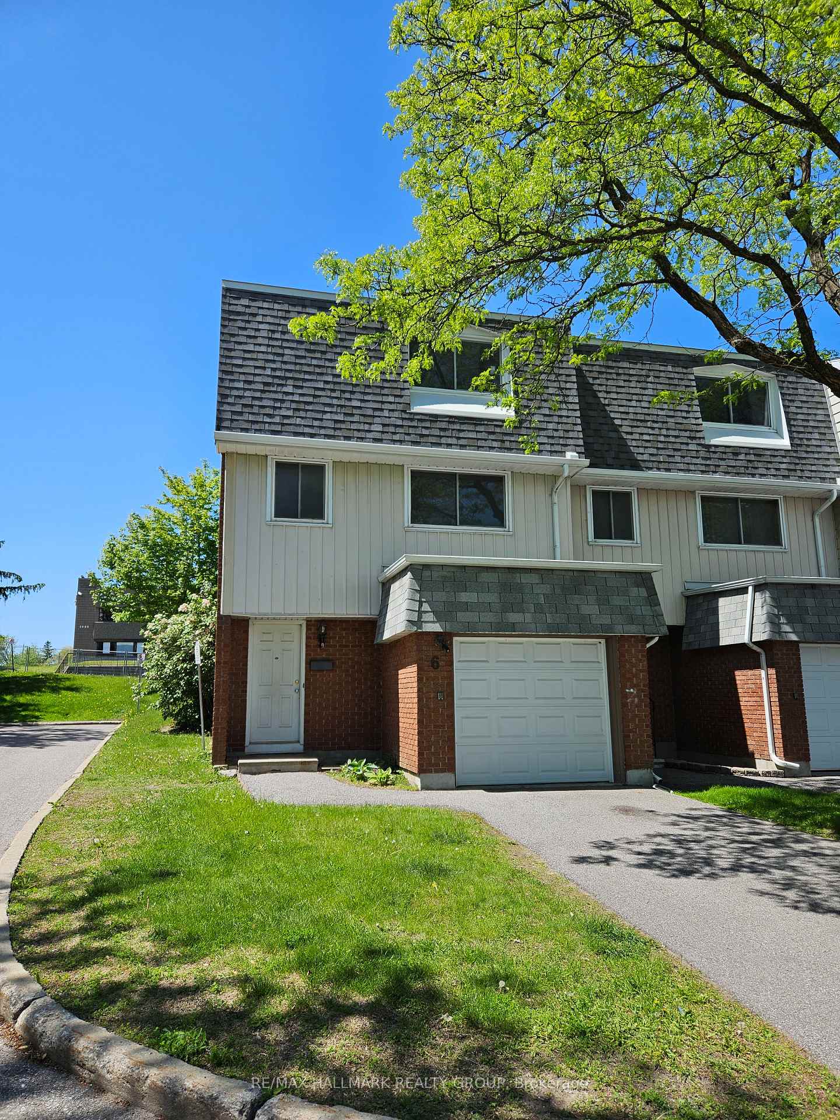
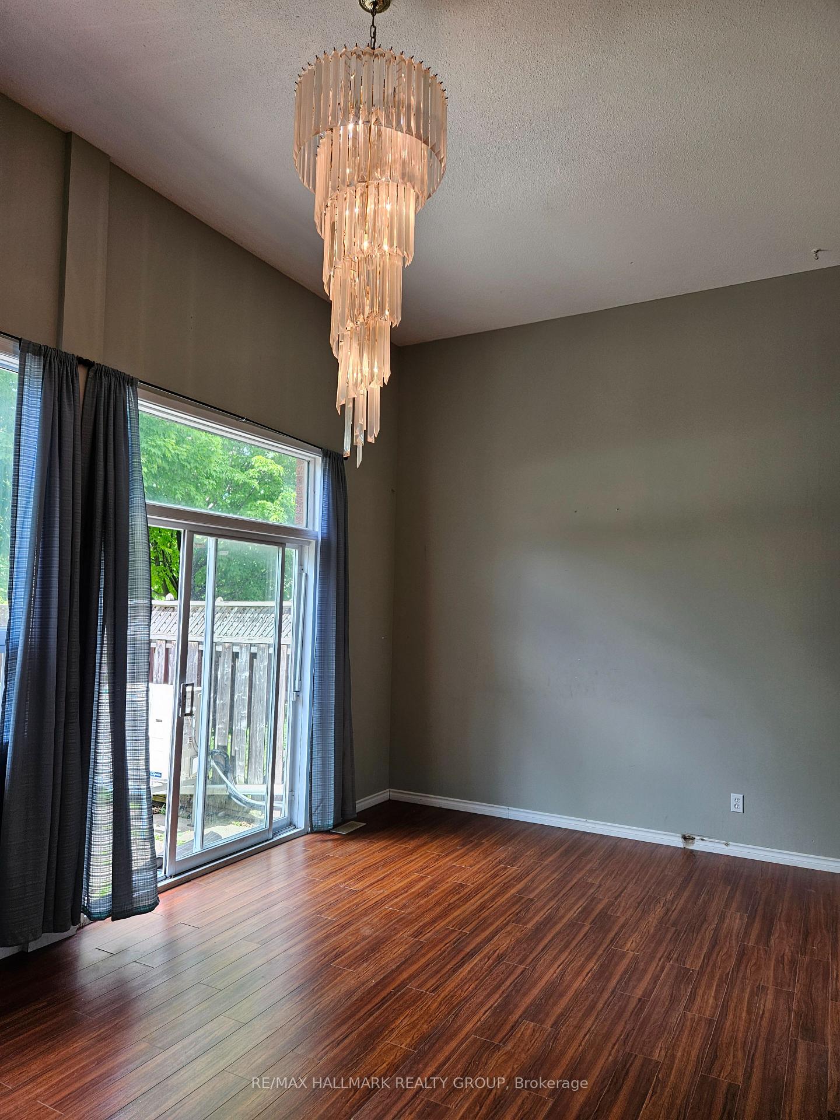
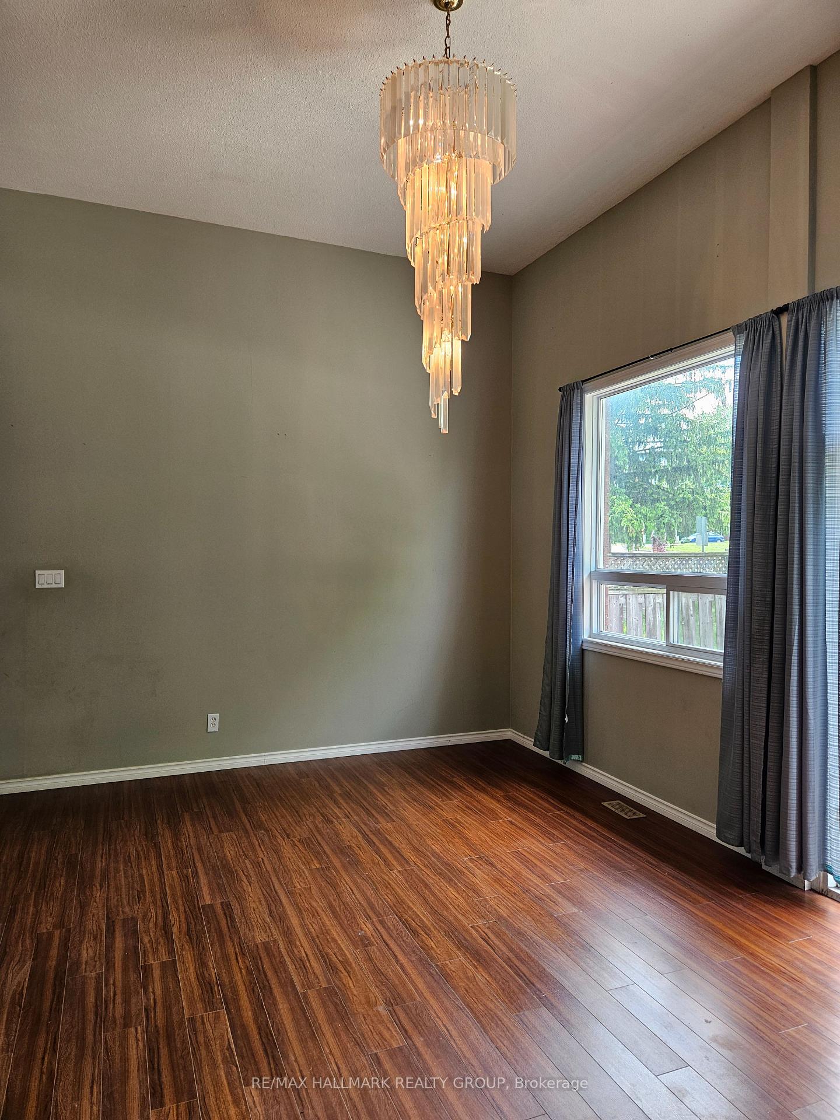
An end unit, three storey with garage... for almost the same price as a middle unit 2 storey without garage??? Come see! This split-level layout doesn't come up for sale often, nor do end units of the same... so act fast! Welcome to your lovely home with open concept viewing between living & dining rooms, while still keeping the kitchen cleanup mess hidden from your guests' view. While whipping up a deliciously tasty home-cooked meal, the kids can be finishing up their homework at the dining table. After dinner, set them up with their favourite snacks, turn on a film, grab the popcorn & let them enjoy... all while you continue socializing with your guests above! Later, a little quiet-time with your loved one, sipping your vino, or grabbing a cold one in front of your own choice of viewing pleasure. Ahhhh... time to kick back & breathe! This is the life. With updates & upgrades to your liking, & a fresh coat of paint, this lovely end unit could be yours! (Extra flooring supplies are present & will be left for new owners.) Easy access to shopping, transit, entertainment & more. Furnace, a/c & tankless on-demand hot water heater are only a few years old. All rented mechanical equipment will be bought out on closing.
Facts & features
Book a viewing
Rooms
10 rooms · 2 bathrooms
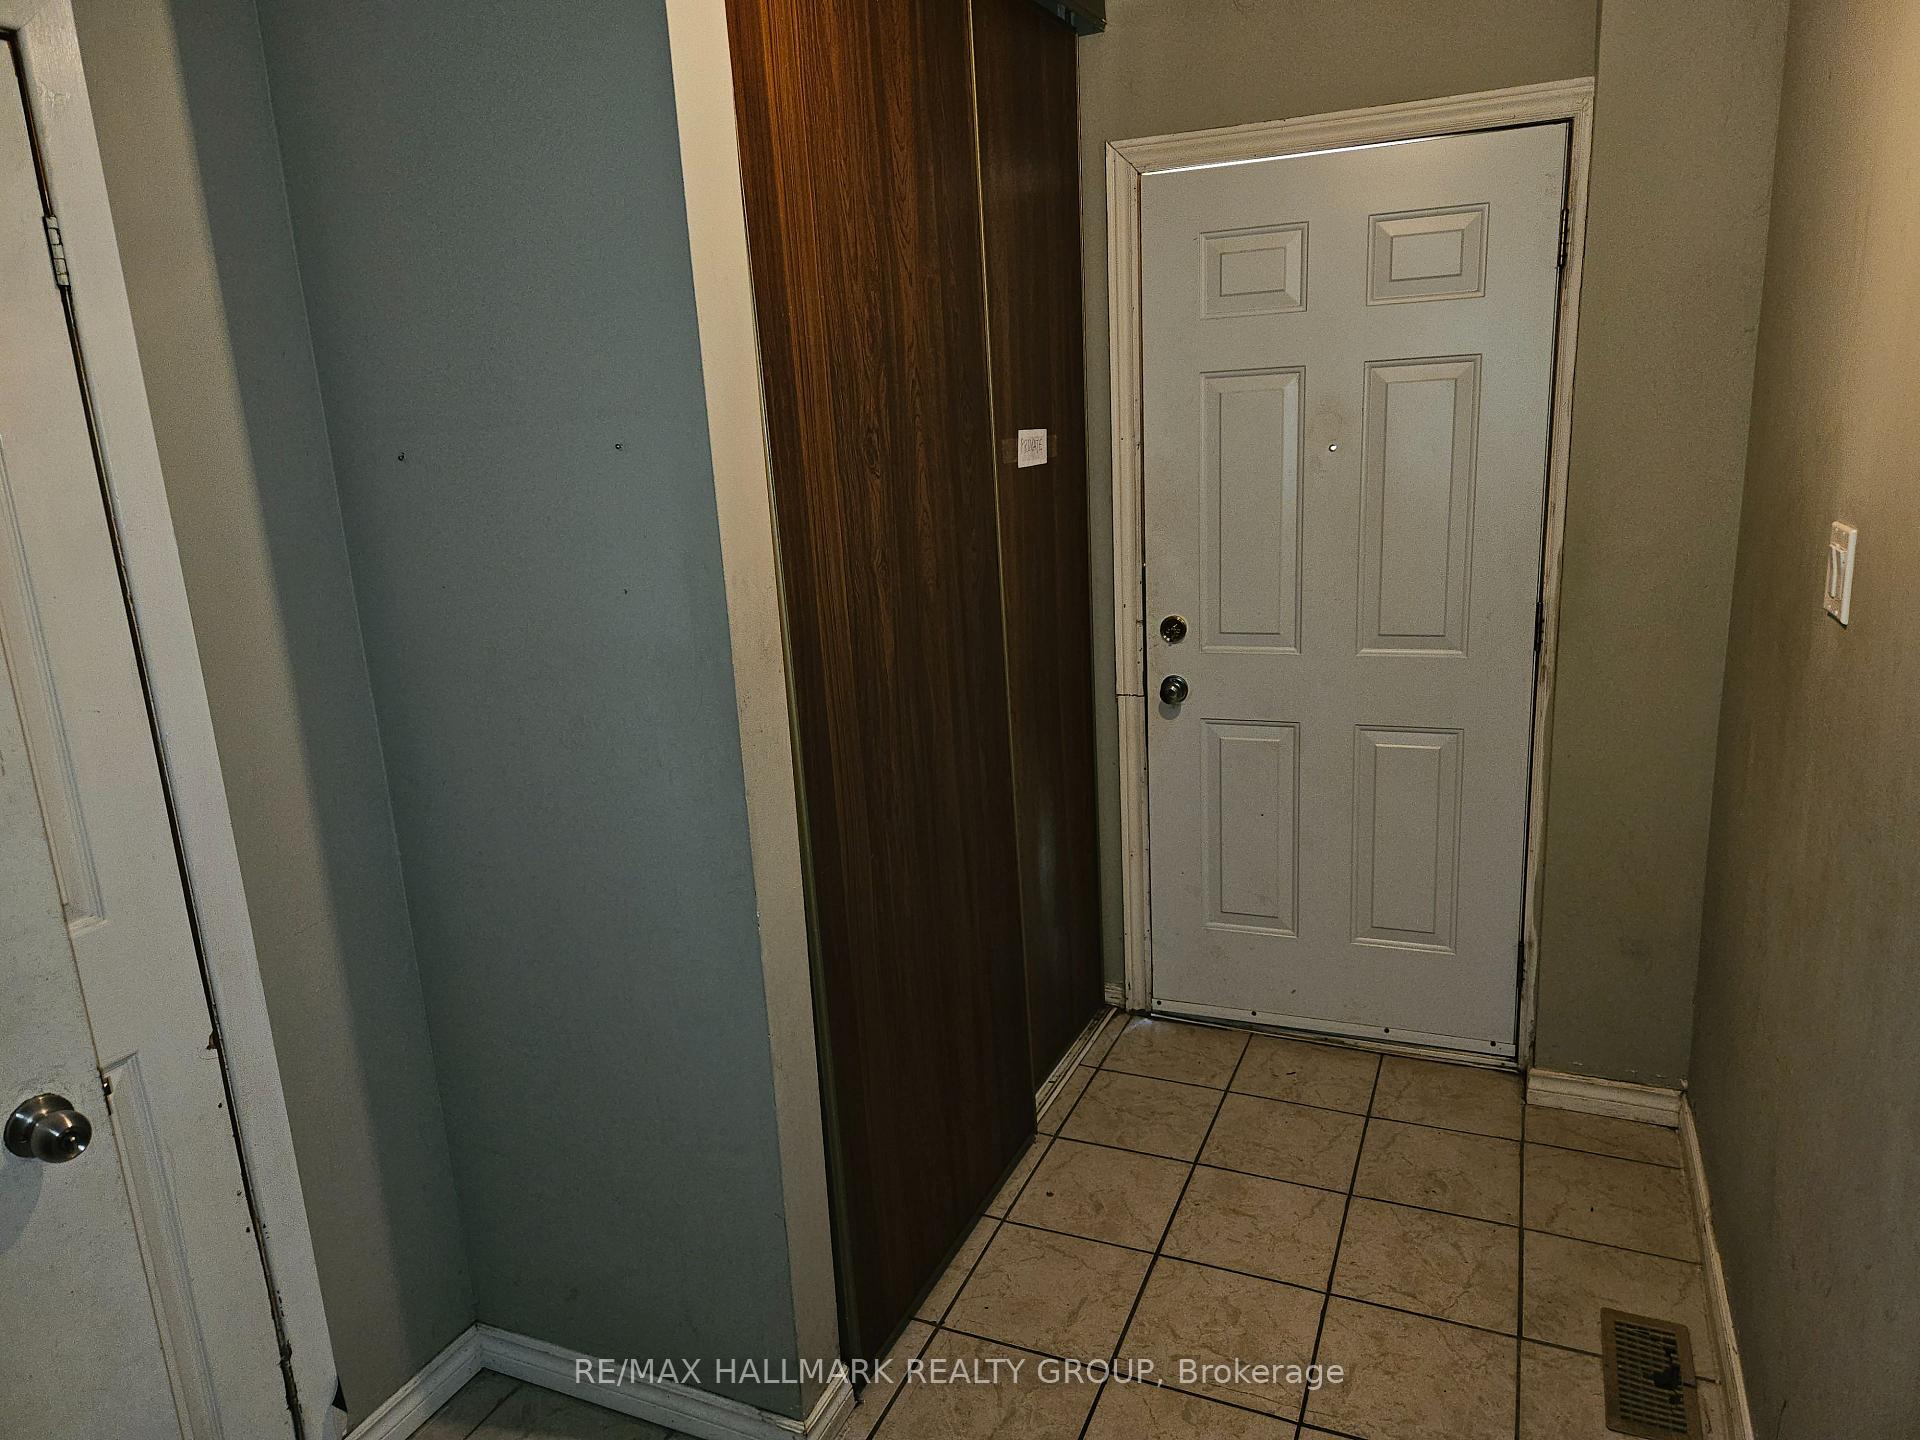
- Foyer8′11″ × 6′5″57 sq.ft.
- Living room19′2″ × 11′4″217 sq.ft.
- Kitchen12′3″ × 9′10″120 sq.ft.
- Dining room12′4″ × 9′8″119 sq.ft.
- Powder room5′1″ × 5′1″26 sq.ft.
- Primary bedroom19′7″ × 10′10″212 sq.ft.
- Bedroom 216′4″ × 9′3″151 sq.ft.
- Bedroom 314′7″ × 9′11″145 sq.ft.
- Bathroom9′3″ × 4′11″46 sq.ft.
- Family room17′10″ × 10′4″184 sq.ft.
Around this home
Listing details
Helpful tools
Your HOMEH agent
"I would see it this week."
Ask HOMEH about this home
Price, neighbourhood, monthly cost. Ask anything.
HOMEH Intelligent Agent is an AI, not a licensed representative. Check anything important with your agent.