
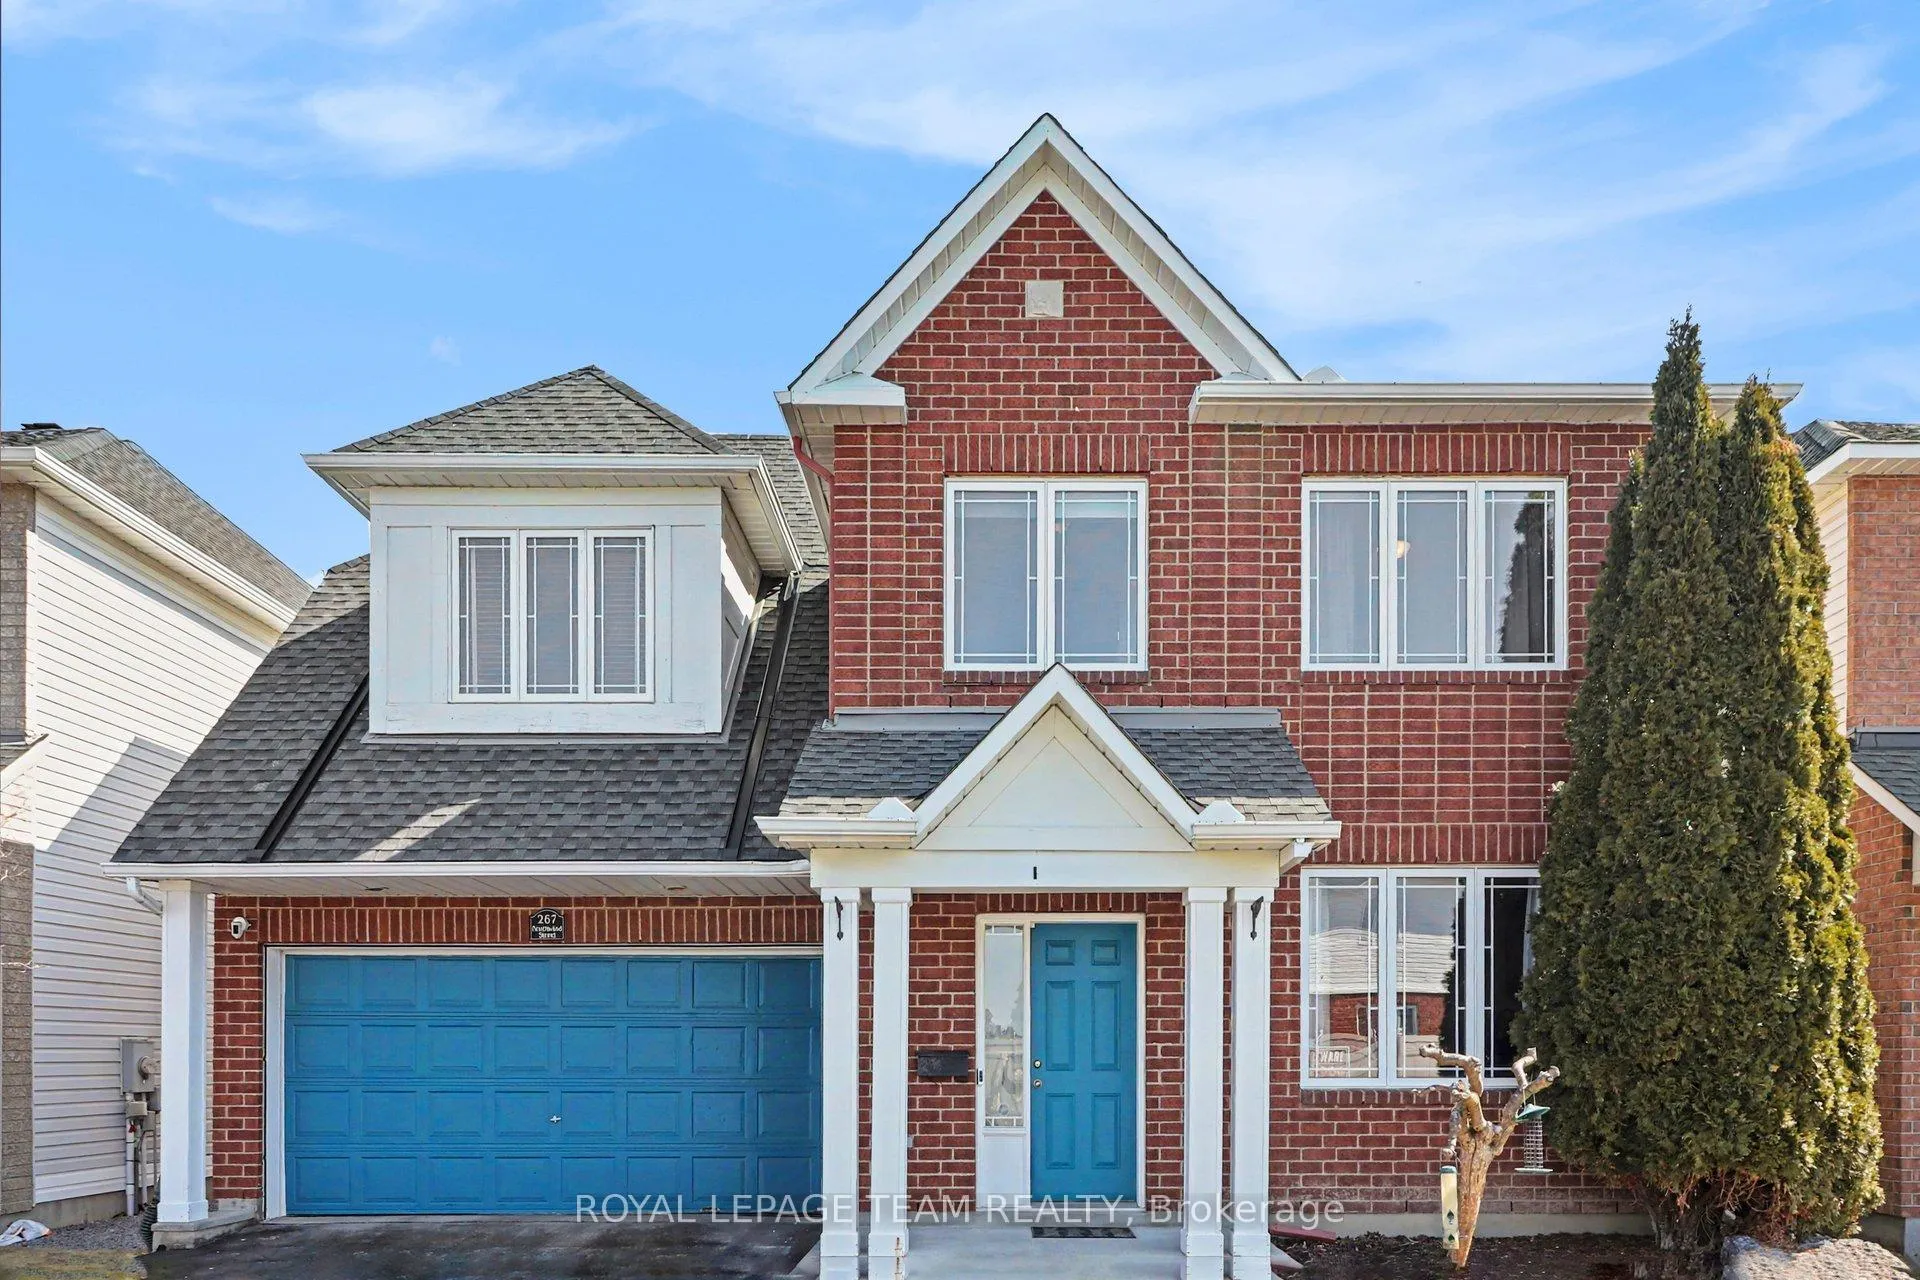
267 Northwind Street
Ottawa (Avalon East)267 Northwind Street
Ottawa (Avalon East)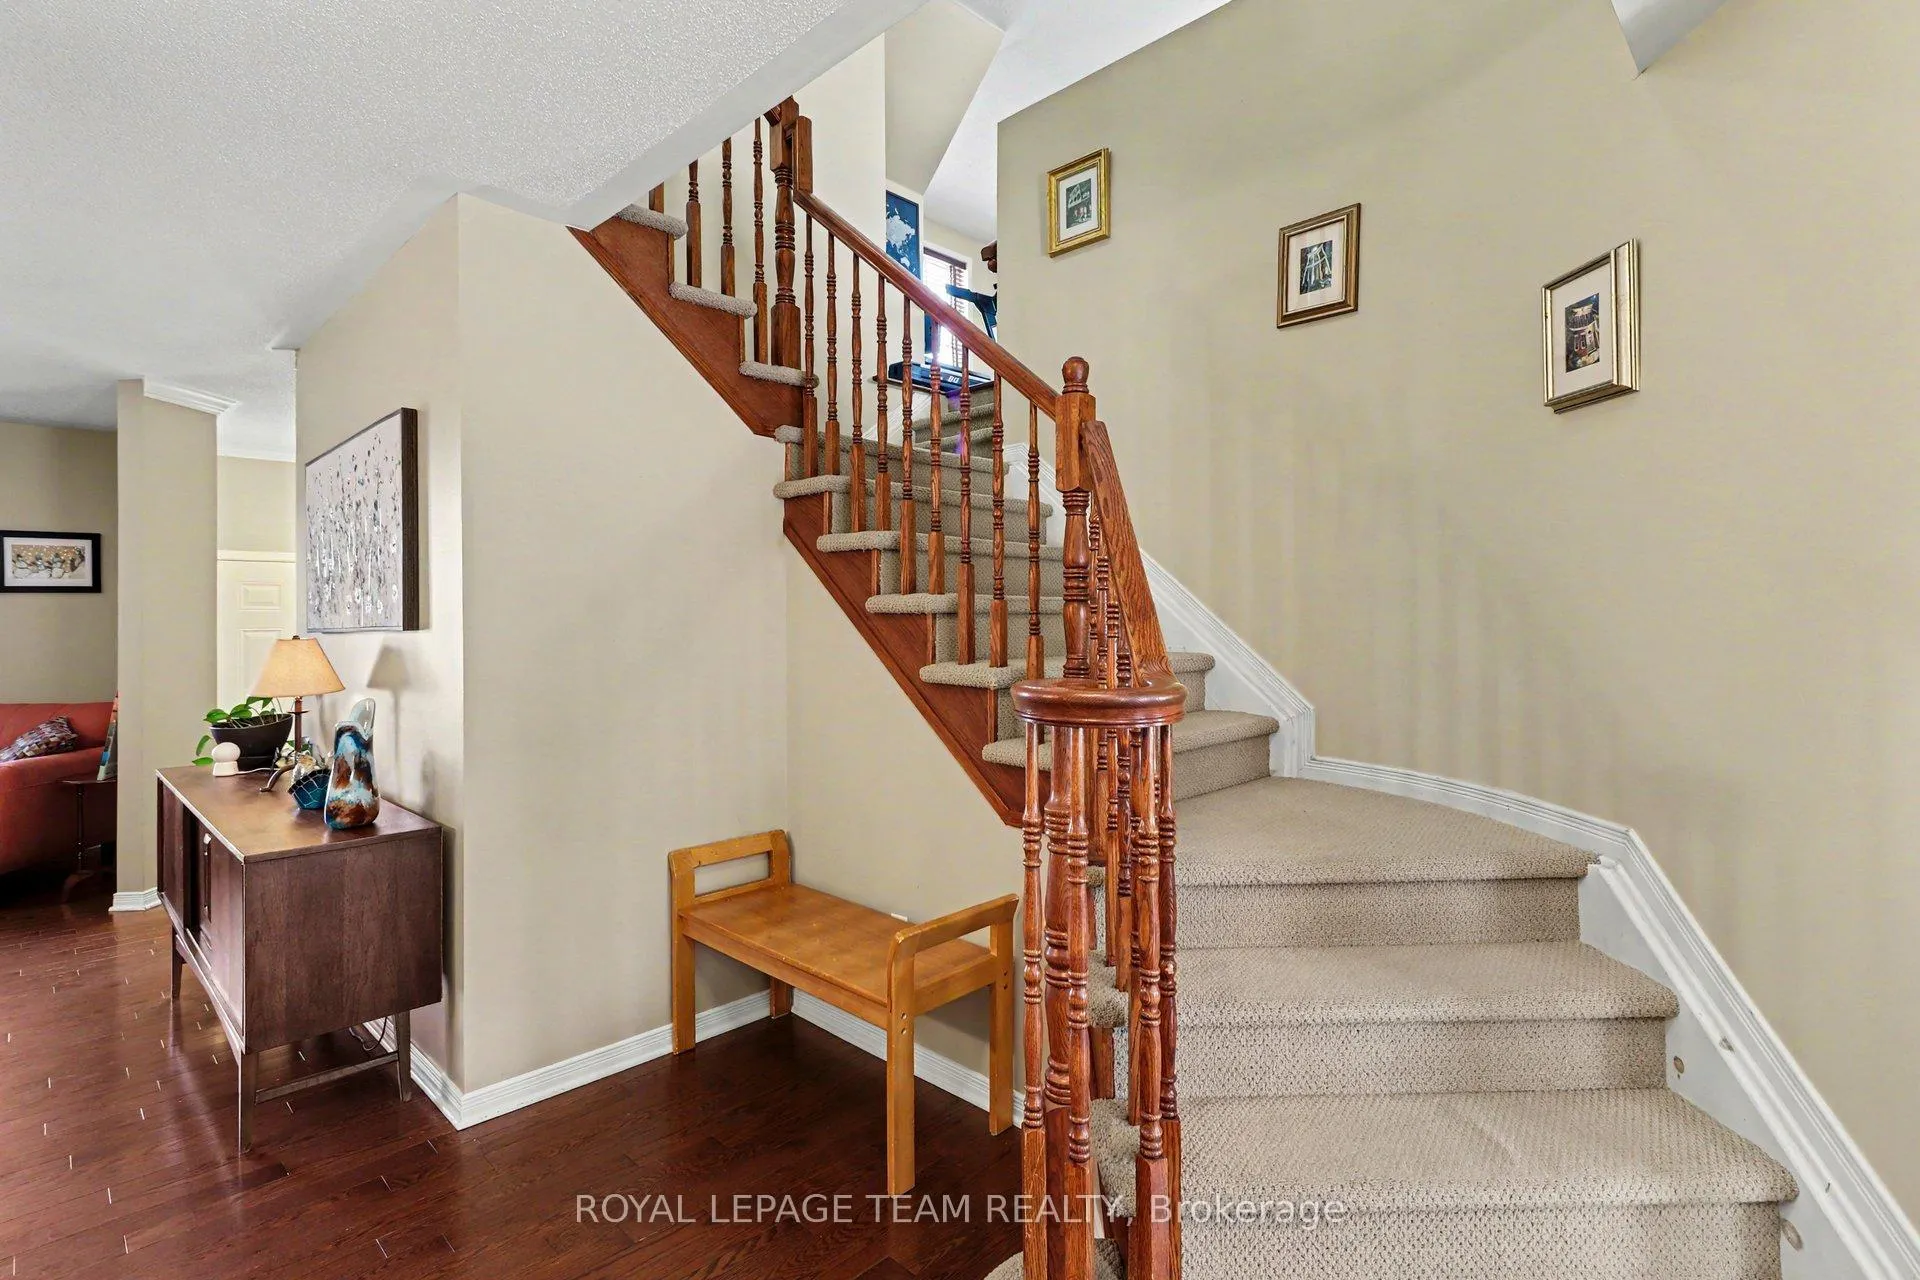
 See all 41 photos
Property history

This listing has ended. It is no longer available.
Property not available for sale or for rent.
Ask about this home
A HOMEH agent will answer your questions about this home.Ask HOMEH
About this home
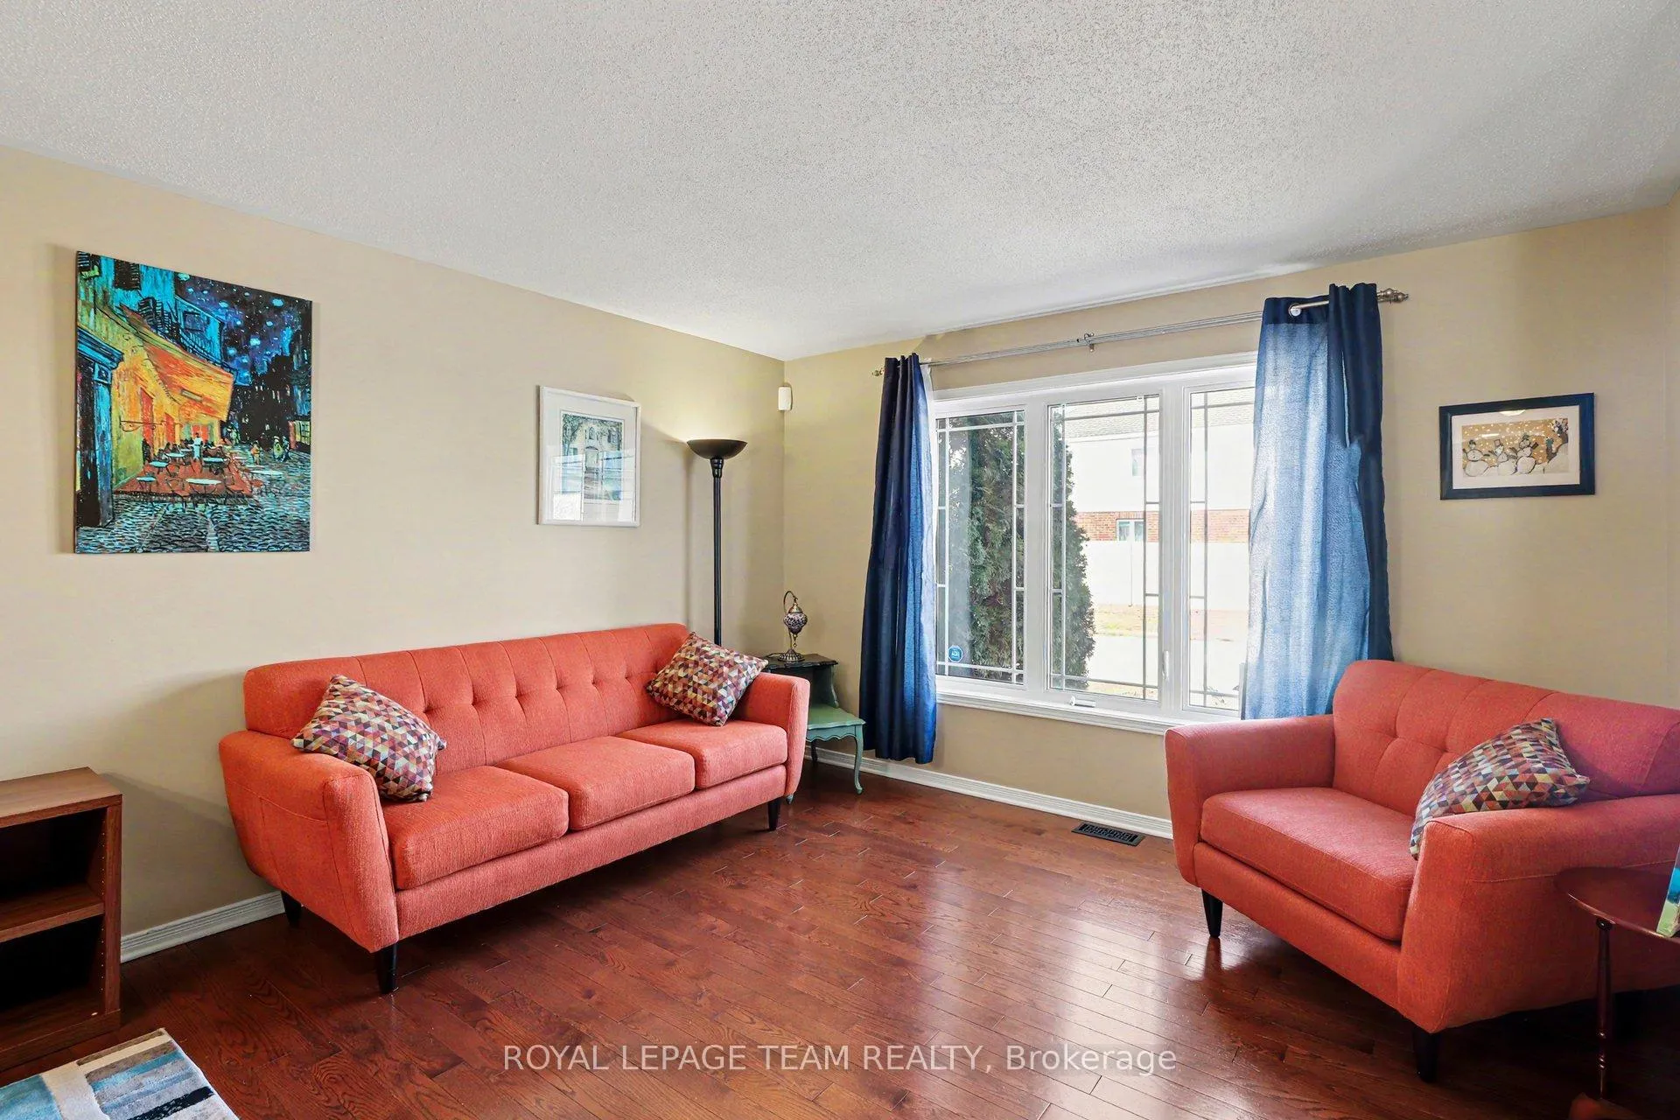
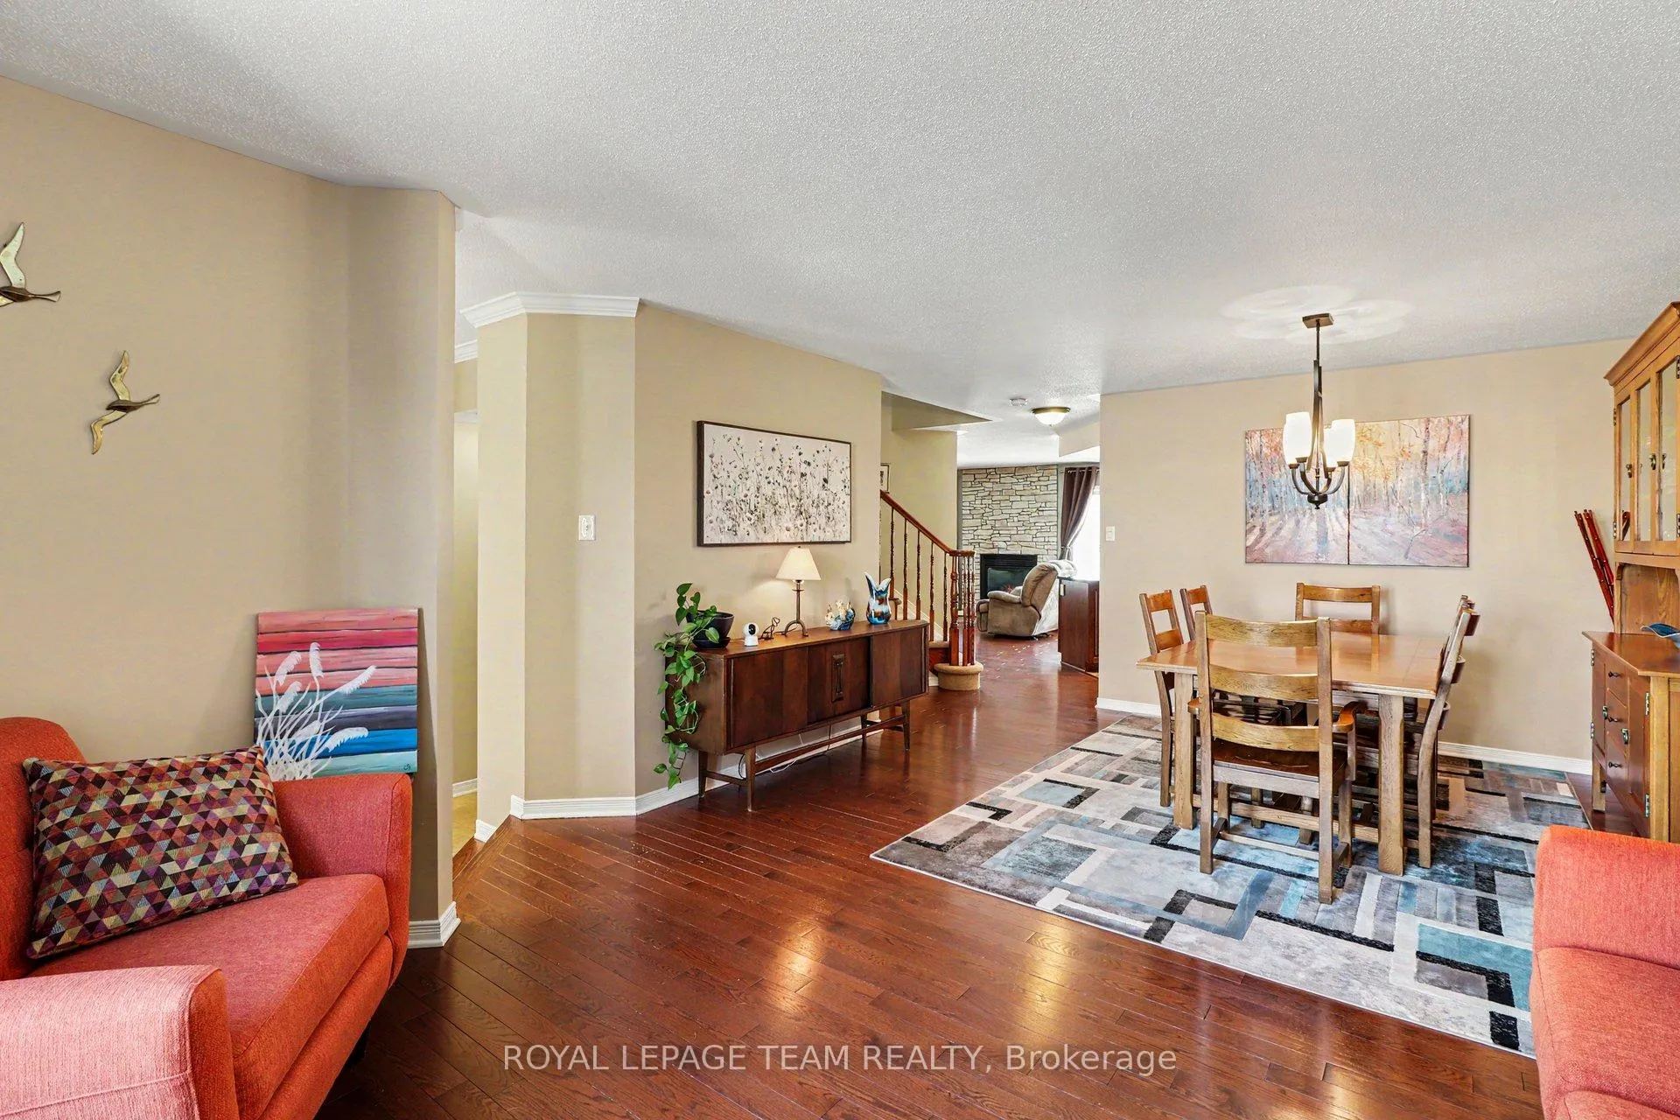
Welcome to 267 Northwind Street, a 3+1 bedroom, 3.5 bathroom home, with a potential for in-law suite located in the family-friendly neighbourhood of Avalon East. This home features an open-concept floorplan, offering a combination of space, comfort, and functionality, ideal for multi-generational living or growing families. The main floor features a combined living and dining room, spacious kitchen with ample cabinetry, granite countertops, and expansive island with plenty of prep space making it both functional and ideal for entertaining, open to family room with gas fireplace, creating a warm and inviting space to relax or gather with family and friends. The dual staircase leads to a second-floor loft area that could easily be converted to a fourth bedroom, and three bedrooms including large primary bedroom with 4 pc ensuite, additional 4 pc bathroom and laundry area. The basement features recreation room, kitchen, 3pc bathroom with heated floors, and bedroom. The rear yard offers a great setting for relaxing or entertaining outdoors. Parks, schools, trails and transit are within walking distance, daily amenities are close by, and easy access to highway.
Facts & features
Ask about this home
A HOMEH agent will answer your questions about this home.
Rooms
17 rooms · 4 bathrooms
- Foyer6′7″ × 14′3″94 sq.ft.
- Living room14′9″ × 9′2″136 sq.ft.
- Dining room17′1″ × 12′205 sq.ft.
- Kitchen17′2″ × 8′9″149 sq.ft.
- Breakfast12′7″ × 7′8″96 sq.ft.
- Family room18′ × 14′4″258 sq.ft.
- Bathroom6′8″ × 3′1″20 sq.ft.
- Loft19′9″ × 17′7″349 sq.ft.
- Primary bedroom16′7″ × 12′7″208 sq.ft.
- Bathroom8′2″ × 8′6″69 sq.ft.
- Bedroom 213′7″ × 10′136 sq.ft.
- Bedroom 39′11″ × 10′1″99 sq.ft.
- Bathroom5′ × 10′50 sq.ft.
- Recreation20′4″ × 15′10″321 sq.ft.
- Kitchen15′1″ × 11′3″169 sq.ft.
- Bedroom8′11″ × 13′2″118 sq.ft.
- Bathroom7′11″ × 7′1″56 sq.ft.
Around this home
Listing details
Helpful tools
Your HOMEH agent
"I would see it this week."
Ask HOMEH about this home
Price, neighbourhood, monthly cost. Ask anything.
HOMEH Intelligent Agent is an AI, not a licensed representative. Check anything important with your agent.